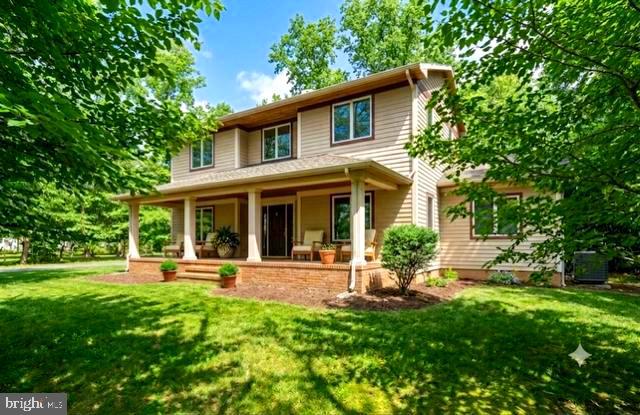
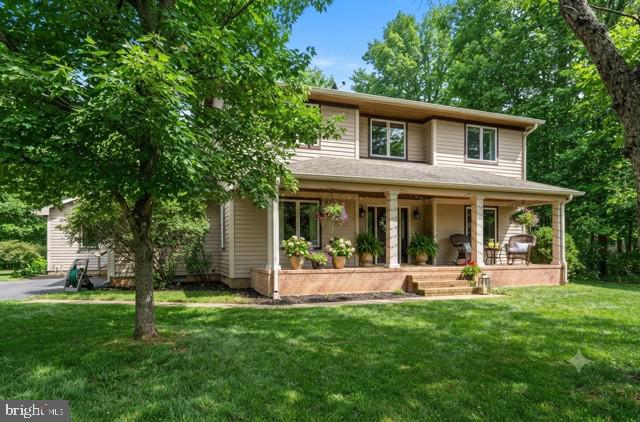
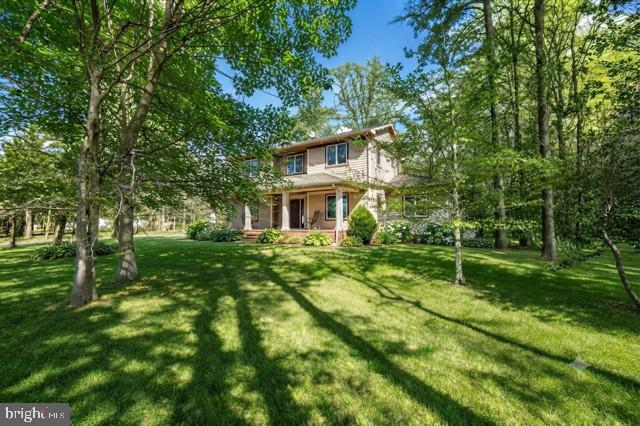
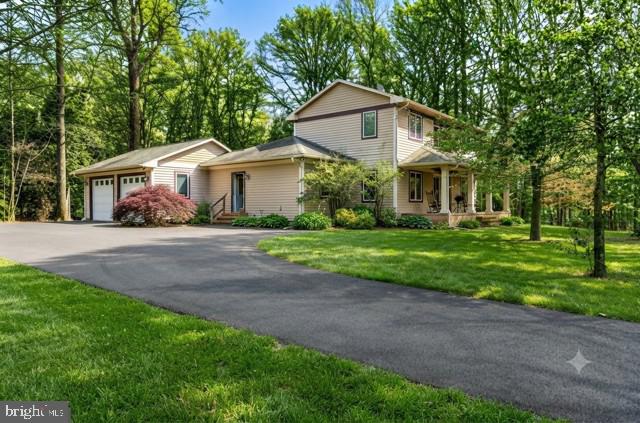
Custom builder selling his own home that has been well built, well maintained, and thoughtfully designed. This home is in great condition and offers just under 3,000 square feet of living space with 3 bedrooms and 2.5 baths. On everyone's wish list is the generous sized 2-car garage with extra side entrance.
The first floor features an open and functional layout designed for everyday living. The kitchen is open to the breakfast area and living room, creating a cohesive main living area. The living room includes a built-in fireplace, while a formal dining room sits just off the kitchen. The kitchen features granite countertops and tile flooring, which continues through the pantry and mudroom. All other countertops throughout the home are upgraded. A spacious laundry room and pantry are conveniently located off the kitchen. The first floor also includes a powder room and a first-floor extra room ideal for a home office or study. A spacious entryway from the attached two-car garage or additional side entrance provides a practical everyday entry.
The first-floor primary suite offers comfortable main-level living and includes cathedral ceilings, a private door leading to a roomy composite back deck, and an attached bathroom with marble heated flooring and a walk-in shower, along with a spacious walk-in closet.
Upstairs, the home offers two bedrooms with a loft area in between , providing flexible additional living space. Custom inlay flooring is featured in the formal dining room, living room, foyer, primary suite and first-floor extra room, tastefully alternating wood types and adding subtle character.
Overall, this home offers quality construction, thoughtful design, and a layout that works well for everyday living. Still more details and touches to be seen when you come to visit. This home truly is move in ready.
Save
Ask
Tour
Hide
Share
Listing Snapshot
Price
$545,000
Days On Site
245 Days
Bedrooms
3
Inside Area (SqFt)
2,927 sqft
Total Baths
3
Full Baths
2
Partial Baths
1
Lot Size
0.87 Acres
Year Built
2006
MLS® Number
MDQA2015996
Status
Active Under Contract
Property Tax
$4,136
HOA/Condo/Coop Fees
N/A
Sq Ft Source
Assessor
Friends & Family
React
Comment
Invite
No Comments Yet
Did you know? You can invite friends and family to your search. They can join your search, rate and discuss listings with you.
Recent Activity
3 weeks ago
Status changed to Active Under Contract
3 weeks ago
Listing updated with changes from the MLS®
2 months ago
Price changed to $545,000
8 months ago
Listing first seen on site
General Features
Acres
0.87
Attached Garage
Yes
Foundation
Brick/Mortar
Garage
Yes
Garage Spaces
2
Levels
Two
Parking
OversizedGarage Door OpenerAsphaltGarageDrivewayInside EntranceAttached
Parking Spaces
4
Property Sub Type
Single Family Residence
Sewer
Septic Tank
Special Circumstances
Standard
SqFt Above
2927
SqFt Total
2927
Style
Other
Water Source
Private
Zoning
NC-2
Interior Features
Appliances
Electric RangeElectric OvenCooktopElectric Water HeaterDishwasherRange HoodRefrigeratorStainless Steel Appliance(s)WasherWater HeaterMicrowave
Cooling
Central AirCeiling Fan(s)Electric
Fireplace
Yes
Fireplace Features
Masonry
Fireplaces
1
Flooring
CarpetWoodHardwoodCeramic Tile
Heating
ElectricOtherHeat Pump
Interior
Ceiling Fan(s)Kitchen IslandWalk-In Closet(s)PantryCathedral Ceiling(s)Tray Ceiling(s)Built-in FeaturesBeamed CeilingsOpen FloorplanSoaking Tub



Did you know? You can invite friends and family to your search. They can join your search, rate and discuss listings with you.