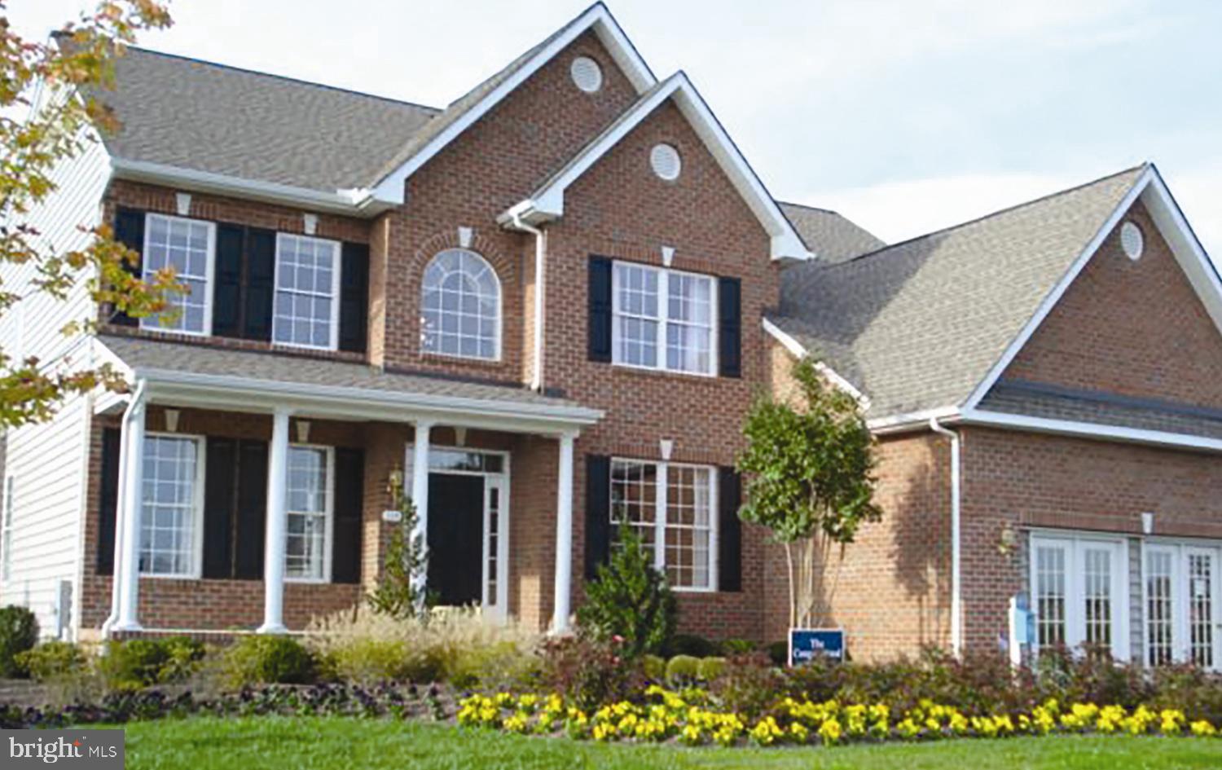
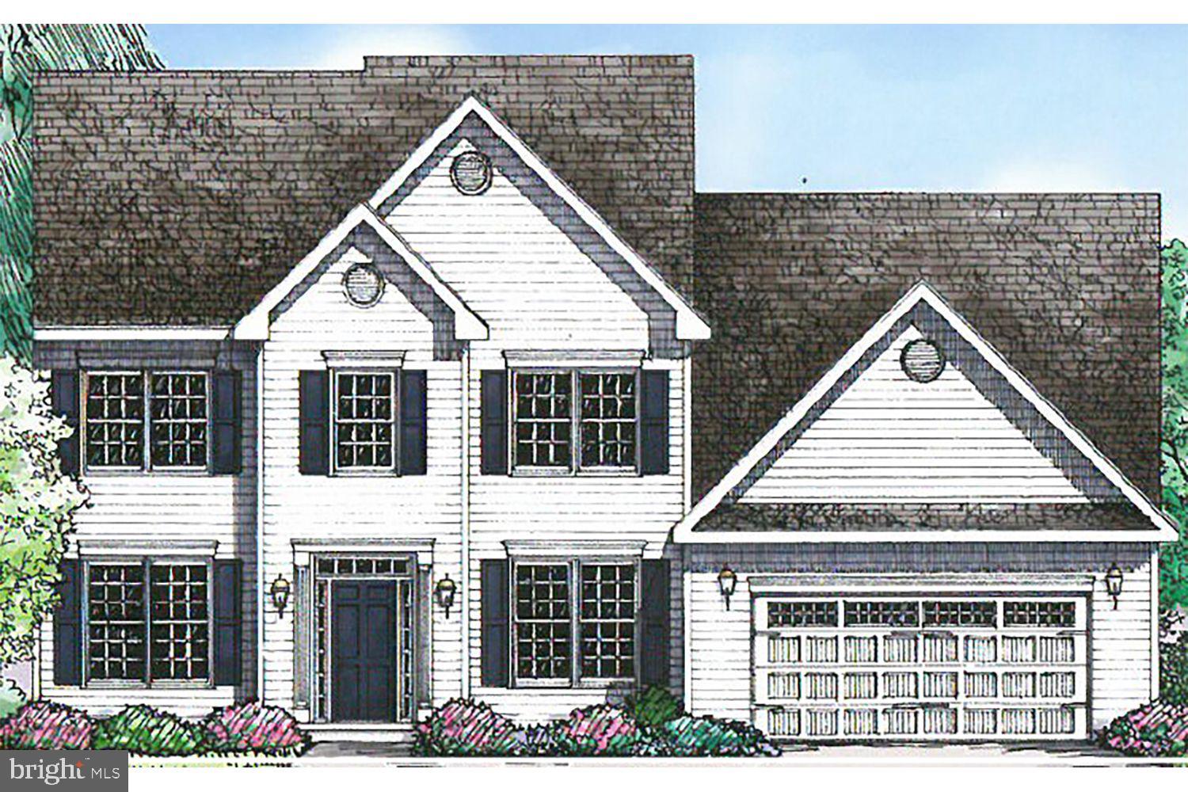
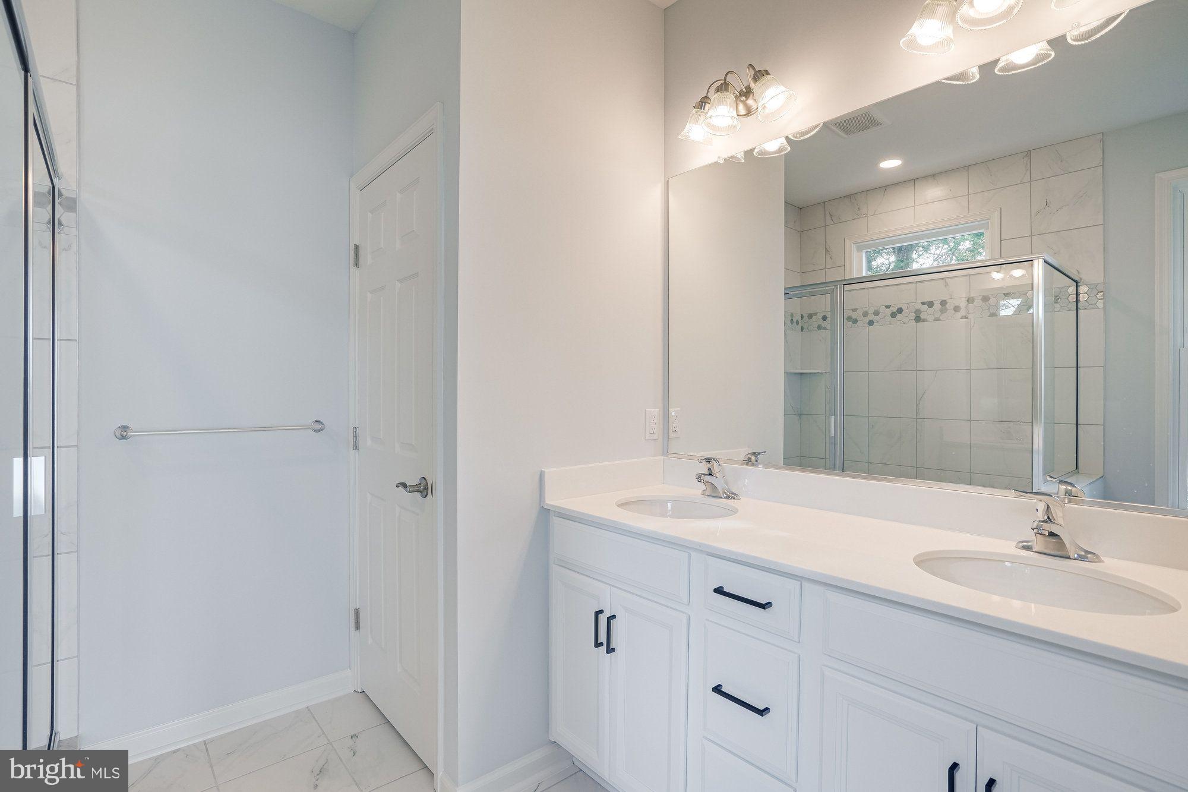
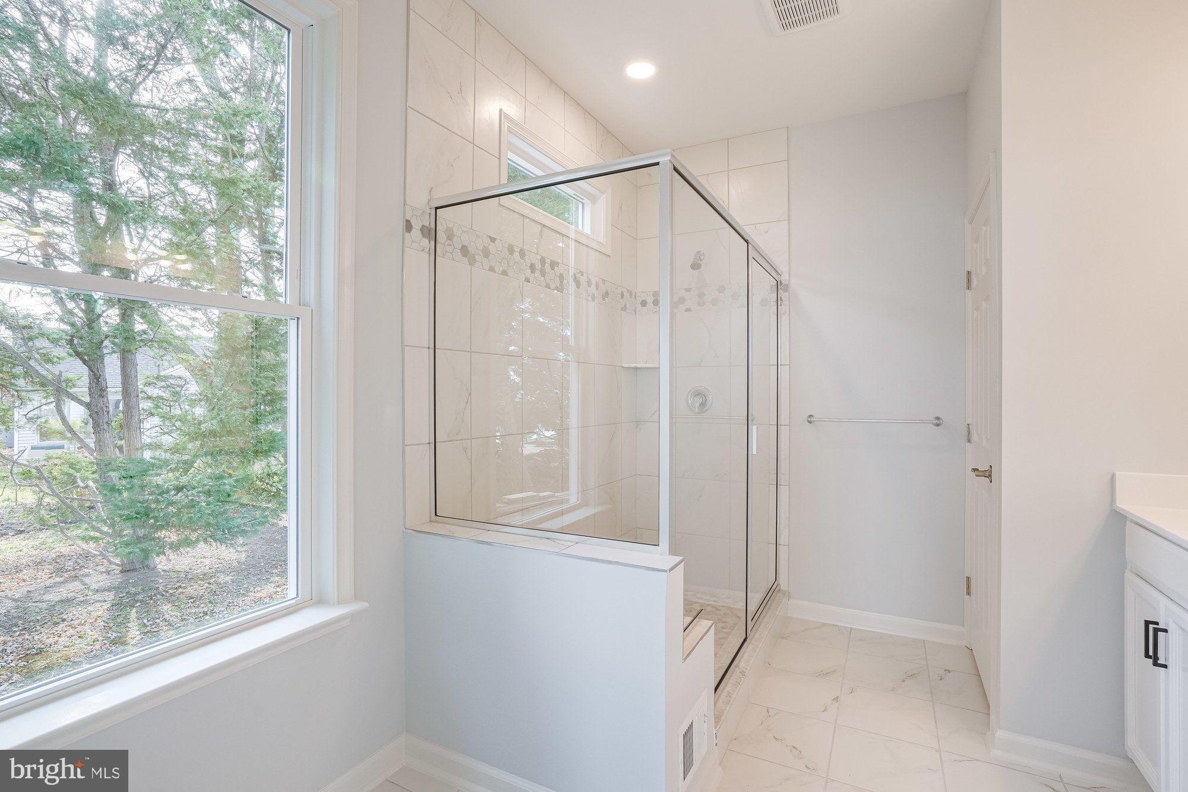
This two-story, two-car garage center hall design is a great multi-generational home option for families looking to accommodate lots of varying needs under one roof! The Congressional features a formal dining room, breakfast area, main level owner’s suite and laundry room, 4 bedrooms, 2.5 baths, mud room access from the garage, and much more. This plan offers numerous customization opportunities — choose to finish dual owner’s suites — one on the main level and a second on the upstairs level, or, create a large rec/play area for kids/family. The options are endless and you’ll love designing the home that meets your lifestyle needs! A lower level offers continued customization options including a very spacious recreation room.
Save
Ask
Tour
Hide
Share
Listing Snapshot
Price
$774,900
Days On Site
191 Days
Bedrooms
4
Inside Area (SqFt)
2,445 sqft
Total Baths
3
Full Baths
2
Partial Baths
1
Lot Size
0.48 Acres
Year Built
N/A
MLS® Number
MDQA2016030
Status
Active
Property Tax
$7,000
HOA/Condo/Coop Fees
$20.83 monthly
Sq Ft Source
Estimated
Friends & Family
React
Comment
Invite
No Comments Yet
Did you know? You can invite friends and family to your search. They can join your search, rate and discuss listings with you.



Did you know? You can invite friends and family to your search. They can join your search, rate and discuss listings with you.