

The Severn combines an open floorplan with thoughtful design elements, with a projected settlement date of November 2026. Designed for comfortable and modern living, this home features 3 bedrooms, 2.5 baths, and a 1-car garage.
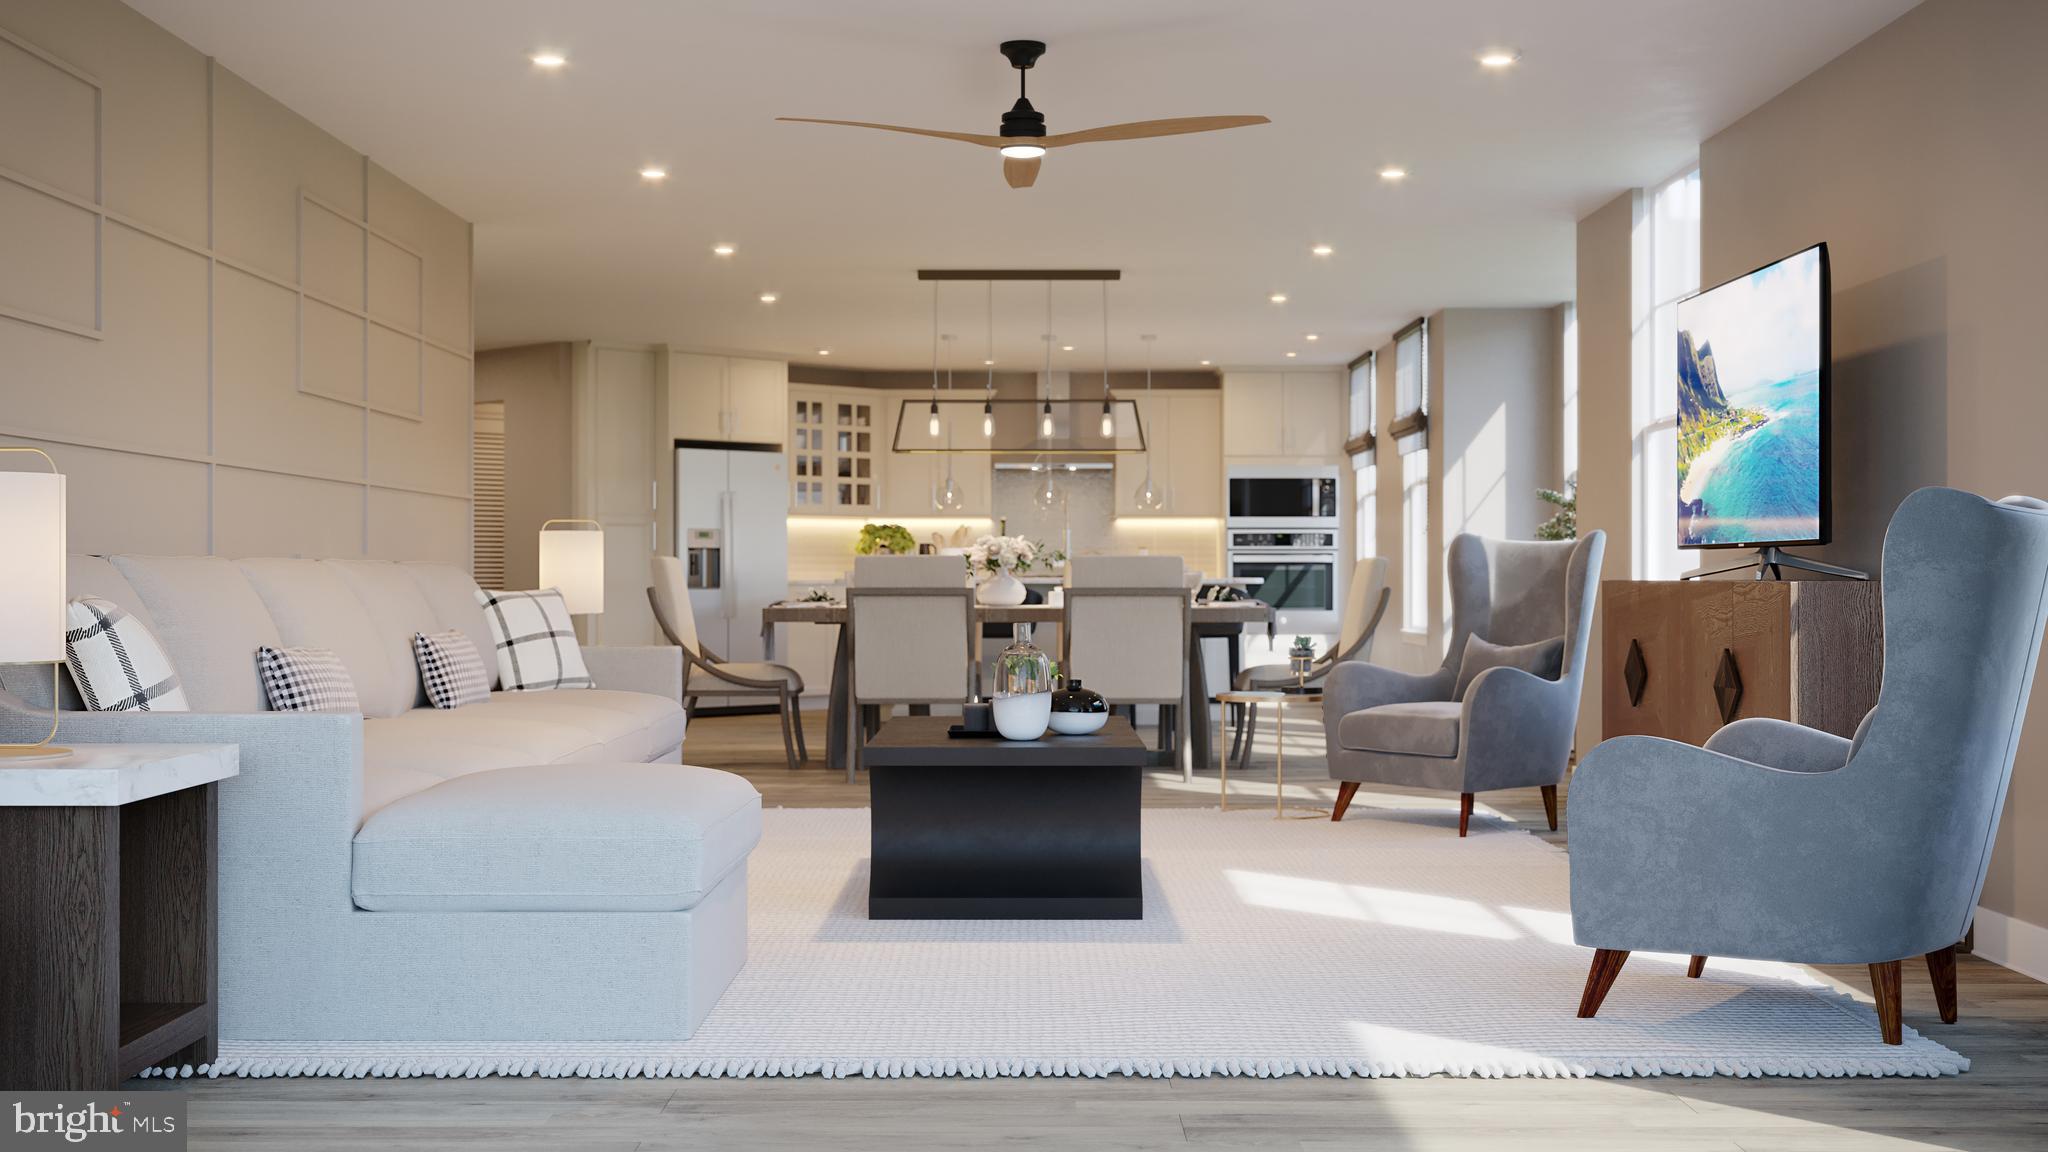
The owner’s suite includes a sitting room, large walk-in closets, and a spa-inspired bath with a shower featuring a seat and handheld shower wand, double sinks, and quartz countertops. The living area is anchored by an electric fireplace, while a dry bar adds both functionality and style for entertaining.
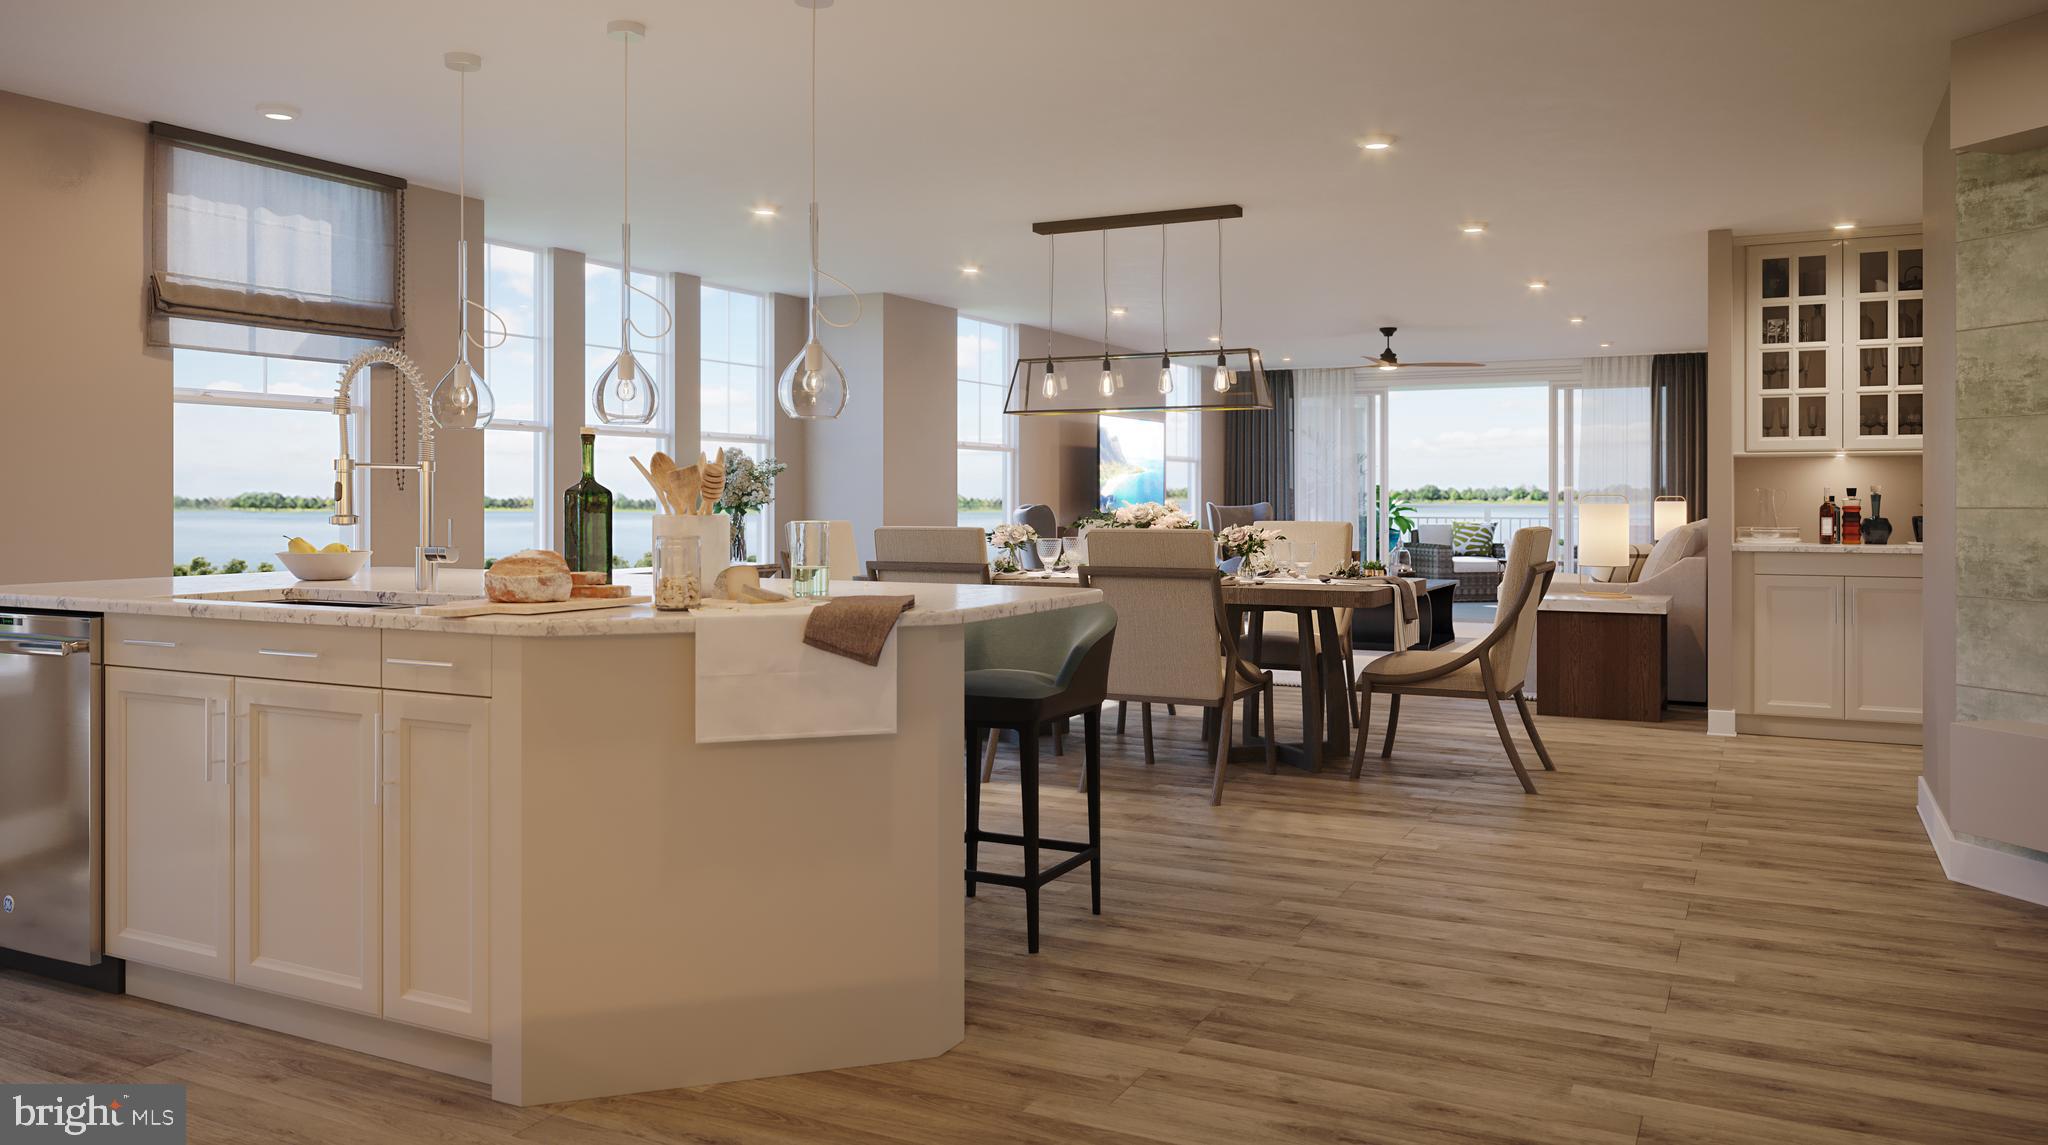
The kitchen is equipped with a single oven, microwave, gas cooktop with range hood, dishwasher, pendant lighting, and a tile backsplash, complemented by quartz countertops for a polished and practical space. Laminate flooring flows throughout the home, with tile in the two full baths for added durability.
For a full list of features for this home, please contact our sales representatives.
Photos are for illustrative purposes only and may not represent the exact home or finishes available.
Save
Ask
Tour
Hide
Share
Listing Snapshot
Price
$949,990
Days On Site
242 Days
Bedrooms
3
Inside Area (SqFt)
2,602 sqft
Total Baths
3
Full Baths
2
Partial Baths
1
Lot Size
N/A
Year Built
2026
MLS® Number
MDQA2016092
Status
Pending
Property Tax
N/A
HOA/Condo/Coop Fees
$640 monthly
Sq Ft Source
Estimated
Friends & Family
React
Comment
Invite
No Comments Yet
Did you know? You can invite friends and family to your search. They can join your search, rate and discuss listings with you.



Did you know? You can invite friends and family to your search. They can join your search, rate and discuss listings with you.