
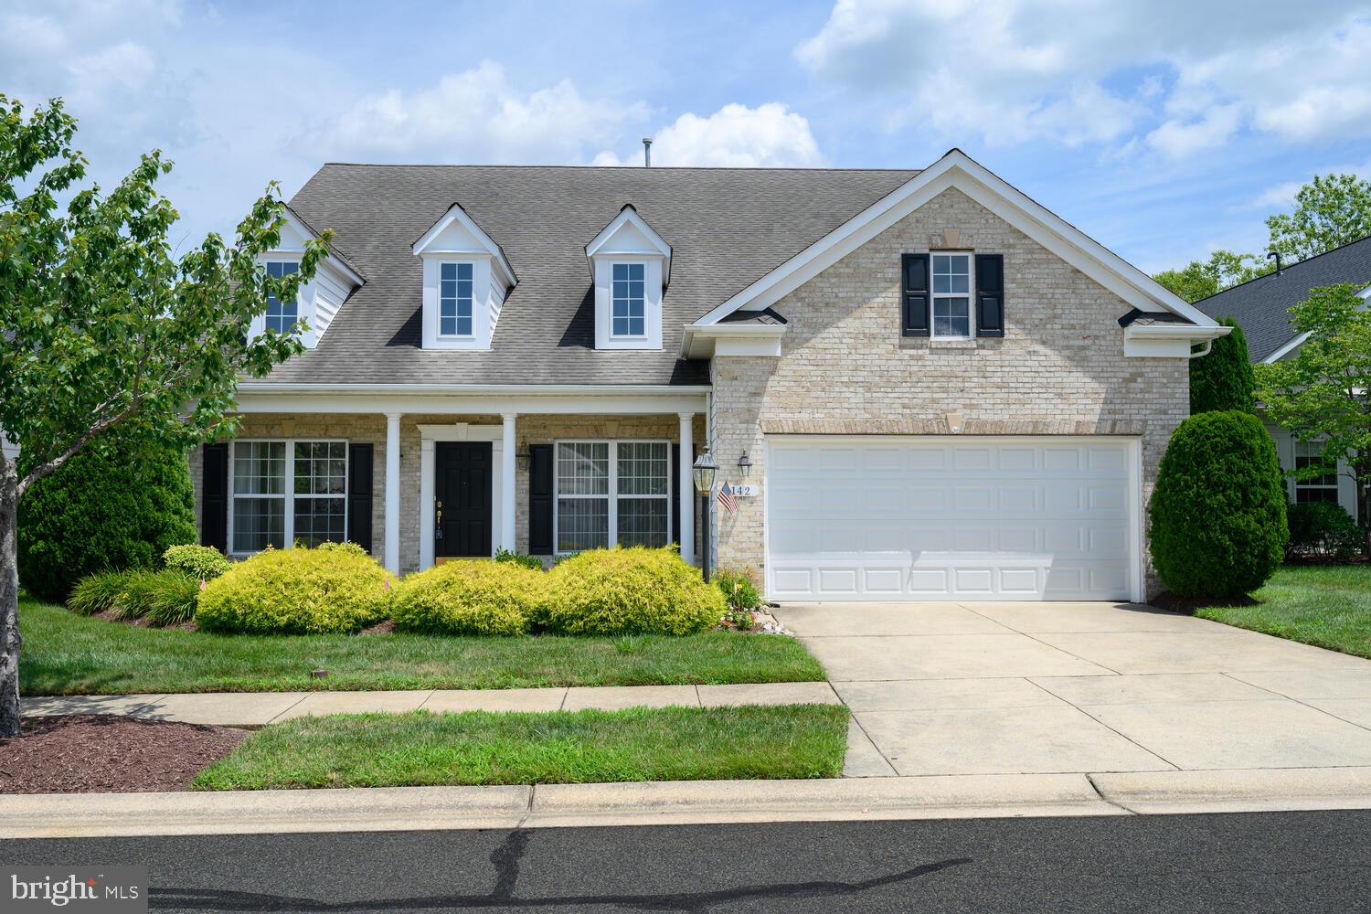
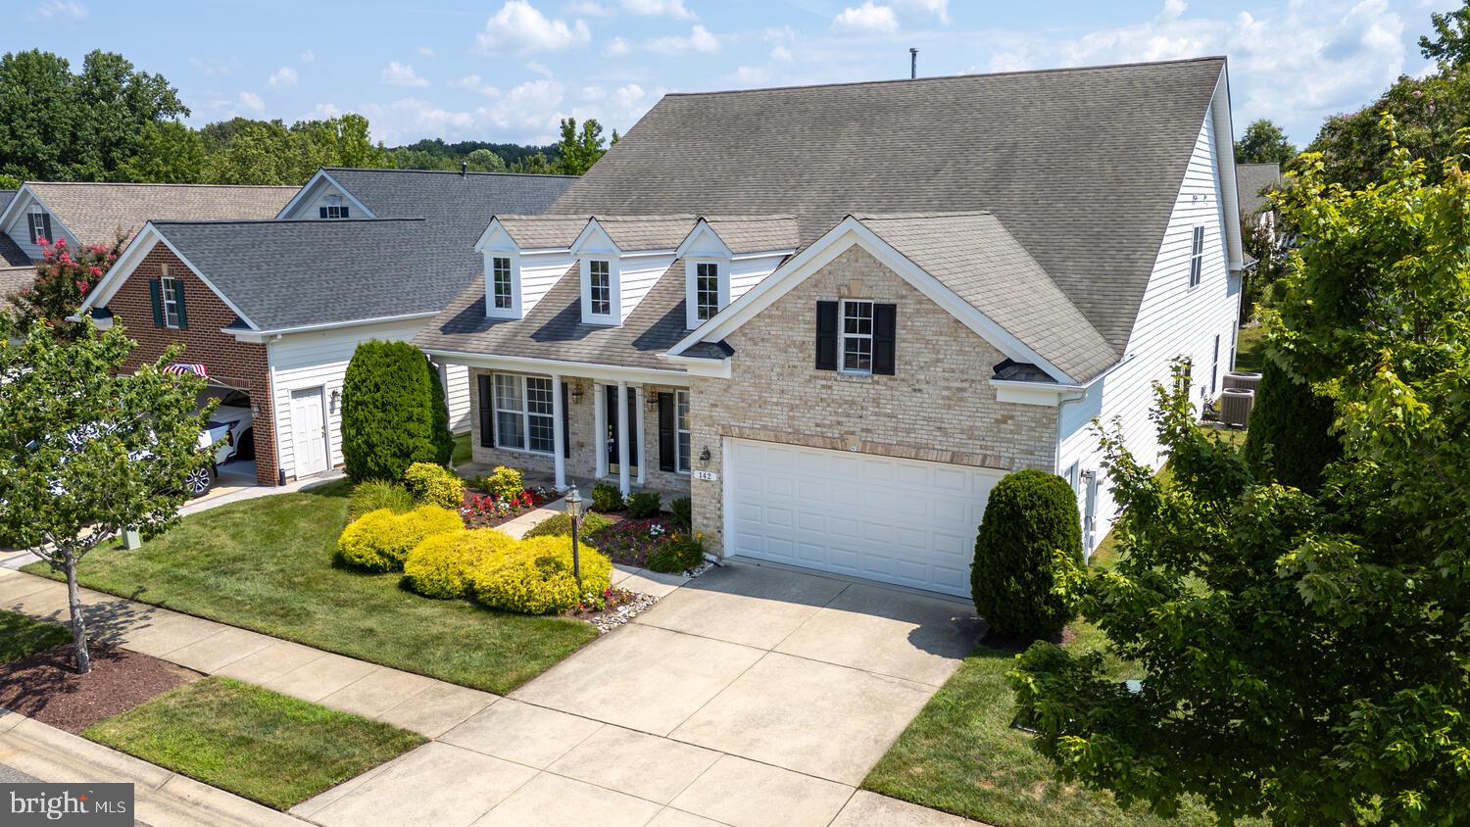
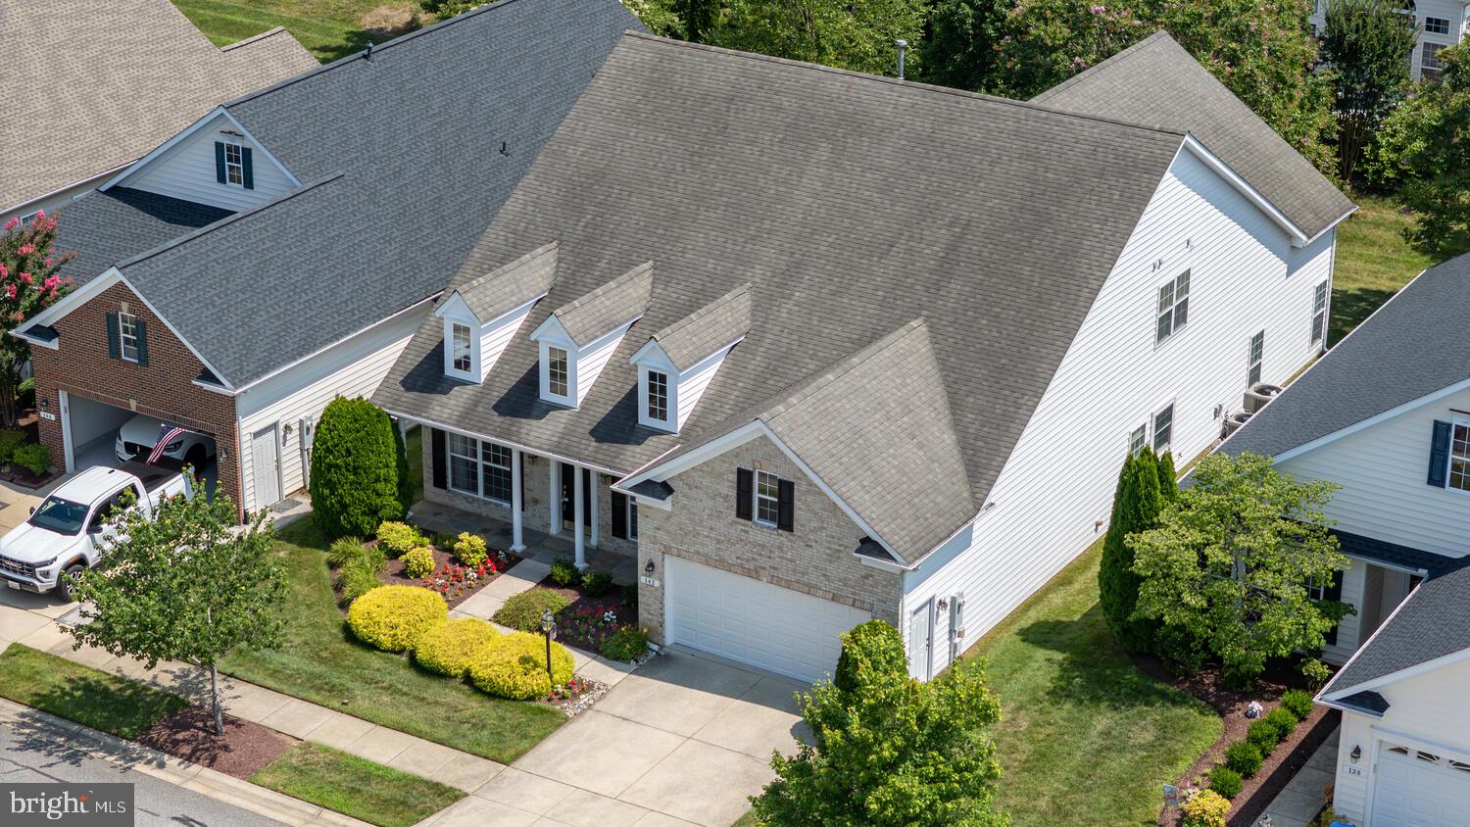
NEW PRICE ....Welcome to 142 Harmony and this beautiful Beethoven model home featuring 4 bedrooms and 3 and one half bath. Situated on a lot that is just a short walk to the community club house, pools and all amenities, this home is designed with a beautiful brick front. As you enter, the floor inviting floor plan welcomes you with the living and dining area on the front of the home and stairs to the side to the upper level. Moving through you'll enter the very large family room with fireplace and the oversized gourmet kitchen with additional cabinets. The breakfast area off of the kitchen allows for relaxing views of the rear patio. The master suite is also located on the main level with master bath featuring a walk-in shower and a walk-in jetted tub. This suite also has two walk-in closets and additional stairs to the upper level. To complete the main level of the home is a half bath and laundry room with access to the garage which includes a sky basement for storage above.
The second level of the home offers a very large additional area that can be utilized in many ways along with a carpeted walk-in storage area that can be utilized as a closet or utility room. To complete the upper level is a sitting room overlooking the family room below along with another bedroom and full bath.
This home is move in ready and available for a quick settlement.
Save
Ask
Tour
Hide
Share
Listing Snapshot
Price
$529,000
Days On Site
212 Days
Bedrooms
4
Inside Area (SqFt)
3,425 sqft
Total Baths
4
Full Baths
3
Partial Baths
1
Lot Size
0.16 Acres
Year Built
2005
MLS® Number
MDQA2016366
Status
Active
Property Tax
$6,805
HOA/Condo/Coop Fees
$290 monthly
Sq Ft Source
Assessor
Friends & Family
React
Comment
Invite
No Comments Yet
Did you know? You can invite friends and family to your search. They can join your search, rate and discuss listings with you.
Recent Activity
2 months ago
Price changed to $529,000
2 months ago
Listing updated with changes from the MLS®
7 months ago
Listing first seen on site
General Features
Acres
0.16
Attached Garage
Yes
Foundation
Concrete Perimeter
Garage
Yes
Garage Spaces
2
Levels
Two
Parking
GarageDrivewayInside EntranceAttached
Parking Spaces
4
Pets
Dogs OKCats OKYes
Property Sub Type
Single Family Residence
Sewer
Public Sewer
Special Circumstances
Standard
SqFt Above
3425
SqFt Total
3425
Style
Traditional
Utilities
PropaneElectricity Available
Water Source
Public
Zoning
AG
Interior Features
Appliances
OvenElectric Water HeaterDishwasherDisposalRefrigeratorStainless Steel Appliance(s)CooktopWasherWater HeaterMicrowave



Did you know? You can invite friends and family to your search. They can join your search, rate and discuss listings with you.