Brand-new construction nearing completion at 331 Tennessee Road! This thoughtfully designed 1,620-square-foot ranch offers 3 bedrooms, 2 full bathrooms, and convenient one-level living on a spacious half-acre lot. Siding, drywall, and interior trim are installed, and kitchen installation is underway. Anticipated move-in readiness in approximately 45 days.
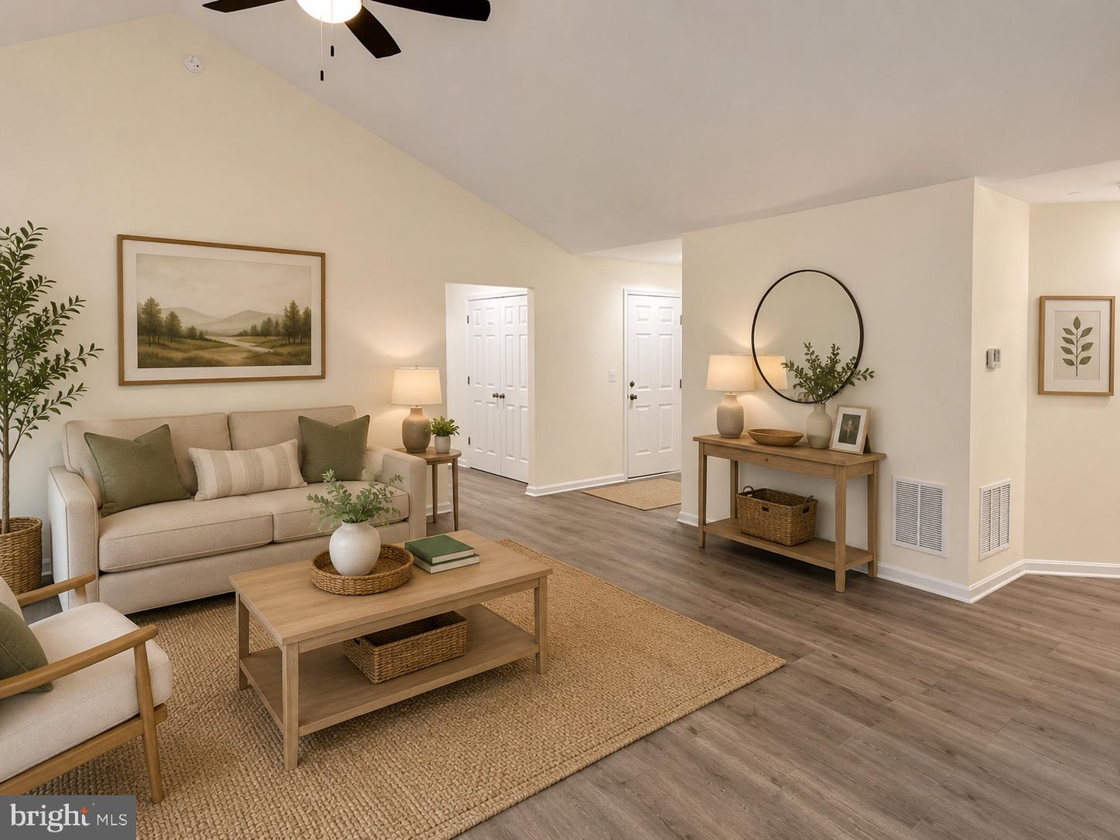
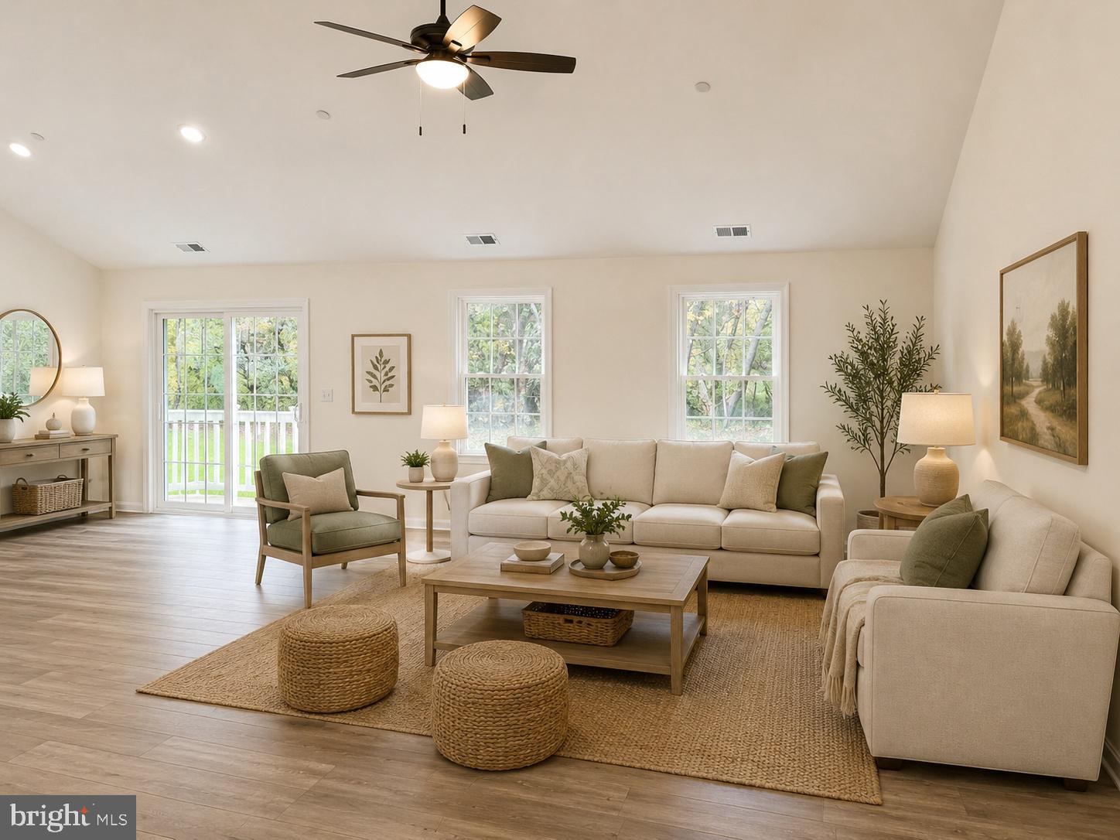
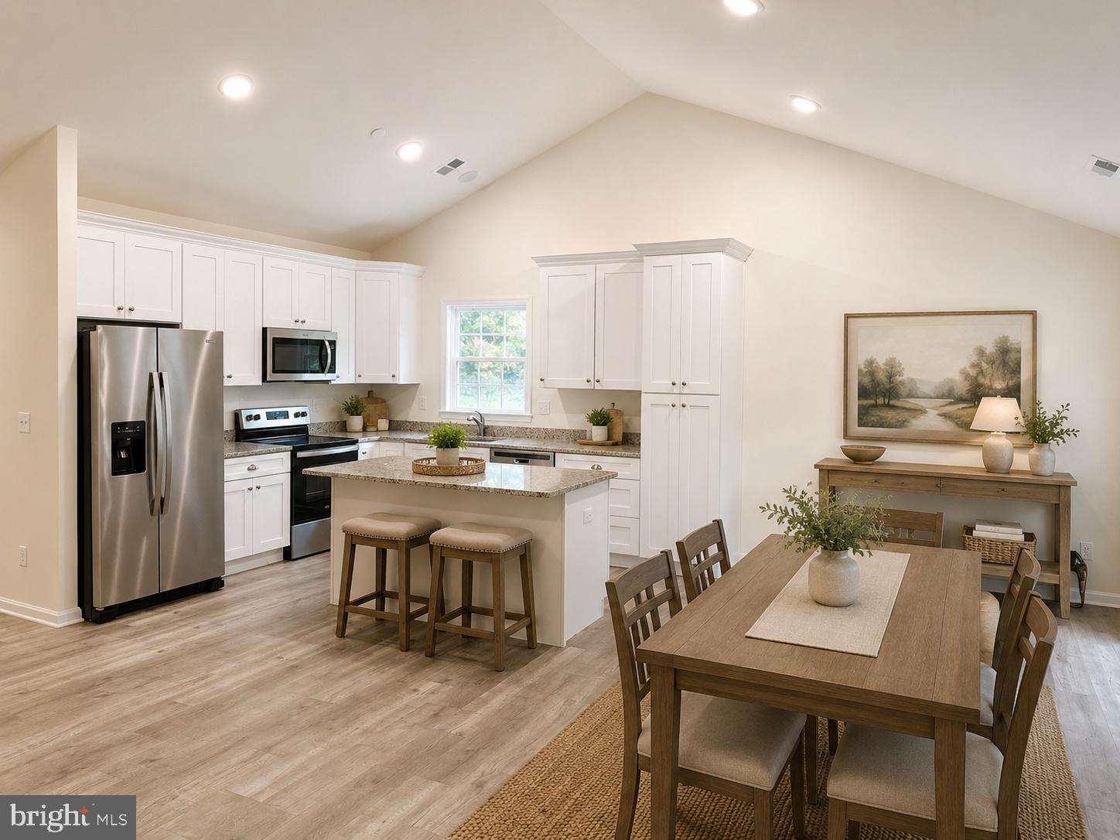
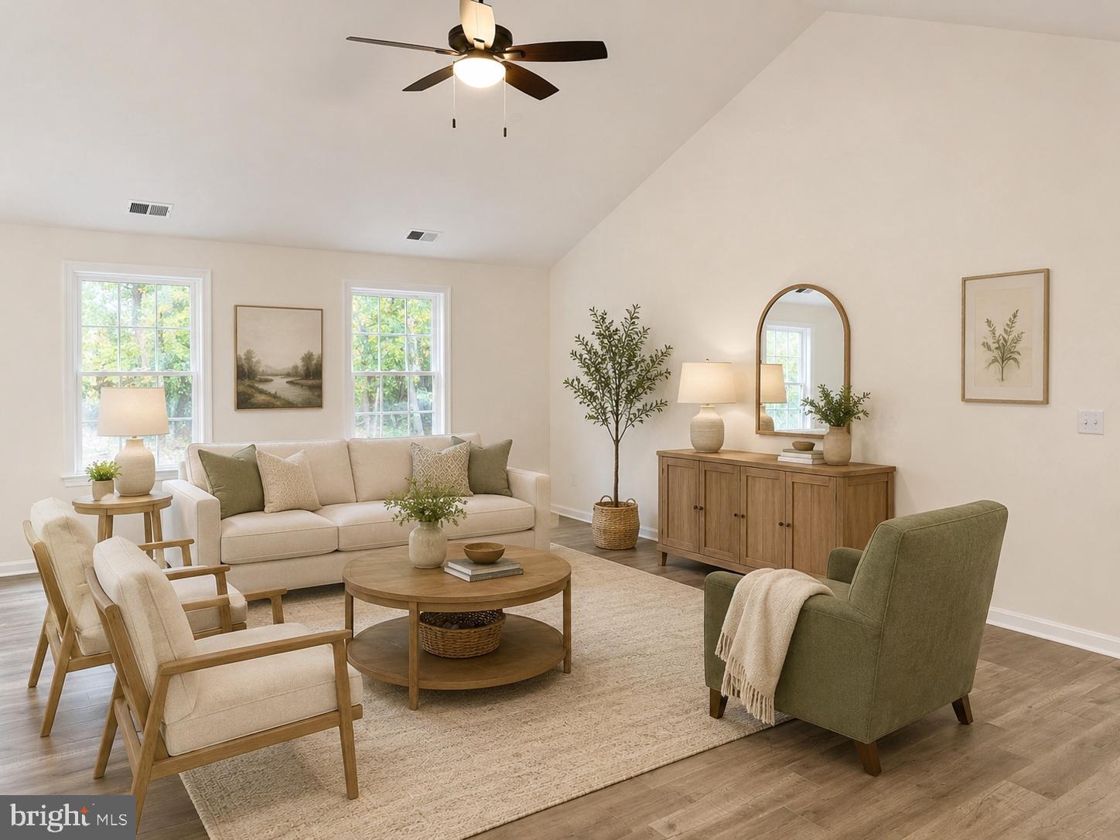
The open floor plan features vaulted ceilings and inviting living and dining spaces, ideal for everyday living and entertaining. The kitchen will feature quartz countertops, stainless steel appliances, a center island, and ample cabinet storage.
The primary suite offers a walk-in closet and a private bath with a double vanity and oversized shower. Two additional bedrooms provide flexible space for family, guests, or a home office. A dedicated laundry room, generous storage, and an attached two-car garage complete the layout.
Some finish selections may still be available depending on construction progress. Schedule your showing today!
Save
Ask
Tour
Hide
Share
Listing Snapshot
Price
$514,900
Days On Site
185 Days
Bedrooms
3
Inside Area (SqFt)
1,620 sqft
Total Baths
2
Full Baths
2
Partial Baths
N/A
Lot Size
0.5 Acres
Year Built
2026
MLS Number
MDQA2017262
Status
Active
Property Tax
$1,177
HOA/Condo/Coop Fees
$0.83 monthly
Sq Ft Source
Estimated
Friends & Family
React
Comment
Invite
No Comments Yet
Did you know? You can invite friends and family to your search. They can join your search, rate and discuss listings with you.
Recent Activity
2 weeks ago
Listing updated with changes from the MLS
3 weeks ago
Price changed to $514,900
6 months ago
Status changed to Active
6 months ago
Listing first seen on site
General Features
Acres
0.5
Attached Garage
Yes
Foundation
Block
Garage
Yes
Garage Spaces
2
Levels
One
Number Of Stories
1
Parking
GarageAttached
Parking Spaces
2
Property Condition
New Construction
Property Sub Type
Single Family Residence
Sewer
Public Sewer
Special Circumstances
Standard
SqFt Above
1620
SqFt Total
1620
Style
Ranch/Rambler
Water Source
Well
Zoning
RESIDENTIAL
Interior Features
Appliances
Electric RangeElectric OvenElectric Water HeaterDishwasherExhaust FanMicrowaveRefrigeratorStainless Steel Appliance(s)
Basement
Crawl Space
Cooling
Heat PumpElectric
Flooring
Vinyl
Furnished
Unfurnished
Heating
Exhaust FanElectricHeat Pump
Interior
Vaulted Ceiling(s)
Laundry Features
Main Level
Main Level Bedrooms
3
Save
Ask
Tour
Hide
Share
Exterior Features
Pool Features
None
Roof
Asphalt
Community Features
Association Fee
$10.0
Association Fee Frequency
Annually
School District
QUEEN ANNE'S COUNTY PUBLIC SCHOOLS
Schools
School District
QUEEN ANNE'S COUNTY PUBLIC SCHOOLS
Elementary School
MATAPEAKE
Middle School
MATAPEAKE
High School
KENT ISLAND
Listing courtesy of Coldwell Banker Waterman Realty



Did you know? You can invite friends and family to your search. They can join your search, rate and discuss listings with you.