Just Reduced! THIS HOME OFFERS OVER 3,630 Sq Ft of Finished Space including the Professionally Finished dWalkout Lower Level. This stunning home as been refreshed and is ready to be your retreat from the fast lane of life! You won’t find a home at Symphony Village with more desirable features than this spacious home backing to acres of preserved woodlands and paved walking trails.
Recent updates in the last 2-4 years include: New Roof, New Heat Pump, Fully Finished Sky Basement,New Three Season Room and Rear Patio, New Bathroom fixtures and Shower enclosure.
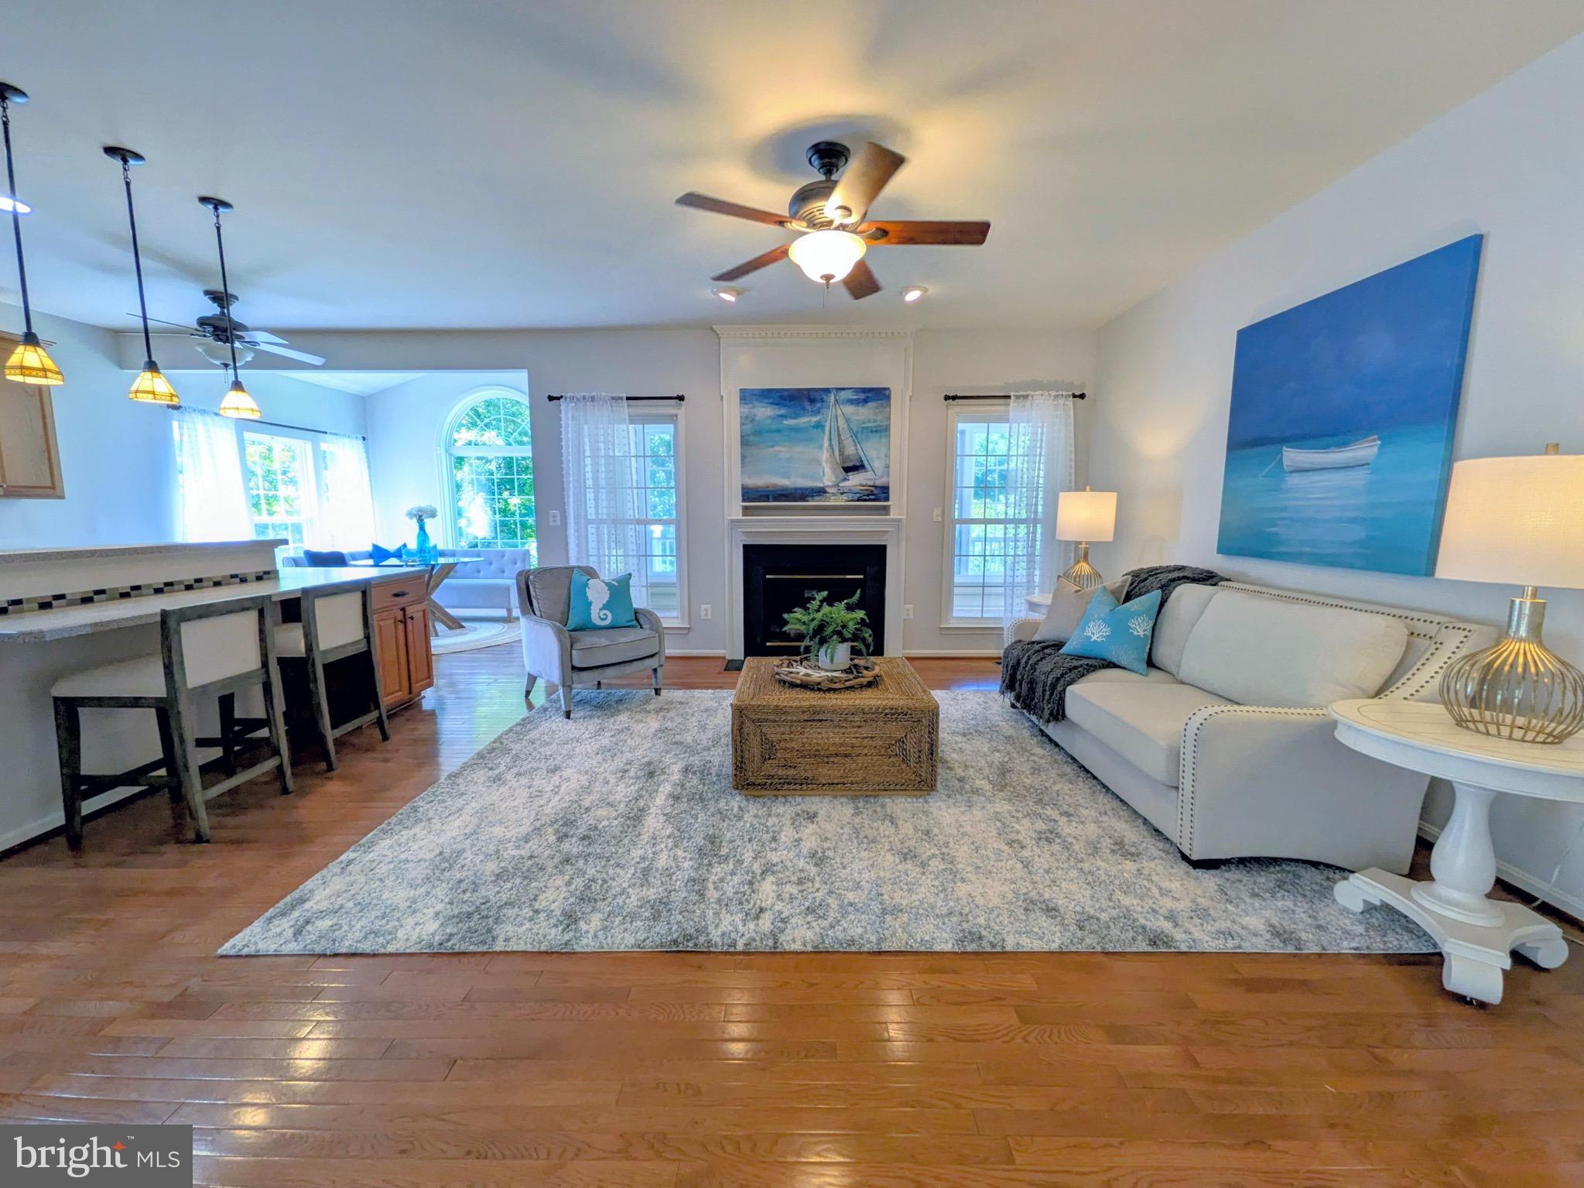
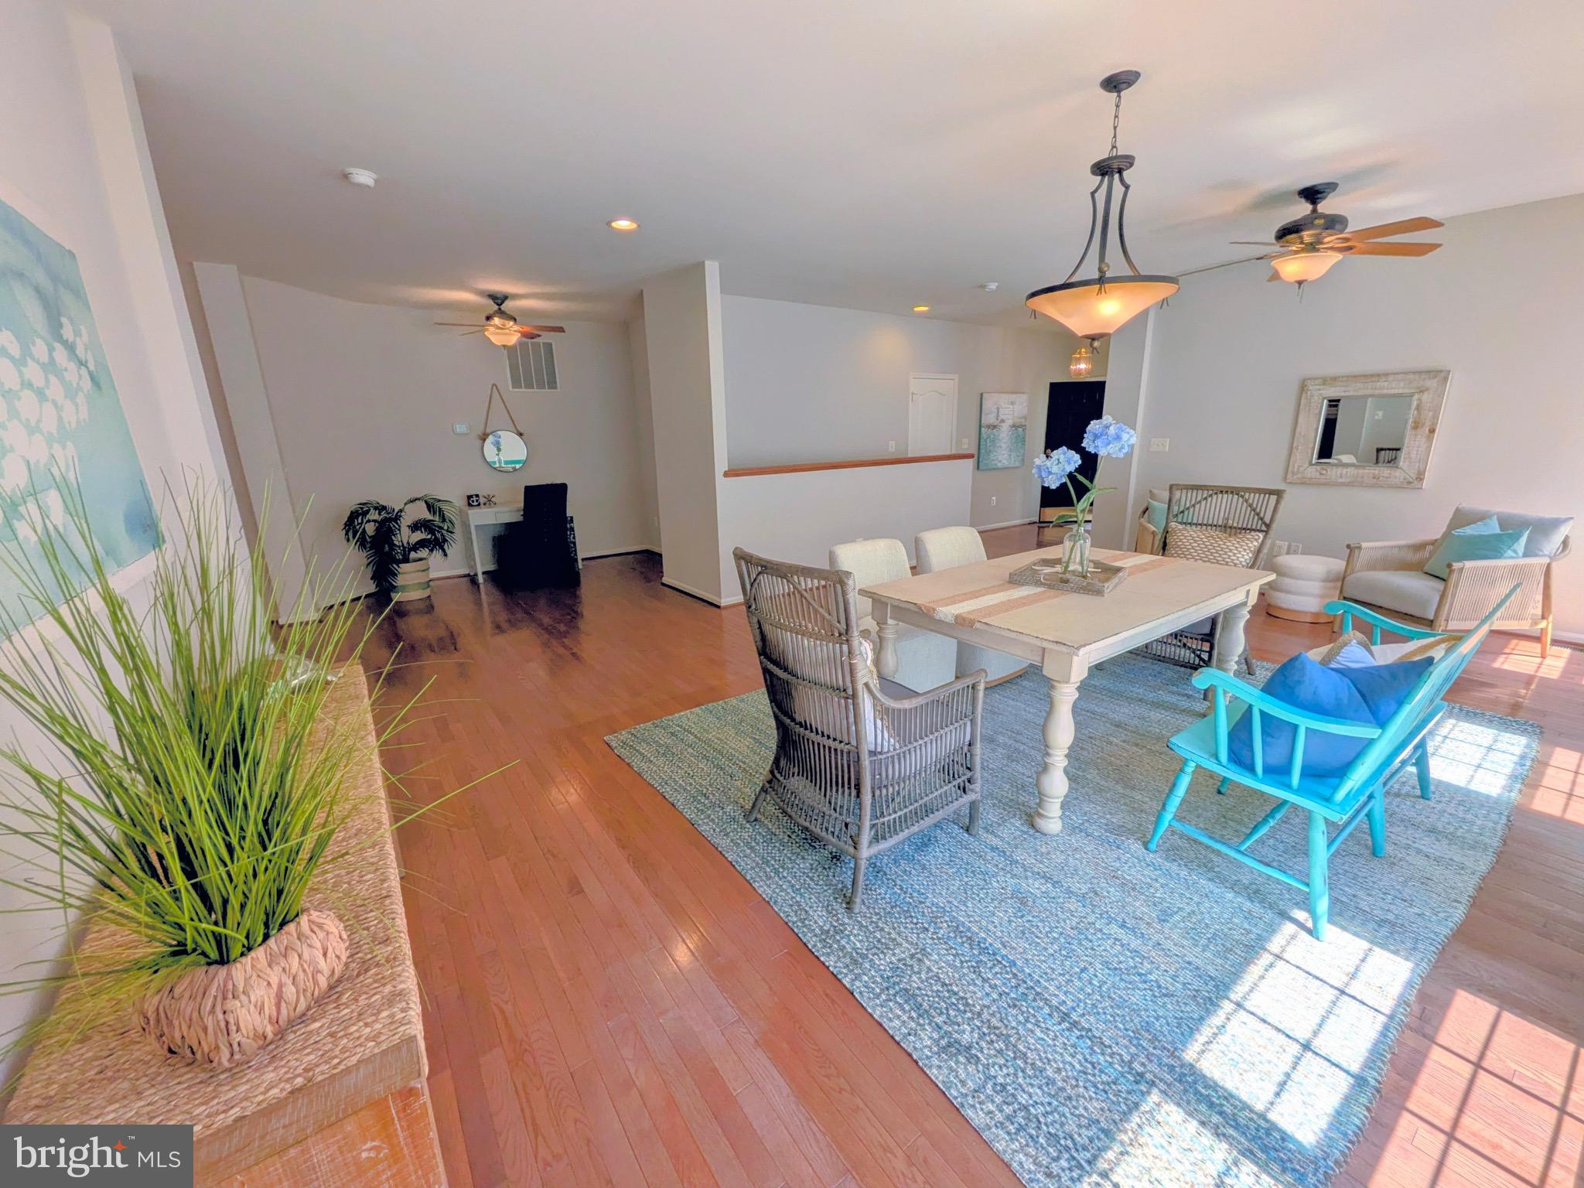
Come through the front door into the foyer... Step into a huge great room offering flexible living /dining/ entertaining space, a beautiful kitchen with breakfast bar that opens to a Morning room with cathedral ceilings and a grand arched Palladian window overlooking acres of woods. You will enjoy relaxing in the spacious family room featuring a gas fireplace or step out to the fully finished 3-Season room and just enjoy watching nature bloom before your eyes.
Also on the main level, you will find the primary bedroom with "His & Hers" walk-in closets and a spacious private bath with soaking tub and a walk-in shower as well as a 2nd Bedroom bedroom with another full bath. A large mud room/laundry room is conveniently located just inside entry from the garage.
Only a relatively small number of homes in Symphony Village offer a full basement...this one offers a FULLY FINISHED FULL BASEMENT with a walkout exit to the private rear yard, and a custom Patio backing to acres of wooded open space and walk/jogging paths.
The lower level includes a third bedroom, full bath, a hobby room, utility room PLUS an enormous Flex Room that is the perfect finished space for your theatre room, billiard room, party room, playroom or even your own ,private gym!Are you looking for plenty of storage? The "Sky Basement" on the upper floor provides plenty of additional storage and is also nicely finished. Oversized 2 car garage.
This home is one of only a small number of homes featuring a full finished walk out basement!
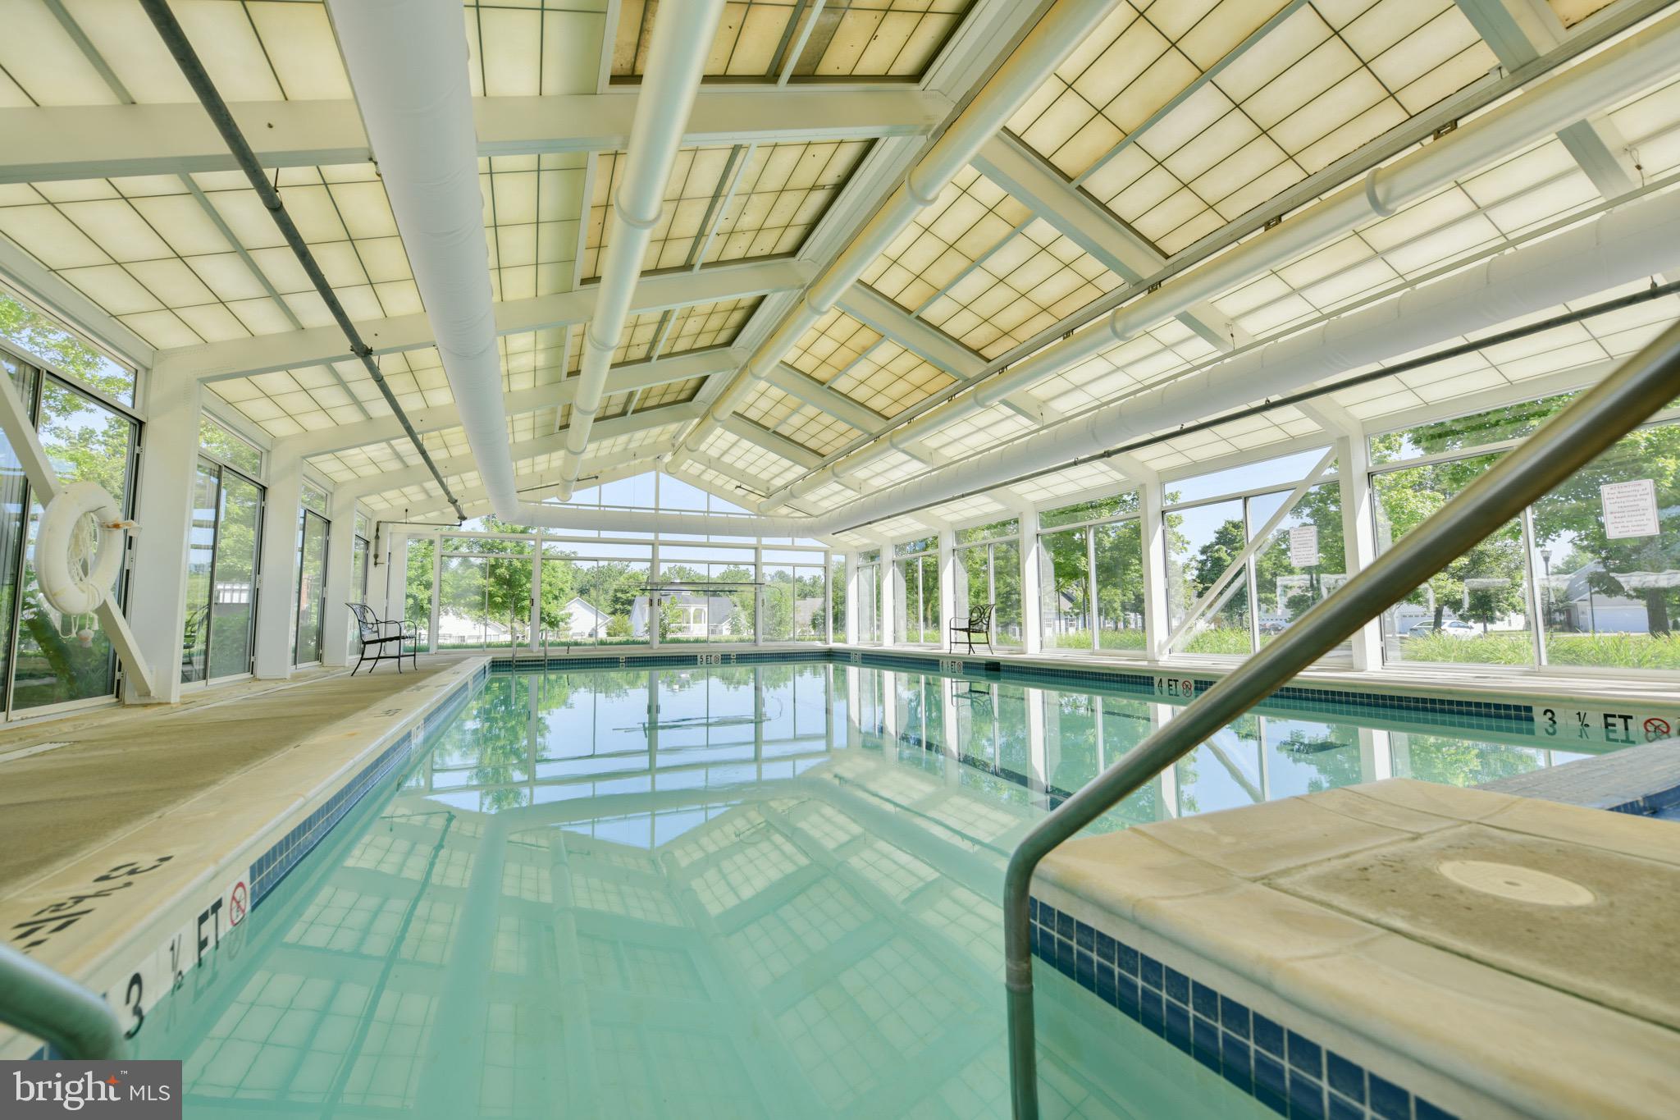
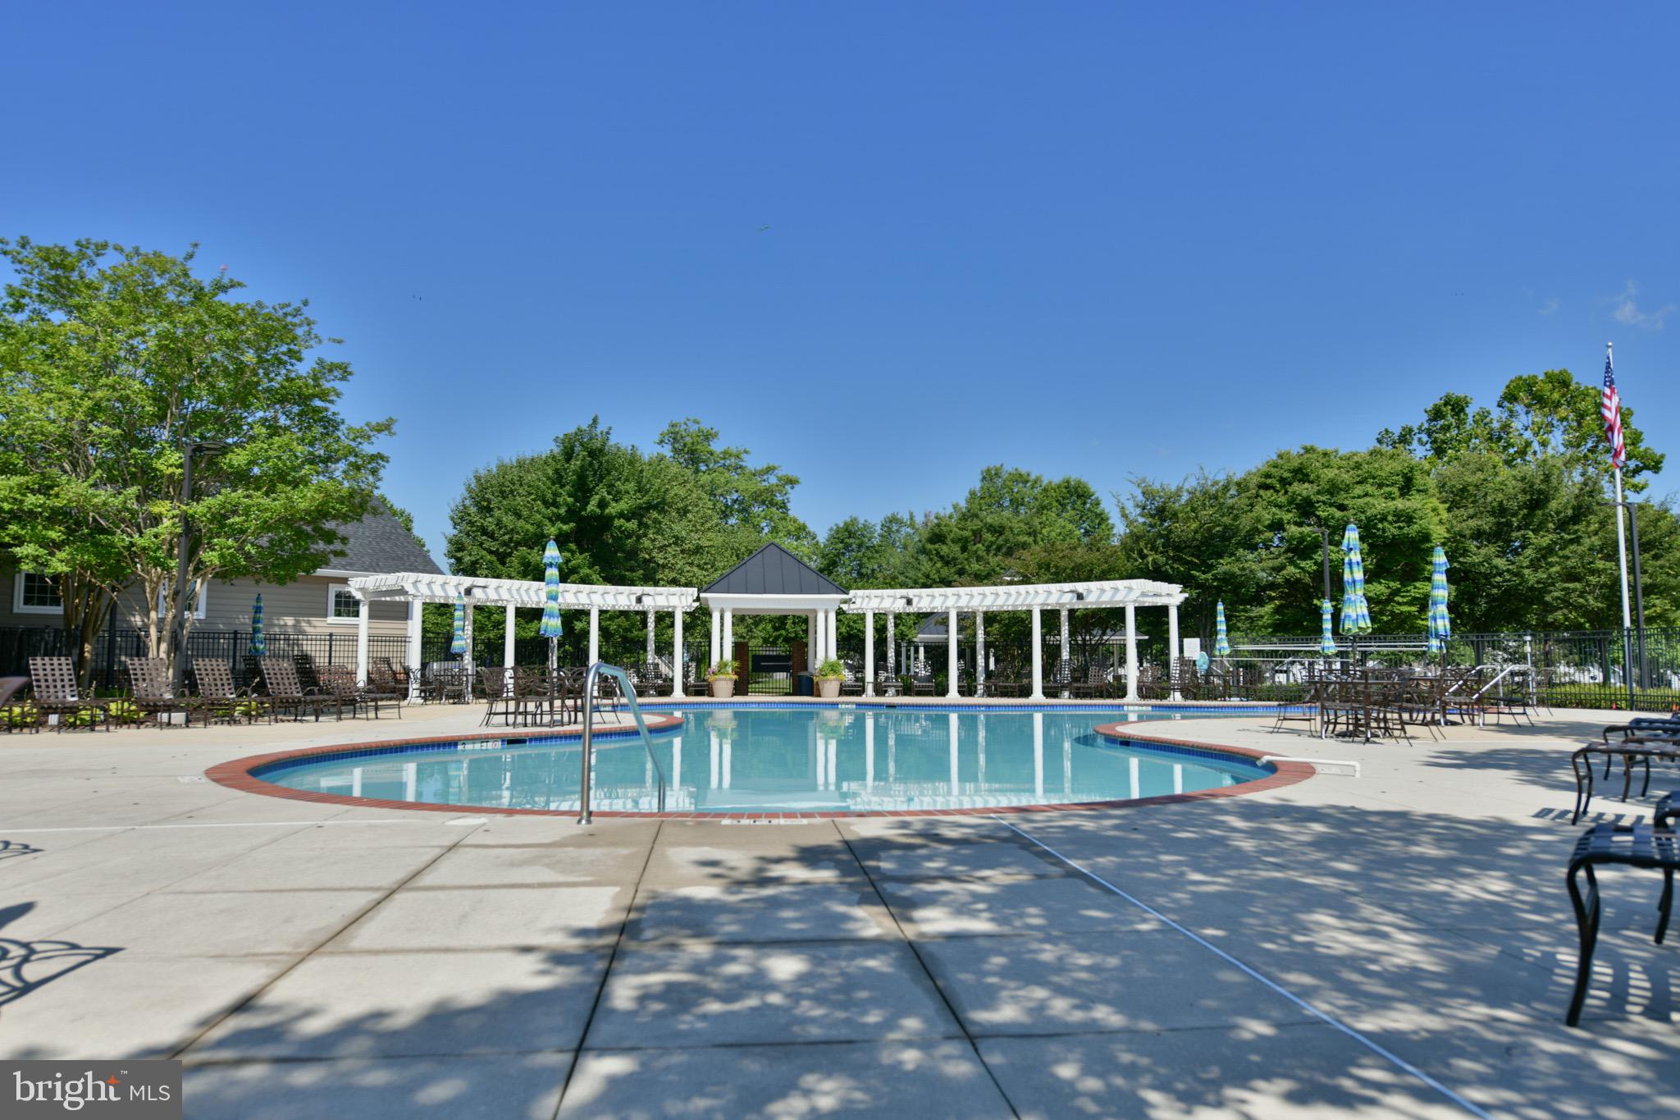
Symphony Village in Centreville, Maryland is a popular 55+ active adult community known for its clubhouse, indoor & outdoor pools, tennis/pickle ball courts, walking paths, fitness center, party room, beautiful community bar for gathering with friends and other social amenities. Come take a tour and you'll find your home!
Save
Ask
Tour
Hide
Share
Listing Snapshot
Price
$539,000
Days On Site
133 Days
Bedrooms
3
Inside Area (SqFt)
3,630 sqft
Total Baths
3
Full Baths
3
Partial Baths
N/A
Lot Size
0.15 Acres
Year Built
2005
MLS® Number
MDQA2017318
Status
Active
Property Tax
$5,960
HOA/Condo/Coop Fees
$290 monthly
Sq Ft Source
Estimated
Friends & Family
React
Comment
Invite
No Comments Yet
Did you know? You can invite friends and family to your search. They can join your search, rate and discuss listings with you.
Recent Activity
2 hours ago
Price changed to $539,000
2 hours ago
Listing updated with changes from the MLS®
4 months ago
Status changed to Active
4 months ago
Listing first seen on site
General Features
Acres
0.15
Attached Garage
Yes
Foundation
Concrete Perimeter
Garage
Yes
Garage Spaces
2
Parking
Garage Door OpenerConcreteOn StreetGarageDrivewayOtherInside EntranceAttached
Parking Spaces
4
Pets
Dogs OKCats OKYes
Property Sub Type
Single Family Residence
Security
Smoke Detector(s)Security System
Sewer
Public Sewer
Special Circumstances
Standard
SqFt Above
2036
SqFt Below
1594
SqFt Total
4071
Style
Contemporary
Utilities
Cable AvailableUnderground UtilitiesPropanePhone Available
Water Source
Public
Zoning
AG
Interior Features
Appliances
Electric RangeElectric OvenElectric Water HeaterDishwasherDisposalExhaust FanRefrigeratorStainless Steel Appliance(s)WasherWater Heater
Basement
FinishedExterior EntryWalk-Out Access
Cooling
Central AirCeiling Fan(s)Electric
Electric
200+ Amp Service
Fireplace
Yes
Fireplace Features
Gas
Fireplaces
1
Flooring
CarpetWoodHardwoodCeramic Tile
Heating
Exhaust FanElectricPropaneForced AirHeat Pump
Interior
Ceiling Fan(s)PantryRecessed LightingWalk-In Closet(s)Cathedral Ceiling(s)High CeilingsBuilt-in FeaturesSoaking Tub



Did you know? You can invite friends and family to your search. They can join your search, rate and discuss listings with you.