Located in the waterfront community of Prospect Bay, residents enjoy golf, swimming pool, boat ramp, tennis courts, and a clubhouse with restaurant.
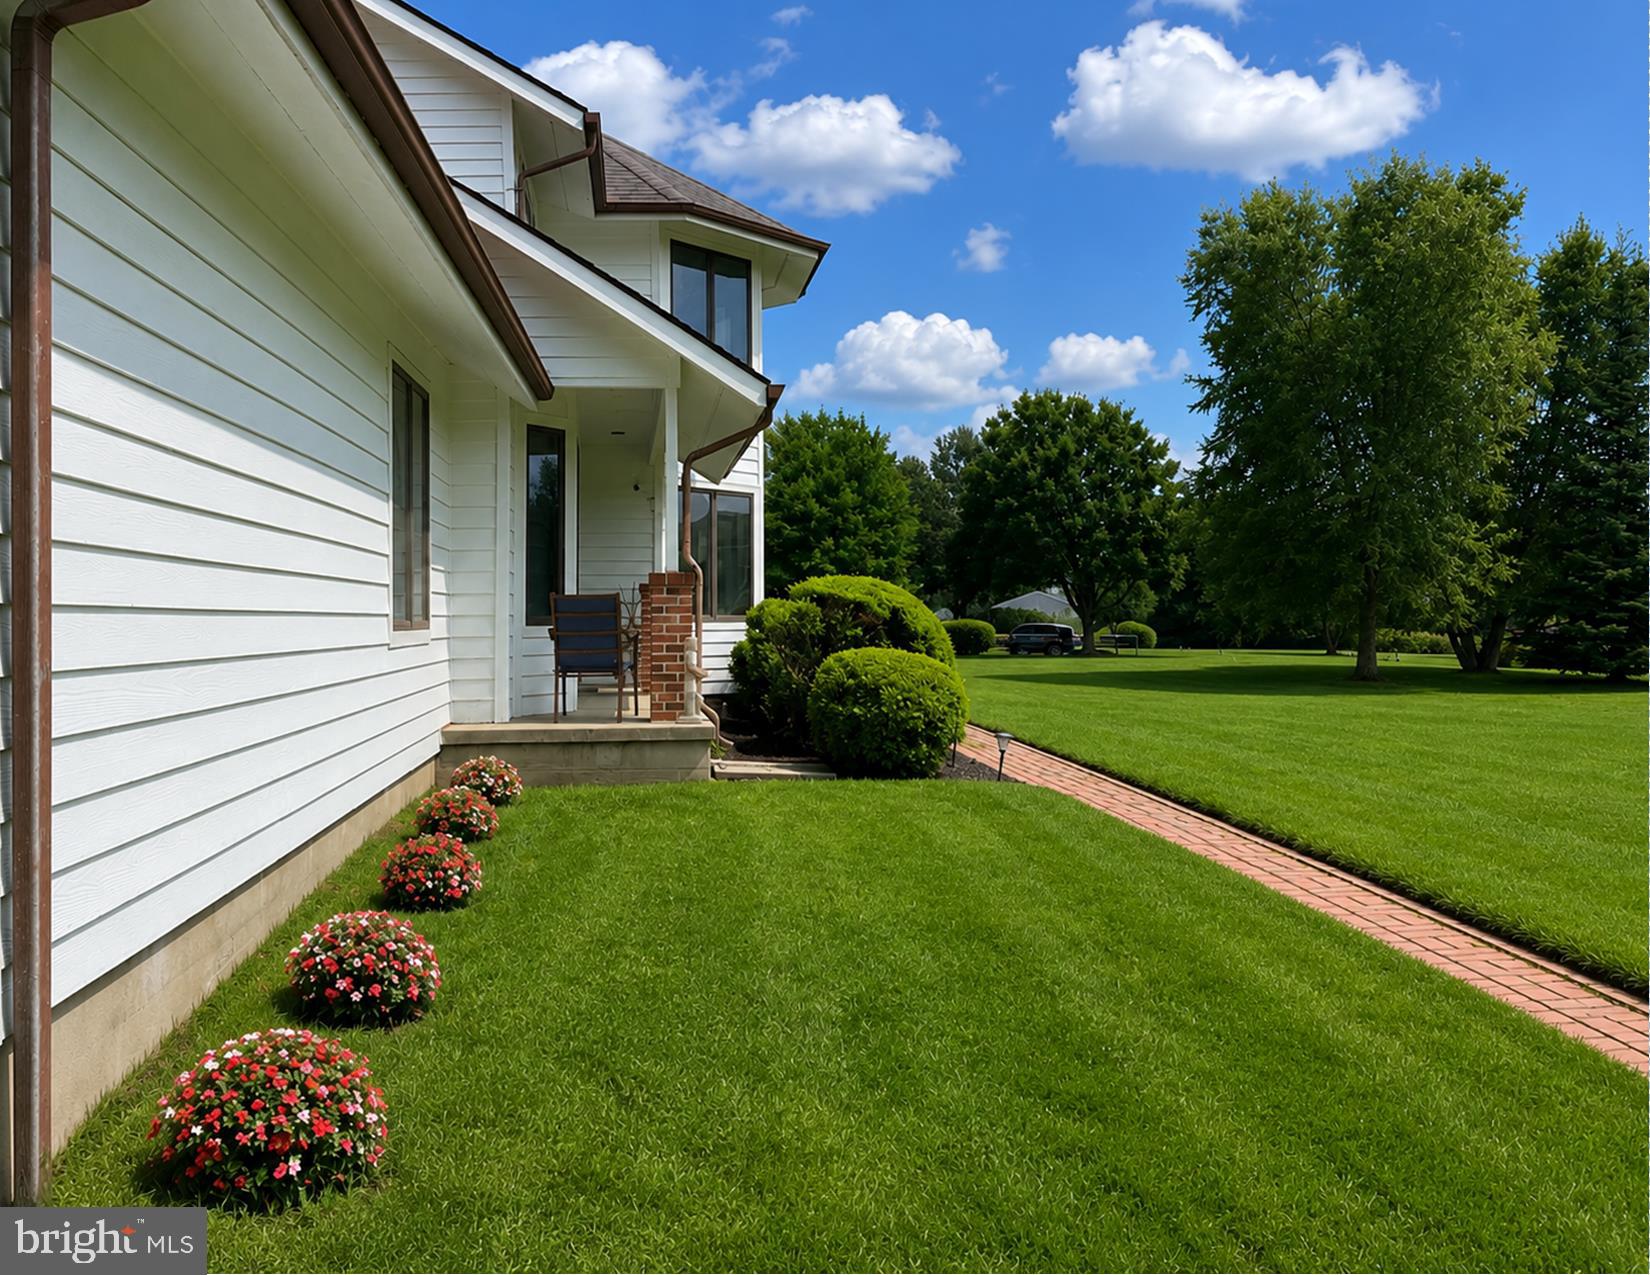
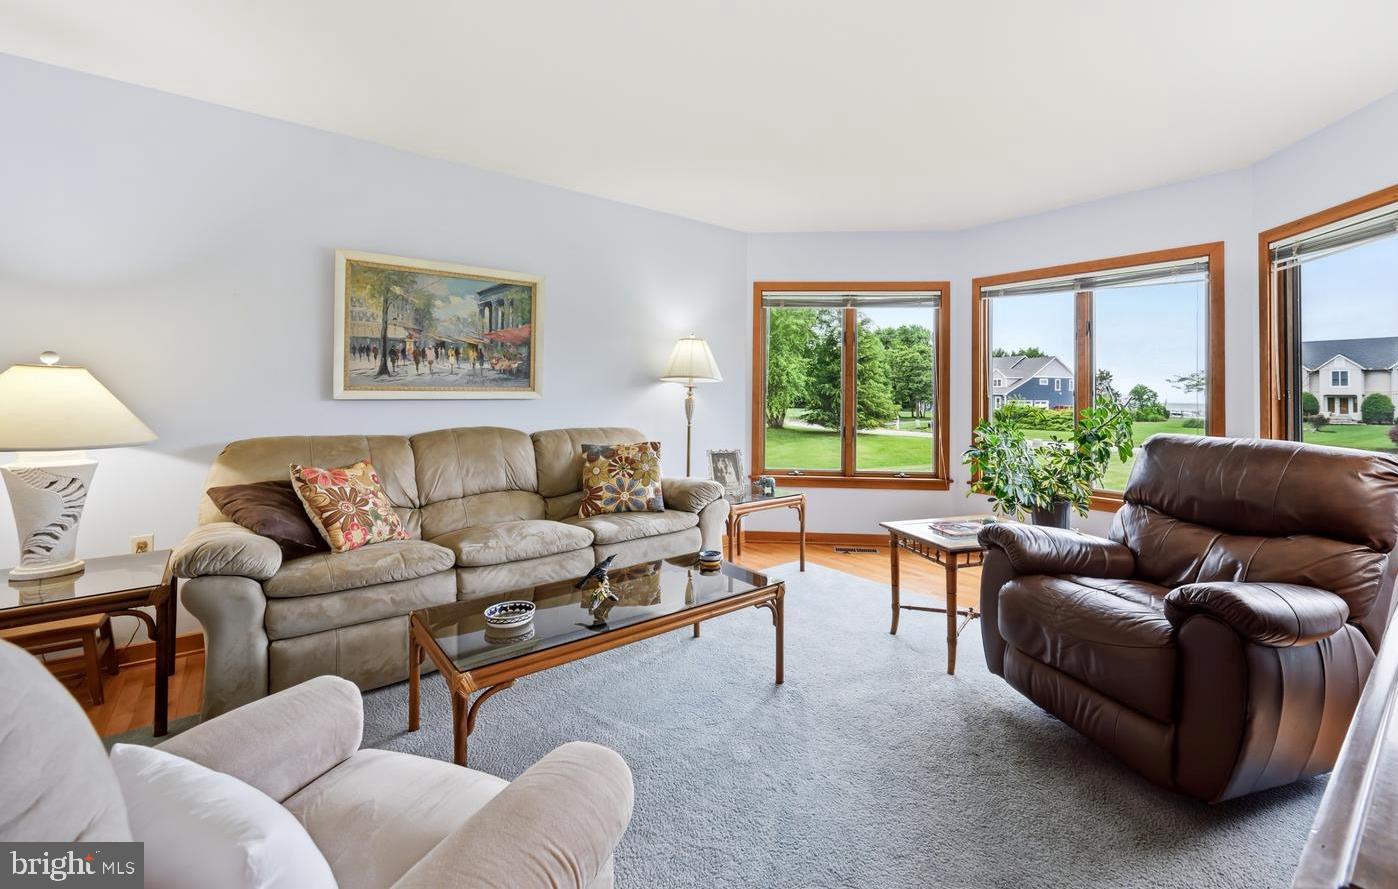
Welcome to this much-loved home, beautifully situated on 1.03 acres with sunset water views on one side and golf course views on the other. Quality built with 2x6 construction, the home features hardwood flooring, Andersen windows, and abundant natural light.
The kitchen offers maple cabinetry, a center island, table space, and an open layout connecting to the family room with fireplace and efficient wood-burning insert. Separate living and dining rooms feature bow windows showcasing the water views.
A main-level fourth bedroom with built-ins currently serves as a home office. Upstairs, the spacious primary suite features water views, a large bath, and generous walk-in closet, along with two additional bedrooms and a full bath.
Enjoy a screened porch overlooking the golf course, a 16' x 12' Amish-built shed, and an oversized two-car garage with workshop space and extensive storage. The large driveway and parking pad accommodate up to six vehicles. Additional storage is available in the walk-in attic.
Recent updates include a washer, dryer, refrigerator, microwave, dishwasher, and Trane heat pumps less than two years old.
Save
Ask
Tour
Hide
Share
Listing Snapshot
Price
$819,000
Days On Site
133 Days
Bedrooms
4
Inside Area (SqFt)
2,552 sqft
Total Baths
3
Full Baths
2
Partial Baths
1
Lot Size
1.03 Acres
Year Built
1988
MLS® Number
MDQA2017368
Status
Active
Property Tax
$5,440
HOA/Condo/Coop Fees
$678 monthly
Sq Ft Source
Assessor
Friends & Family
React
Comment
Invite
No Comments Yet
Did you know? You can invite friends and family to your search. They can join your search, rate and discuss listings with you.
Recent Activity
yesterday
Listing updated with changes from the MLS®
2 months ago
Price changed to $819,000
4 months ago
Status changed to Active
4 months ago
Listing first seen on site
General Features
Acres
1.03
Attached Garage
Yes
Garage
Yes
Garage Spaces
2
Levels
Two
Parking
OversizedGarage Door OpenerGarageInside EntranceAttached
Parking Spaces
2
Property Sub Type
Single Family Residence
Sewer
Public Sewer
Special Circumstances
Standard
SqFt Above
2552
SqFt Total
2552
Style
Contemporary
Water Source
Public
Zoning
NC-1
Interior Features
Appliances
Electric Water Heater
Basement
Crawl Space
Cooling
OtherElectric
Fireplace
Yes
Fireplaces
1
Flooring
Wood
Heating
ElectricHeat Pump
Interior
Kitchen IslandPantryWalk-In Closet(s)Open FloorplanSoaking Tub





Did you know? You can invite friends and family to your search. They can join your search, rate and discuss listings with you.