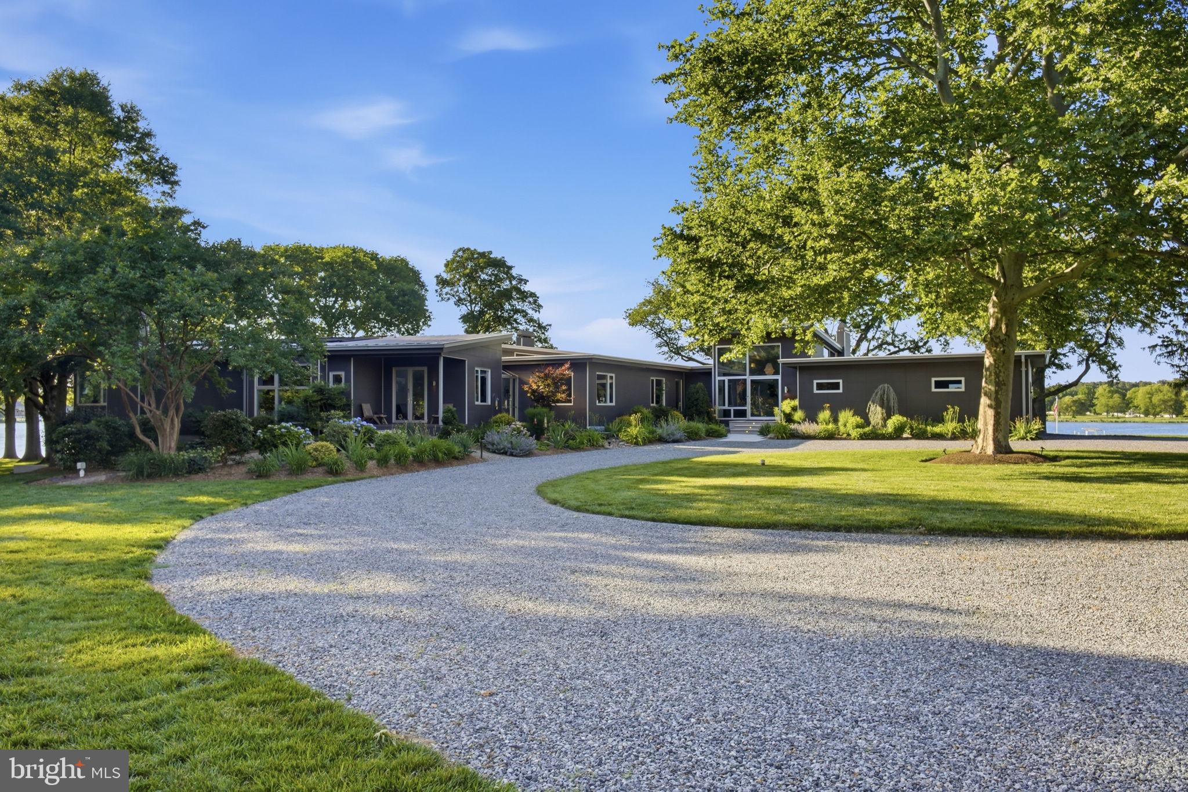
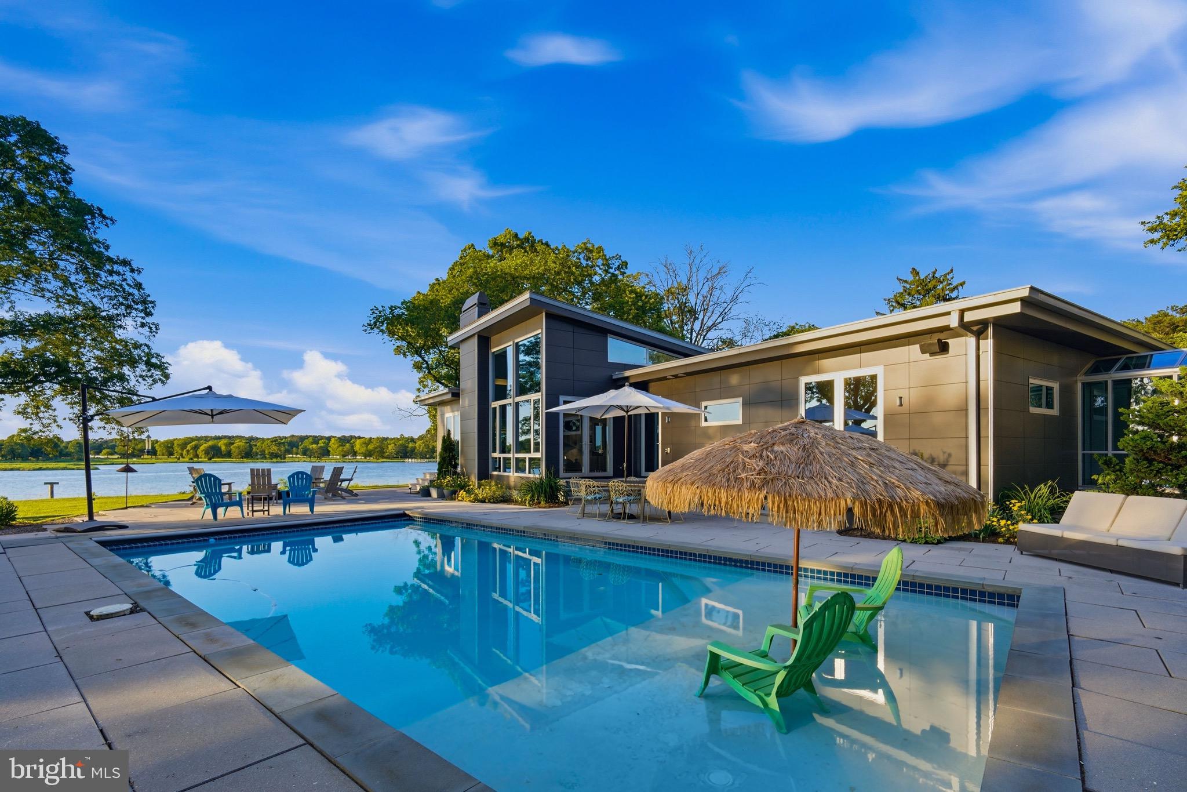
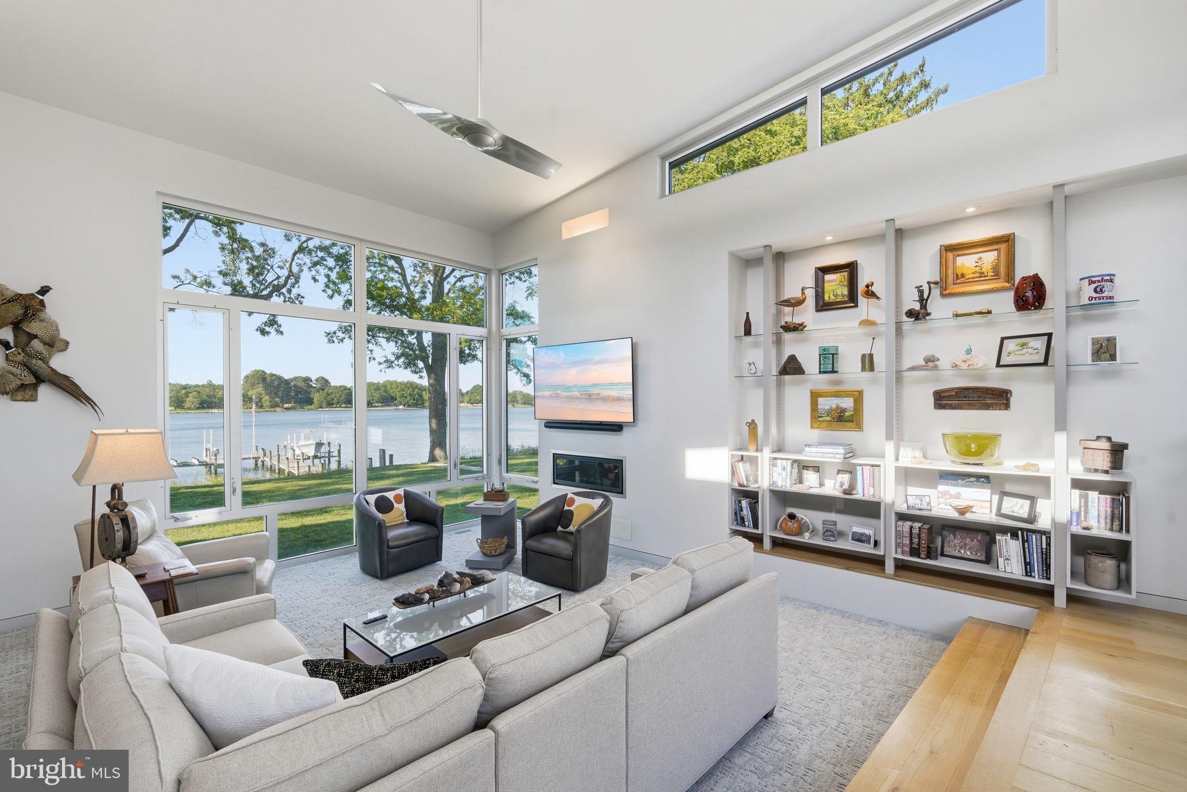
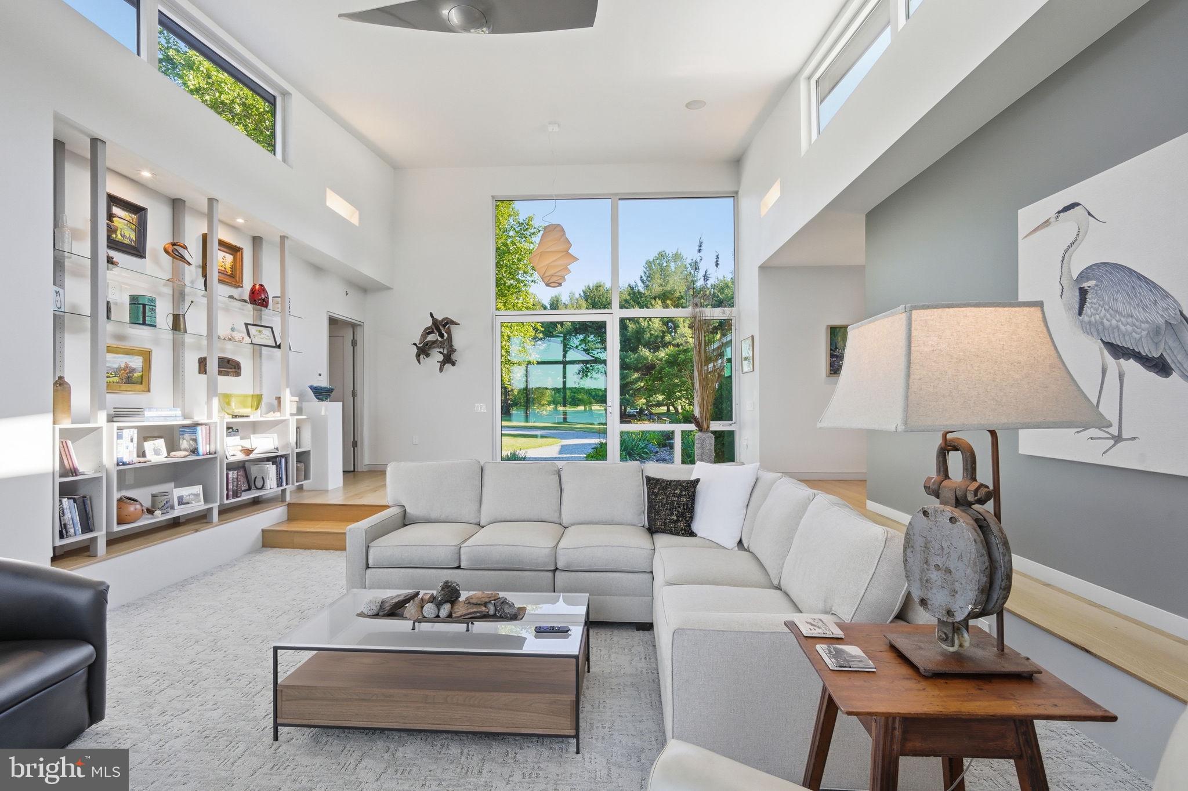
Architect-designed contemporary waterfront home on nearly 18 private acres across two parcels with approximately 1,400 feet of shoreline on Greenwood Creek. Positioned to capture 180-degree western views, the property offers privacy, deep water, and a setting that is increasingly difficult to find on Maryland’s Eastern Shore. A custom pivoting front door creates a striking first impression and sets the tone for the home's thoughtful design. The home was designed to take advantage of the surrounding water and landscape, with floor-to-ceiling windows, open gathering spaces, and strong indoor-outdoor connections throughout. The kitchen opens to the main living areas and features a glass accordion door that connects directly to the screened porch, creating a seamless transition between indoor and outdoor spaces. The layout flows easily between the kitchen, dining areas, family room, porch, and pool area, making the home equally well suited for everyday living and entertaining. The primary suite is set apart from the rest of the home by a glass-enclosed walkway and includes a private office, large dressing room, en-suite bath, and private porch access. In addition to the primary suite, the main level includes three additional bedrooms, each with access to a private bathroom. The finished lower level includes a home theater, billiards room, bar area, workout room, additional bedroom and full bathroom, along with unfinished basement space for storage. Outdoor features include a solar-heated pool, private beach, and deep-water pier with two boat lifts. The protected shoreline and direct access to Eastern Bay make this an ideal property for boating and waterfront living. A three-bay outbuilding with workshop space and additional storage provides room for equipment, hobbies, or car and boat storage. Located just outside Queenstown, the property is convenient to Easton, Annapolis, Washington D.C., Baltimore, and Philadelphia while offering the privacy and pace of the Eastern Shore.
Save
Ask
Tour
Hide
Share
Listing Snapshot
Price
$4,695,000
Days On Site
124 Days
Bedrooms
5
Inside Area (SqFt)
6,156 sqft
Total Baths
5
Full Baths
4
Partial Baths
1
Lot Size
17.97 Acres
Year Built
2013
MLS® Number
MDQA2017484
Status
Active
Property Tax
$17,708
HOA/Condo/Coop Fees
N/A
Sq Ft Source
Estimated
Friends & Family
React
Comment
Invite
No Comments Yet
Did you know? You can invite friends and family to your search. They can join your search, rate and discuss listings with you.
Recent Activity
2 weeks ago
Price changed to $4,695,000
2 weeks ago
Listing updated with changes from the MLS®
4 months ago
Status changed to Active
4 months ago
Listing first seen on site
General Features
Acres
17.97
Attached Garage
Yes
Foundation
Other
Garage
Yes
Garage Spaces
5
Levels
Two
Parking
Garage Door OpenerAsphaltGravelCircular DrivewayPrivateGarageDrivewayAttachedDetached
Parking Spaces
15
Property Sub Type
Single Family Residence
Security
Security Lights
Sewer
Septic Tank
Special Circumstances
Standard
SqFt Above
6156
SqFt Total
8434
Style
ContemporaryMid-Century Modern
Water Source
Well
Zoning
NC-5
Interior Features
Appliances
Double OvenOvenWater PurifierElectric Water HeaterDishwasherDisposalDryerExhaust FanRefrigeratorWasherWasher/Dryer StackedMicrowave
Basement
Exterior EntryWalk-Out AccessPartially Finished
Cooling
Central AirHeat PumpCeiling Fan(s)GeothermalElectric
Fireplace
Yes
Fireplace Features
Gas
Fireplaces
3
Flooring
CarpetWoodHardwoodCeramic TileOther
Heating
Exhaust FanGeothermalHeat Pump
Interior
BarCeiling Fan(s)Kitchen IslandWalk-In Closet(s)Built-in FeaturesOpen FloorplanSoaking Tub



Did you know? You can invite friends and family to your search. They can join your search, rate and discuss listings with you.