Welcome to Symphony Village in Centreville a 55+ Active Adult Community that HAS IT ALL! DON'T MISS THIS OPPORTUNITY!
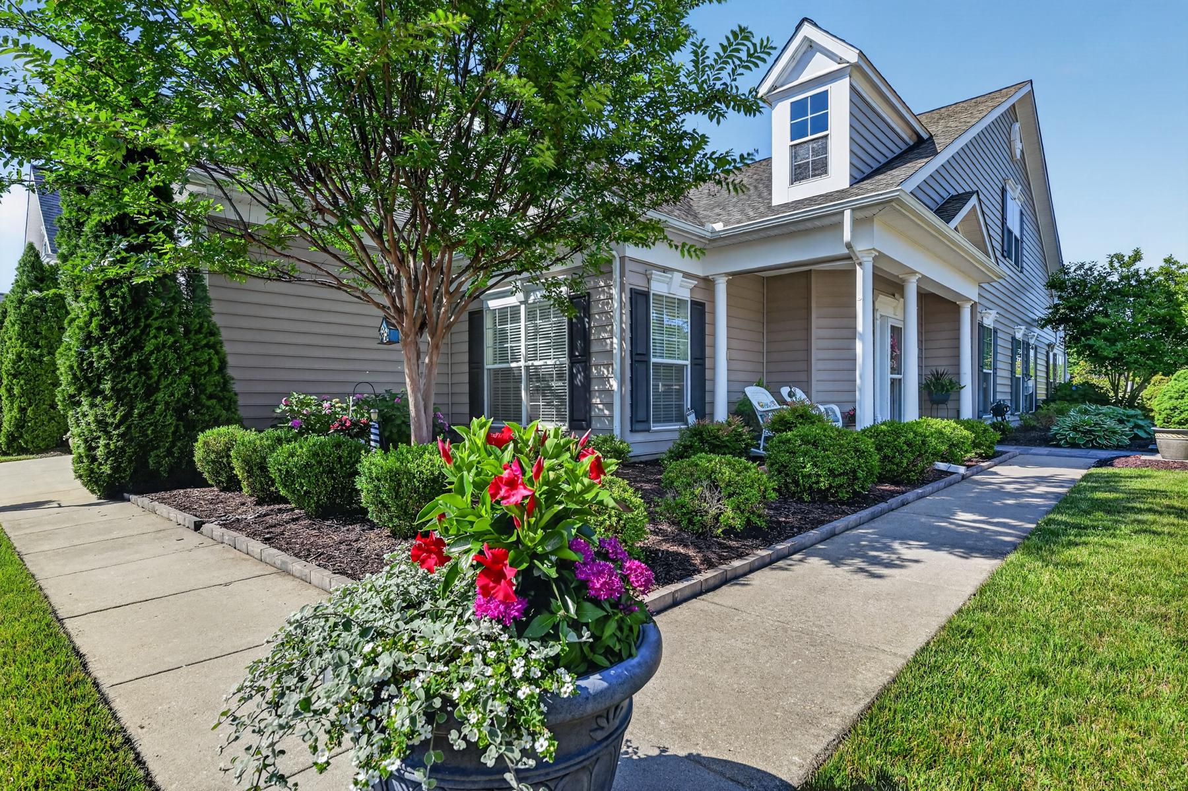
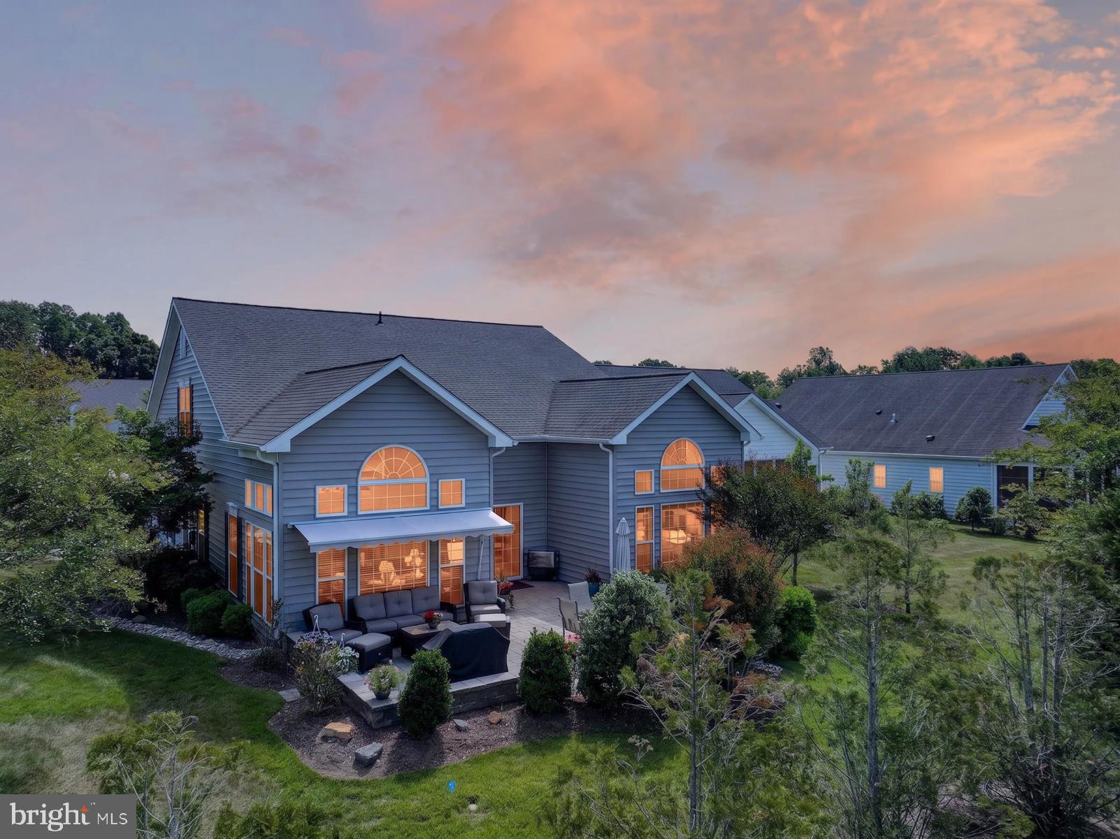
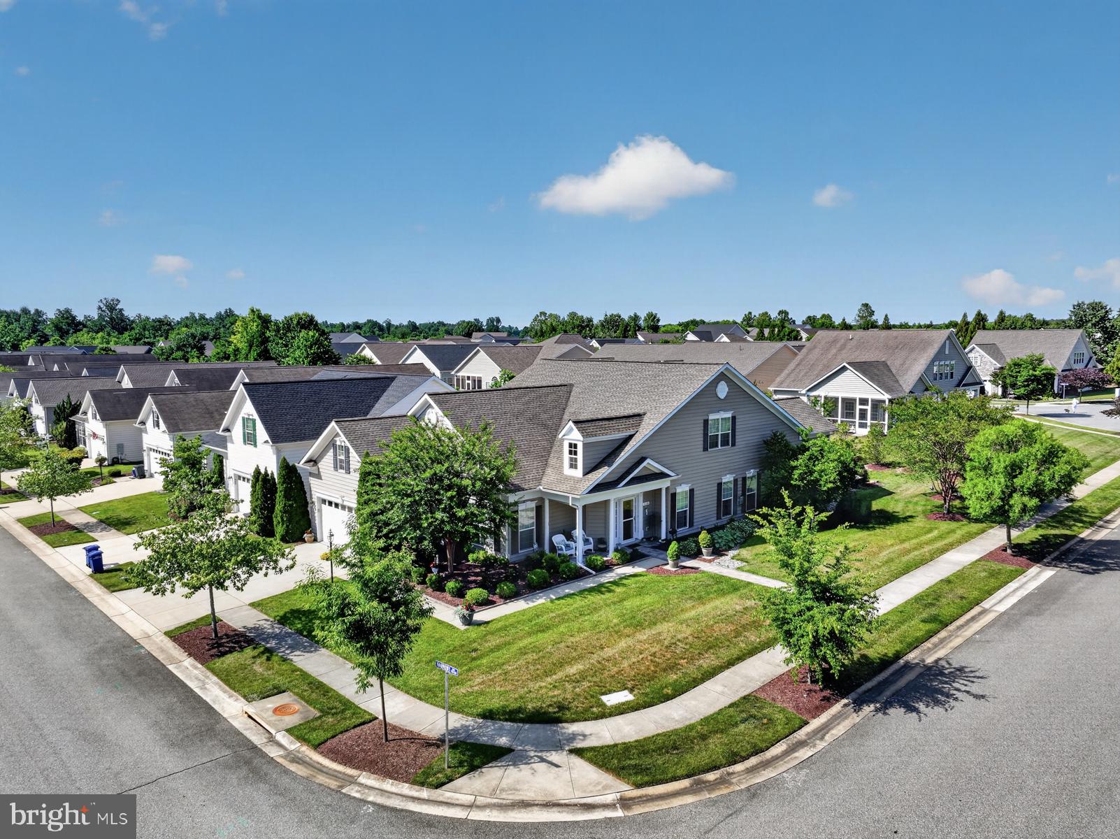
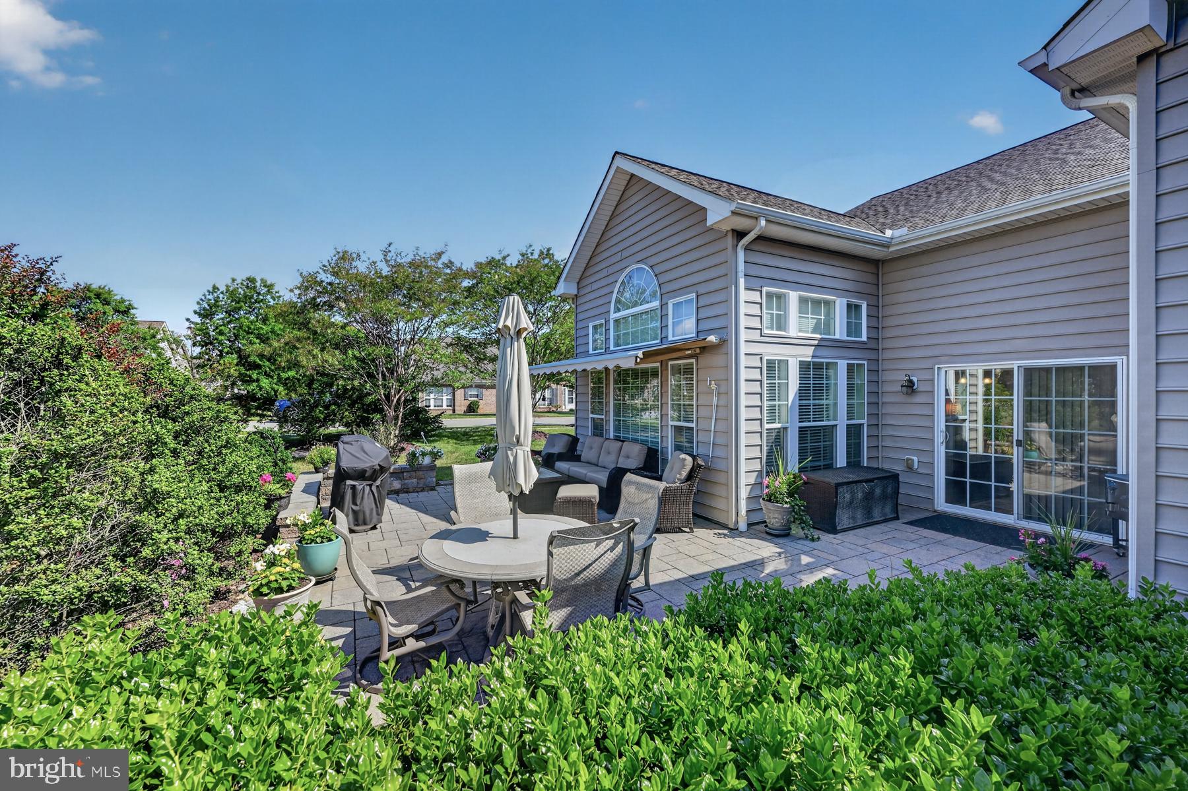
This thoughtfully maintained home offers over 3,190 square feet of living space as well a Sky Basement w/ 520 (approx.) square feet of additional storage space, Featuring 4 Bedrooms, 3 full baths, Roof 2019, Water Heater 2026, Washer/Dryer 2023, New Front Porch, Sidewalk plus drainage 2023, HVAC Units 2012, The Bright open main level includes Kitchen with extended granite countertops, stainless steel appliances, while the flowing layout includes hardwood floors, custom Blinds & Shades, and inviting living and dining areas. A GLORIOUS sunroom with wall-to-wall windows offers a tranquil retreat and opens onto a spacious Professionally Landscaped Patio, perfect for relaxing or hosting guests! The main level primary suite is a true retreat, featuring two walk-in closets, dual vanities, a soaking tub, and a walk-in shower Plus a fabulous Sitting Room/Office, Upstairs, a versatile loft provides the perfect setting for a Sports Bar area Etc., along with a guest bedroom complete with its own full bath and walk-in closet, Life in Symphony Village means more than just a beautiful home, it's a vibrant, welcoming community. Residents enjoy access to a clubhouse with social spaces, indoor and outdoor pools, a fitness center, pickleball and bocce courts, walking and hiking trails, and a full calendar of activities designed to keep you as active and engaged as you would like to be. Community HOA fee includes Partial Sprinkler system on your property! Conveniently located near Queenstown Premium Outlets and the charming downtown area of Centreville, you will also find yourself just a short drive from the waterfront towns of Chestertown, Easton, St. Michaels, Oxford and Annapolis. also, UMMS and UM Shore Regional Health are building a state-of-the-art medical center in Easton, set to open in 2028, This is more than a home, it is a LIFESTYLE .
Save
Ask
Tour
Hide
Share
Listing Snapshot
Price
$559,000
Days On Site
87 Days
Bedrooms
4
Inside Area (SqFt)
3,190 sqft
Total Baths
3
Full Baths
3
Partial Baths
N/A
Lot Size
0.17 Acres
Year Built
2012
MLS® Number
MDQA2017600
Status
Pending
Property Tax
$6,223
HOA/Condo/Coop Fees
$290 monthly
Sq Ft Source
Assessor
Friends & Family
React
Comment
Invite
No Comments Yet
Did you know? You can invite friends and family to your search. They can join your search, rate and discuss listings with you.
Recent Activity
a week ago
Status changed to Pending
a week ago
Listing updated with changes from the MLS®
3 months ago
Listing first seen on site
General Features
Acres
0.17
Attached Garage
Yes
Foundation
Slab
Garage
Yes
Garage Spaces
2
Levels
Two
Parking
Garage Door OpenerConcreteOn StreetGarageDrivewayInside EntranceAttached
Parking Spaces
4
Pets
Cats OKDogs OKYes
Property Sub Type
Single Family Residence
Sewer
Private Sewer
Special Circumstances
Standard
SqFt Above
3190
SqFt Total
3190
Style
Traditional
Utilities
Underground UtilitiesPropane
Water Source
Public
Zoning
AG
Interior Features
Appliances
OvenGas Water HeaterCooktopDishwasherDisposalDryerExhaust FanMicrowaveRefrigeratorStainless Steel Appliance(s)WasherWater Heater
Cooling
Central AirCeiling Fan(s)Electric
Electric
200+ Amp Service
Fireplace
Yes
Fireplace Features
GasGlass Doors
Fireplaces
1
Flooring
CarpetWood
Furnished
Unfurnished
Heating
Exhaust FanPropaneForced Air
Interior
Ceiling Fan(s)Recessed LightingWalk-In Closet(s)Vaulted Ceiling(s)Built-in FeaturesOpen FloorplanSoaking Tub



Did you know? You can invite friends and family to your search. They can join your search, rate and discuss listings with you.