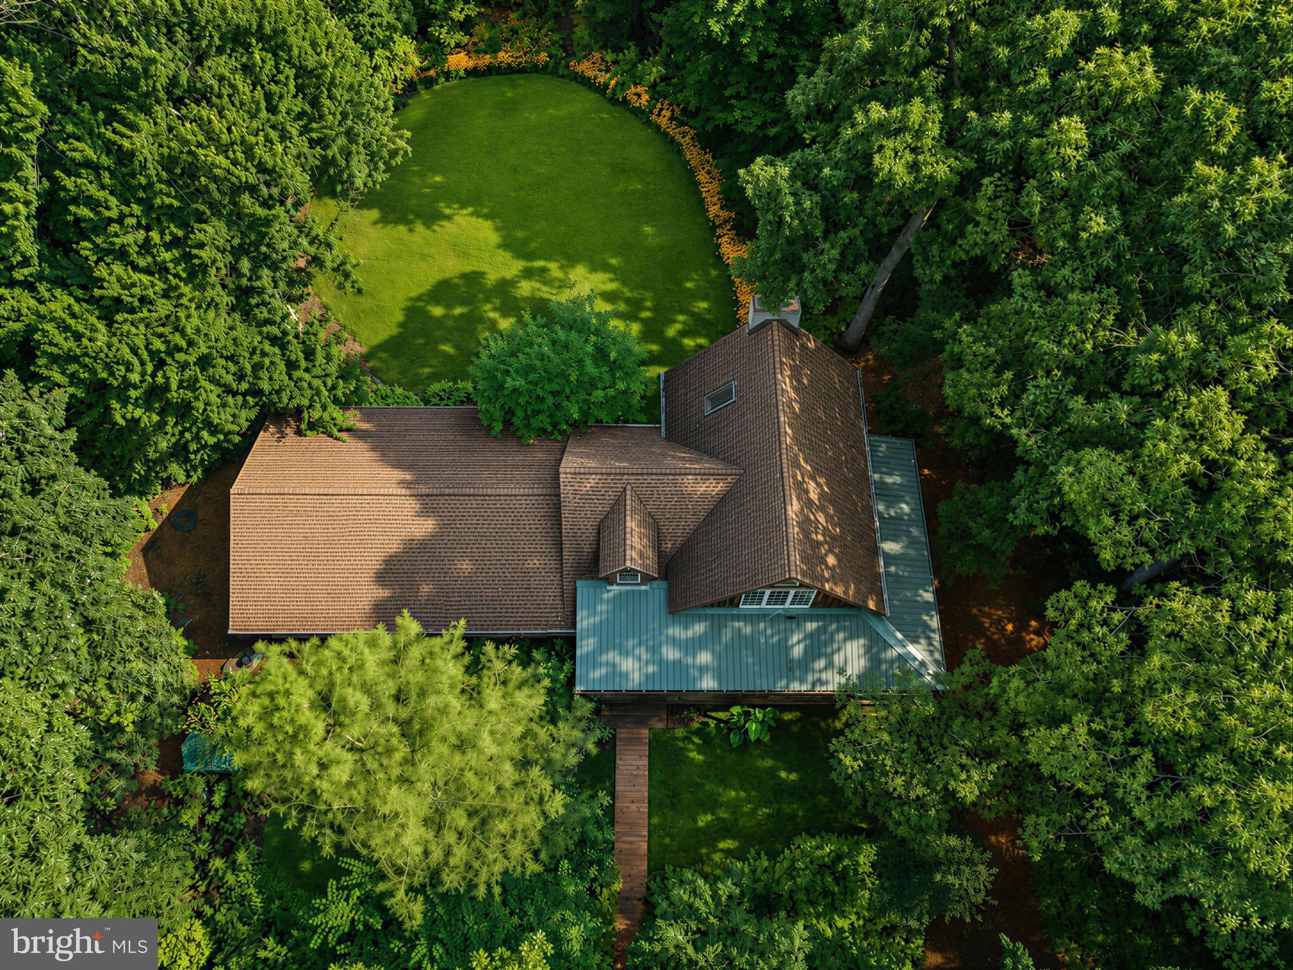
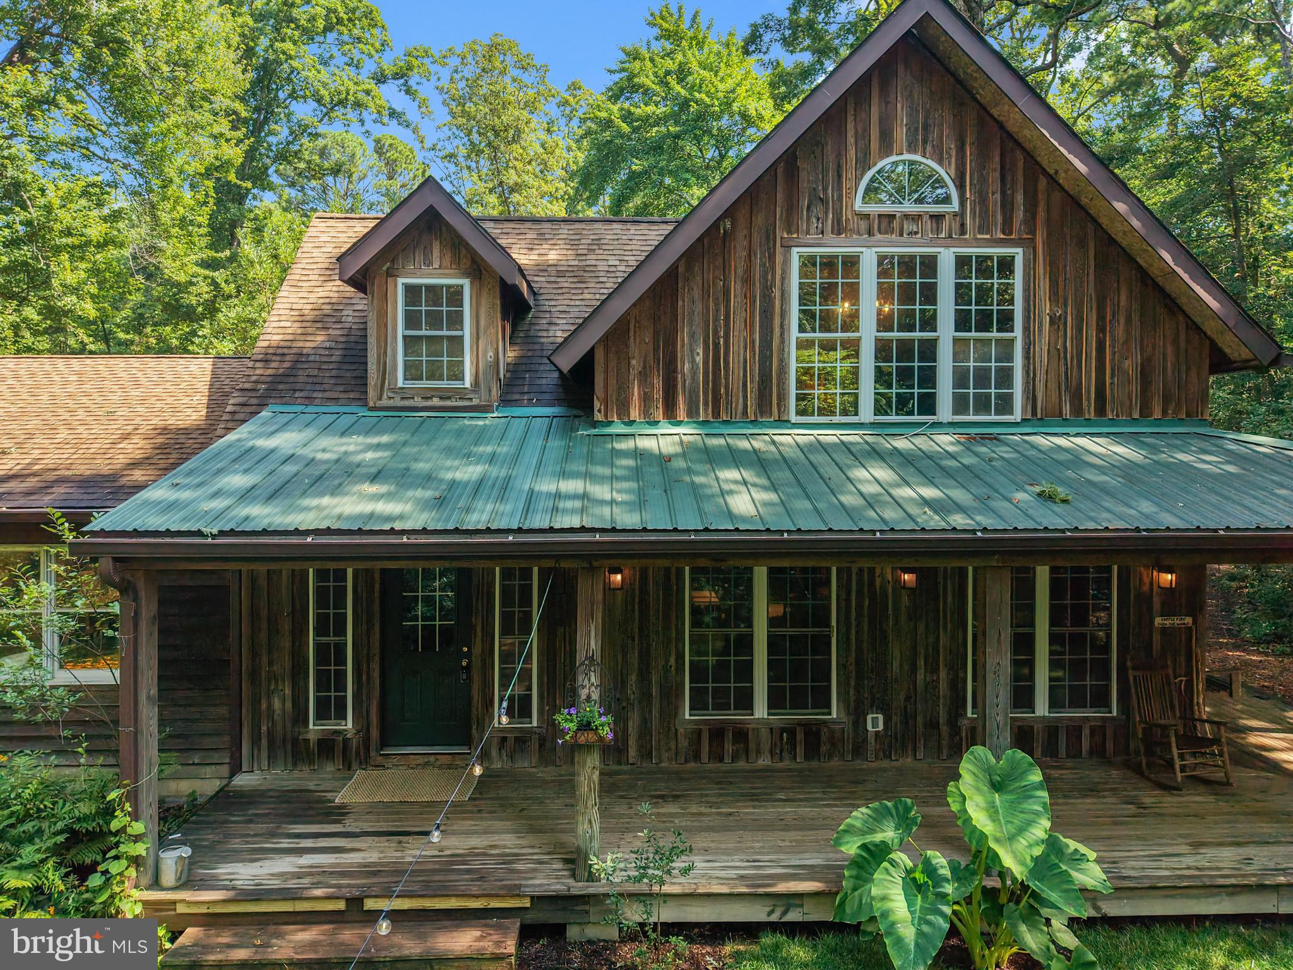
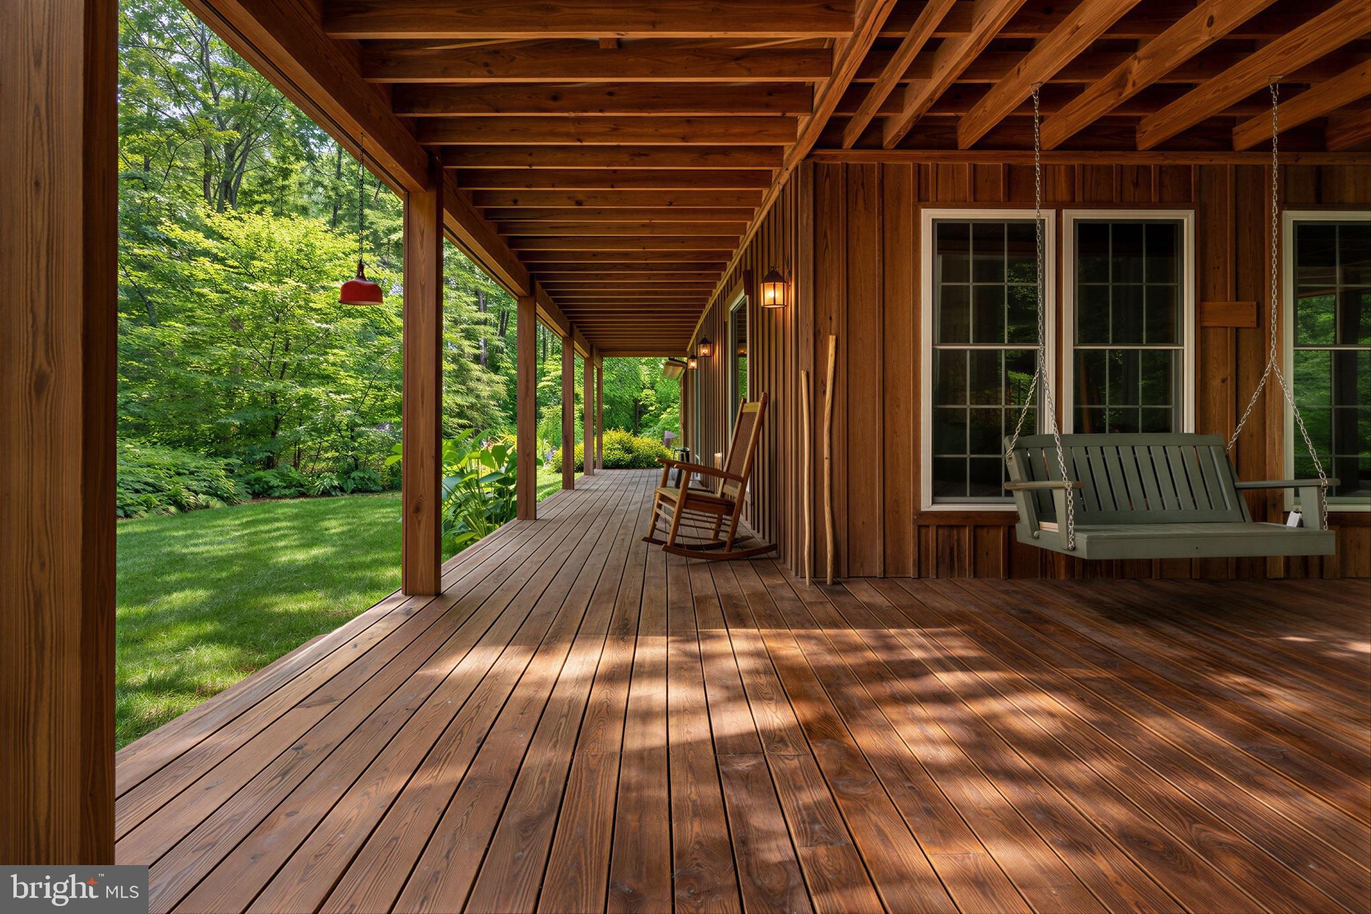
Escape to your own private Eastern Shore sanctuary! Nestled on 15.39 acres in Stevensville, 225 Batts Neck Road offers the ultimate blend of coastal convenience and secluded mountain-getaway. This stunning 3BR/2.5BA post-and-beam cabin welcomes you with a classic wrap-around porch and a cozy interior featuring a wood-burning stove—complete with a second fireplace rough-in for the upstairs lofted primary suite. The expansive layout includes an amazing living room and game area designed for hosting memorable family gatherings.
The 15+ acres are an outdoor enthusiast's dream, featuring established walking and ATV trails, along with cleared open areas perfect for camping and firepits. Whether you are looking for a premier hunting retreat, a weekend getaway, or a permanent homestead with the potential to build a second home, this unique acreage delivers. Enjoy the best of the Eastern Shore: less than 2 miles from Matapeake Beach, 2.5 miles from Kentmorr Marina, and 4 miles from Bay Bridge Marina. Best of all, you are just 4 miles from the Bay Bridge for a seamless commute to Annapolis, Baltimore, or DC!
Save
Ask
Hide
Share
Listing Snapshot
Bedrooms
3
Total Baths
3
Full Baths
2
Partial Baths
1
Inside Area (SqFt)
2,353 sqft
Lot Size
15.39 Acres
Year Built
1987
MLS® Number
MDQA2017814
Status
Sold
Property Tax
$4,905
HOA/Condo/Coop Fees
N/A
Sq Ft Source
Assessor
Friends & Family
React
Comment
Invite
No Comments Yet
Did you know? You can invite friends and family to your search. They can join your search, rate and discuss listings with you.
Recent Activity
yesterday
Listing updated with changes from the MLS®
General Features
Acres
15.39
Foundation
Slab
Levels
One and One Half
Parking
Circular DrivewayDriveway
Property Sub Type
Single Family Residence
Sewer
Septic Tank
Special Circumstances
Standard
SqFt Above
2353
SqFt Total
2353
Style
A-Frame
Water Source
Well
Zoning
CS
Interior Features
Appliances
Electric RangeElectric OvenElectric Water HeaterDishwasherMicrowaveRefrigeratorWasherWater HeaterDryer
Cooling
Central AirCeiling Fan(s)Electric
Fireplace
Yes
Fireplace Features
Other
Fireplaces
2
Flooring
CarpetWood
Heating
ElectricHeat Pump
Interior
Ceiling Fan(s)Kitchen IslandBeamed CeilingsSoaking Tub
Laundry Features
Main Level
Main Level Bedrooms
2
Bedroom 2
Level - Main
Bedroom 3
Dining Room
Level - Main
Full Bath
Level - Main
Half Bath
Level - Main
Kitchen
Level - Main
Living Room
Level - Main
Primary Bathroom
Level - Main
Primary Bedroom
Level - Main
Save
Ask
Hide
Share
Exterior Features
Construction Details
Frame
Lot Features
WoodedPrivateFew Trees
Patio And Porch
PorchWrap Around
Pool Features
None
Roof
ShingleMetal
View
Trees/Woods
Waterview
Trees/Woods
Community Features
School District
QUEEN ANNE'S COUNTY PUBLIC SCHOOLS
Schools
School District
QUEEN ANNE'S COUNTY PUBLIC SCHOOLS
Elementary School
Unknown
Middle School
Unknown
High School
Unknown
Neighborhood & Commute
Source: Walkscore
Disclosure: Community information and market data powered by Constellation Data Labs. Information is deemed reliable but not guaranteed.



Did you know? You can invite friends and family to your search. They can join your search, rate and discuss listings with you.