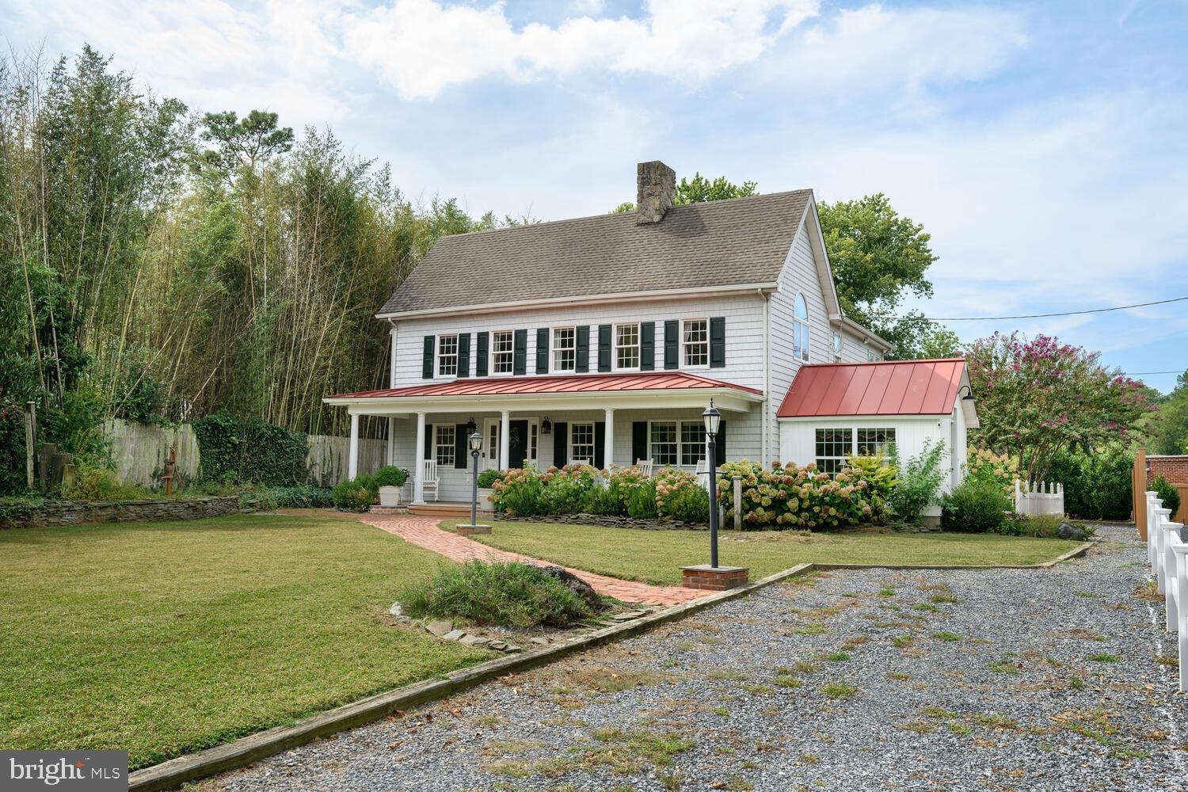
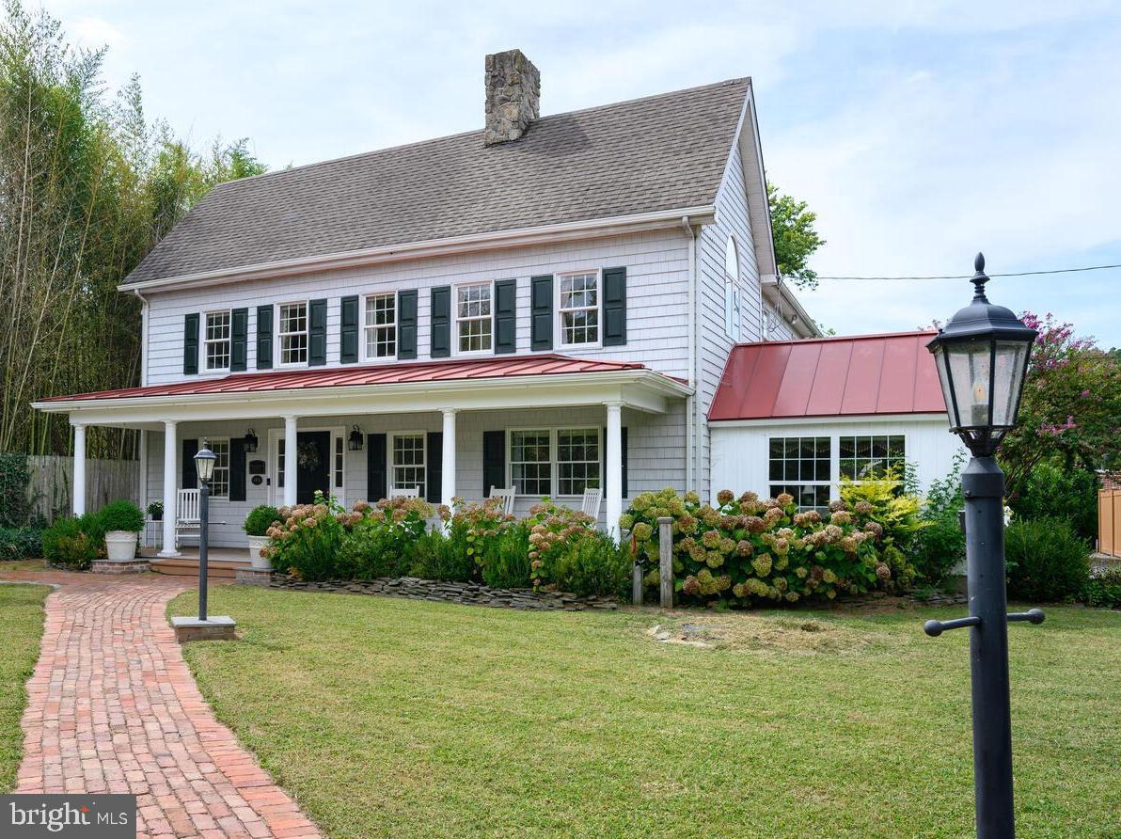
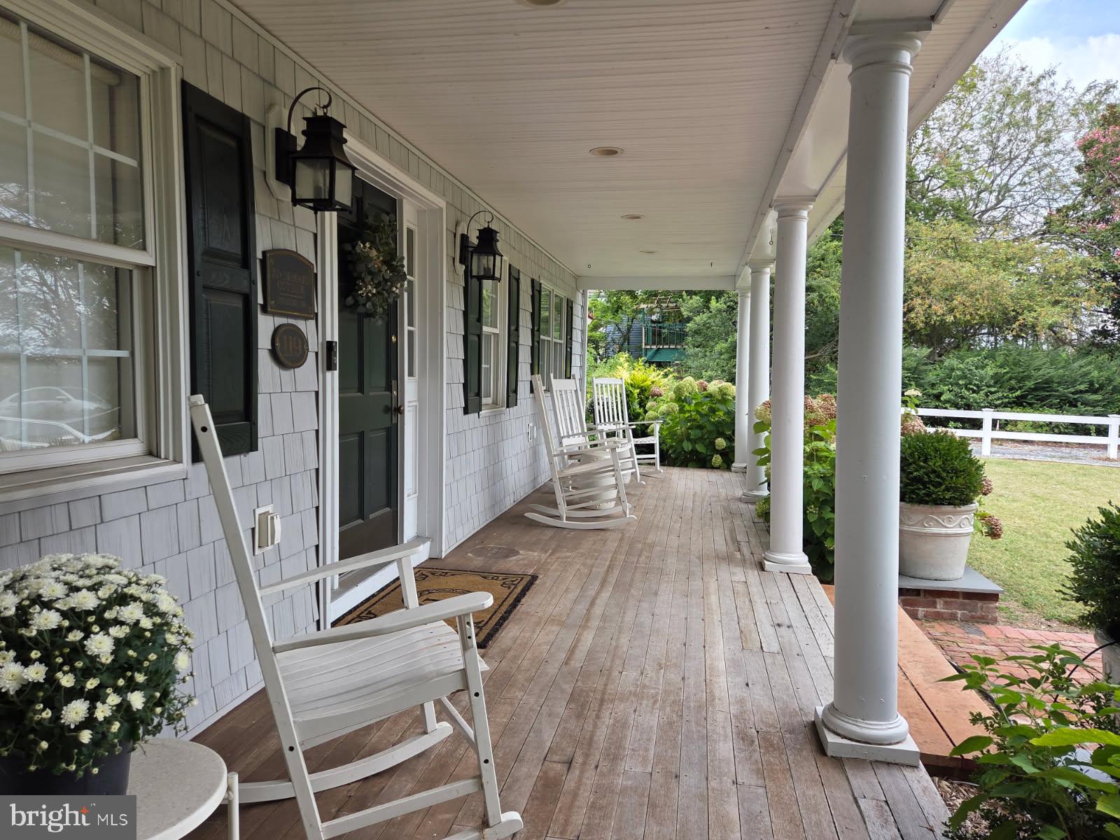
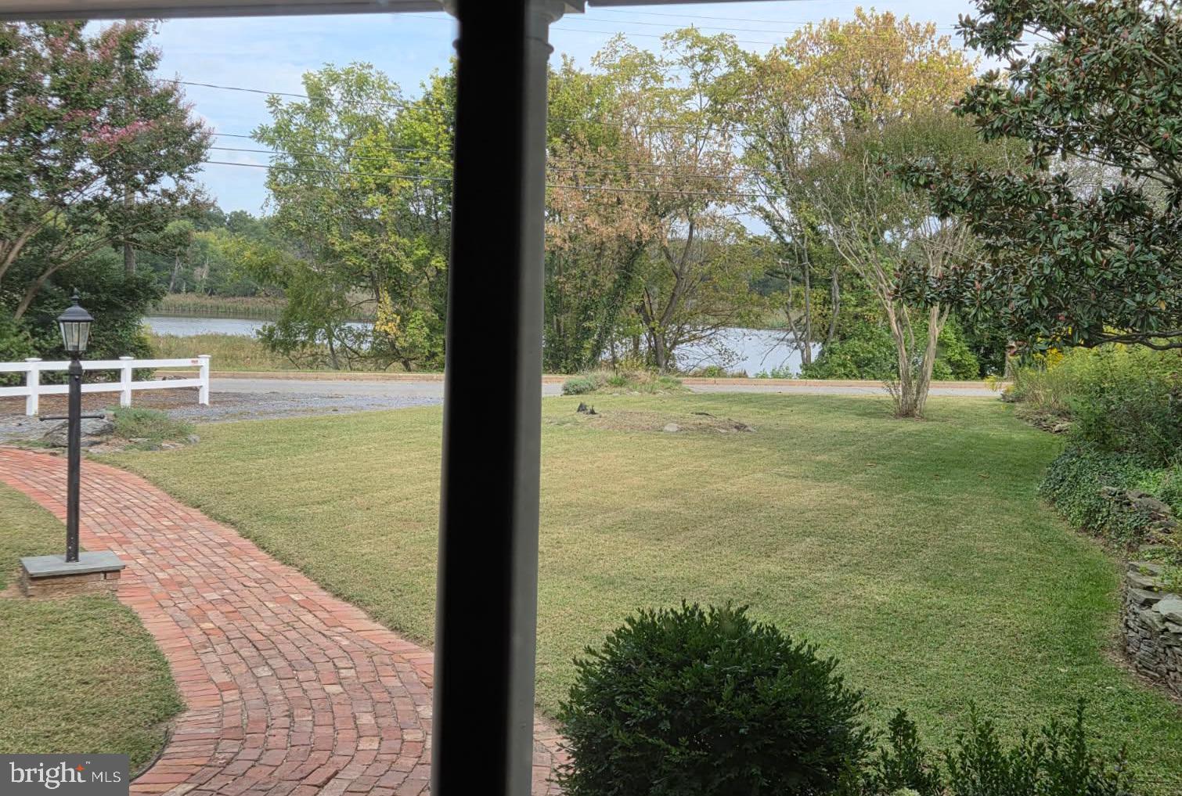
From the moment you arrive, you'll feel right at home. Relax on the expansive front porch and enjoy the peaceful natural surroundings, including serene views of the Corsica River. Inside, water views continue to enhance the home's timeless appeal. Welcome to 119 Watson Rd. Offered fully furnished, this exceptional home provides a rare opportunity to enjoy the character of a historic property with the comfort and convenience of modern living. Ideally located in the Historic Wharf district, just steps from Centreville Landing, you will have easy access to a public boat ramp, kayak launch, and nearby playground for endless outdoor recreation. Built in 1880, this charming Colonial farmhouse has been thoughtfully renovated to preserve its historic character while incorporating modern updates. Gorgeous hardwood floors span both levels, while a striking double-sided brick fireplace serves as a beautiful focal point, elegantly defining the living and dining areas. The gourmet kitchen features quartz countertops, soft-close cabinetry, and opens seamlessly to the family room, creating an inviting space for everyday living. Sliding doors lead to a brick patio and private backyard, perfect for entertaining or simply enjoying the outdoors.
The main level offers two bedrooms and a versatile bonus space, ideal for a home office with inspiring water views. The primary suite is a true retreat, featuring vaulted ceilings, exposed beams, and a private deck overlooking the water. A spacious dressing room and spa-inspired bath with a freestanding soaking tub and oversized glass walk-in shower provide a luxurious escape. The upper level also includes an additional family room, a full bath, a dedicated laundry room, and a fourth bedroom with charming architectural details.
Save
Ask
Tour
Hide
Share
Listing Snapshot
Price
$4,300
Days On Site
73 Days
Bedrooms
4
Inside Area (SqFt)
2,592 sqft
Total Baths
3
Full Baths
3
Partial Baths
N/A
Lot Size
0.28 Acres
Year Built
1880
MLS® Number
MDQA2017826
Status
Active
Property Tax
N/A
HOA/Condo/Coop Fees
N/A
Sq Ft Source
Assessor
Friends & Family
React
Comment
Invite
No Comments Yet
Did you know? You can invite friends and family to your search. They can join your search, rate and discuss listings with you.
Recent Activity
4 weeks ago
Listing updated with changes from the MLS®
2 months ago
Listing first seen on site
General Features
Acres
0.28
Available on
2026-11-01
Levels
Two
Parking
Driveway
Pets
Yes
Property Sub Type
Single Family Residence
Sewer
Public Sewer
SqFt Above
2592
SqFt Total
2592
Style
Farmhouse/National Folk
Water Source
Public
Zoning
R-2
Interior Features
Appliances
Gas Water HeaterTankless Water Heater
Basement
Crawl Space
Cooling
Central AirHeat PumpCeiling Fan(s)GasElectric
Fireplace
Yes
Fireplace Features
Double SidedFree Standing
Fireplaces
2
Flooring
WoodHardwood
Furnished
Furnished
Heating
PropaneHeat Pump
Interior
Cedar Closet(s)Ceiling Fan(s)Walk-In Closet(s)Built-in FeaturesBeamed CeilingsCrown Molding
Laundry Features
Upper Level
Main Level Bedrooms
2
Window Features
Window CoveringsWindow Treatments
Save
Ask
Tour
Hide
Share
Exterior Features
Exterior
BalconyLighting
Patio And Porch
Porch
Pool Features
None
View
WaterRiverScenic
Waterfront Features
River Front
Waterview
WaterRiverScenic
Windows/Doors
Window CoveringsWindow Treatments
Community Features
School District
QUEEN ANNE'S COUNTY PUBLIC SCHOOLS
Schools
School District
QUEEN ANNE'S COUNTY PUBLIC SCHOOLS
Elementary School
Unknown
Middle School
Unknown
High School
Unknown
Listing courtesy of Long & Foster Real Estate, Inc.



Did you know? You can invite friends and family to your search. They can join your search, rate and discuss listings with you.