Seller incentive! Seller is willing to contribute toward a mortgage rate buy-down for the buyer with an acceptable offer.
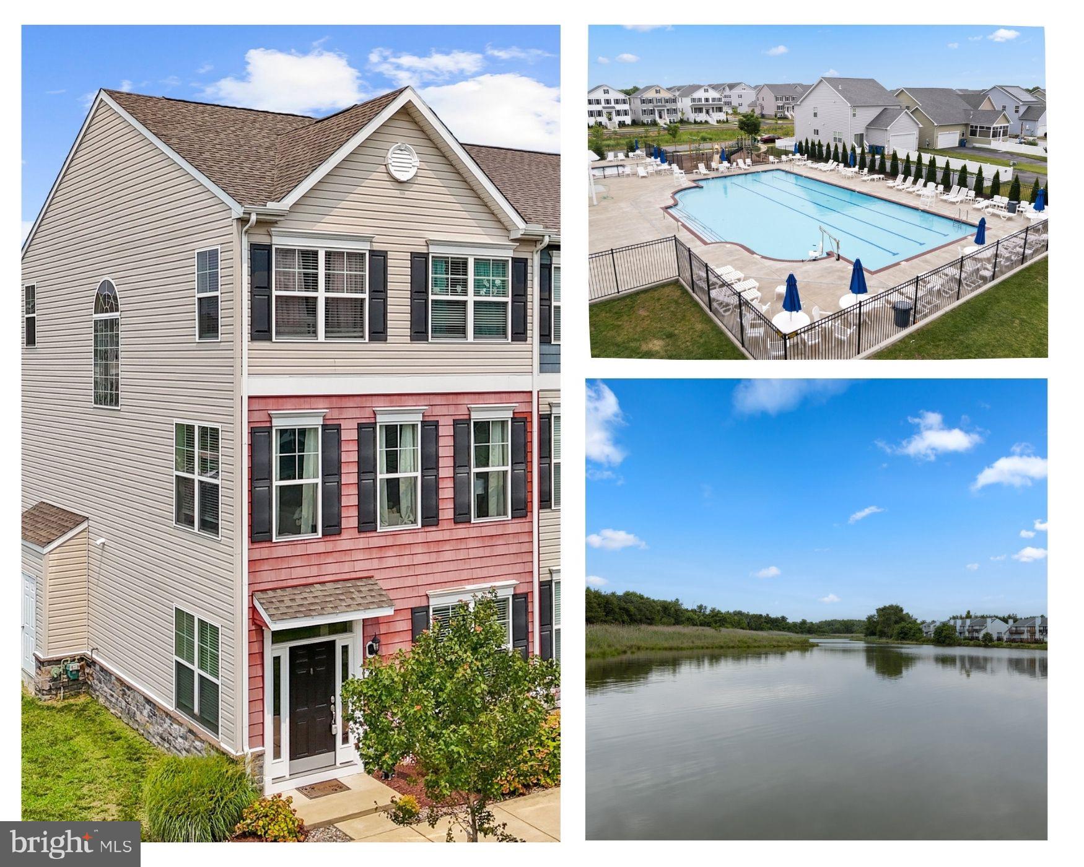
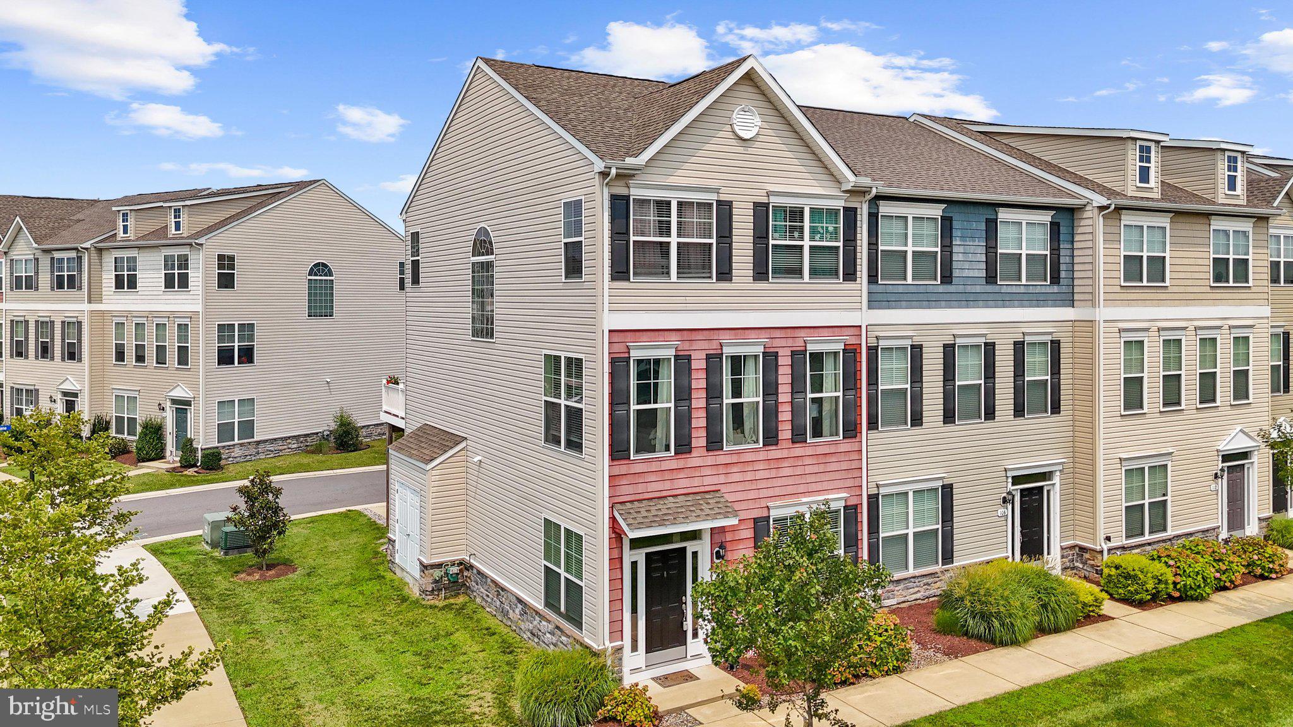
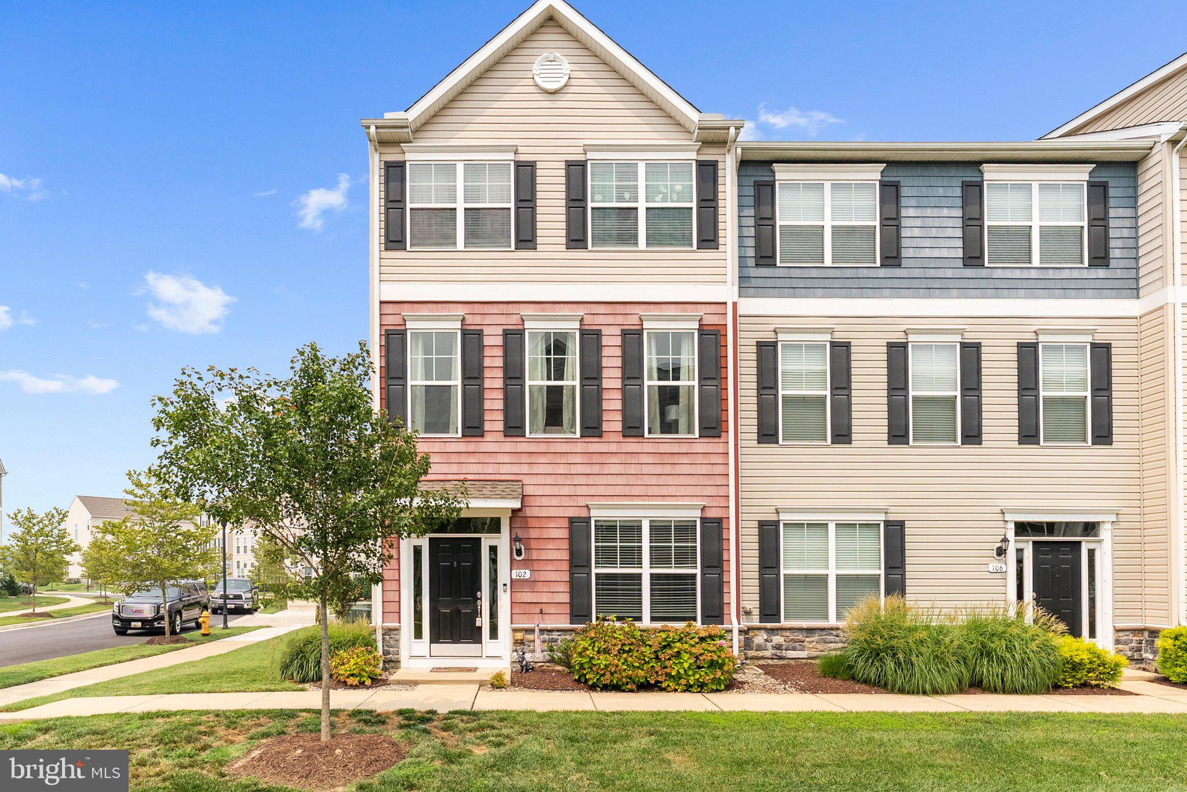
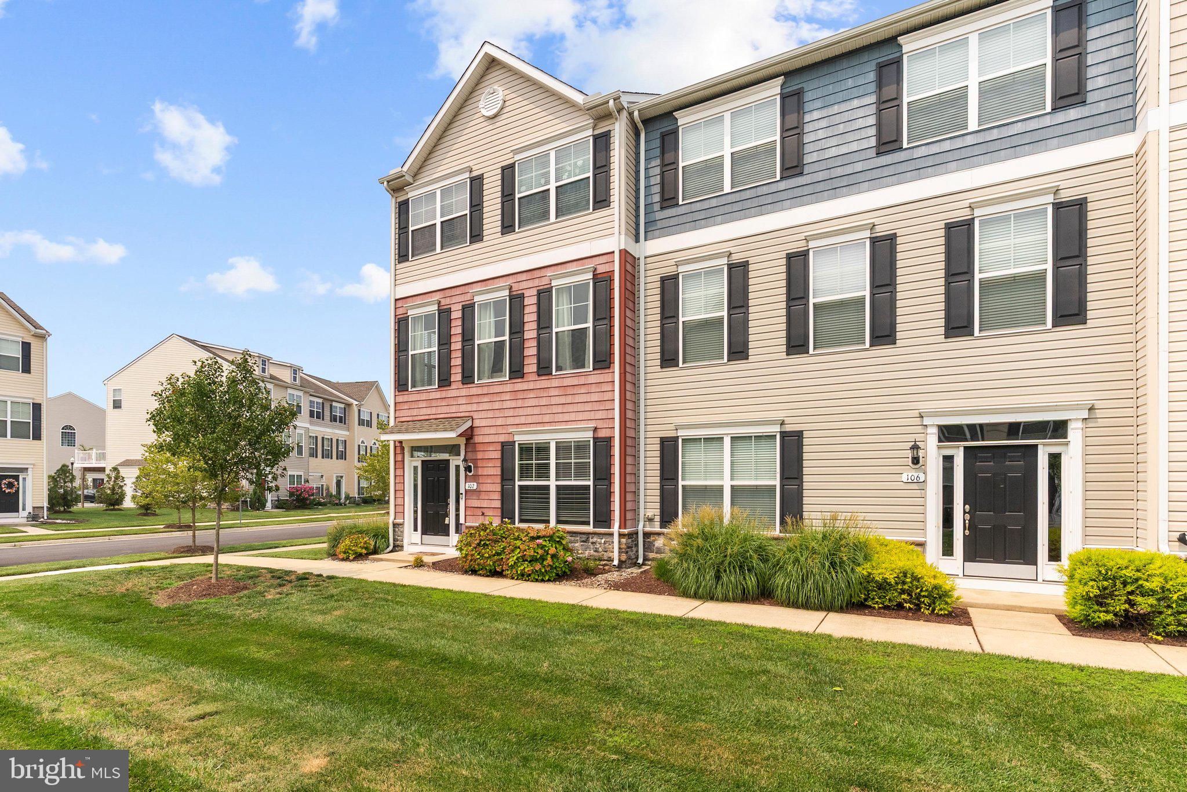
Welcome to 102 Sophie Lane in the sought-after Ellendale community of Stevensville! A beautiful end-unit townhome. Inside, you’ll find a functional layout that’s perfect for everyday living and entertaining, with inviting living spaces, a seamless flow throughout, and natural light that enhances the home’s warm and welcoming feel. The living room is highlighted by a stylish shiplap accent wall with an electric fireplace, creating a warm and inviting focal point. The kitchen features granite countertops and an island, while the composite rear deck provides the perfect space to relax, entertain, or enjoy your morning coffee. The bedroom closets are thoughtfully outfitted with custom California Closets® organization systems, offering both style and exceptional storage.
Located in the amenity-rich Ellendale community, residents enjoy access to a community pool, piers, walking trails, playgrounds, and beautifully maintained common areas, creating the perfect setting for an active lifestyle and family-friendly living. Conveniently located just minutes from shopping, dining, schools, and with easy access to Route 50, this home offers the ideal balance of neighborhood charm and convenience.
Don’t miss your opportunity to own this beautiful home in one of Kent Island’s most desirable communities!
Save
Ask
Tour
Hide
Share
Listing Snapshot
Price
$439,900
Days On Site
82 Days
Bedrooms
4
Inside Area (SqFt)
1,880 sqft
Total Baths
3
Full Baths
2
Partial Baths
1
Lot Size
0.02 Acres
Year Built
2016
MLS® Number
MDQA2017914
Status
Active
Property Tax
$2,906
HOA/Condo/Coop Fees
$185 monthly
Sq Ft Source
Estimated
Friends & Family
React
Comment
Invite
No Comments Yet
Did you know? You can invite friends and family to your search. They can join your search, rate and discuss listings with you.
Recent Activity
6 days ago
Listing updated with changes from the MLS®
a week ago
Price changed to $439,900
3 months ago
Status changed to Active
3 months ago
Listing first seen on site
General Features
Acres
0.02
Attached Garage
Yes
Foundation
Slab
Garage
Yes
Garage Spaces
2
Levels
Three Or More
Parking
Garage Door OpenerOff StreetOn StreetGarageDrivewayInside EntranceAttached
Parking Spaces
2
Pets
Yes
Property Sub Type
Townhouse
Sewer
Public Sewer
Special Circumstances
Standard
SqFt Above
1880
SqFt Total
1880
Style
Other
Water Source
Public
Zoning
RES
Interior Features
Appliances
RangeOvenElectric RangeElectric OvenGas Water HeaterBuilt-In RangeDisposalRange HoodRefrigeratorStainless Steel Appliance(s)WasherWater HeaterMicrowave



Did you know? You can invite friends and family to your search. They can join your search, rate and discuss listings with you.