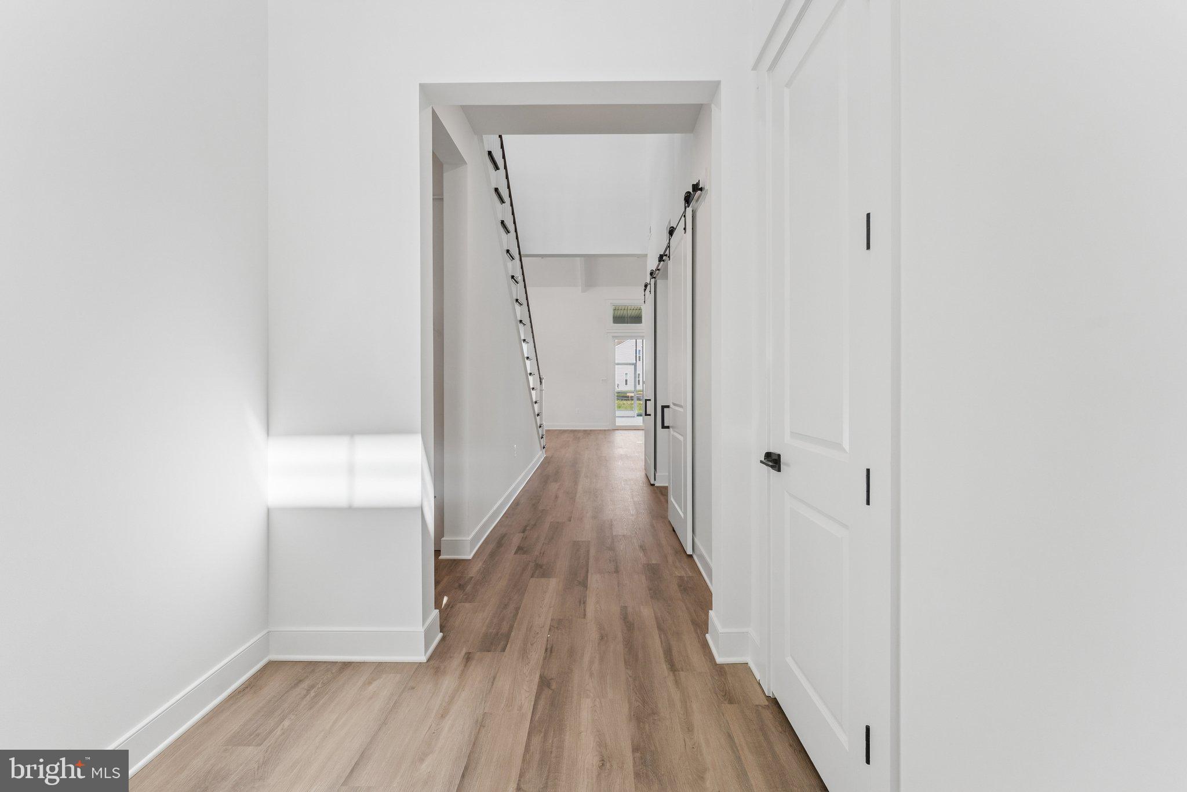
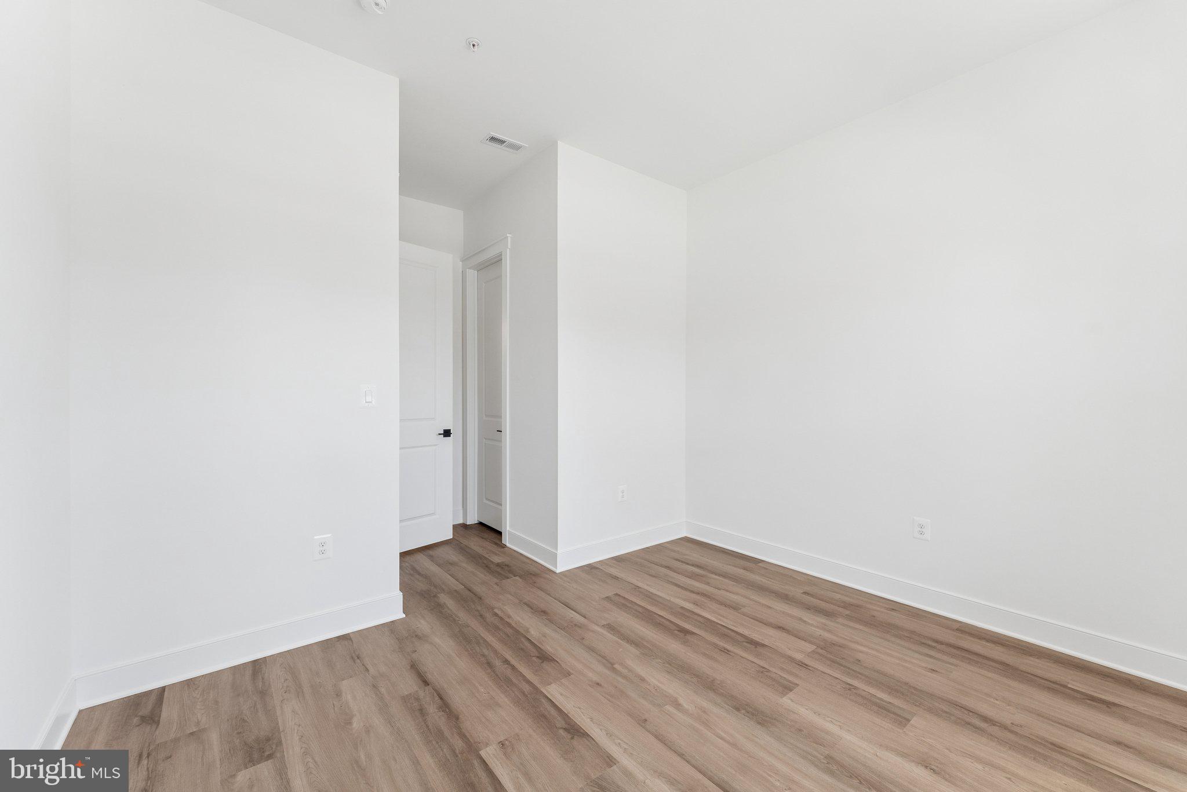
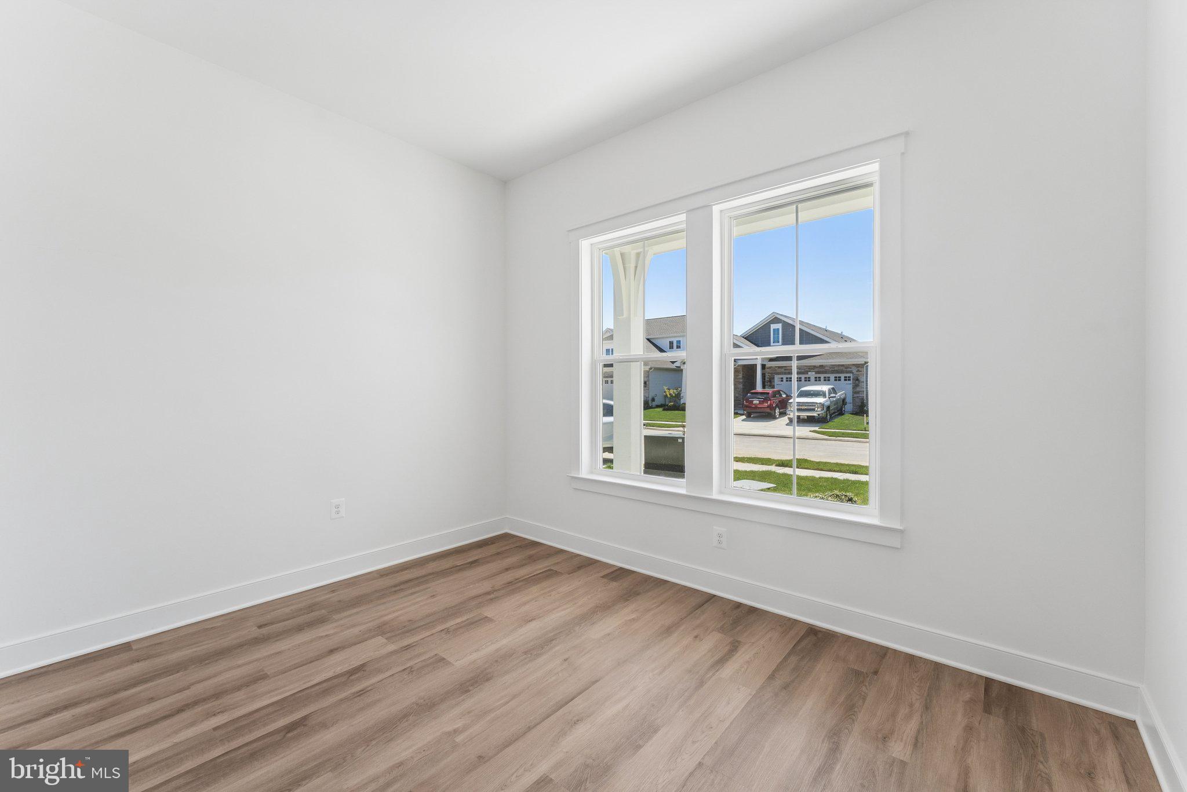
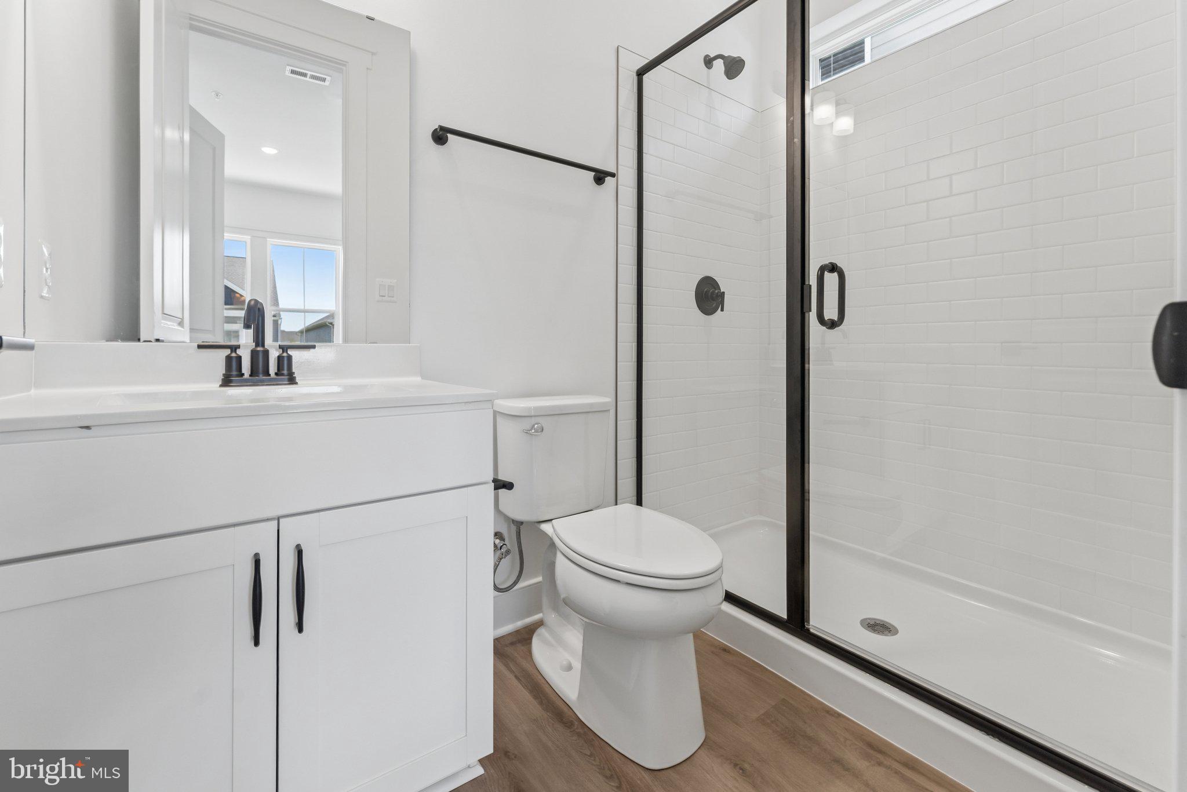
Welcome to the Tuscaloosa, a beautifully designed home that blends an open-concept floorplan with warm Farmhouse-inspired style, creating the perfect balance of comfort and functionality. Projected for November 2026 settlement, this spacious home features 5 bedrooms, 4.5 bathrooms, and a 3-car garage, offering plenty of room for everyday living, entertaining, and hosting overnight guests.
Designed with versatility in mind, the Tuscaloosa includes two primary suites, making it an ideal layout for multi-generational living or accommodating long-term guests. The inviting fireplace serves as a cozy focal point for the main living area, while the screened patio provides the perfect outdoor retreat for enjoying fresh air in comfort throughout the seasons. Thoughtful design and quality craftsmanship come together to create a home that is both stylish and functional.
For a complete list of included features and finishes, please contact our sales representatives.
Photos are for illustrative purposes only and may not represent the exact home or finishes available.
Welcome to a new luxury active adult 55+ community on Maryland's Chesapeake Bay. Discover the amenity-filled, resort-style experience within 45 miles of Washington DC and Baltimore. Residents can take advantage of the community's 24,000 sq. ft. clubhouse with indoor & outdoor pools, a state-of-the-art fitness center, and multiple tennis and pickleball courts. With a full-time lifestyle director on site the community also features a well-maintained calendar of activities such as walking club, indoor and outdoor yoga sessions, mahjong club, kayaking, pickleball and more. Kent Island life is about making friends and enjoying the company of people who have worked hard and now want to enjoy all that a luxury 55+ community has to offer. Located steps from the water and minutes from Annapolis, the location also offers quick access to Rt. 50. Enjoy the convenience of nearby dining and shopping options together with the quaint charm of a small town.
Save
Ask
Tour
Hide
Share
Listing Snapshot
Price
$949,990
Days On Site
100 Days
Bedrooms
5
Inside Area (SqFt)
3,225 sqft
Total Baths
5
Full Baths
4
Partial Baths
1
Lot Size
0.16 Acres
Year Built
2026
MLS Number
MDQA2017978
Status
Pending
Property Tax
N/A
HOA/Condo/Coop Fees
$315 monthly
Sq Ft Source
Estimated
Friends & Family
React
Comment
Invite
No Comments Yet
Did you know? You can invite friends and family to your search. They can join your search, rate and discuss listings with you.
Recent Activity
2 months ago
Status changed to Pending
2 months ago
Listing updated with changes from the MLS
2 months ago
Price changed to $949,990
3 months ago
Listing first seen on site
General Features
Acres
0.16
Attached Garage
Yes
Foundation
Slab
Garage
Yes
Garage Spaces
3
Levels
Two
Parking
GarageDrivewayAttached
Parking Spaces
5
Pets
Dogs OKCats OKYes
Property Condition
New Construction
Property Sub Type
Single Family Residence
Sewer
Public Sewer
Special Circumstances
Standard
SqFt Above
3225
SqFt Total
3225
Style
Traditional
Water Source
Public
Zoning
RESIDENTIAL
Interior Features
Appliances
Electric Water Heater
Cooling
Central AirElectric
Fireplace
Yes
Fireplaces
1
Heating
PropaneForced Air
Main Level Bedrooms
2
Save
Ask
Tour
Hide
Share
Exterior Features
Pool Features
Community
Roof
Shingle
Waterfront Features
River Front
Community Features
Association Amenities
Billiard RoomClubhouseFitness CenterGame Room
Association Fee
$315.0
Association Fee Frequency
Monthly
Community Features
Pool
School District
QUEEN ANNE'S COUNTY PUBLIC SCHOOLS
Senior Community
Yes
Schools
School District
QUEEN ANNE'S COUNTY PUBLIC SCHOOLS
Elementary School
Unknown
Middle School
Unknown
High School
Unknown
Listing courtesy of Berkshire Hathaway HomeServices PenFed Realty - OP



Did you know? You can invite friends and family to your search. They can join your search, rate and discuss listings with you.