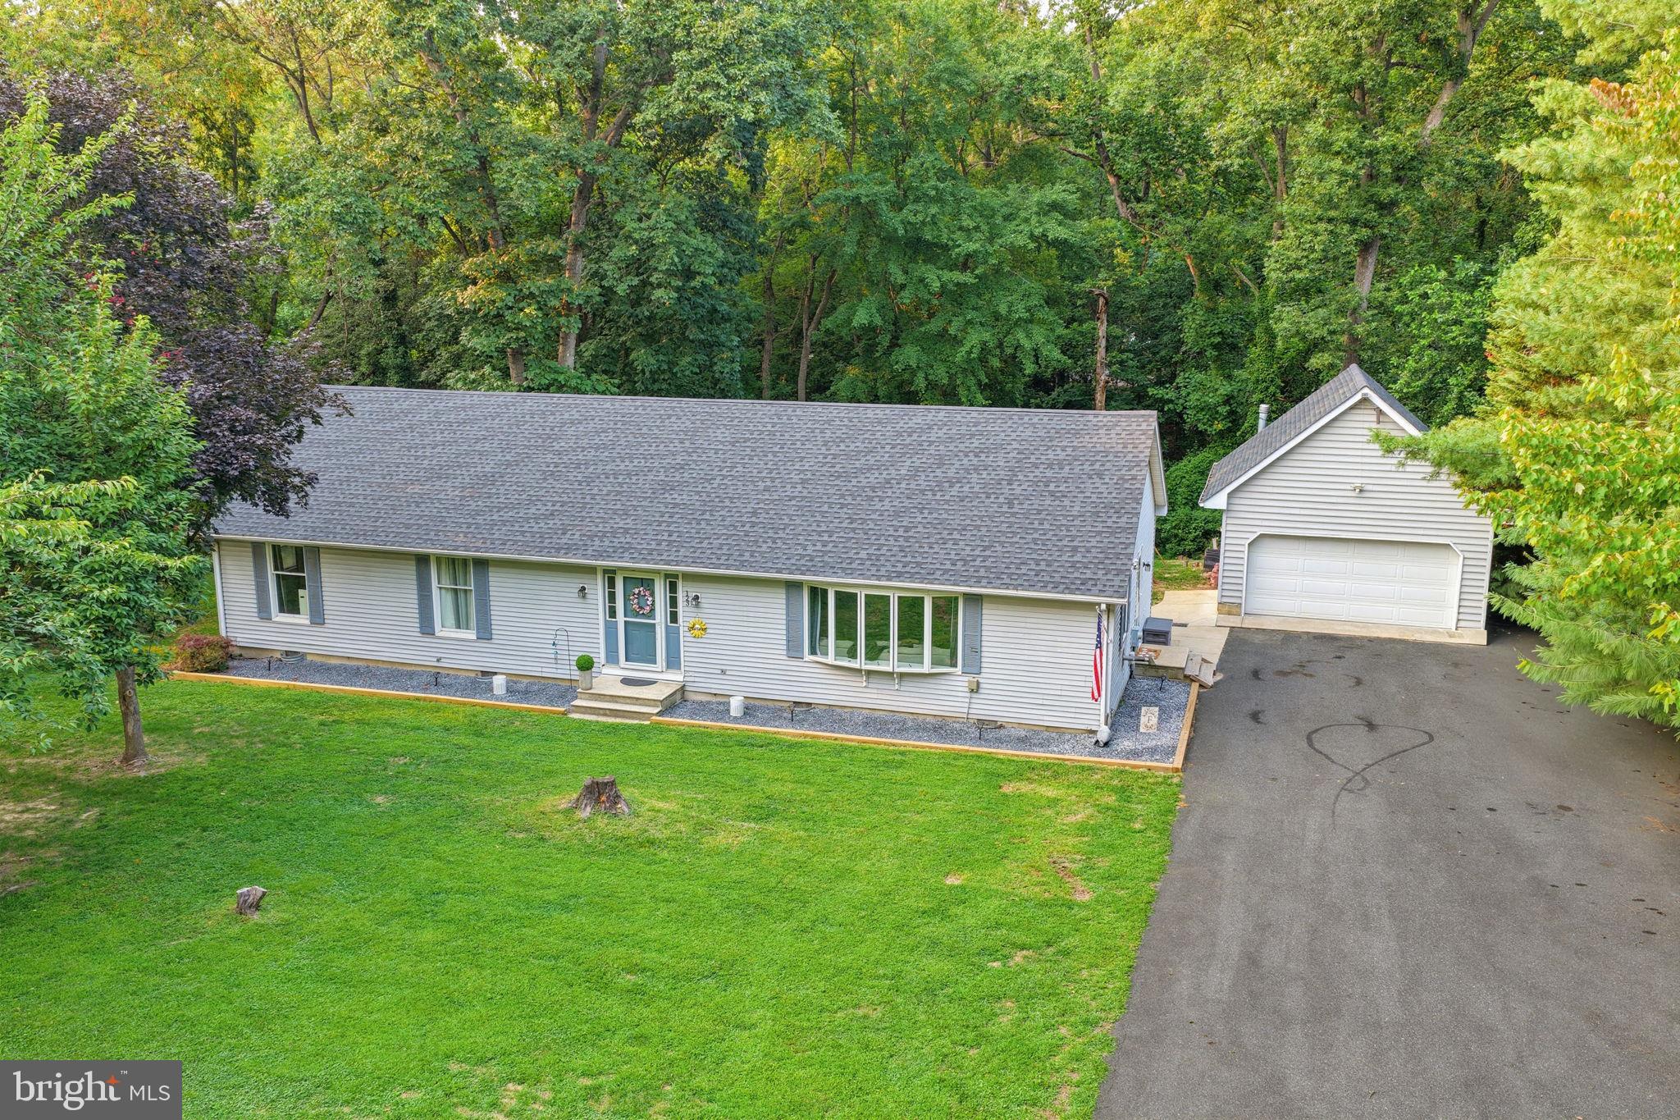
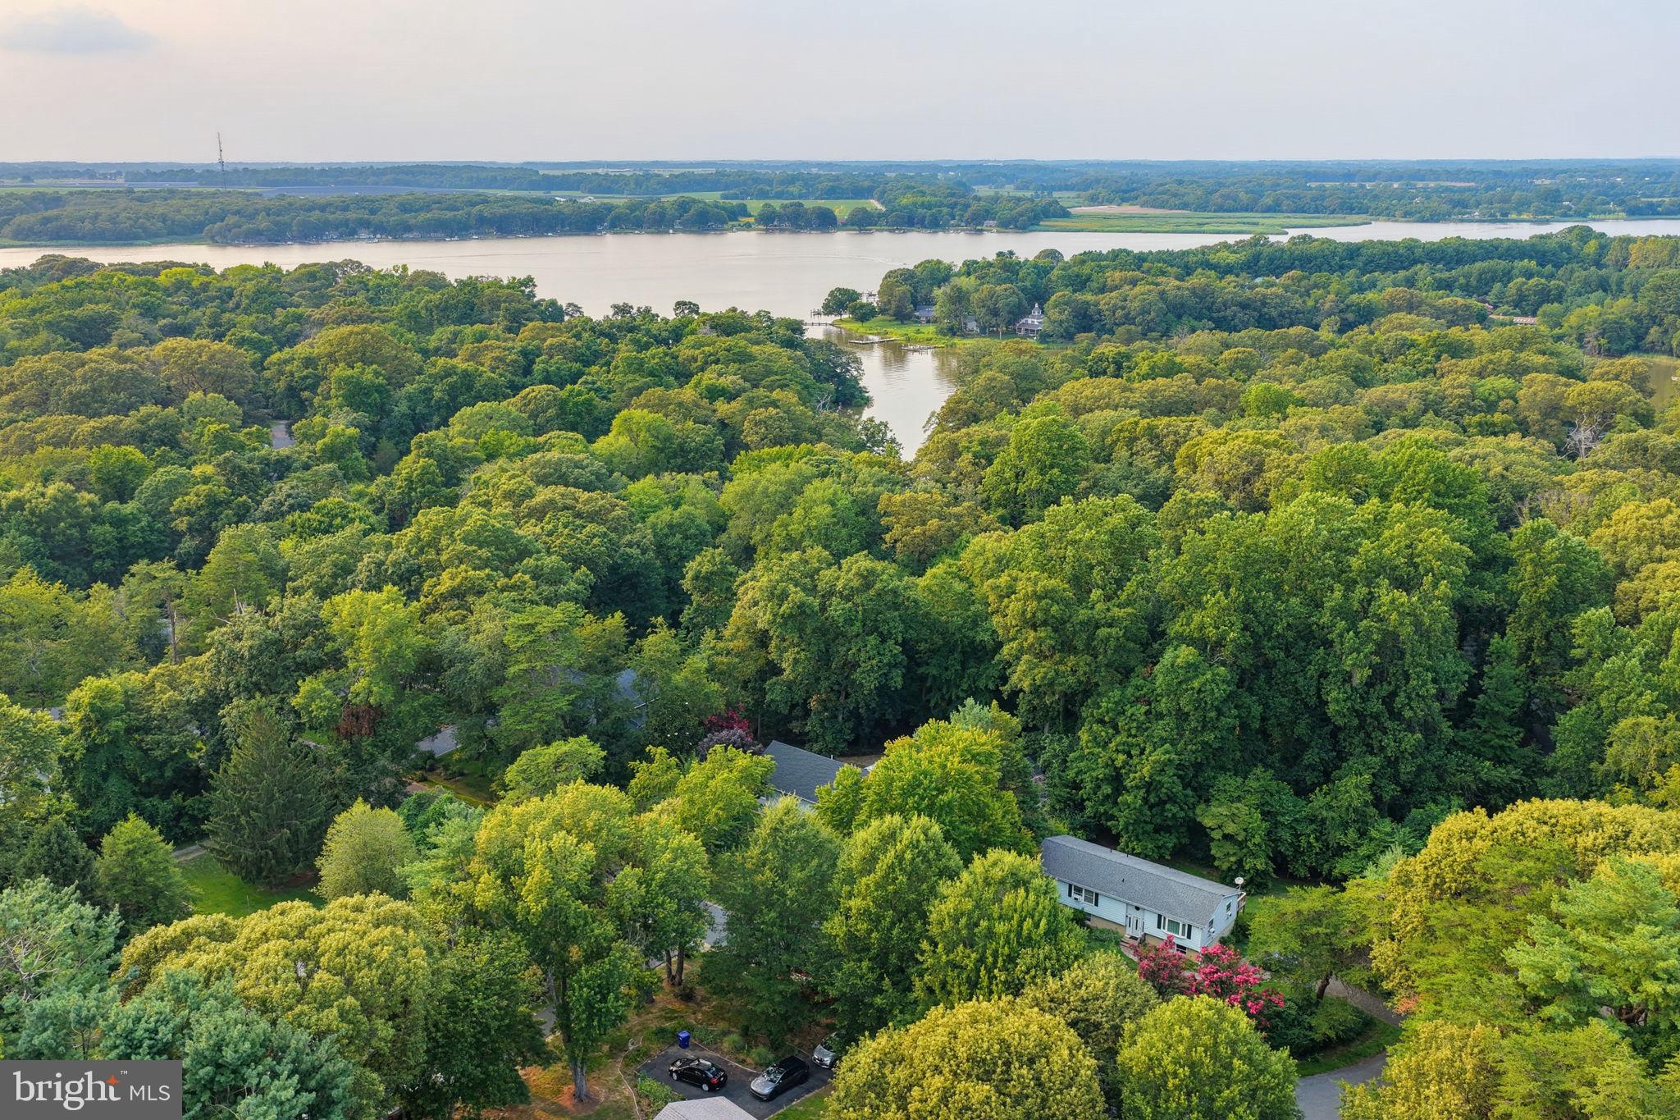
Welcome to easy, one-level living in a location that truly gives you the best of both worlds! Just minutes from the charm and downtown, walkable, waterfront lifestyle of Chestertown, yet tucked within the highly sought-after Queen Anne’s County School District, this beautifully updated 3-bedroom, 2-bath home is ready to impress.
Step inside to find a spacious, open feel highlighted by a massive living room—perfect for gathering, relaxing, and entertaining. The heart of the home is the stunning, renovated kitchen, offering plenty of space to cook, host, and make everyday living feel a little more special. Both bathrooms have been tastefully updated, giving the home a fresh, modern feel throughout.
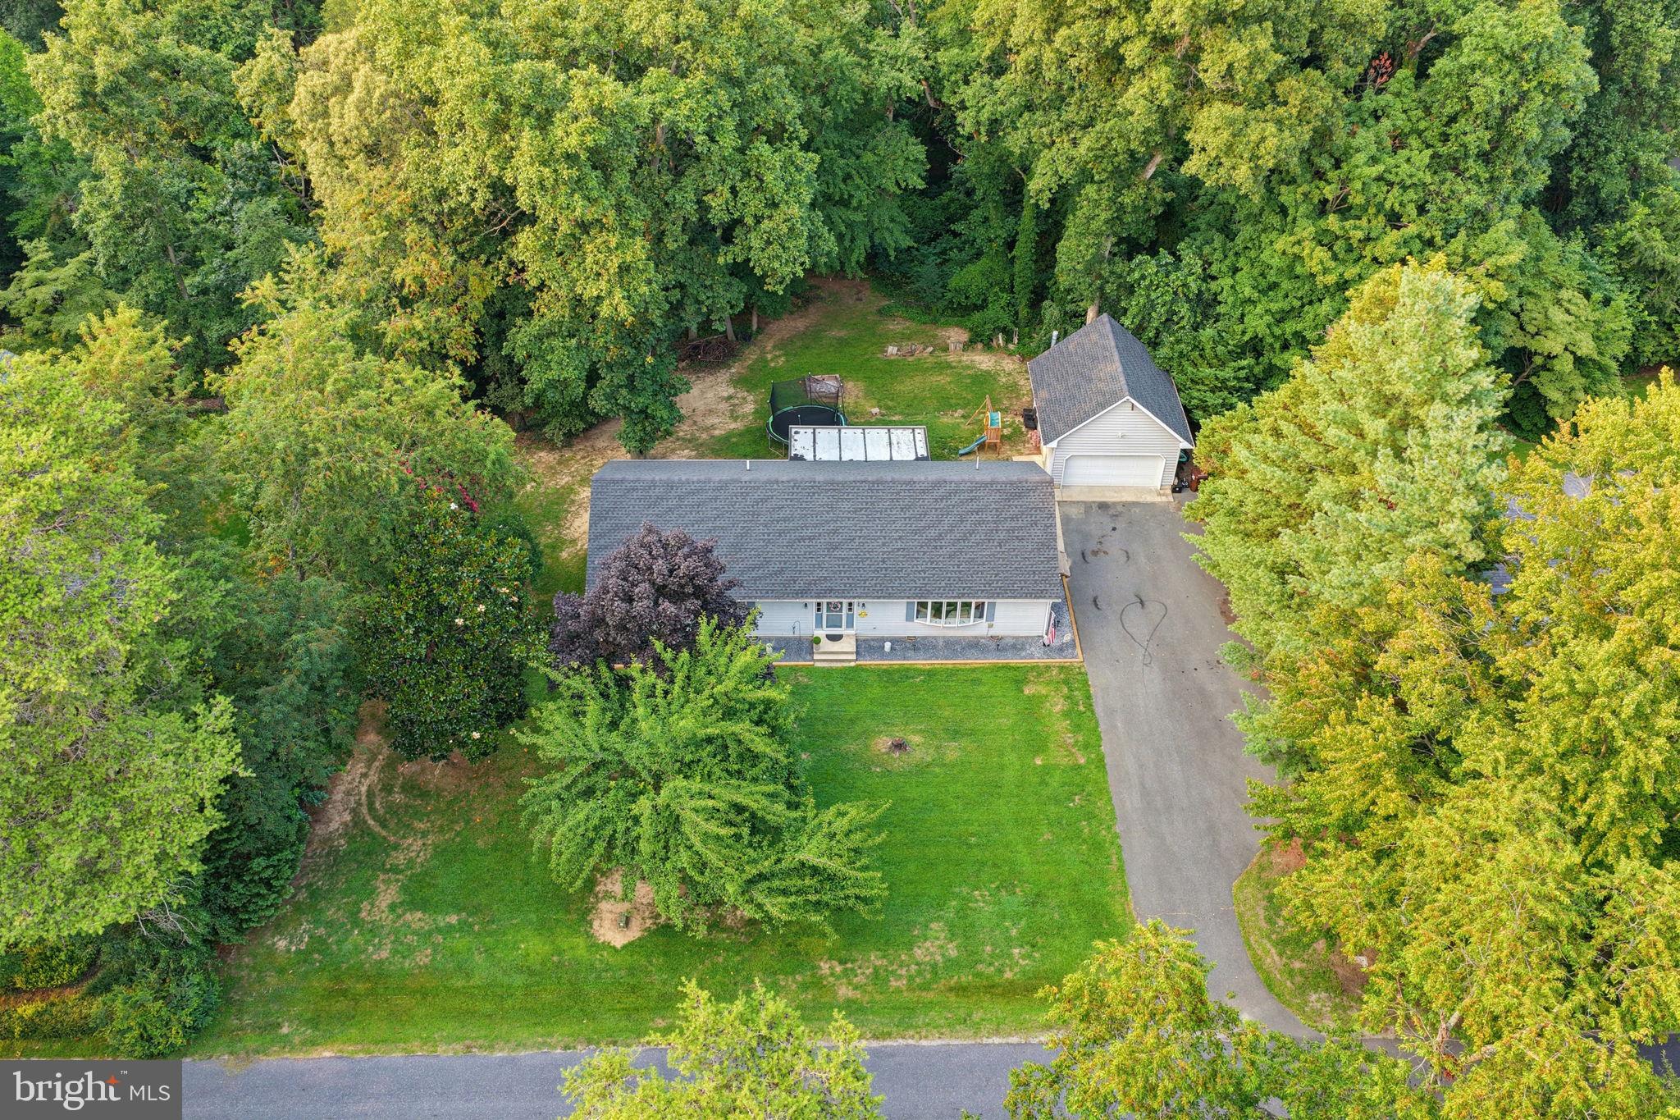
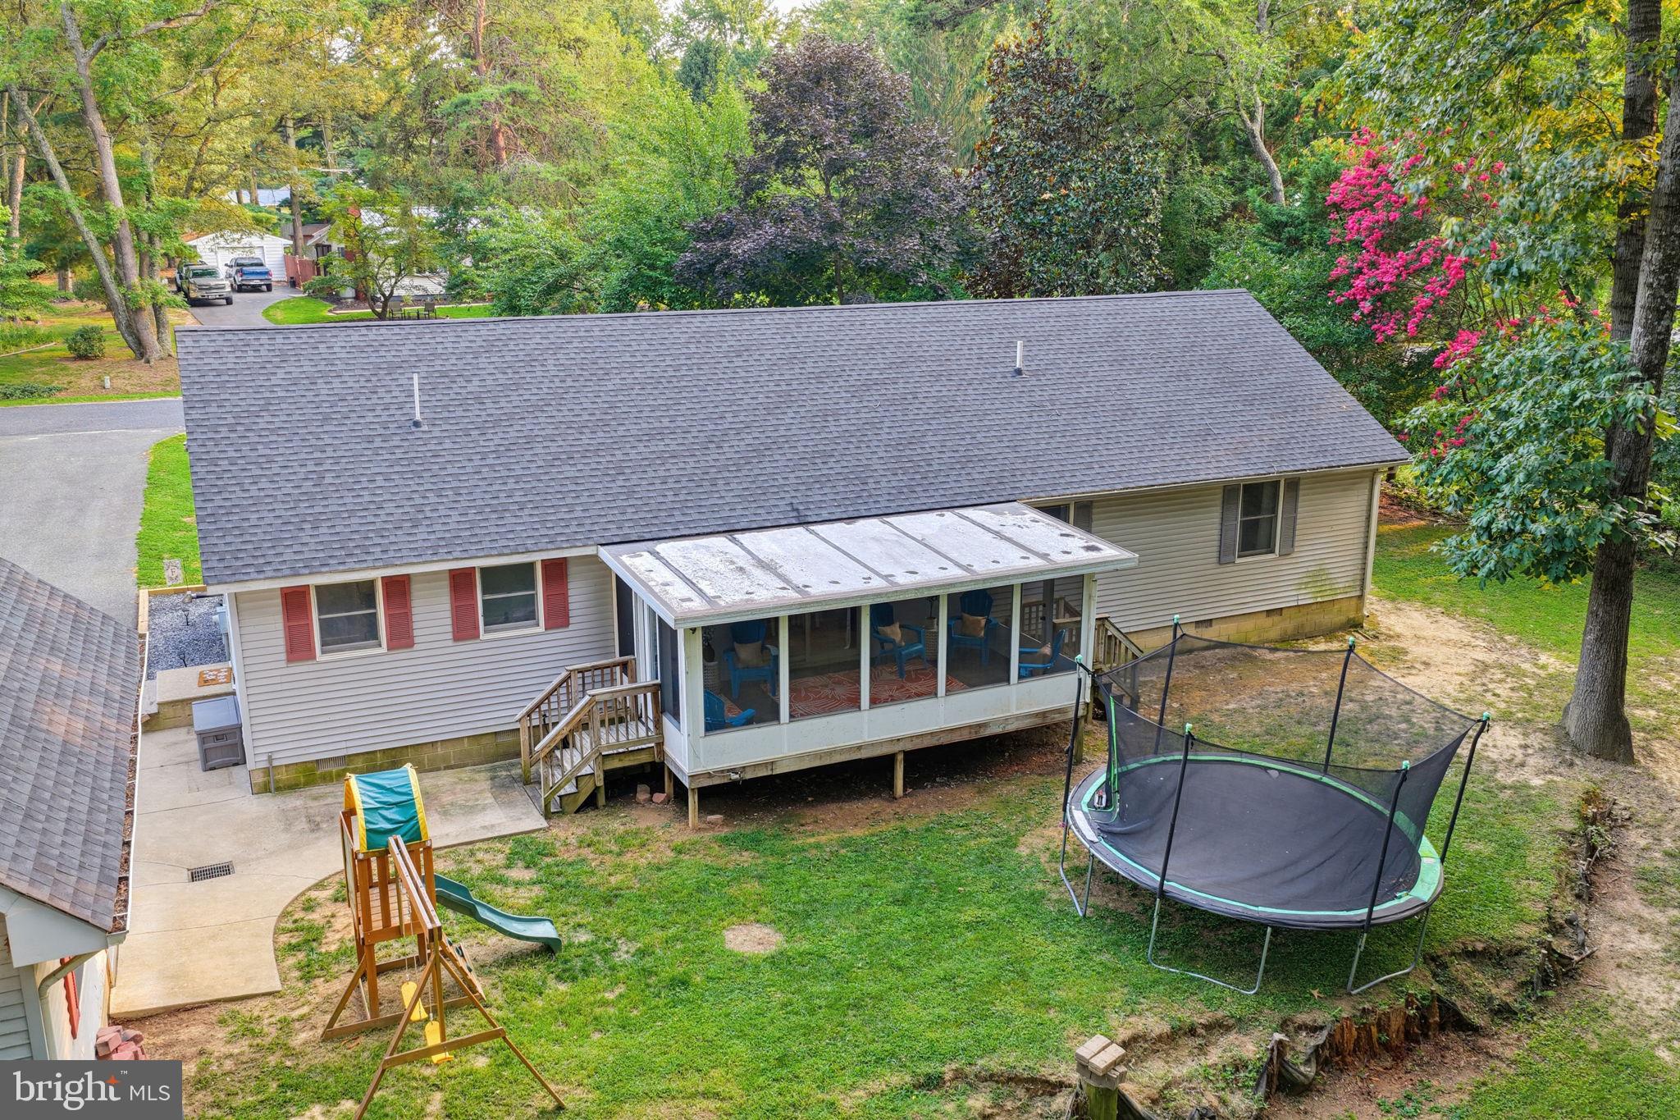
Enjoy the ease of all one-level living, along with a screened-in porch that’s perfect for morning coffee, evening unwinding, or hosting friends without the bugs. Outside, you’ll love the great yard—ideal for play, pets, or simply enjoying the peaceful setting.
Need extra space? The large detached 2-car garage offers plenty of room for vehicles, storage, hobbies, or a workshop setup.
This water-oriented community offers private access to the Chester River just a couple of blocks away—perfect for kayaking, fishing, or soaking in those Eastern Shore sunsets. There’s also a voluntary property owners association at just $30/year if you’d like to participate.
If you’ve been looking for space, updates, and that relaxed Eastern Shore lifestyle—all in a convenient location—this one checks all the boxes!
Save
Ask
Tour
Hide
Share
Listing Snapshot
Price
$349,000
Days On Site
58 Days
Bedrooms
3
Inside Area (SqFt)
1,792 sqft
Total Baths
2
Full Baths
2
Partial Baths
N/A
Lot Size
0.52 Acres
Year Built
1990
MLS® Number
MDQA2017994
Status
Active Under Contract
Property Tax
$2,585
HOA/Condo/Coop Fees
N/A
Sq Ft Source
Assessor
Friends & Family
React
Comment
Invite
No Comments Yet
Did you know? You can invite friends and family to your search. They can join your search, rate and discuss listings with you.
Recent Activity
a month ago
Status changed to Active Under Contract
a month ago
Listing updated with changes from the MLS®
2 months ago
Listing first seen on site
General Features
Acres
0.52
Garage
Yes
Garage Spaces
2
Levels
One
Parking
AsphaltGarageDrivewayInside EntranceDetached
Parking Spaces
2
Property Sub Type
Single Family Residence
Sewer
Septic Tank
Special Circumstances
Standard
SqFt Above
1792
SqFt Total
1792
Style
Ranch/Rambler
Water Source
Well
Zoning
NC-20
Interior Features
Appliances
Electric RangeElectric OvenElectric Water HeaterDishwasherRefrigeratorWasherMicrowave
Basement
Crawl Space
Cooling
Central AirHeat PumpCeiling Fan(s)Electric
Heating
ElectricPellet StoveHeat Pump
Interior
Eat-in KitchenCeiling Fan(s)Open Floorplan
Main Level Bedrooms
3
Window Features
Bay Window(s)
Save
Ask
Tour
Hide
Share
Exterior Features
Construction Details
Vinyl Siding
Pool Features
None
Waterfront Features
River Front
Windows/Doors
Bay Window(s)
Community Features
School District
QUEEN ANNE'S COUNTY PUBLIC SCHOOLS
Schools
School District
QUEEN ANNE'S COUNTY PUBLIC SCHOOLS
Elementary School
Unknown
Middle School
Unknown
High School
Unknown
Listing courtesy of Chesapeake Real Estate Associates, LLC



Did you know? You can invite friends and family to your search. They can join your search, rate and discuss listings with you.