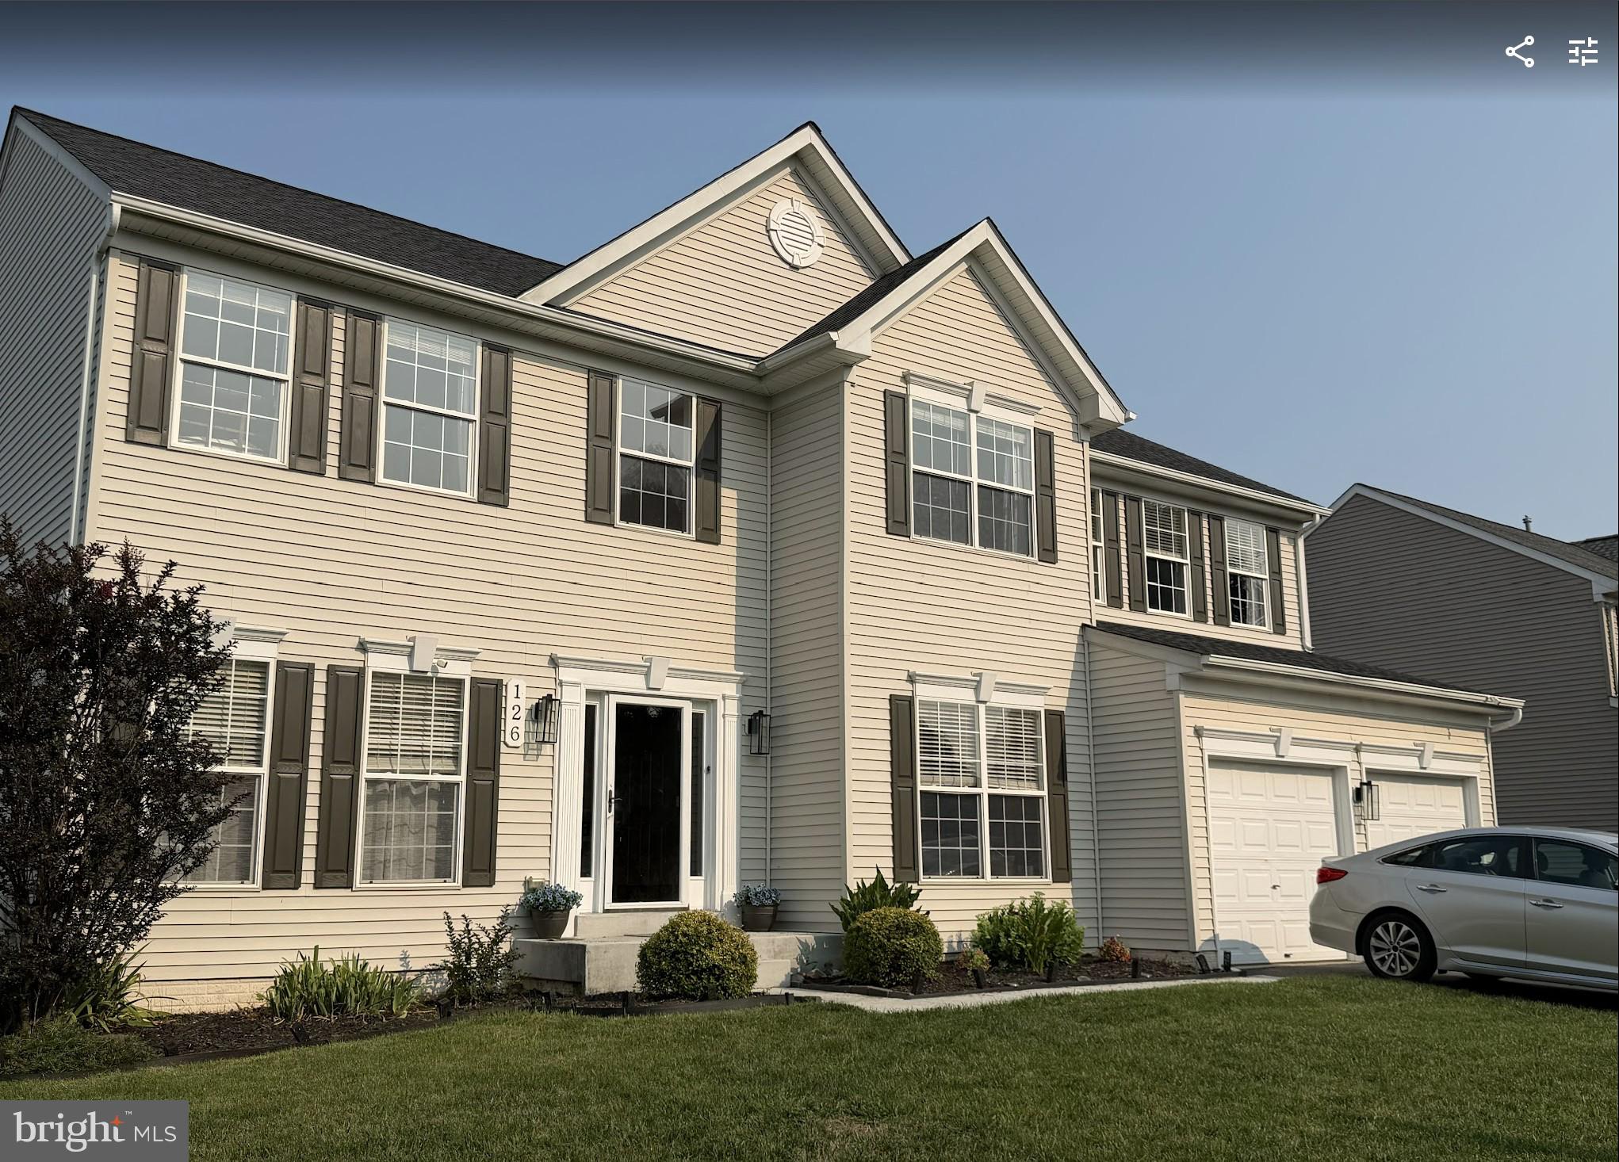
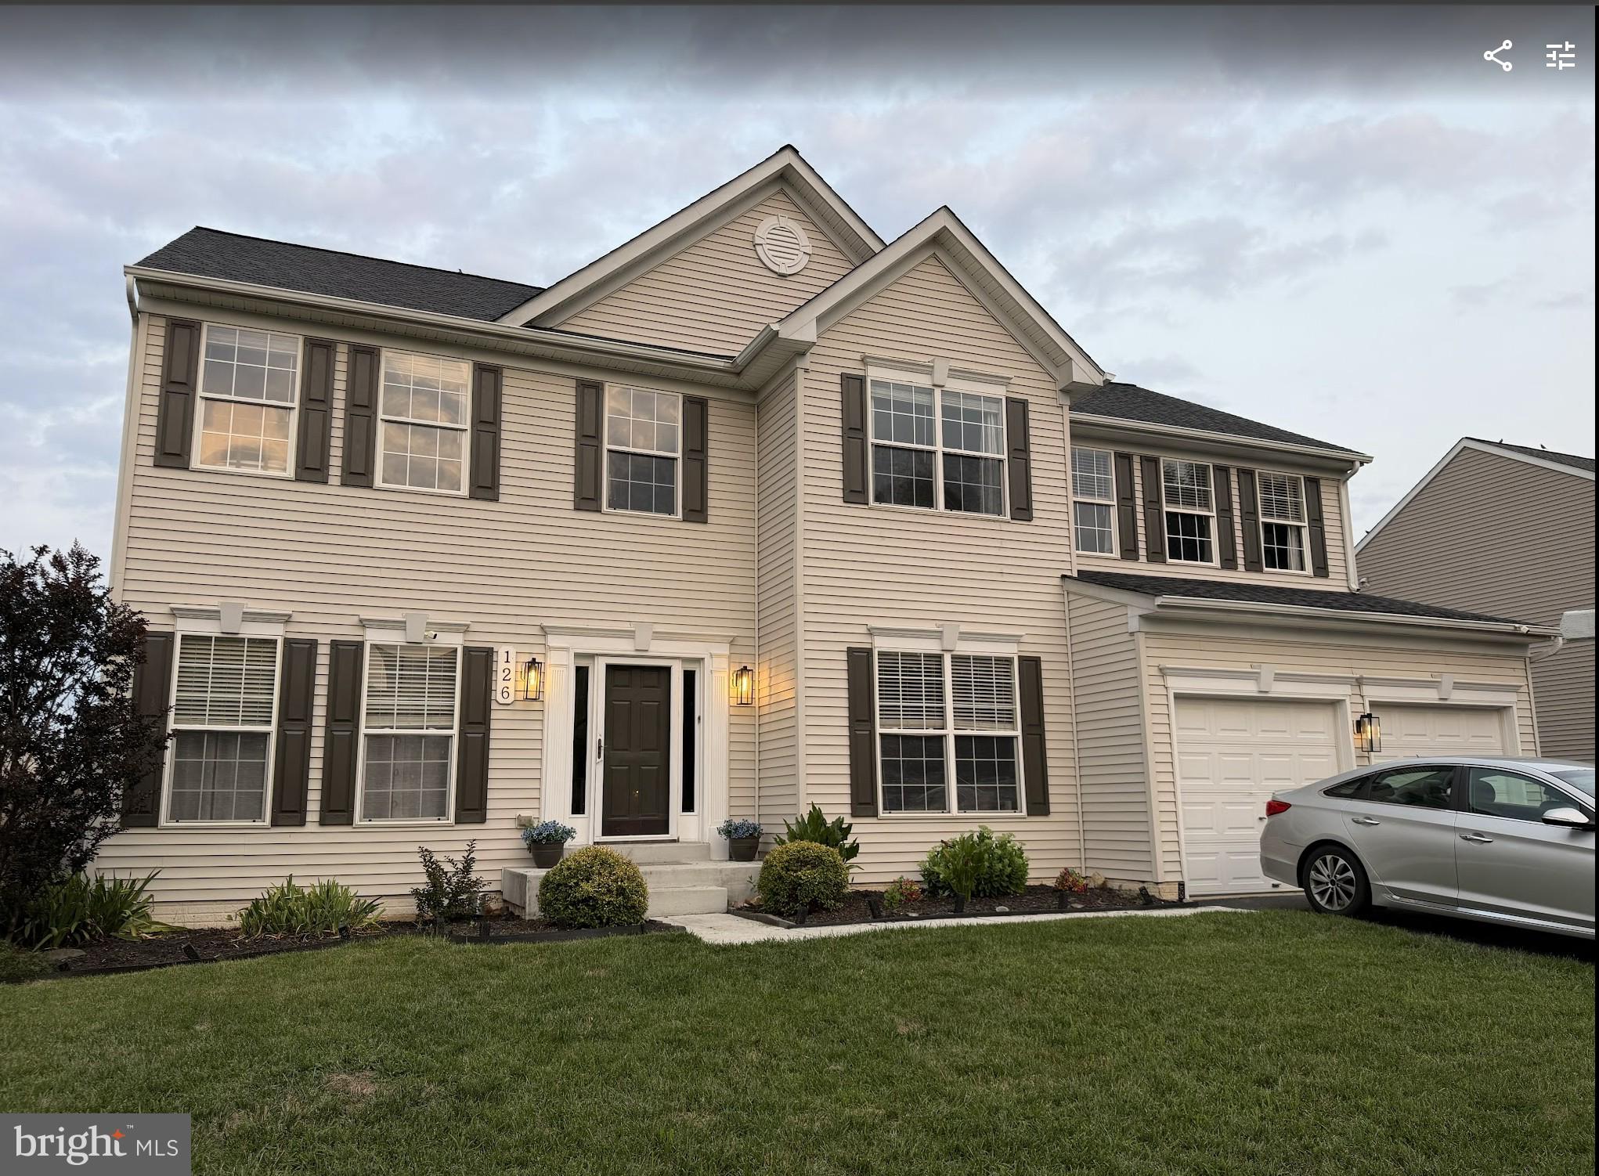
Welcome to 126 Meadowcroft Drive — a beautifully updated 5‑bedroom, 2.5‑bath home tucked in one of Centreville’s most desirable neighborhoods. With a brand‑new roof within the last few years and newer dual‑zoned HVAC units, this spacious home offers modern comfort, low maintenance, and peace of mind from day one.
Step inside to find fresh updates throughout, including stylish finishes, gas fireplace and a bright, inviting layout perfect for both everyday living and entertaining. The main level features generous living spaces, an updated kitchen, and a flexible floor plan suited for today’s lifestyle.
Upstairs, five well‑sized bedrooms provide ample room for family and guests. The primary suite offers its own private bathroom with a tile shower and soaking tub, while an additional full bath ensures convenience for all.
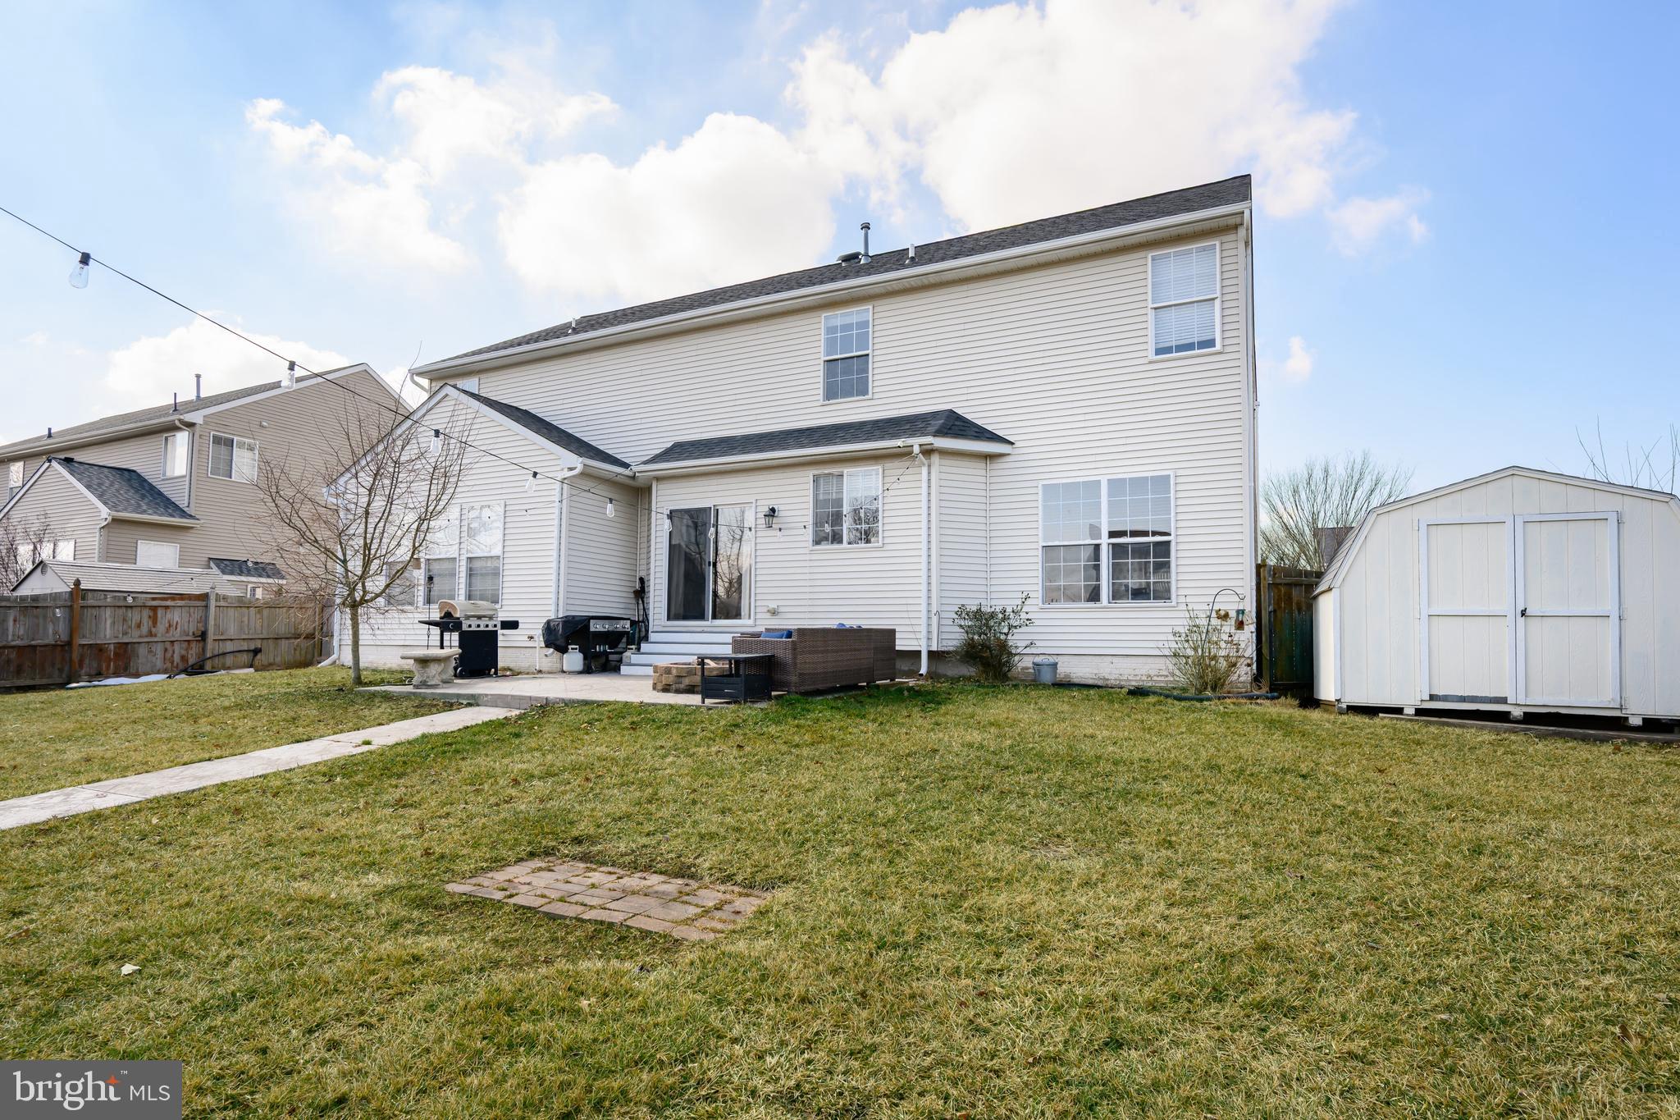
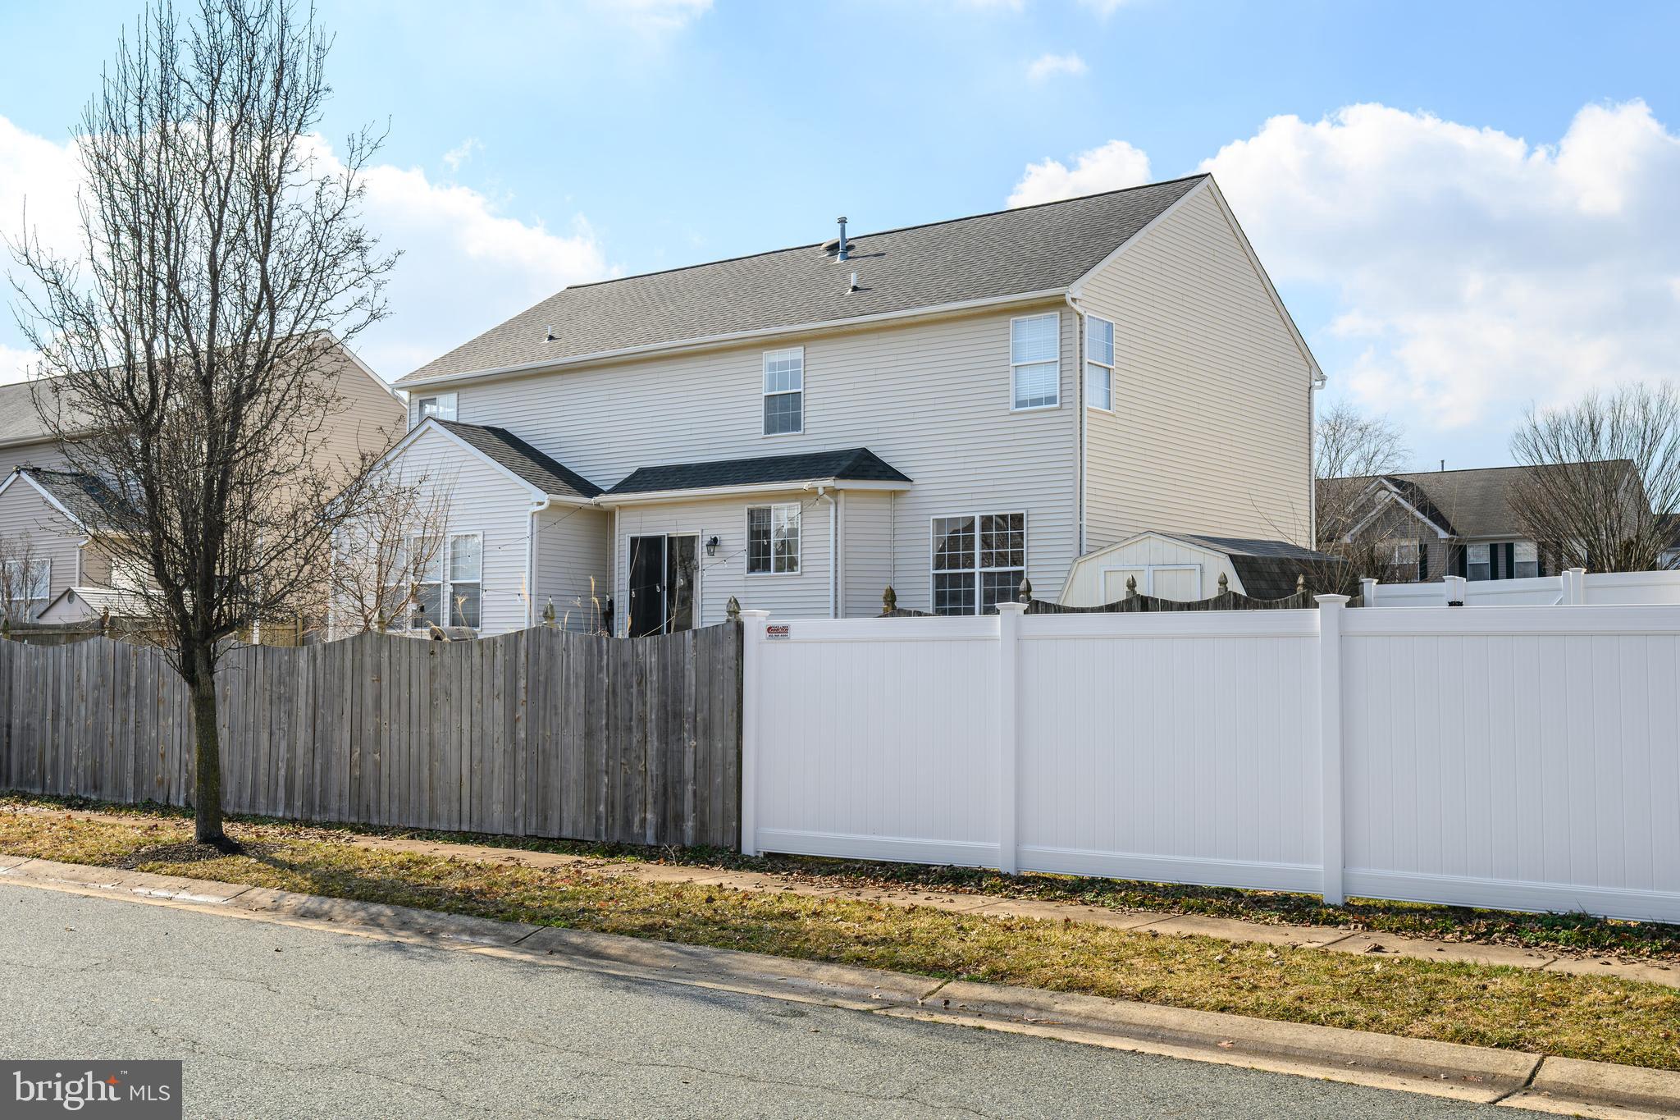
Outside, enjoy a quiet setting with space to relax on the back patio complete with a firepit—ideal for anyone seeking both comfort and room to unwind in a well‑established community.
Move‑in ready and thoughtfully updated, 126 Meadowcroft Drive delivers ease of ownership and timeless small‑town charm. Don’t miss this opportunity!
Save
Ask
Tour
Hide
Share
Listing Snapshot
Price
$534,900
Days On Site
73 Days
Bedrooms
5
Inside Area (SqFt)
3,120 sqft
Total Baths
3
Full Baths
2
Partial Baths
1
Lot Size
0.23 Acres
Year Built
2006
MLS® Number
MDQA2018028
Status
Active Under Contract
Property Tax
$5,635
HOA/Condo/Coop Fees
$63.67 monthly
Sq Ft Source
Assessor
Friends & Family
React
Comment
Invite
No Comments Yet
Did you know? You can invite friends and family to your search. They can join your search, rate and discuss listings with you.
Recent Activity
a month ago
Status changed to Active Under Contract
a month ago
Listing updated with changes from the MLS®
2 months ago
Listing first seen on site
General Features
Acres
0.23
Attached Garage
Yes
Garage
Yes
Garage Spaces
2
Levels
Two
Parking
GarageAttached
Parking Spaces
2
Pets
Yes
Property Sub Type
Single Family Residence
Sewer
Public Sewer
Special Circumstances
Standard
SqFt Above
3120
SqFt Total
3120
Style
Colonial
Utilities
Propane
Water Source
Public
Zoning
R
Interior Features
Appliances
Double OvenGas Water HeaterCooktopDishwasherDisposalRefrigeratorWasherMicrowave
Basement
Crawl Space
Cooling
Central AirCeiling Fan(s)Electric
Fireplace
Yes
Fireplace Features
Gas
Fireplaces
1
Flooring
CarpetWood
Heating
ElectricPropaneHeat Pump
Interior
BarCeiling Fan(s)Kitchen IslandWalk-In Closet(s)Crown MoldingOpen FloorplanSoaking Tub
Laundry Features
Upper Level
Save
Ask
Tour
Hide
Share
Exterior Features
Construction Details
Vinyl Siding
Pool Features
None
Roof
Shingle
Community Features
Association Fee
$191.0
Association Fee Frequency
Quarterly
Community Features
SidewalksStreet Lights
School District
QUEEN ANNE'S COUNTY PUBLIC SCHOOLS
Schools
School District
QUEEN ANNE'S COUNTY PUBLIC SCHOOLS
Elementary School
CENTREVILLE
Middle School
CENTREVILLE
High School
QUEEN ANNE'S COUNTY
Listing courtesy of Chesapeake Real Estate Associates, LLC



Did you know? You can invite friends and family to your search. They can join your search, rate and discuss listings with you.