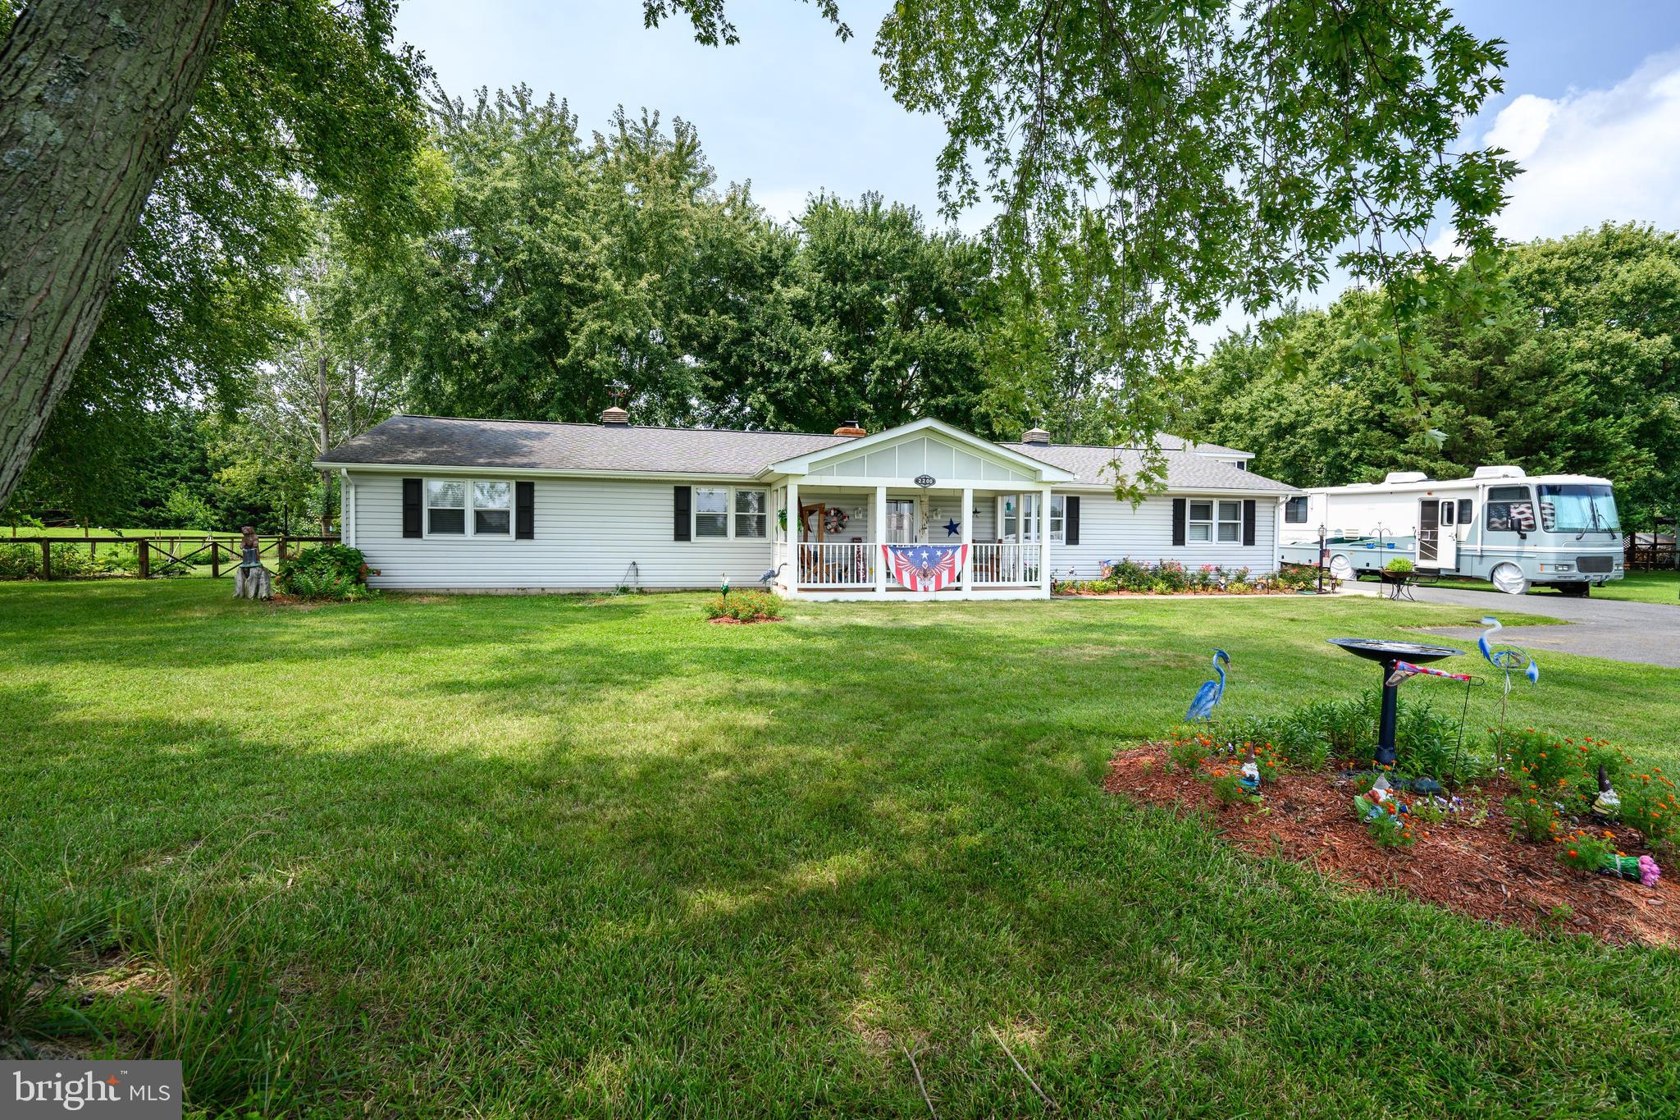
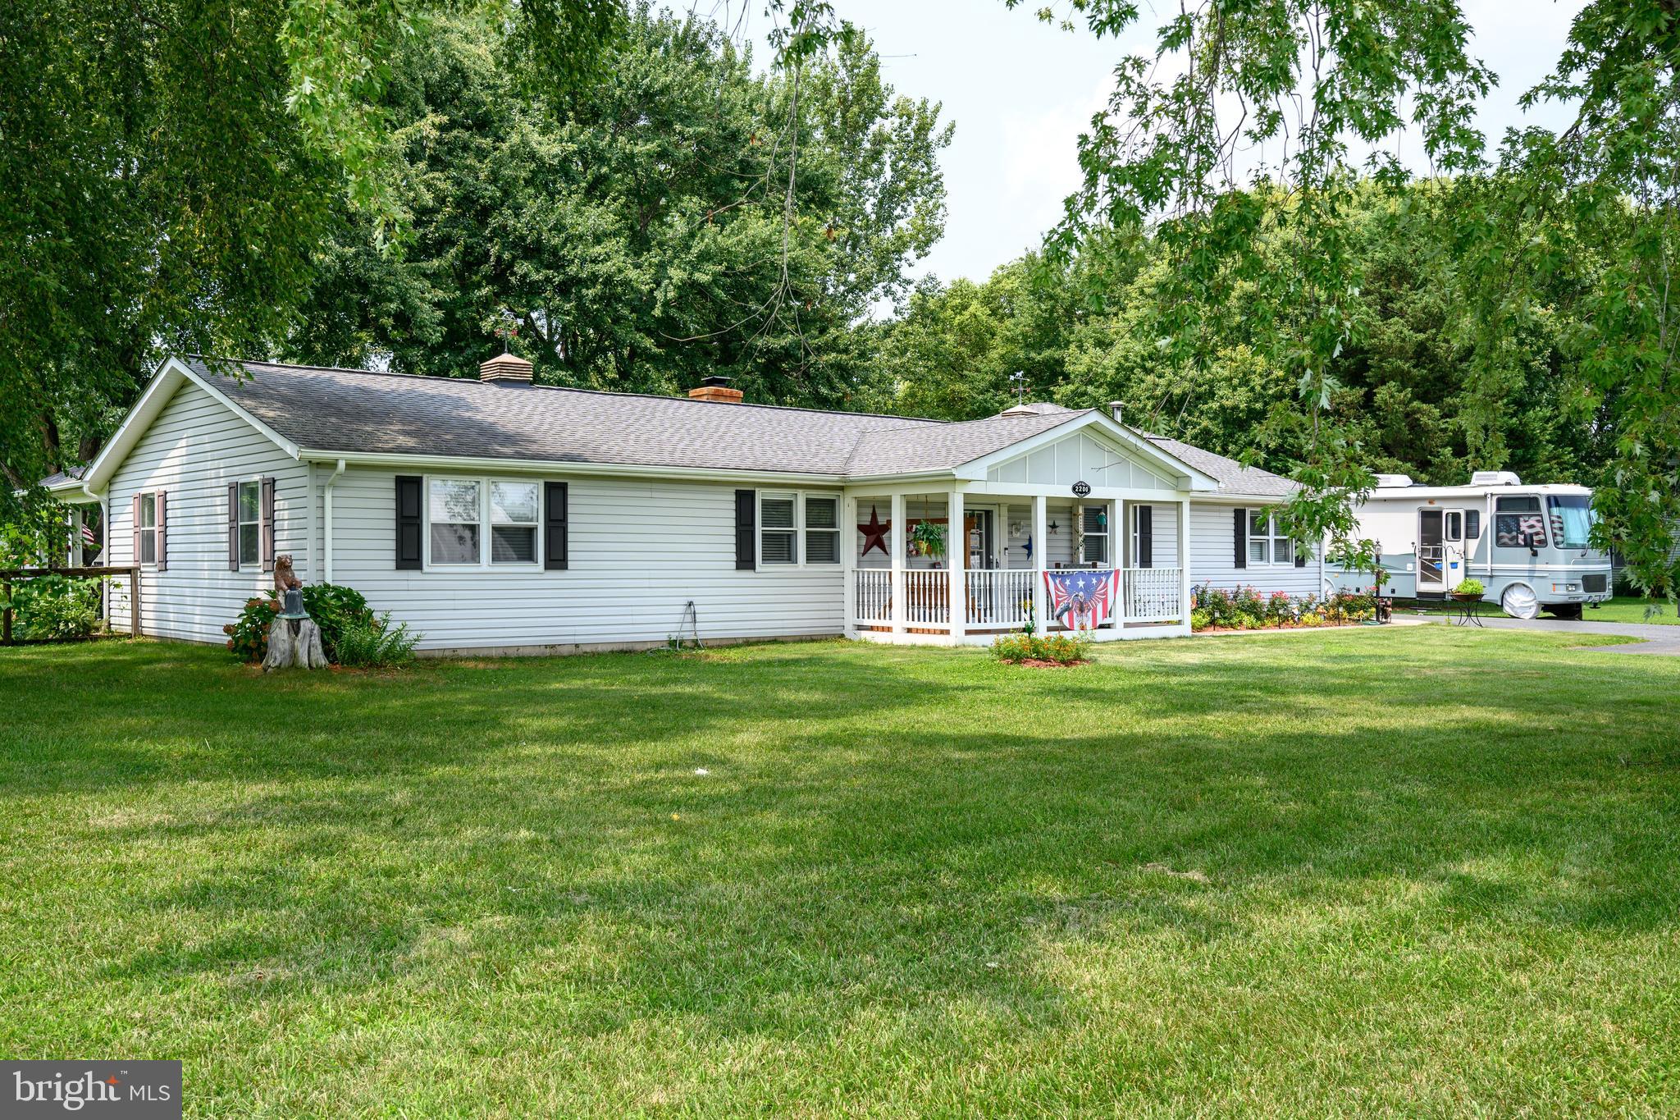
Welcome to this beautifully maintained one-level rancher, perfectly situated on a private 1-acre lot. Offering 2,441 square feet of comfortable living space, this home provides 4 bedrooms, 2 full baths, and has an inviting open floor plan designed for everyday living and entertaining.
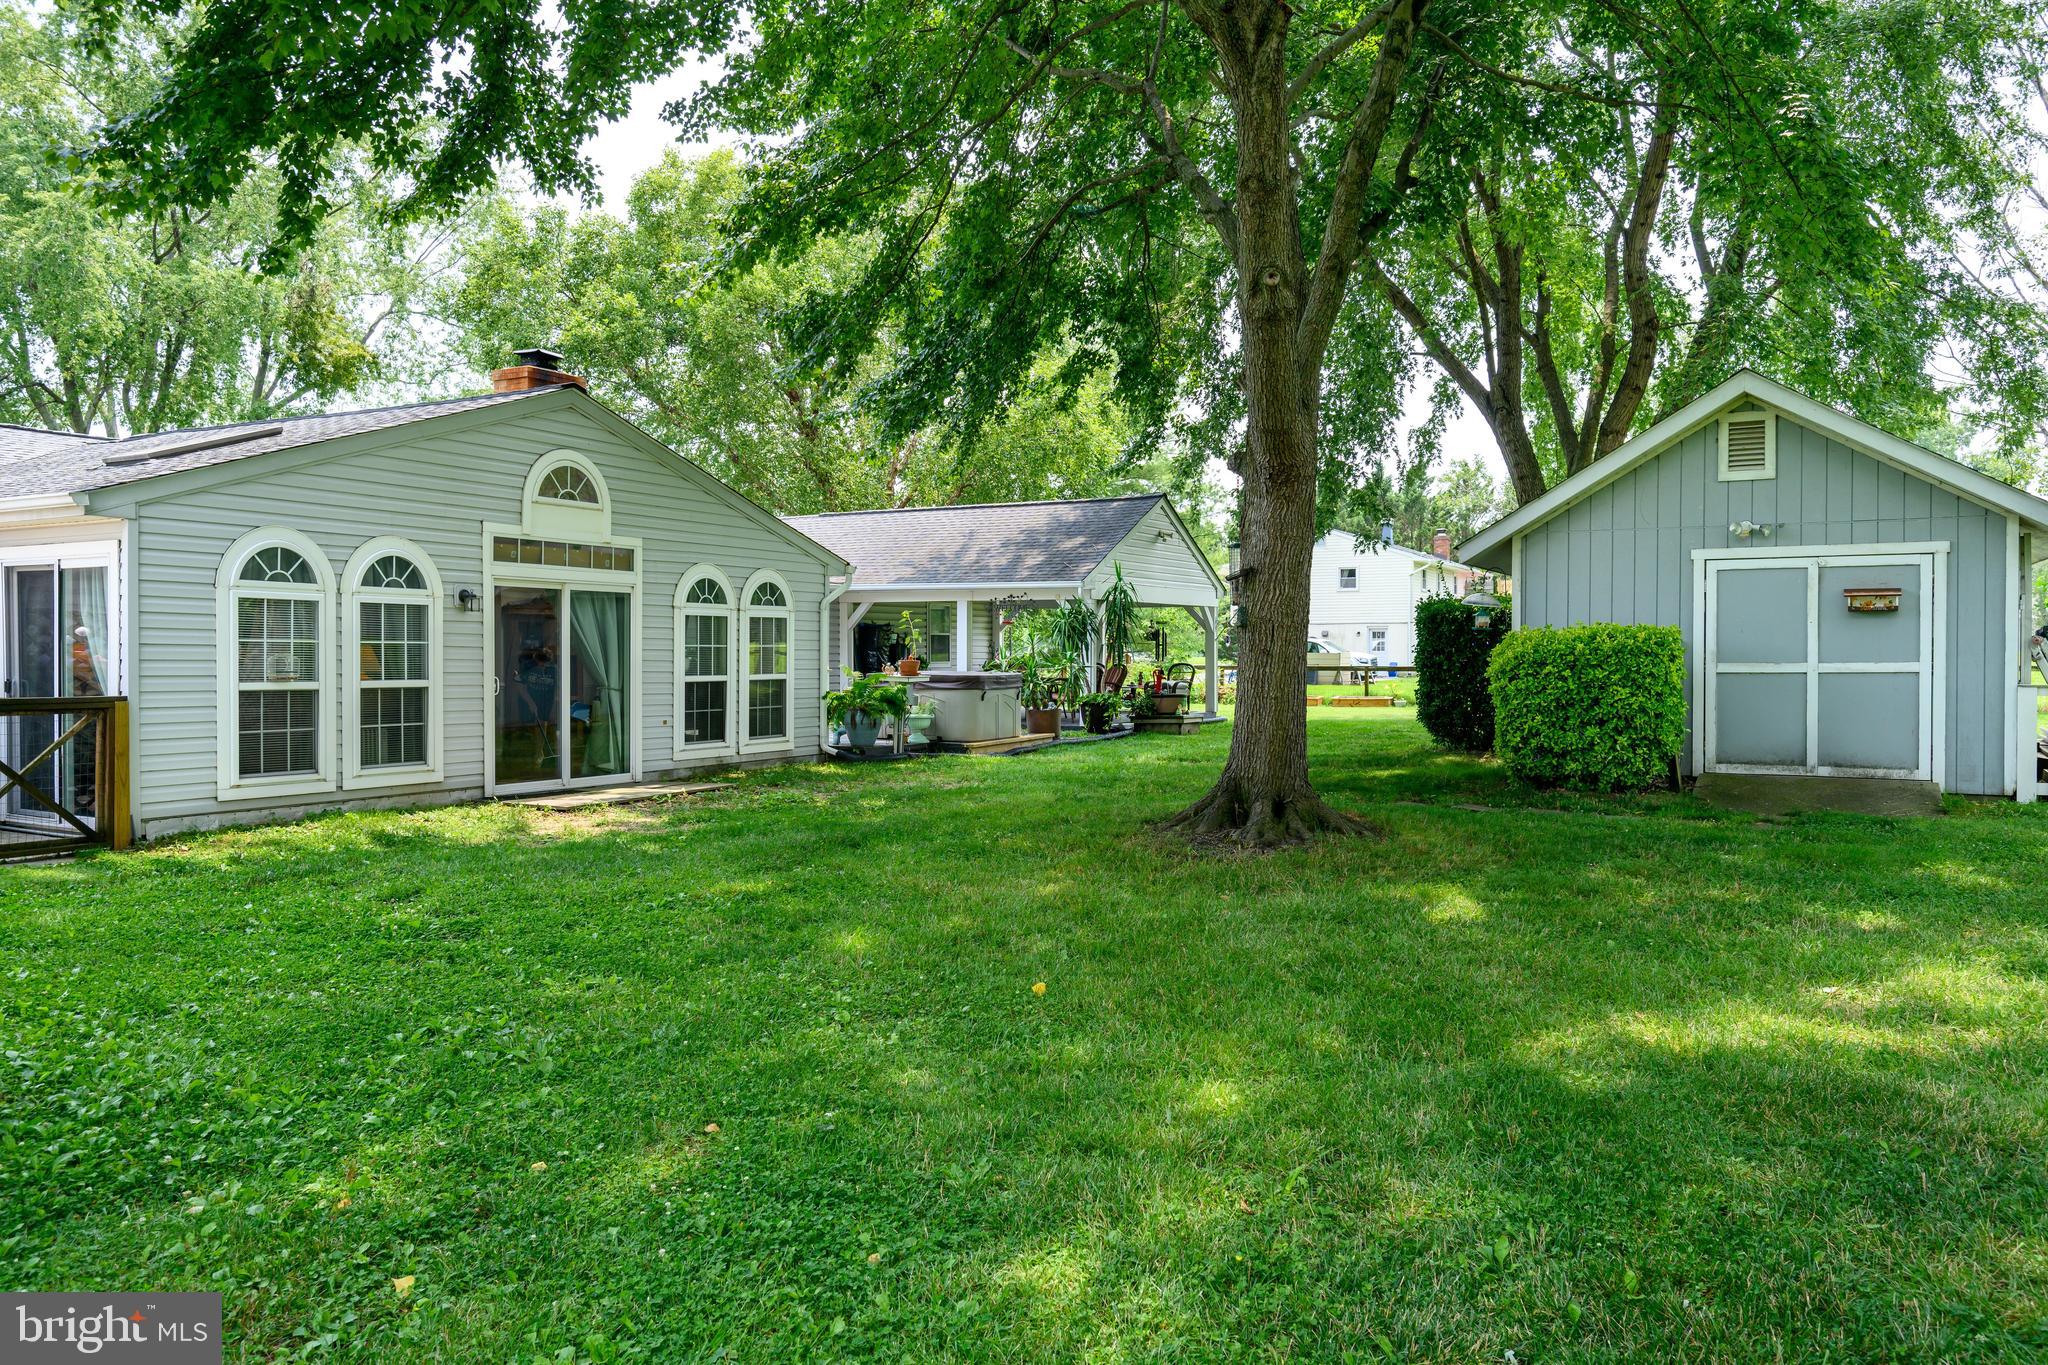
Thoughtful architectural details, including coffered ceilings and heavy crown molding, add character and elegance throughout the main living areas. The spacious living room is anchored by a fireplace with a wood-burning insert, creating a warm and welcoming atmosphere. The well-appointed kitchen offers abundant cabinet and counter space and opens seamlessly to the main living areas. The dining area is spacious, ideal for hosting family and friends. A large four-season room, complete with heating and cooling, provides additional year-round living space and overlooks the lovely backyard.
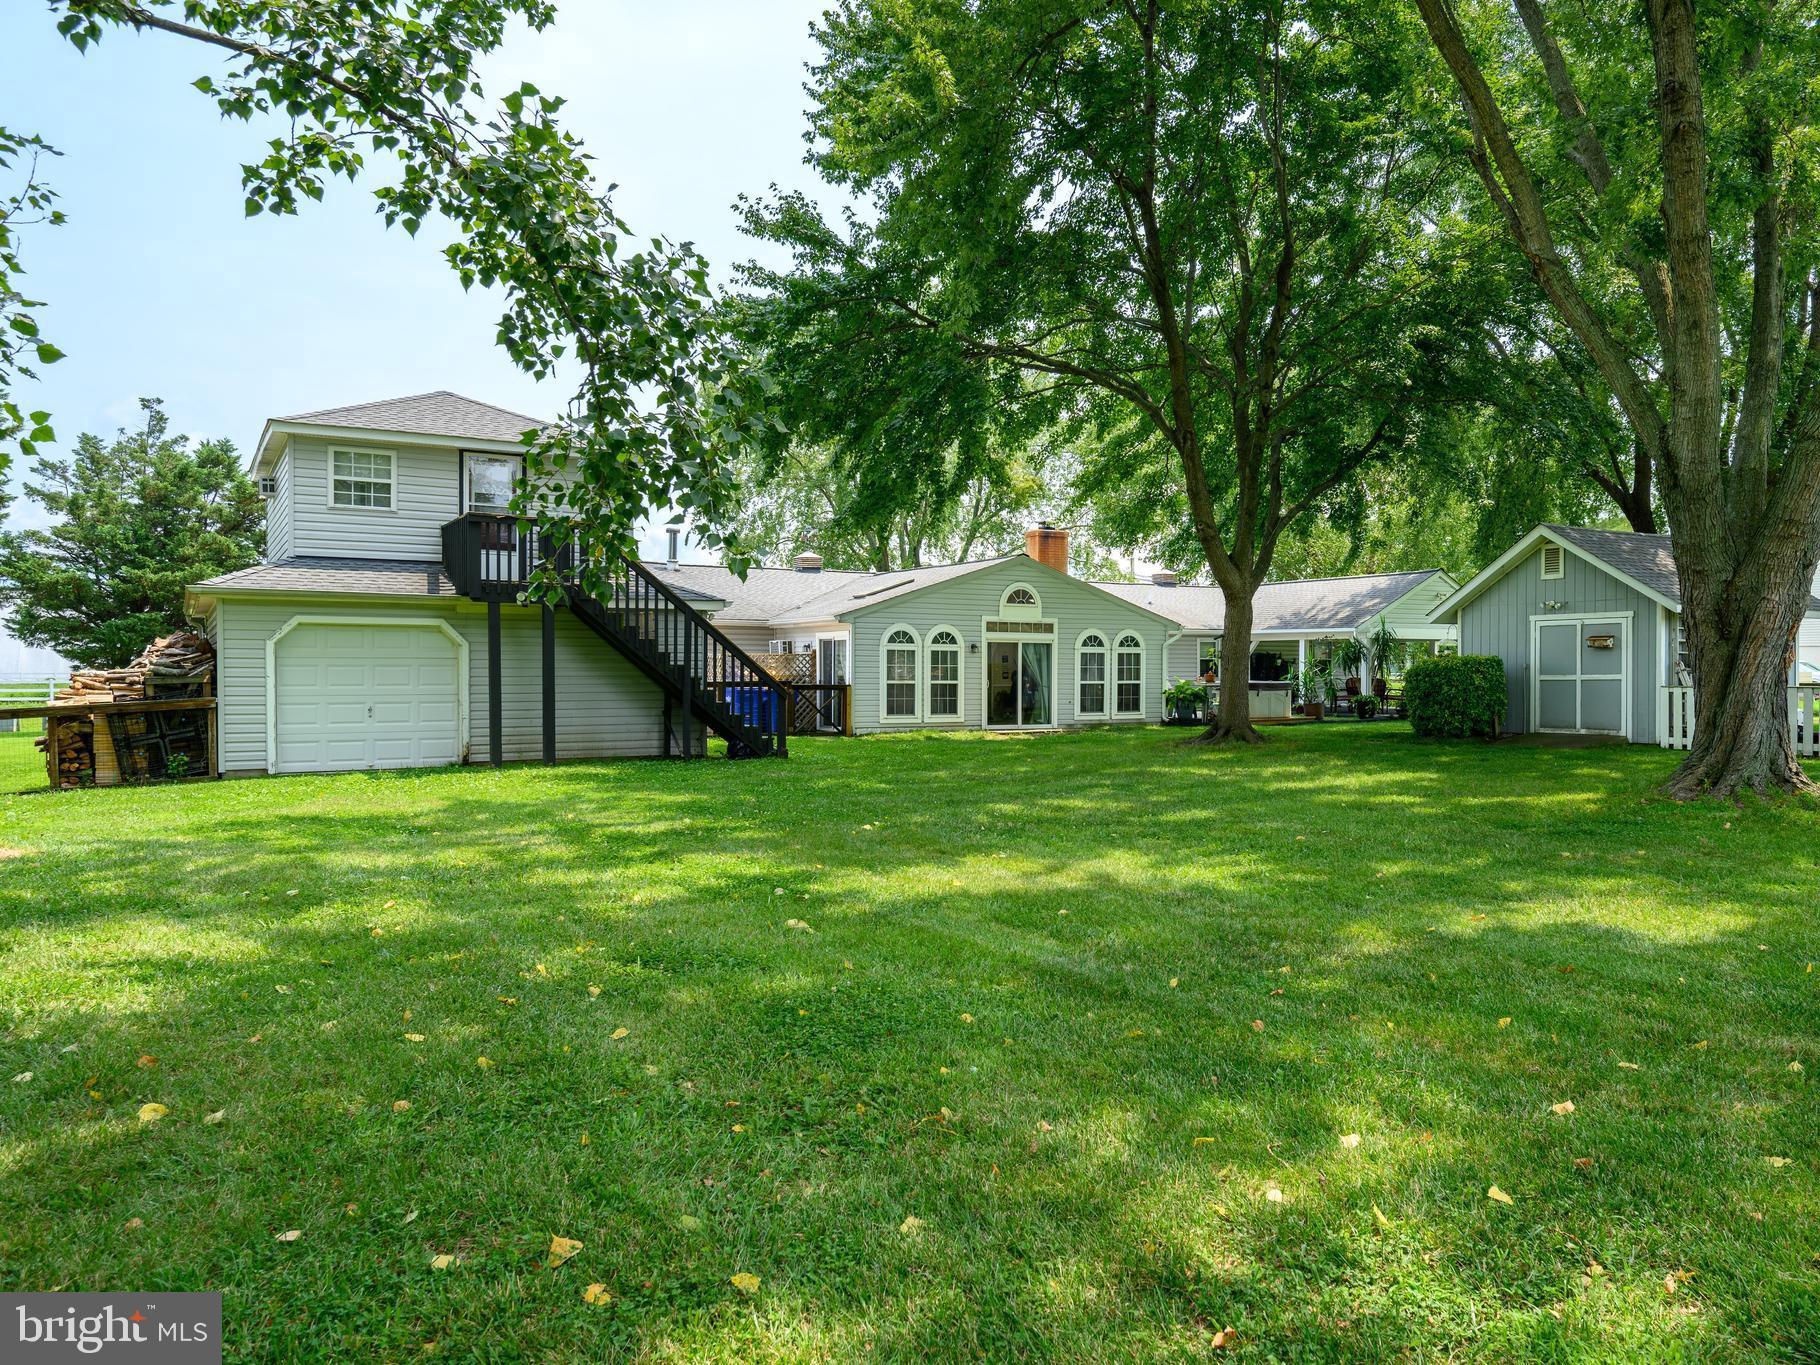
Step outside to enjoy the expansive deck and pergola-covered seating area, perfect for relaxing or entertaining. The fully fenced backyard offers plenty of room for outdoor activities while maintaining a sense of privacy. A detached two-car garage features a heated and cooled bonus room above, ideal for a home office, gym, hobby room, or additional flex space.
Major improvements completed within the past five years include a newer HVAC system, roof, gutters, and kitchen updates, providing added value and peace of mind. This exceptional property combines the convenience of one-level living with modern updates, versatile spaces, and a peaceful setting—ready for you to call it home.
Save
Ask
Tour
Hide
Share
Listing Snapshot
Price
$630,000
Days On Site
95 Days
Bedrooms
4
Inside Area (SqFt)
2,422 sqft
Total Baths
2
Full Baths
2
Partial Baths
N/A
Lot Size
1 Acre
Year Built
1974
MLS Number
MDQA2018030
Status
Active
Property Tax
$4,007
HOA/Condo/Coop Fees
N/A
Sq Ft Source
Estimated
Friends & Family
React
Comment
Invite
No Comments Yet
Did you know? You can invite friends and family to your search. They can join your search, rate and discuss listings with you.
Recent Activity
a week ago
Price changed to $630,000
a week ago
Listing updated with changes from the MLS
3 months ago
Status changed to Active
3 months ago
Listing first seen on site
General Features
Acres
1
Foundation
Slab
Garage
Yes
Garage Spaces
2
Levels
One
Parking
GarageDetached
Parking Spaces
2
Property Sub Type
Single Family Residence
Sewer
Septic Tank
Special Circumstances
Standard
SqFt Above
2422
SqFt Total
2422
Style
Ranch/Rambler
Water Source
PrivateWell
Zoning
NC-1
Interior Features
Appliances
Electric Water Heater
Cooling
Central AirCeiling Fan(s)Electric
Fireplace
Yes
Fireplace Features
Wood BurningInsert
Fireplaces
1
Heating
Fireplace InsertOilForced Air
Interior
Ceiling Fan(s)Crown MoldingOpen Floorplan
Main Level Bedrooms
4
Window Features
Window CoveringsWindow Treatments
Save
Ask
Tour
Hide
Share
Exterior Features
Other Structures
Outbuilding
Patio And Porch
PatioPorch
Pool Features
None
Windows/Doors
Window CoveringsWindow Treatments
Community Features
School District
QUEEN ANNE'S COUNTY PUBLIC SCHOOLS
Schools
School District
QUEEN ANNE'S COUNTY PUBLIC SCHOOLS
Elementary School
Unknown
Middle School
Unknown
High School
Unknown
Listing courtesy of Long & Foster Real Estate, Inc.



Did you know? You can invite friends and family to your search. They can join your search, rate and discuss listings with you.