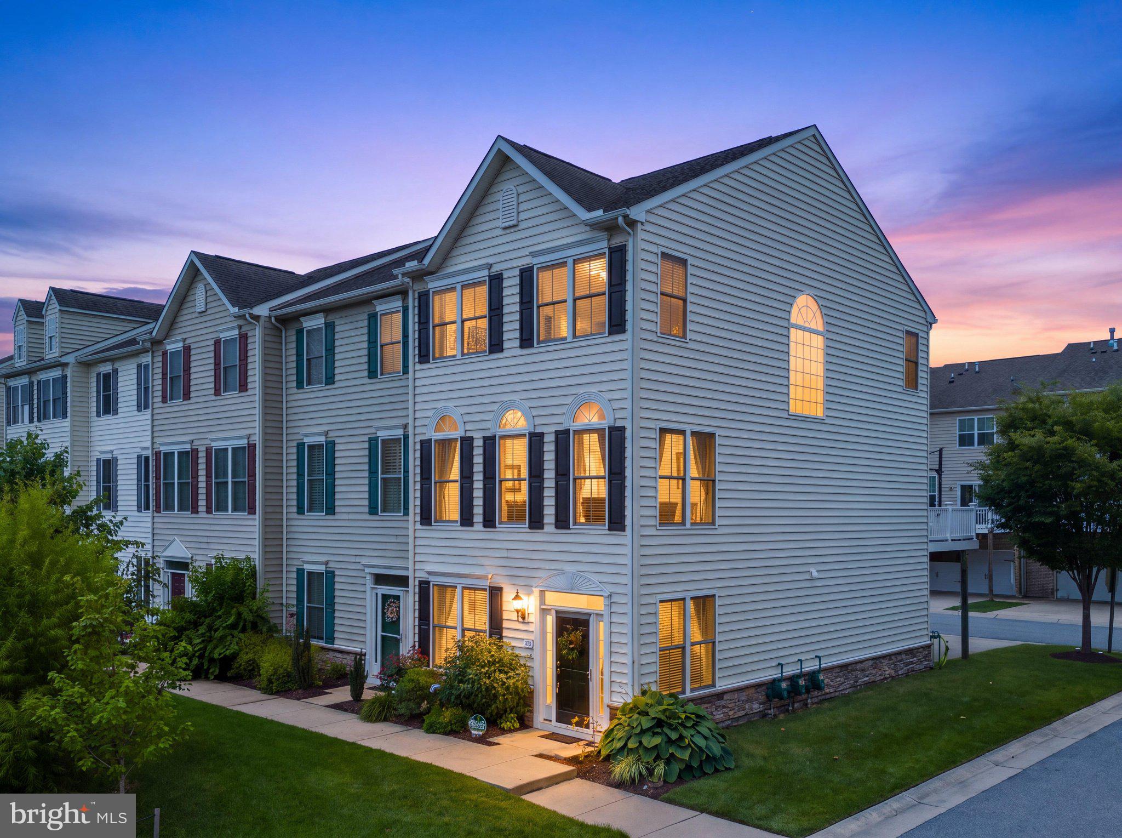
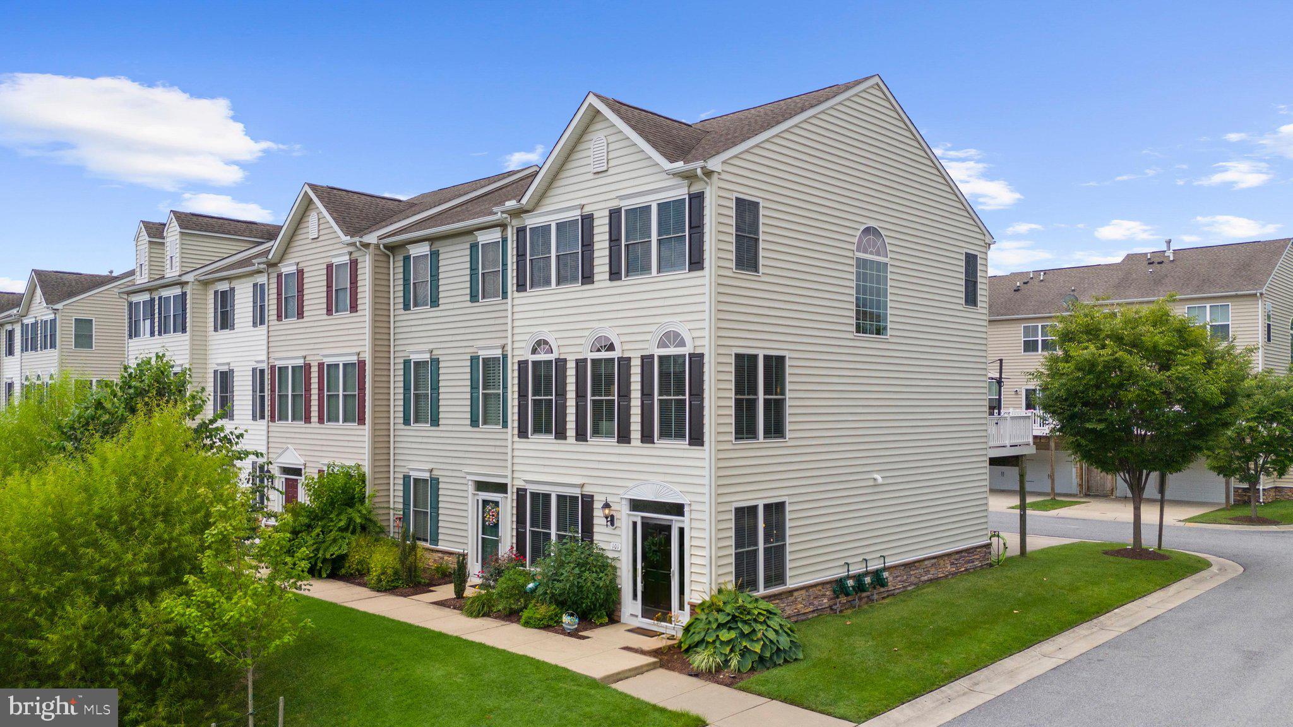
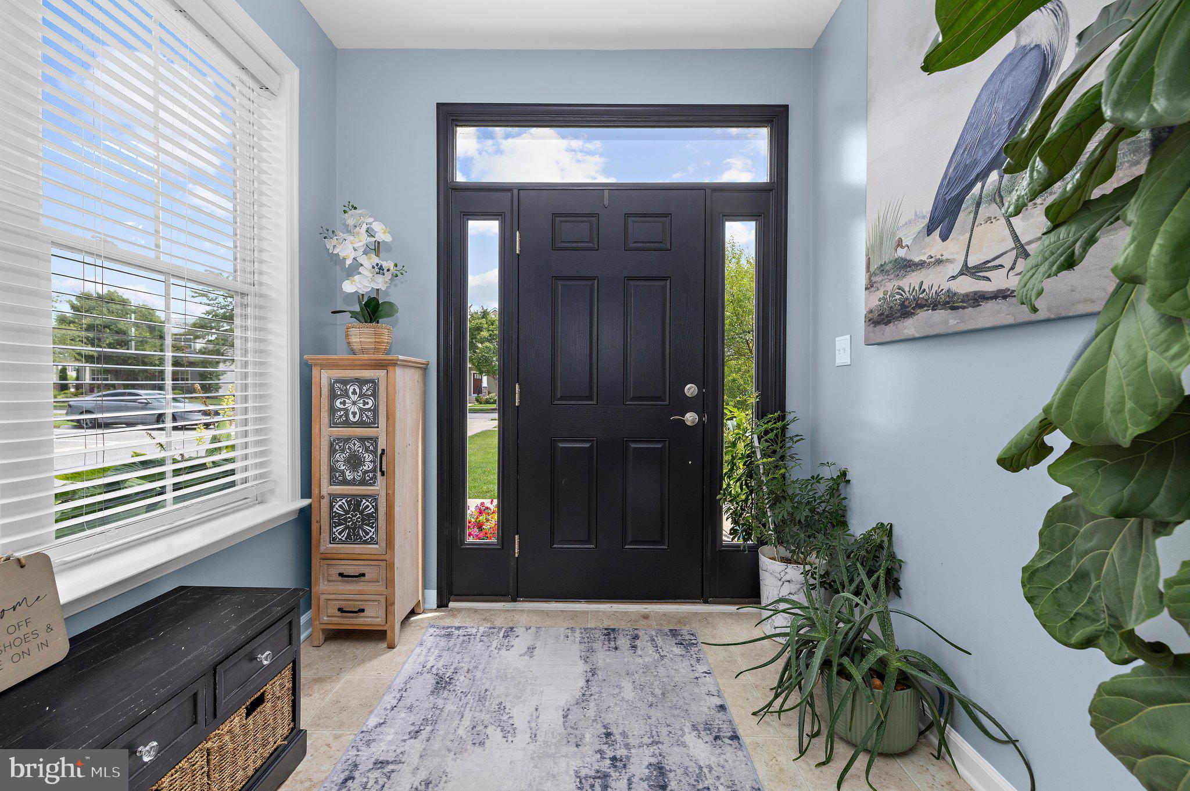
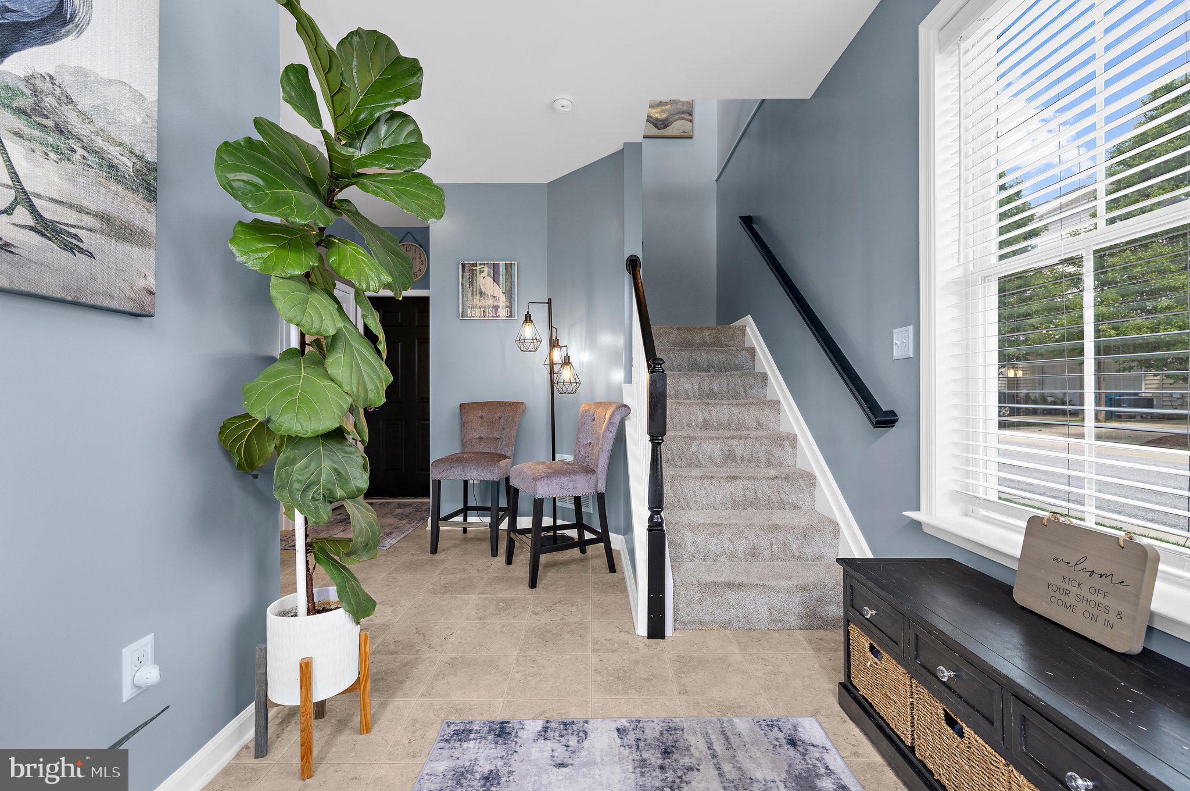
LOOKING FOR AN INTEREST RATE THAT STARTS WITH A 5? If rising rates have you questioning whether you can afford to move, come see 101 Branta Lndg, Stevensville in the community of Ellendale! With an accepted offer by 9/30, the sellers are offering up to $10,000 toward a rate buydown. Ask your lender how - or call us! This beautifully updated end-unit townhome offers low-maintenance living with approximately $35,000 in improvements over the last 1-2 years. You have nothing to do here but unpack! Freshly painted throughout, it features new flooring in the main living area, kitchen countertops and appliances, an updated primary bath with walk-in shower, refreshed stone fireplace, and more. With 4 bedrooms, 4 bathrooms (2 half & 2 full), a 2-car garage, and a spacious deck, there’s plenty of room to live comfortably without the upkeep of a single-family home. As an end unit, you’ll also enjoy added privacy and natural light. Ellendale offers a pool, clubhouse, playground, walking trail, boat storage, and fishing pier with access to Thompson Creek for kayaking and paddleboarding. Plus, you’re minutes from waterfront dining, marinas, resorts, shopping, parks, the public beach, and schools, with the Chesapeake Bay Bridge just 2 minutes away. Updated. Low maintenance. Convenient. And ready for you to move right in. OPEN DAILY BY APPOINTMENT!!
Save
Ask
Tour
Hide
Share
Listing Snapshot
Price
$465,000
Days On Site
87 Days
Bedrooms
4
Inside Area (SqFt)
1,920 sqft
Total Baths
4
Full Baths
2
Partial Baths
2
Lot Size
N/A
Year Built
2010
MLS Number
MDQA2018100
Status
Active Under Contract
Property Tax
$3,422
HOA/Condo/Coop Fees
$186 monthly
Sq Ft Source
Assessor
Friends & Family
React
Comment
Invite
No Comments Yet
Did you know? You can invite friends and family to your search. They can join your search, rate and discuss listings with you.
Recent Activity
3 weeks ago
Status changed to Active Under Contract
3 weeks ago
Listing updated with changes from the MLS
a month ago
Price changed to $465,000
3 months ago
Listing first seen on site
General Features
Attached Garage
Yes
Foundation
Slab
Garage
Yes
Garage Spaces
2
Levels
Three Or More
Parking
GarageDrivewayAttached
Parking Spaces
4
Pets
Yes
Property Sub Type
Condominium
Sewer
Public Sewer
Special Circumstances
Standard
SqFt Above
1920
SqFt Total
1920
Style
Colonial
Utilities
Propane
Water Source
Public
Zoning
SMPD
Interior Features
Appliances
CooktopGas Water HeaterDishwasherDisposalRefrigeratorWasherWater HeaterDryerMicrowave
Cooling
Central AirCeiling Fan(s)Electric
Flooring
CarpetVinyl
Heating
ElectricPropaneOtherHeat Pump
Interior
Ceiling Fan(s)Kitchen IslandWalk-In Closet(s)
Laundry Features
Laundry RoomMain Level
Window Features
Window CoveringsWindow Treatments
Bedroom 2
Bedroom 3
Family Room
Level - Main
Full Bath
Half Bath
Level - Main
Kitchen
Level - Main
Laundry
Level - Main
Office
Primary Bathroom
Primary Bedroom
Save
Ask
Tour
Hide
Share
Exterior Features
Construction Details
Vinyl Siding
Pool Features
Community
Waterfront Features
Thompson Creek
Windows/Doors
Window CoveringsWindow Treatments
Community Features
Association Amenities
Jogging PathBoat DockPlayground
Association Fee
$96.0
Association Fee Frequency
Monthly
Additional Association Fee
$90.0
Additional Association Fee Frequency
Monthly
Community Features
Pool
School District
QUEEN ANNE'S COUNTY PUBLIC SCHOOLS
Schools
School District
QUEEN ANNE'S COUNTY PUBLIC SCHOOLS
Elementary School
KENT ISLAND
Middle School
MATAPEAKE
High School
KENT ISLAND
Listing courtesy of Long & Foster Real Estate, Inc.



Did you know? You can invite friends and family to your search. They can join your search, rate and discuss listings with you.