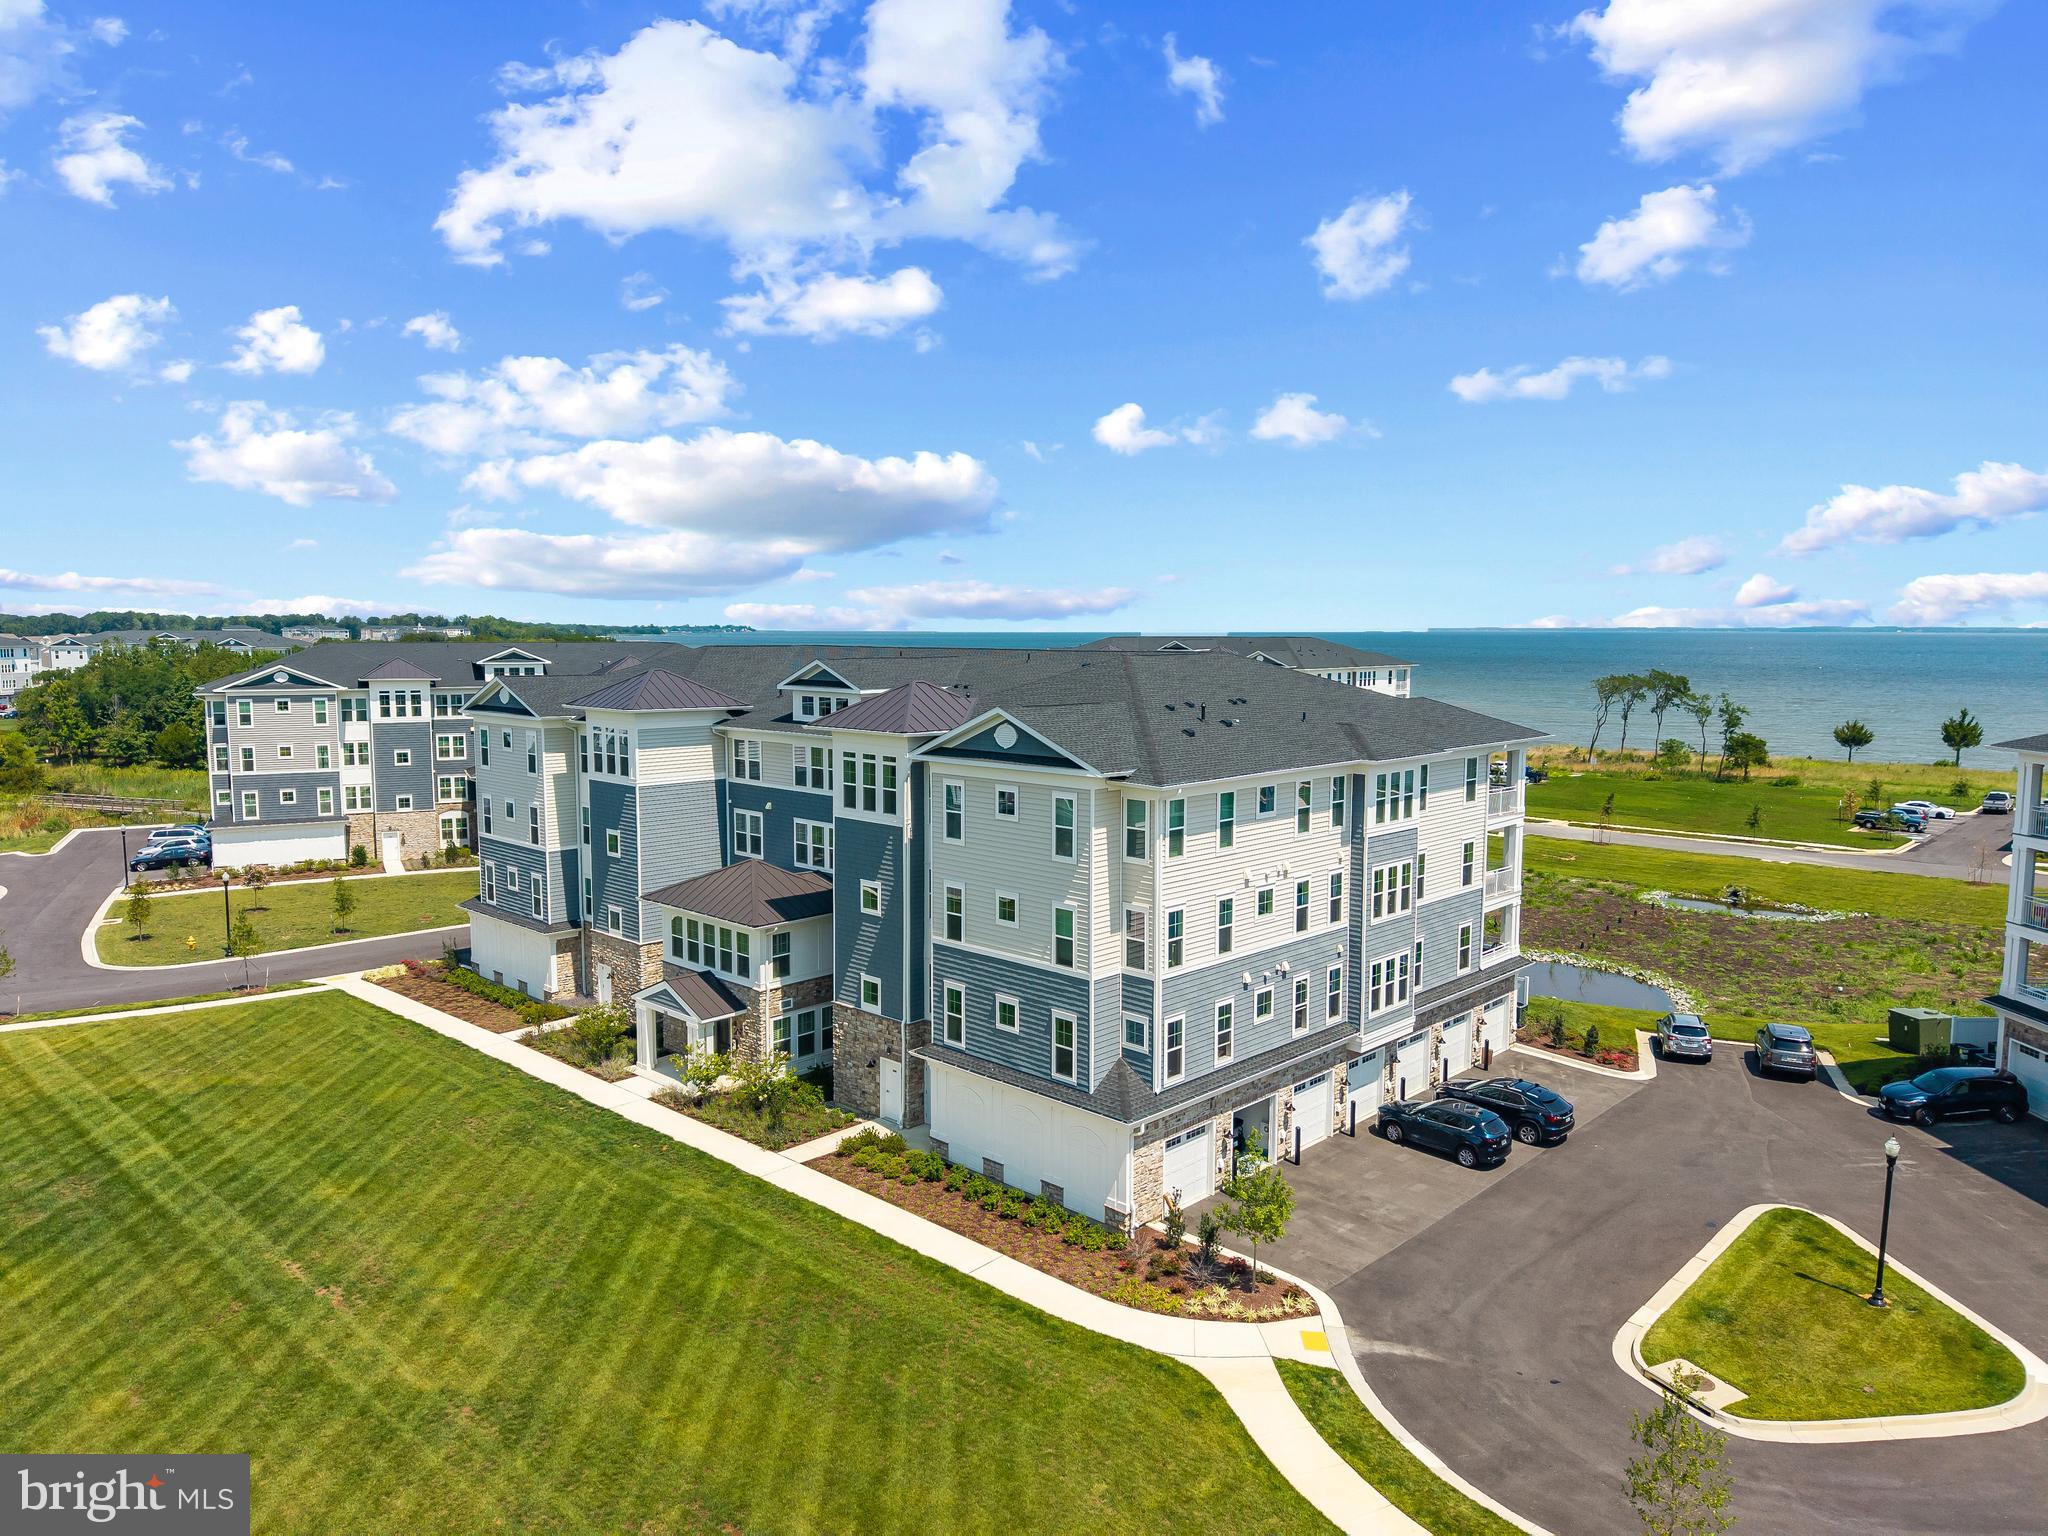
Enjoy breathtaking Chester River views from this move-in-ready waterfront condo at Four Seasons at Kent Island. Meticulously maintained by its original owners as a 2nd home, this beautifully customized three-bedroom, two-and-a-half-bath condo combines elegant, low-maintenance living with the exceptional amenities of a premier 55+ community. Enjoy added convenience with Wi-Fi-enabled appliances in both the kitchen and laundry room, all easily controlled through a connected app. The home also features a Wi-Fi-enabled thermostat for convenient remote control of the heating and cooling system. Five-year extended warranties are included on most major appliances.
The light-filled, open-concept floor plan features luxury vinyl plank flooring, recessed lighting, and expansive windows that bring the river views into nearly every room. A cozy electric fireplace anchors the spacious living room, which flows seamlessly into the dining area and gourmet kitchen—an inviting setting for everyday living and entertaining alike. Custom electric blinds in the living area and kitchen add comfort and convenience.
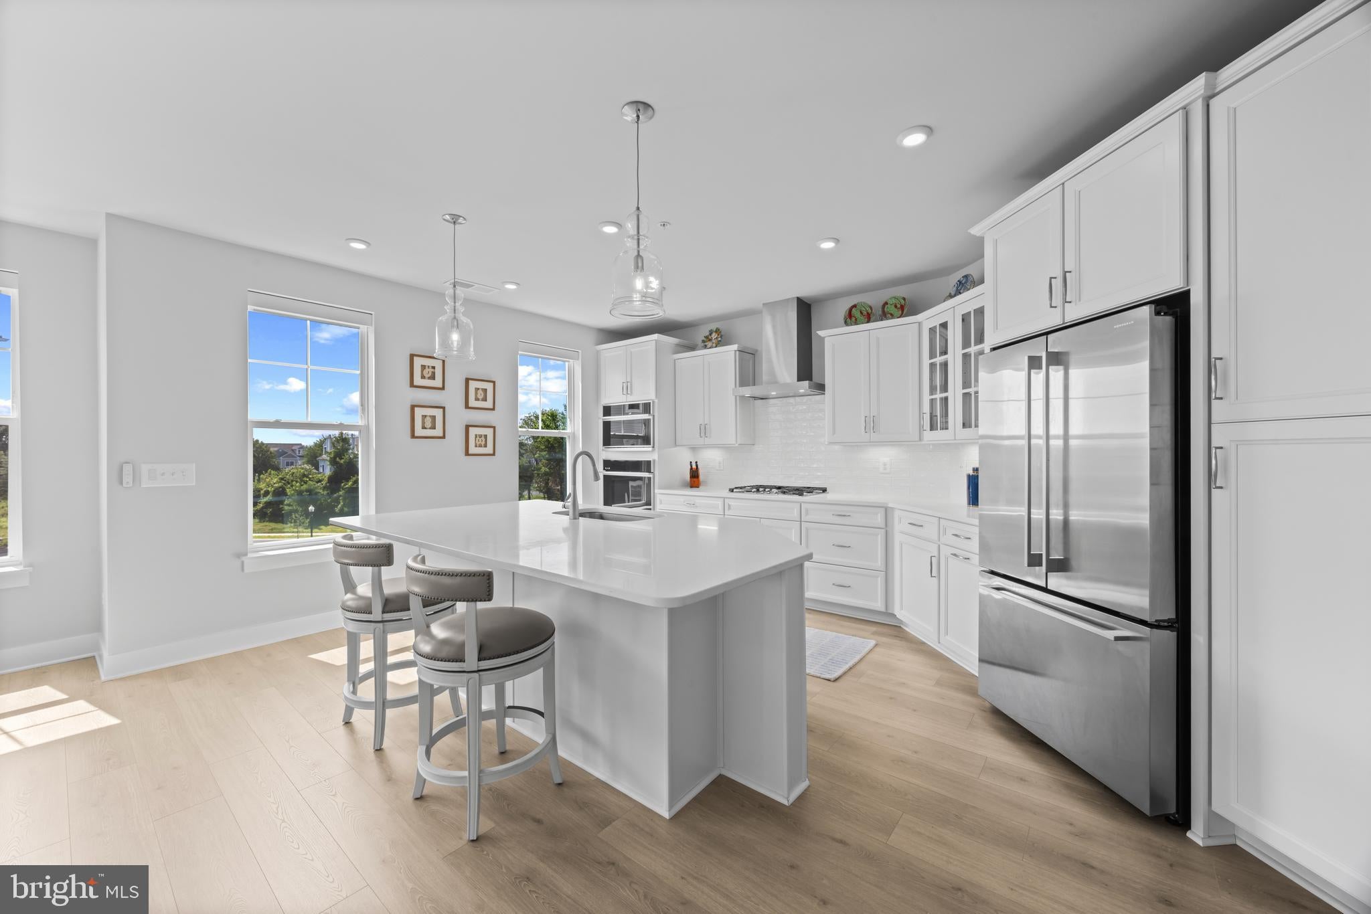
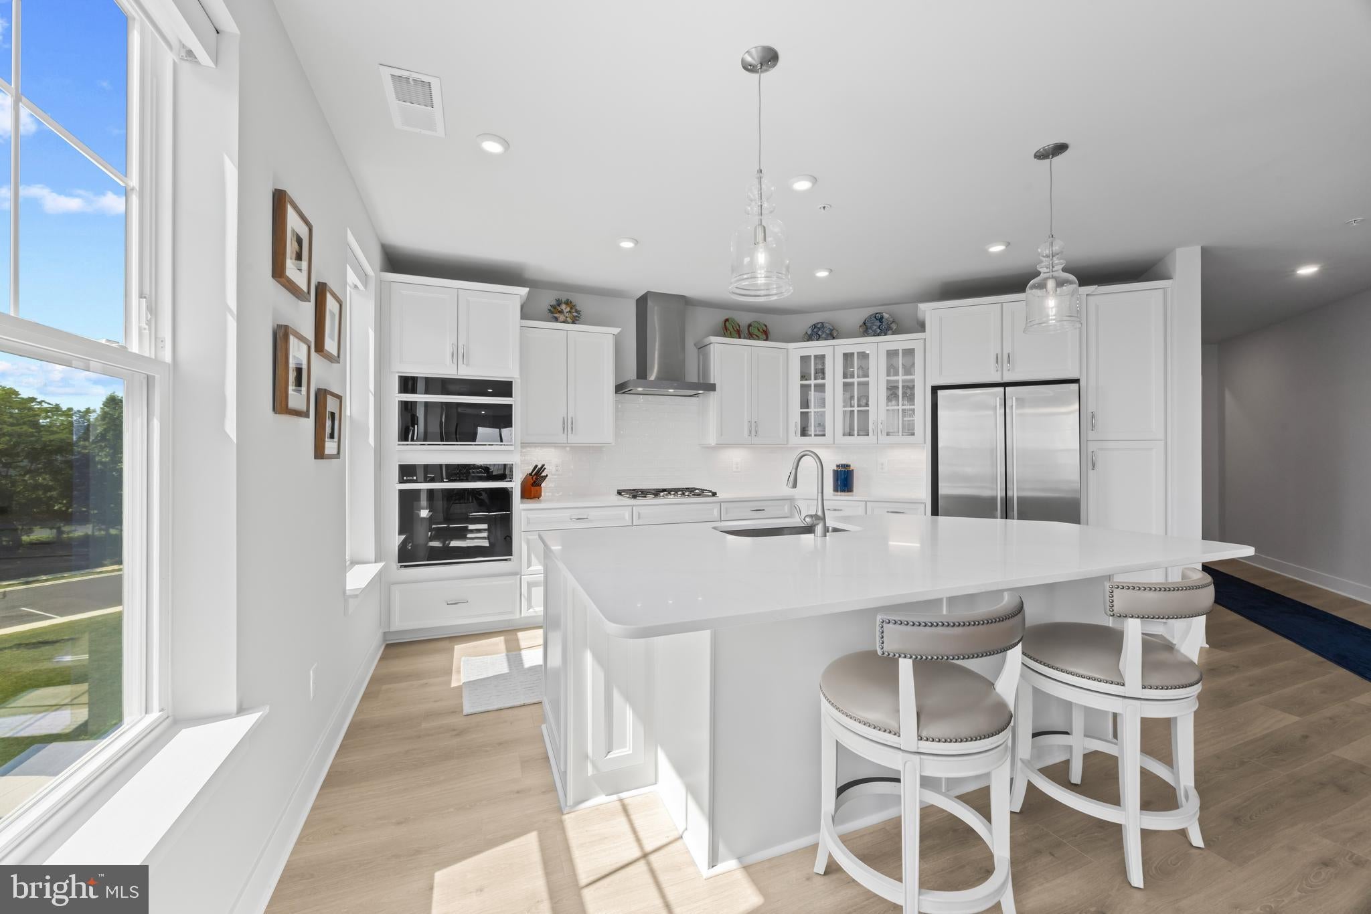
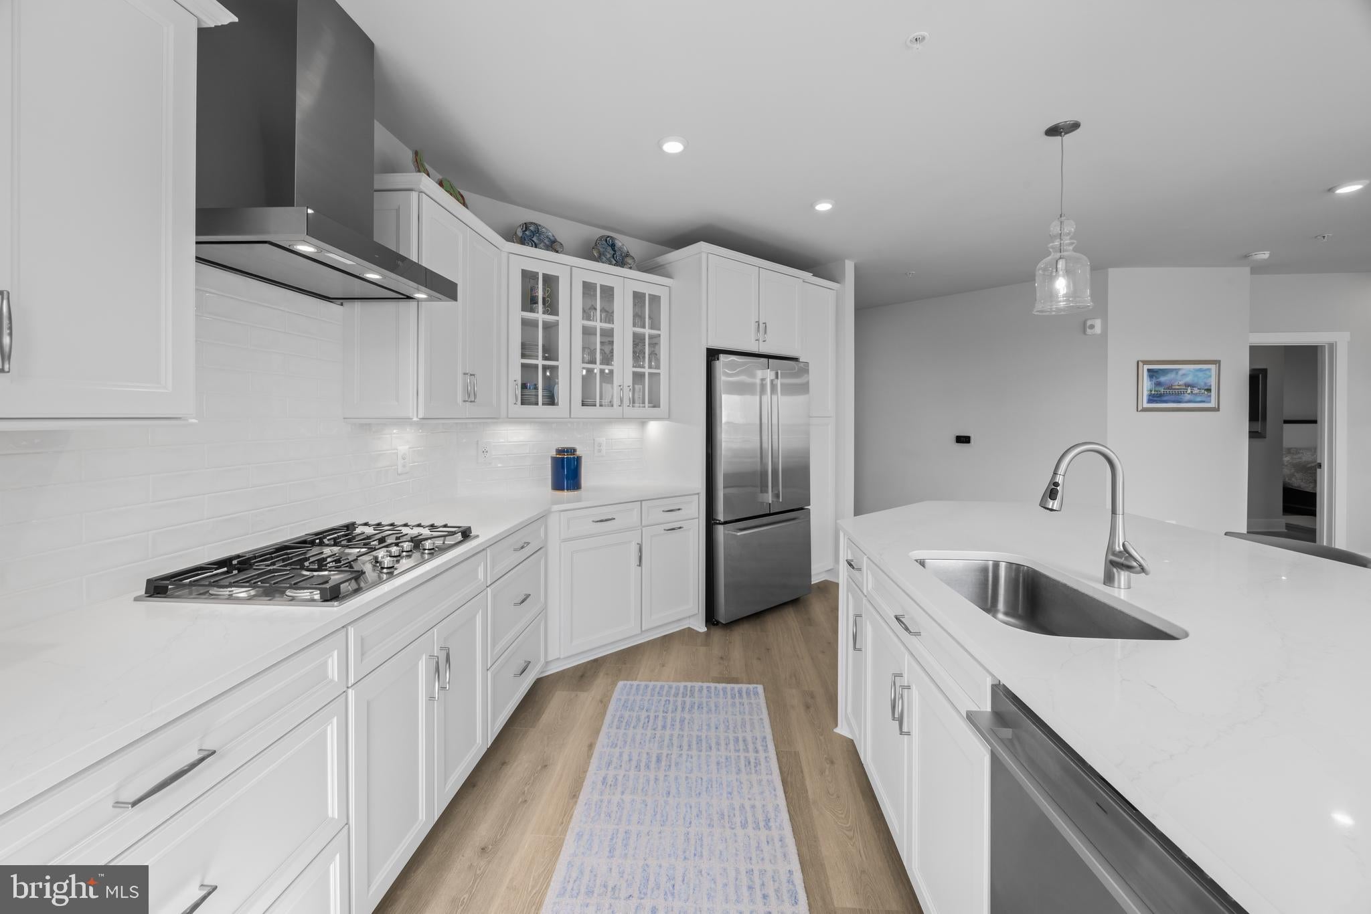
The kitchen offers stainless steel appliances, a gas cooktop, white cabinetry, and generous counter space. Step outside to the expansive waterside balcony for morning coffee, spectacular sunsets, and views of boats gliding along the river.
The waterfront primary suite is a private retreat, with direct balcony access, a spacious sitting area, two walk-in closets, and custom electric blackout and day shades. Its elegant en-suite bath features dual vanities and a large walk-in shower. Two additional bedrooms offer flexible space for guests, a home office, or hobbies, with pull-down blackout shades for privacy.
Thoughtful extras include a beautifully crafted built-in bar, a large laundry room, a dedicated storage room, and an attached one-car garage with a new speckled epoxy floor.
Residents enjoy a resort-style array of amenities, including indoor and outdoor swimming pools, a fitness center, clubhouse, library, billiards room, hot tub, bocce ball, pickleball and tennis courts, picnic areas, tot lots, and a community pier overlooking the Chester River.
Just minutes from shopping, dining, golf, marinas, and the Chesapeake Bay Bridge, this exceptional home offers a wonderful opportunity to enjoy waterfront living and the best of the Eastern Shore.
Save
Ask
Tour
Hide
Share
Listing Snapshot
Price
$835,000
Days On Site
61 Days
Bedrooms
3
Inside Area (SqFt)
2,602 sqft
Total Baths
3
Full Baths
2
Partial Baths
1
Lot Size
N/A
Year Built
2025
MLS® Number
MDQA2018120
Status
Active
Property Tax
$6,359
HOA/Condo/Coop Fees
$682 monthly
Sq Ft Source
Estimated
Friends & Family
React
Comment
Invite
No Comments Yet
Did you know? You can invite friends and family to your search. They can join your search, rate and discuss listings with you.
Recent Activity
2 hours ago
Listing updated with changes from the MLS®
4 weeks ago
Price changed to $835,000
2 months ago
Status changed to Active
2 months ago
Listing first seen on site
General Features
Attached Garage
Yes
Garage
Yes
Garage Spaces
1
Levels
One
Parking
Garage Door OpenerGarageParking LotOtherInside EntranceAttached
Parking Spaces
1
Pets
Dogs OKCats OKYes
Property Sub Type
Condominium
Sewer
Public Sewer
Special Circumstances
Standard
SqFt Above
2602
SqFt Total
2602
Style
Unit/Flat
Water Source
Public
Zoning
SMPD
Interior Features
Appliances
OvenCooktopElectric Water HeaterDishwasherDisposalDryerExhaust FanIce MakerRefrigeratorStainless Steel Appliance(s)WasherWater HeaterMicrowave



Did you know? You can invite friends and family to your search. They can join your search, rate and discuss listings with you.