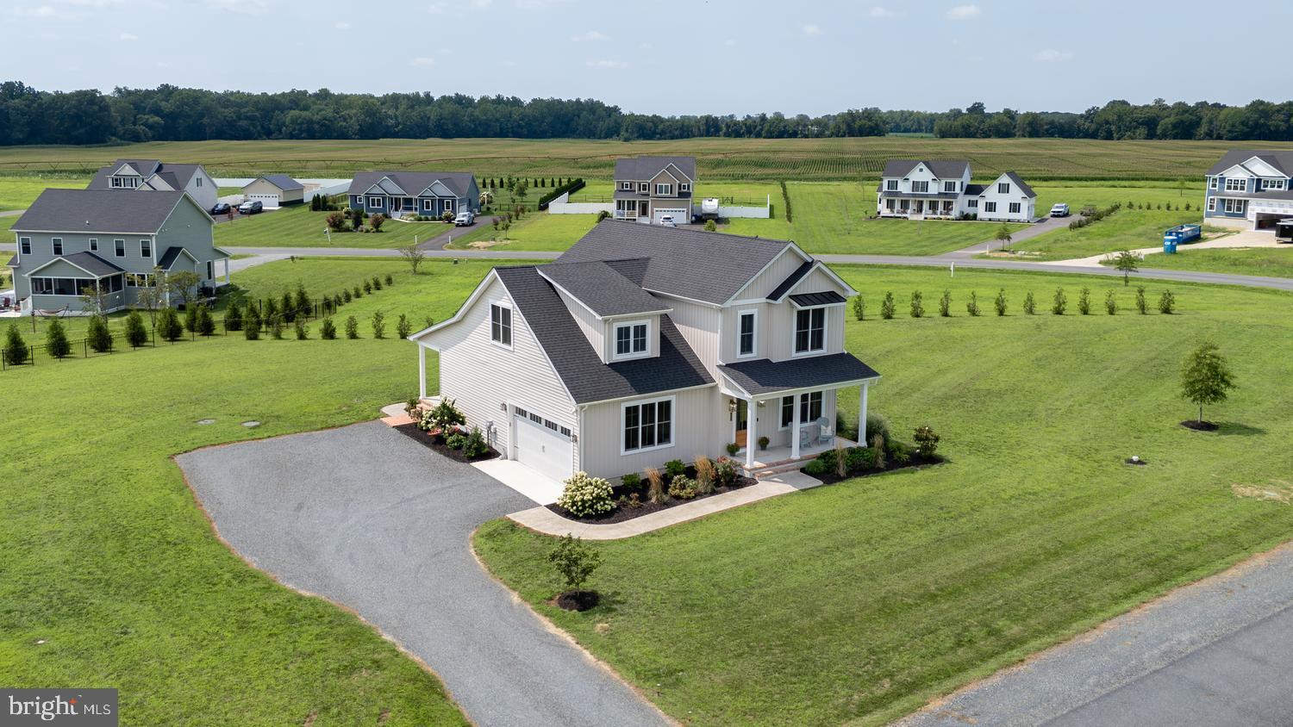
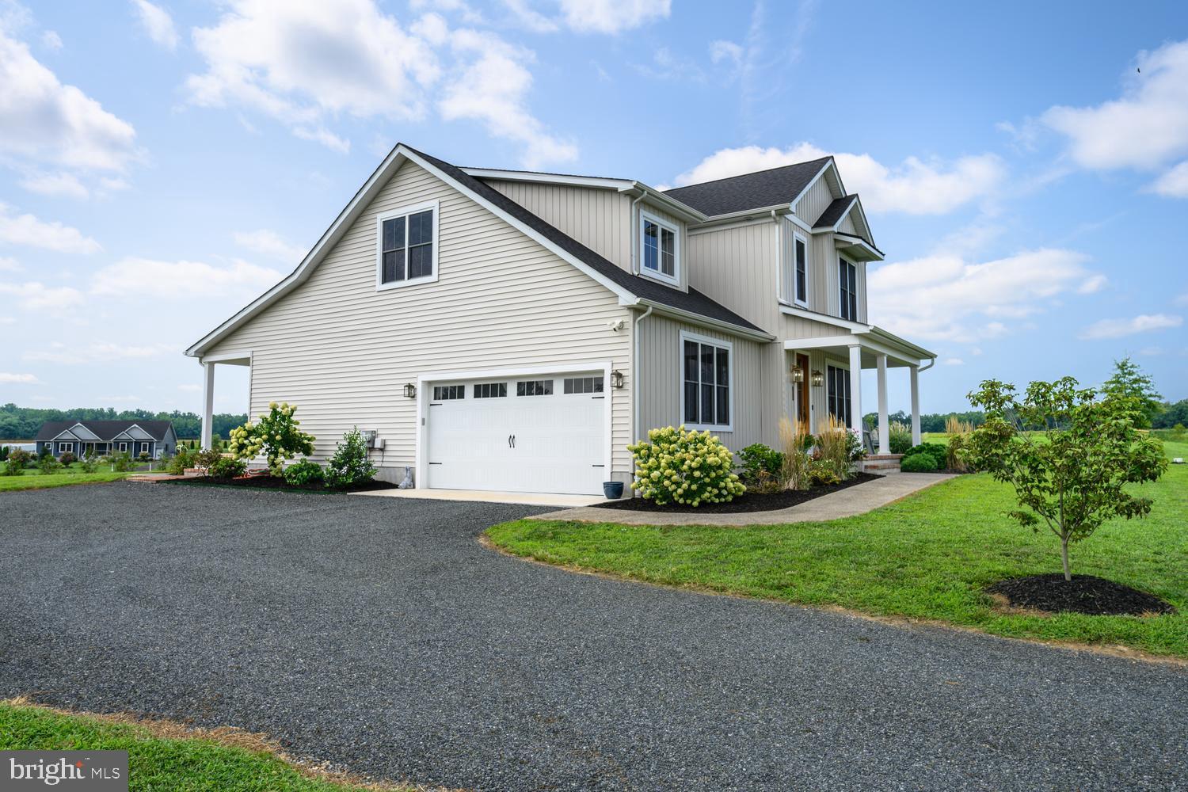
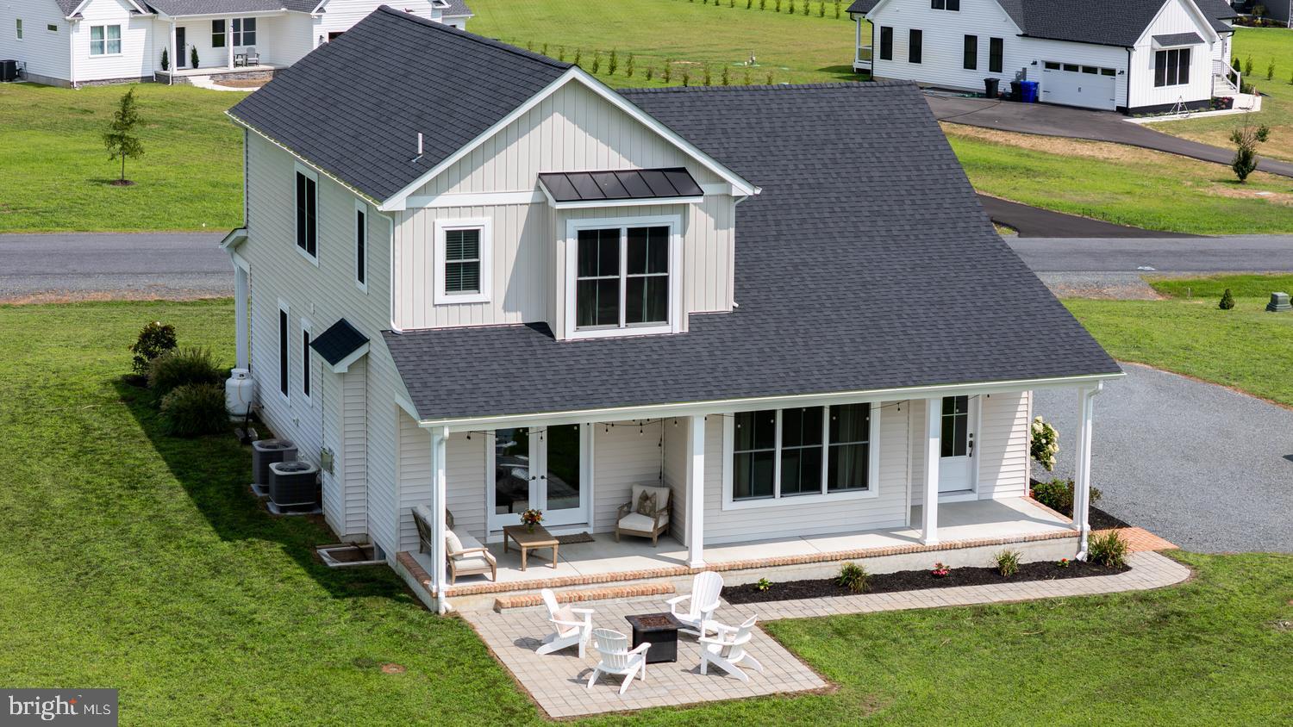
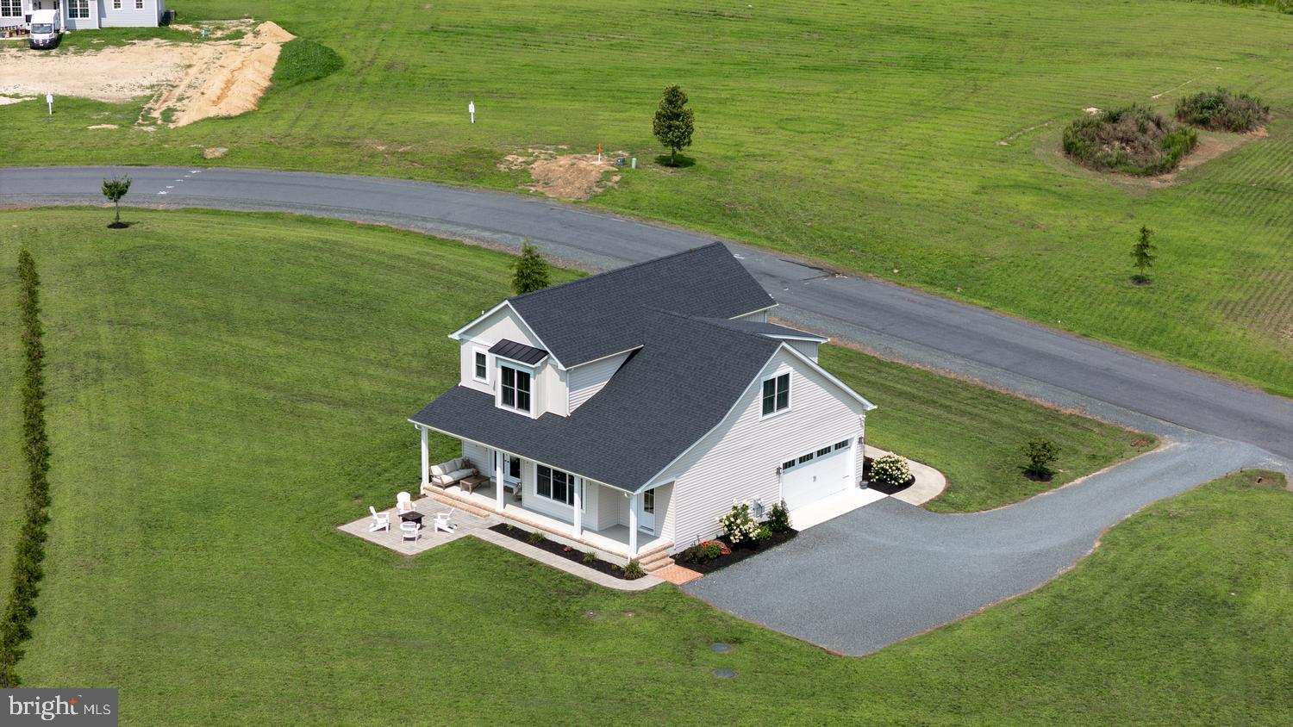
ABSOLUTELY A MUST-SEE!...This stunning custom built home shows like a model and truly checks all the boxes! Showcasing outstanding craftsmanship, thoughtful design, and high-end finishes throughout, every detail has been carefully curated to create a home that is both elegant and inviting. It offers exceptional space, and the feel of a brand new home, just 2 years young and located in a newly developed community. Spanning over 2,400+ square feet on a 1-acre lot, this impressive home features 4 bedrooms and 3 full bathrooms with a crafted open layout. Step through the beautiful foyer with its impressive 8 ft wood entry door and into the designer gourmet kitchen, featuring a large island, sleek quartz countertops, stainless steel appliances, propane cooktop, wall oven, and gorgeous lighting. The kitchen also offers under cabinet lighting and a custom pantry with a cubby area, perfect for keeping shoes, coats, jackets, and hats organized. The kitchen and dining area seamlessly adjoin the inviting living room, featuring a cozy fireplace and elegant 8-foot French doors that flood the space with natural light while creating a seamless connection to the outdoors. It’s the perfect setting for both everyday living and entertaining. The first floor also offers a bedroom with a full bathroom, currently being used as an office, providing flexibility for work from home needs. Upstairs you'll be impressed by the abundance of space. The spacious primary suite features a beautiful en-suite bathroom with a double vanity and tiled walk-in shower. Two additional bedrooms and a full bathroom provide plenty of room for your family/or guests. And there's more!!! A large family/game room provides the perfect bonus space for movie nights, game days, hobbies, or simply spreading out and relaxing. Outside, enjoy both a welcoming front porch and spacious back porch, along with a paver patio area perfect for a fire pit, outdoor dining or just relaxing. The lush landscaping adds to the home's curb appeal, while a row of cypress trees lines the property and will provide beautiful privacy as they mature. Additional highlights include high ceilings, upscale lighting, LVP flooring and ceramic tile flooring. The home features an abundance of storage area throughout for organization. For ultimate convenience, the second floor laundry room comes fully equipped with a handy folding table and a hanging clothes rack. Rounding out this impressive property is an attached side entry garage that enhances the home's exterior profile. This home has it all, space, style, upgrades, privacy, and an incredible layout. Just a few miles from picturesque historic Chestertown and Centreville, easy commute to Easton, Annapolis and MD/DE beaches! Come enjoy the Eastern Shore -fishing, crabbing piers, playgrounds, bike/walking trails, parks and so much more! Don't delay!! Come see this beauty before someone else gets the opportunity to call it home. You will want this one to be yours!
Save
Ask
Tour
Hide
Share
Listing Snapshot
Price
$669,900
Days On Site
49 Days
Bedrooms
4
Inside Area (SqFt)
2,456 sqft
Total Baths
3
Full Baths
3
Partial Baths
N/A
Lot Size
1.03 Acres
Year Built
2024
MLS® Number
MDQA2018192
Status
Active
Property Tax
$4,150
HOA/Condo/Coop Fees
$37.5 monthly
Sq Ft Source
Assessor
Friends & Family
React
Invite
Recent Activity
2 weeks ago
Price changed to $669,900
2 weeks ago
Listing updated with changes from the MLS®
a month ago
Status changed to Active
2 months ago
Listing first seen on site
General Features
Acres
1.03
Attached Garage
Yes
Garage
Yes
Garage Spaces
2
Levels
Two
Parking
Garage Door OpenerGarageDrivewayInside EntranceAttached
Parking Spaces
2
Property Sub Type
Single Family Residence
Security
Smoke Detector(s)
Sewer
Septic Tank
Special Circumstances
Standard
SqFt Above
2456
SqFt Total
2456
Style
Craftsman
Water Source
Well
Zoning
SMPD
Interior Features
Appliances
OvenWater PurifierElectric Water HeaterWasherDishwasherExhaust FanIce MakerRefrigeratorStainless Steel Appliance(s)Water HeaterMicrowaveCooktopDryer