New Construction, Ready September, this new home features 4 bedrooms, 2.5 bathrooms, and the builder’s highly sought-after 3rd Floor Sky-Basement. This home combines comfort, style, and versatility.
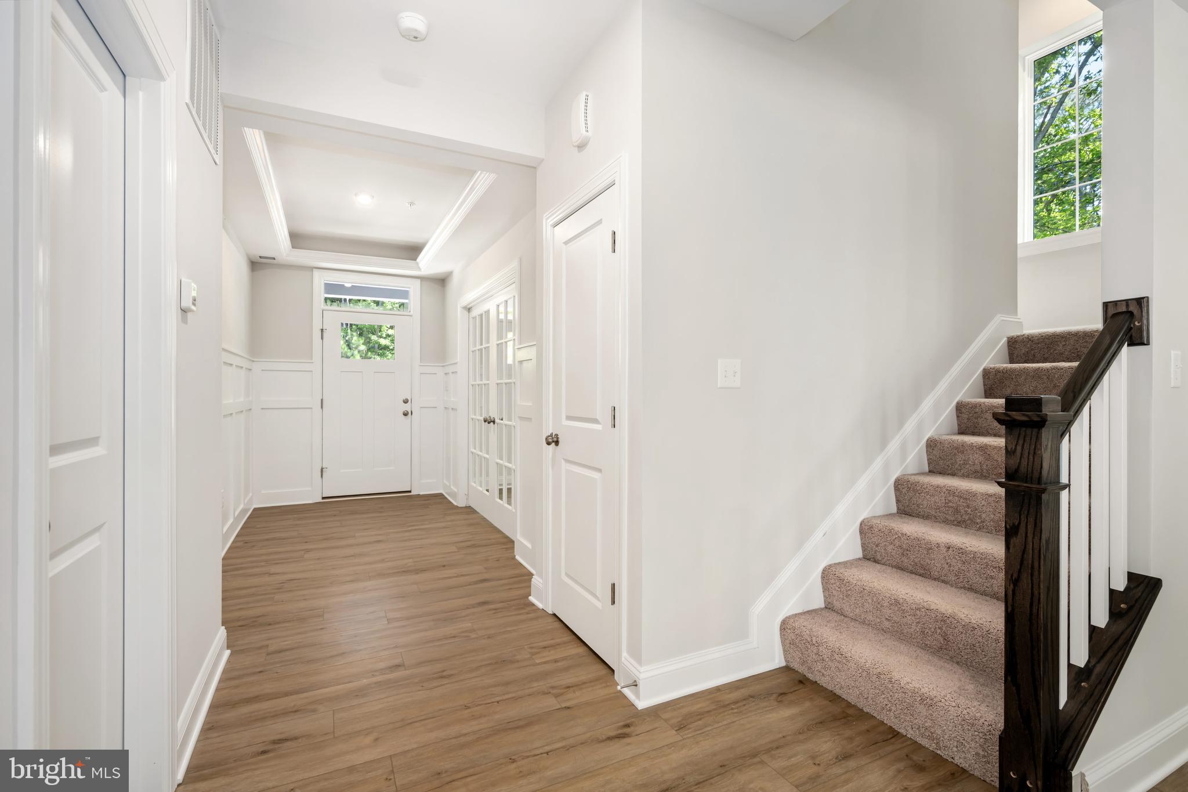
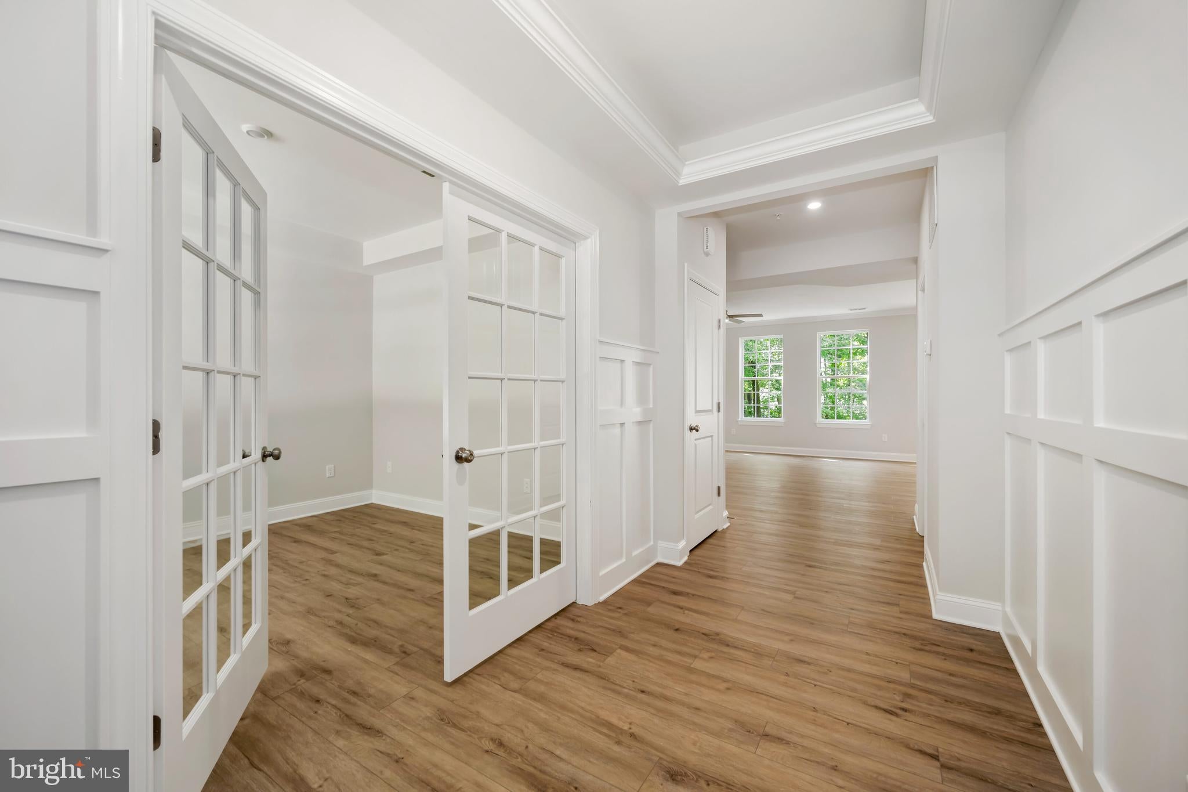
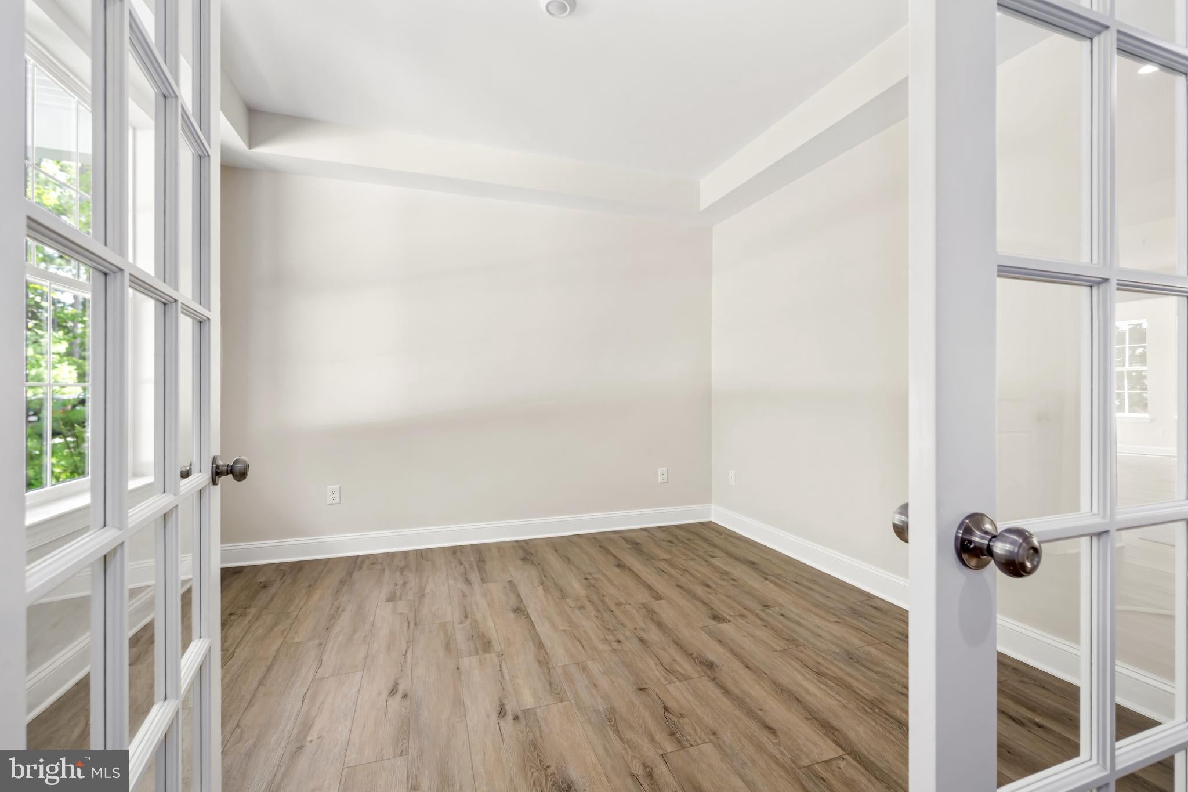
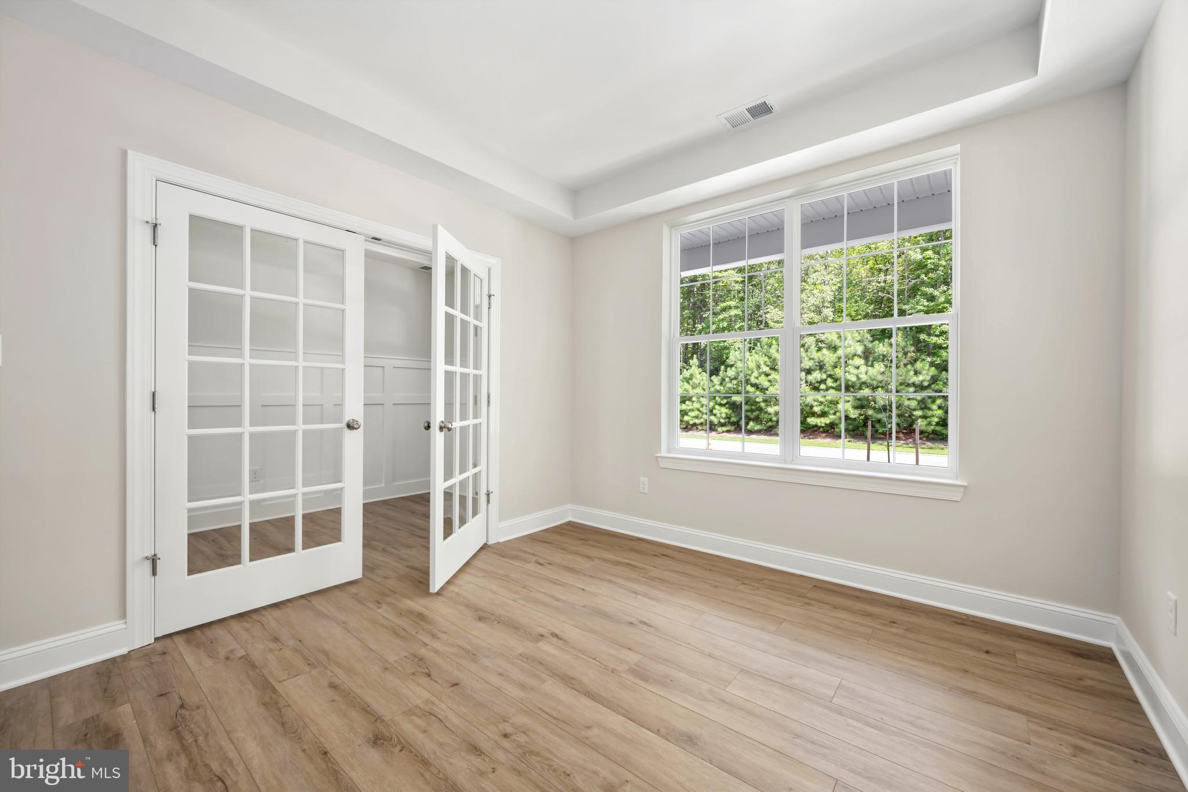
The main level boasts an open floor plan with luxury vinyl plank flooring and crown molding throughout. A flex room off the foyer is ideal for a home office or formal living area. The gourmet kitchen features granite countertops, white shaker cabinets, stainless steel appliances, and a large breakfast bar, seamlessly connecting to a bright and airy sunroom—perfect for casual dining and entertaining. The spacious family room offers a cozy retreat for relaxing evenings. A stylish mudroom with a barn door and built-in bench leads to the attached 2-car garage.
Upstairs, the owner’s suite includes a spacious walk-in closet and a spa-inspired bath with double vanities. Three additional bedrooms and a full hall bath offer plenty of room for family or guests. The third-floor Sky-Basement is fully finished with its own HVAC system—ideal for a rec room, gym, media space, or extra storage.
Located in a quiet, neighbor-friendly community with convenient access to commuter routes, including US-50, this home is a perfect blend of luxury and accessibility.
Sales price reflects builder promotion with the use of a preferred lender and title company. See the sales agent for details. Photos are for illustrative purposes and may show optional features. Home is under construction.
Save
Ask
Tour
Hide
Share
Listing Snapshot
Price
$619,900
Days On Site
54 Days
Bedrooms
5
Inside Area (SqFt)
3,291 sqft
Total Baths
3
Full Baths
2
Partial Baths
1
Lot Size
0.18 Acres
Year Built
2026
MLS® Number
MDQA2018254
Status
Active Under Contract
Property Tax
N/A
HOA/Condo/Coop Fees
$37.5 monthly
Sq Ft Source
Estimated
Friends & Family
React
Comment
Invite
No Comments Yet
Did you know? You can invite friends and family to your search. They can join your search, rate and discuss listings with you.
Recent Activity
a week ago
Status changed to Active Under Contract
a week ago
Listing updated with changes from the MLS®
2 months ago
Listing first seen on site
General Features
Acres
0.18
Attached Garage
Yes
Cross Street
Grasonville Cemetery
Foundation
Slab
Garage
Yes
Garage Spaces
2
Levels
Three Or More
Parking
Off StreetGarageDrivewayAttached
Parking Spaces
4
Pets
Yes
Property Condition
New Construction
Property Sub Type
Single Family Residence
Sewer
Public Sewer
Special Circumstances
Standard
SqFt Above
3291
SqFt Total
3291
Style
TraditionalColonial
Water Source
Public
Zoning
RESIDENTIAL
Interior Features
Appliances
OvenCooktopDishwasherIce MakerRange HoodStainless Steel Appliance(s)MicrowaveENERGY STAR Qualified RefrigeratorENERGY STAR Qualified AppliancesTankless Water Heater



Did you know? You can invite friends and family to your search. They can join your search, rate and discuss listings with you.