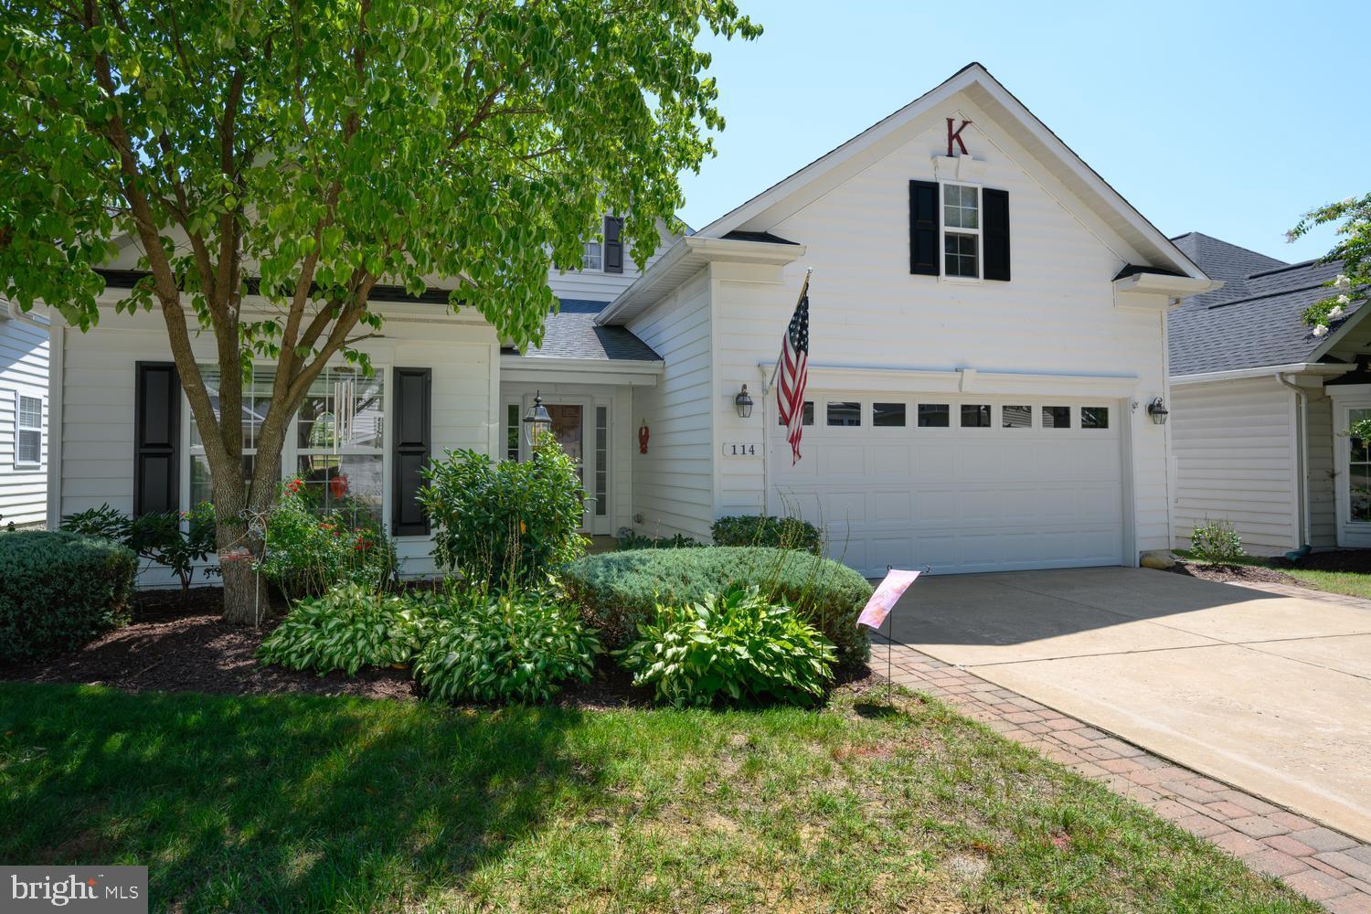
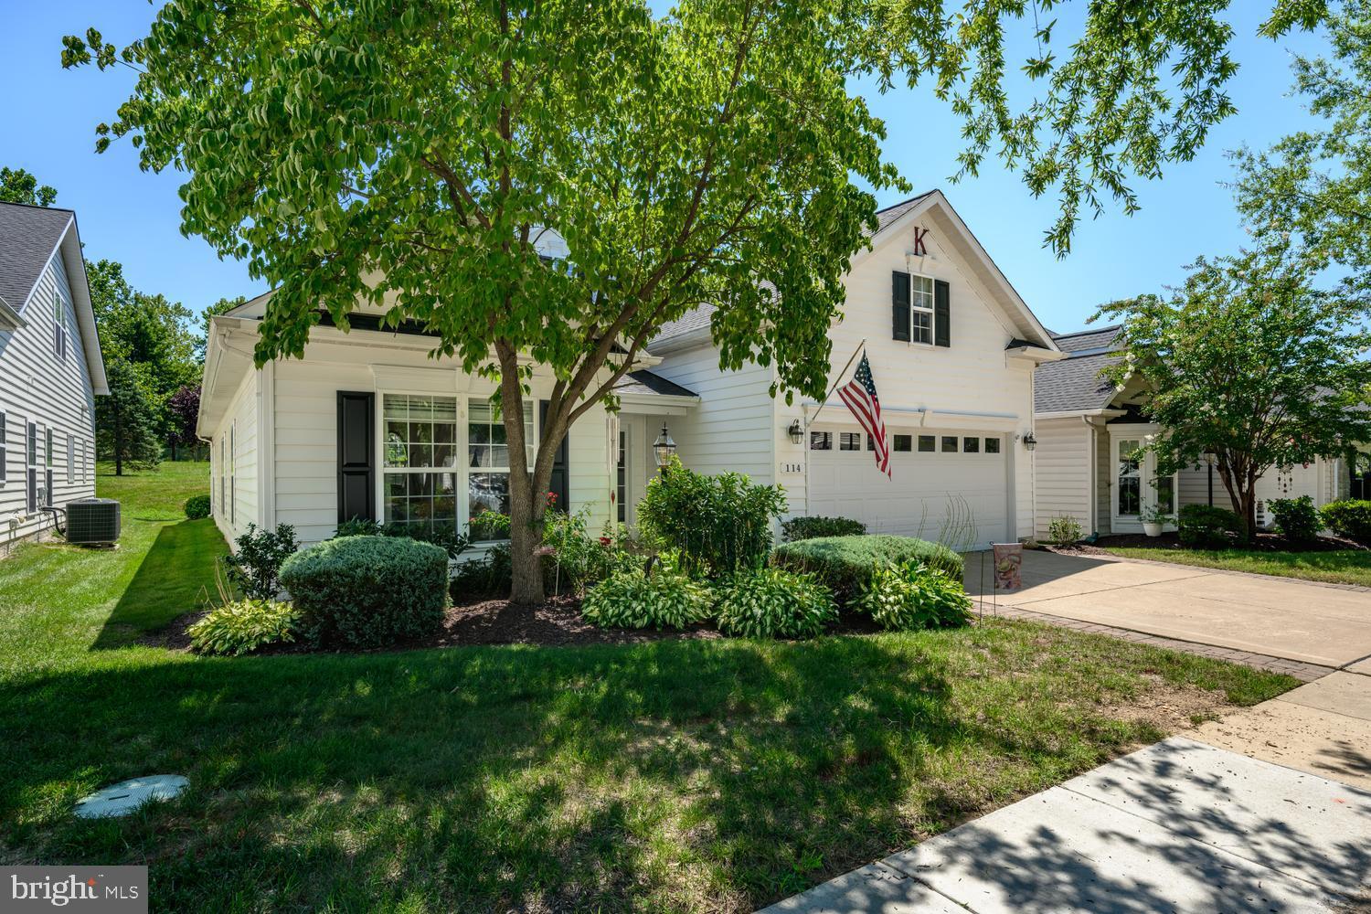
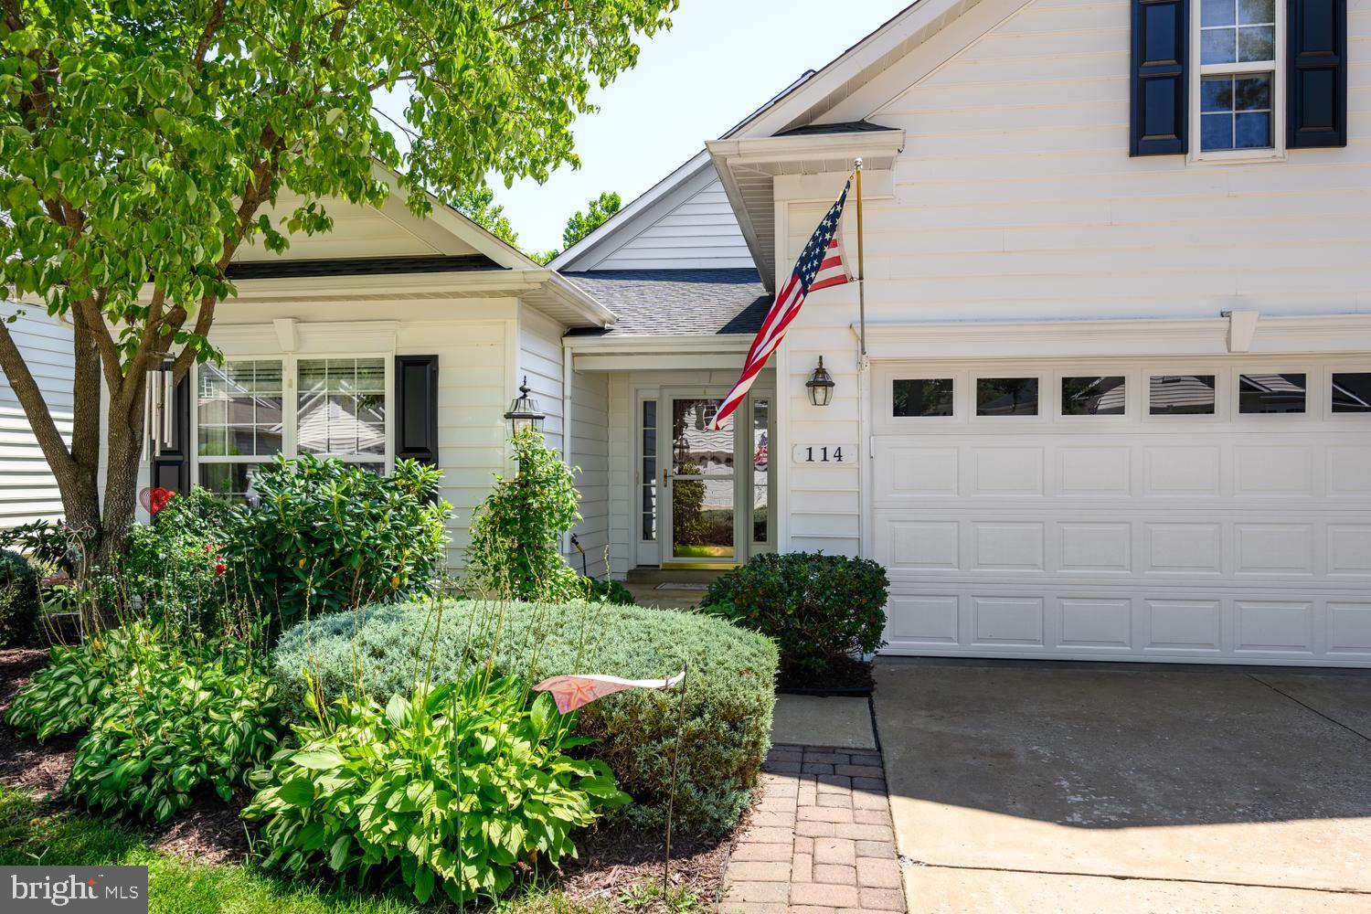
Welcome to 114 Sonata Way in the beautiful community of Symphony Village at Centreville, the completed 55+ Active Adult Community in Queen Anne's County MD. This beautiful 3 bedroom, 2 full bath, Shubert model home has everything you want in one level living.
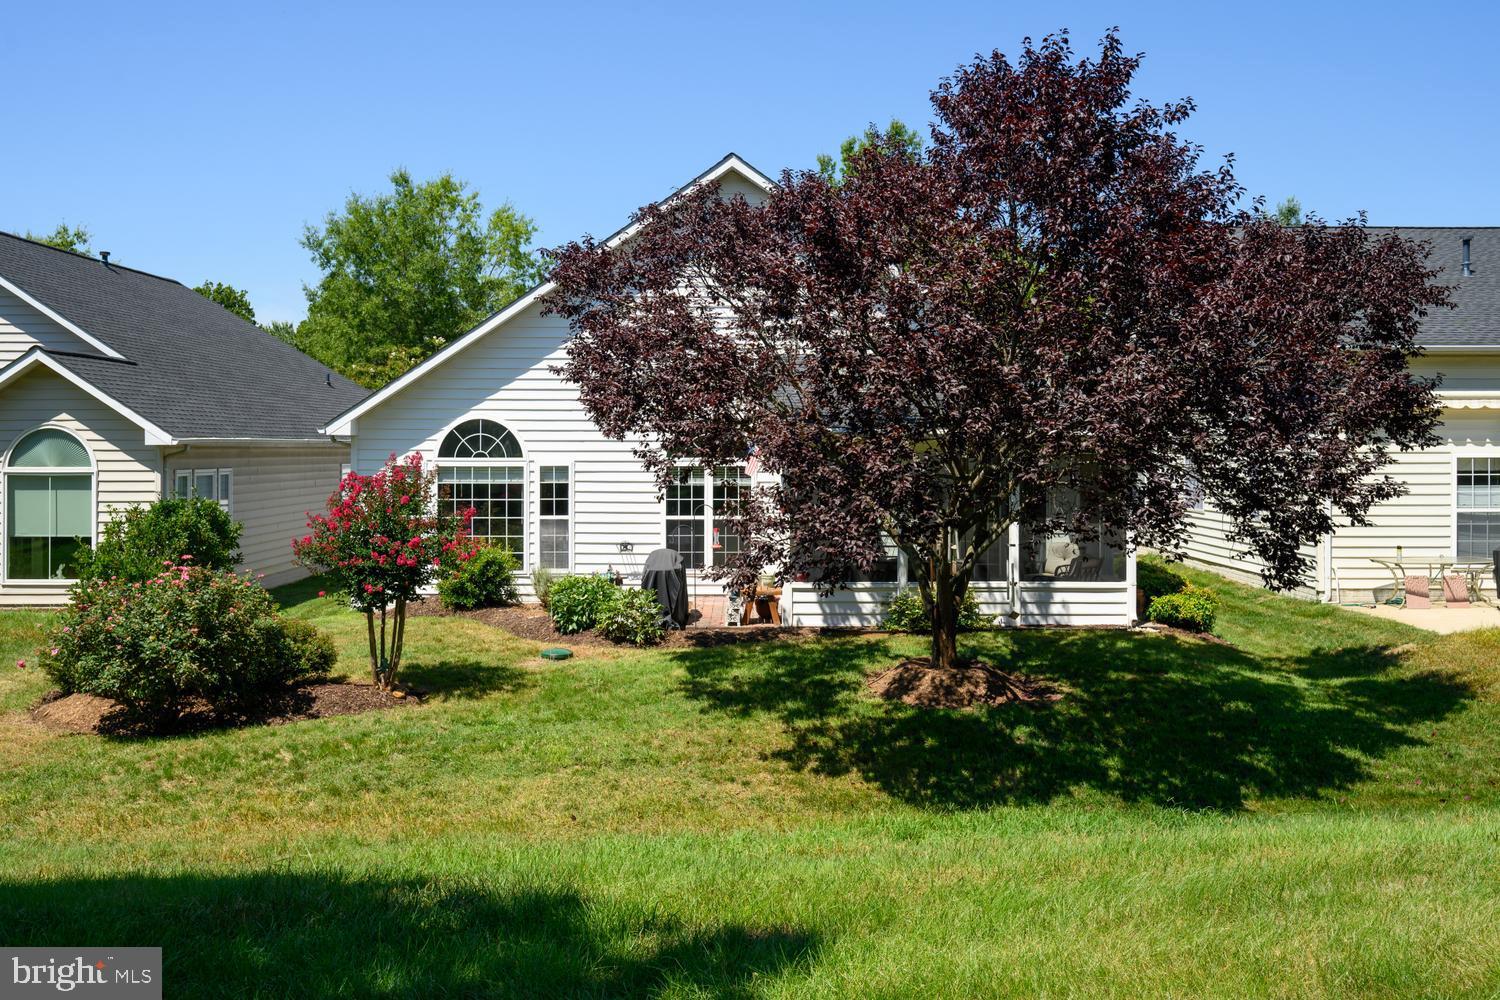
Resting on a premium lot backing to the community clubhouse, pavilion, pickleball/tennis courts, putting green and pools, you won't have to go far to enjoy all the amenities Symphony Village has to offer.
When you enter the home, you'll notice the beautiful hardwood flooring leading you past the front office/3rd bedroom, 2nd bedroom and full bath. To the right you'll find the laundry room, entrance to the garage and finished sky basement with heat and cooling vents for yearly comfort. Moving through, the dining room is to your left and a quiet, sitting room is located on the right. Directly in front of you you'll find the bright and open family room, kitchen, and breakfast nook all with views of the fireplace on the feature wall and the beautifully landscaped common areas of the community. But you haven't seen the best of this home until you tour the large master suite, master bath and his and her walk-in closets. We surely don't want you to miss the rear screened paver patio on the rear of the home where you'll enjoy plenty of relaxation.
Save
Ask
Tour
Hide
Share
Listing Snapshot
Price
$499,900
Days On Site
52 Days
Bedrooms
3
Inside Area (SqFt)
2,290 sqft
Total Baths
2
Full Baths
2
Partial Baths
N/A
Lot Size
0.15 Acres
Year Built
2004
MLS® Number
MDQA2018274
Status
Active Under Contract
Property Tax
$5,395
HOA/Condo/Coop Fees
$290 monthly
Sq Ft Source
Assessor
Friends & Family
React
Comment
Invite
No Comments Yet
Did you know? You can invite friends and family to your search. They can join your search, rate and discuss listings with you.
Recent Activity
a month ago
Status changed to Active Under Contract
a month ago
Listing updated with changes from the MLS®
2 months ago
Listing first seen on site
General Features
Acres
0.15
Attached Garage
Yes
Foundation
Slab
Garage
Yes
Garage Spaces
2
Levels
One
Parking
Garage Door OpenerGarageDrivewayInside EntranceAttached
Parking Spaces
4
Pets
Dogs OKCats OKYes
Property Sub Type
Single Family Residence
Sewer
Public Sewer
Special Circumstances
Standard
SqFt Above
2290
SqFt Total
2290
Style
Ranch/Rambler
Utilities
Underground UtilitiesPropaneElectricity Available
Water Source
Public
Zoning
AG
Interior Features
Appliances
CooktopElectric Water HeaterDishwasherDisposalWasherDryerExhaust FanMicrowaveRefrigeratorWater Heater
Cooling
Central AirHeat PumpCeiling Fan(s)Electric
Electric
200+ Amp Service
Fireplace
Yes
Fireplace Features
Gas
Fireplaces
1
Flooring
CarpetWoodHardwood
Furnished
Unfurnished
Heating
Exhaust FanElectricPropaneHeat Pump
Interior
Ceiling Fan(s)Kitchen IslandPantryRecessed LightingWalk-In Closet(s)Built-in FeaturesCrown MoldingOpen FloorplanSoaking Tub



Did you know? You can invite friends and family to your search. They can join your search, rate and discuss listings with you.