COMING SOON - Rare opportunity to own TWO homes, an impressive 4,800+ sq. ft. shop, additional pole barn, and 25+ acres—all just minutes from Route 301!
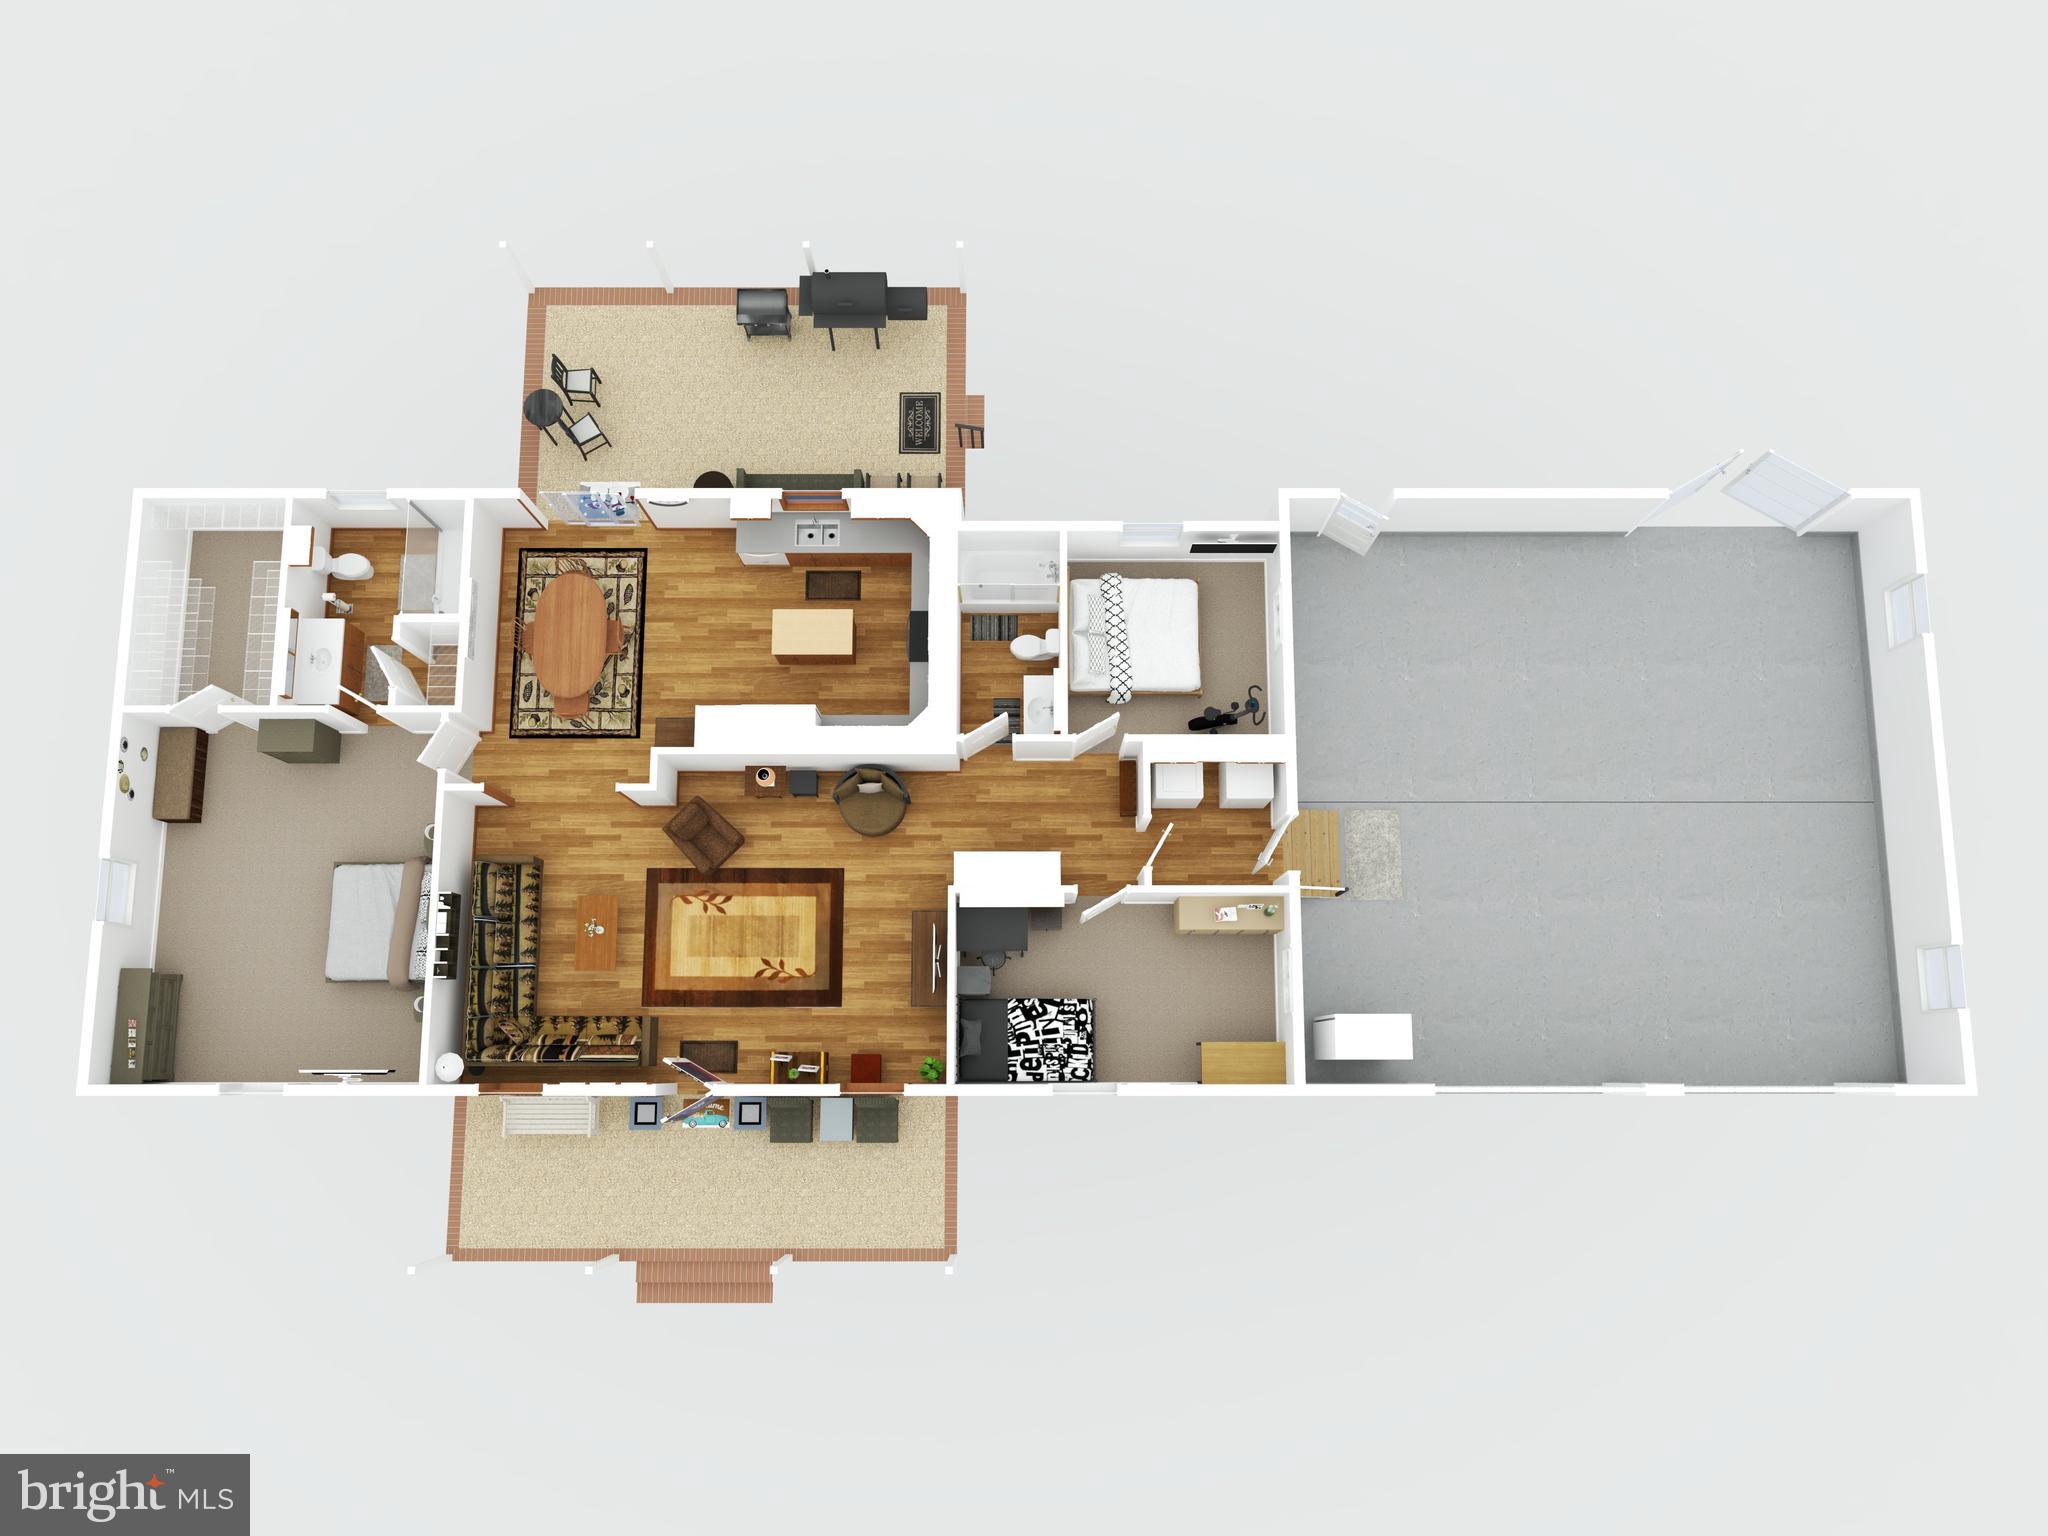
The heated and insulated 120' x 40' shop is fully equipped for a mechanic, contractor, trucking operation, or other business use. It features two separate bays with an office, break room, and bathroom between them, plus additional loft storage. A 30' x 50' pole barn with electric and water offers even more possibilities and is ideal for horses, equipment, or agricultural use.
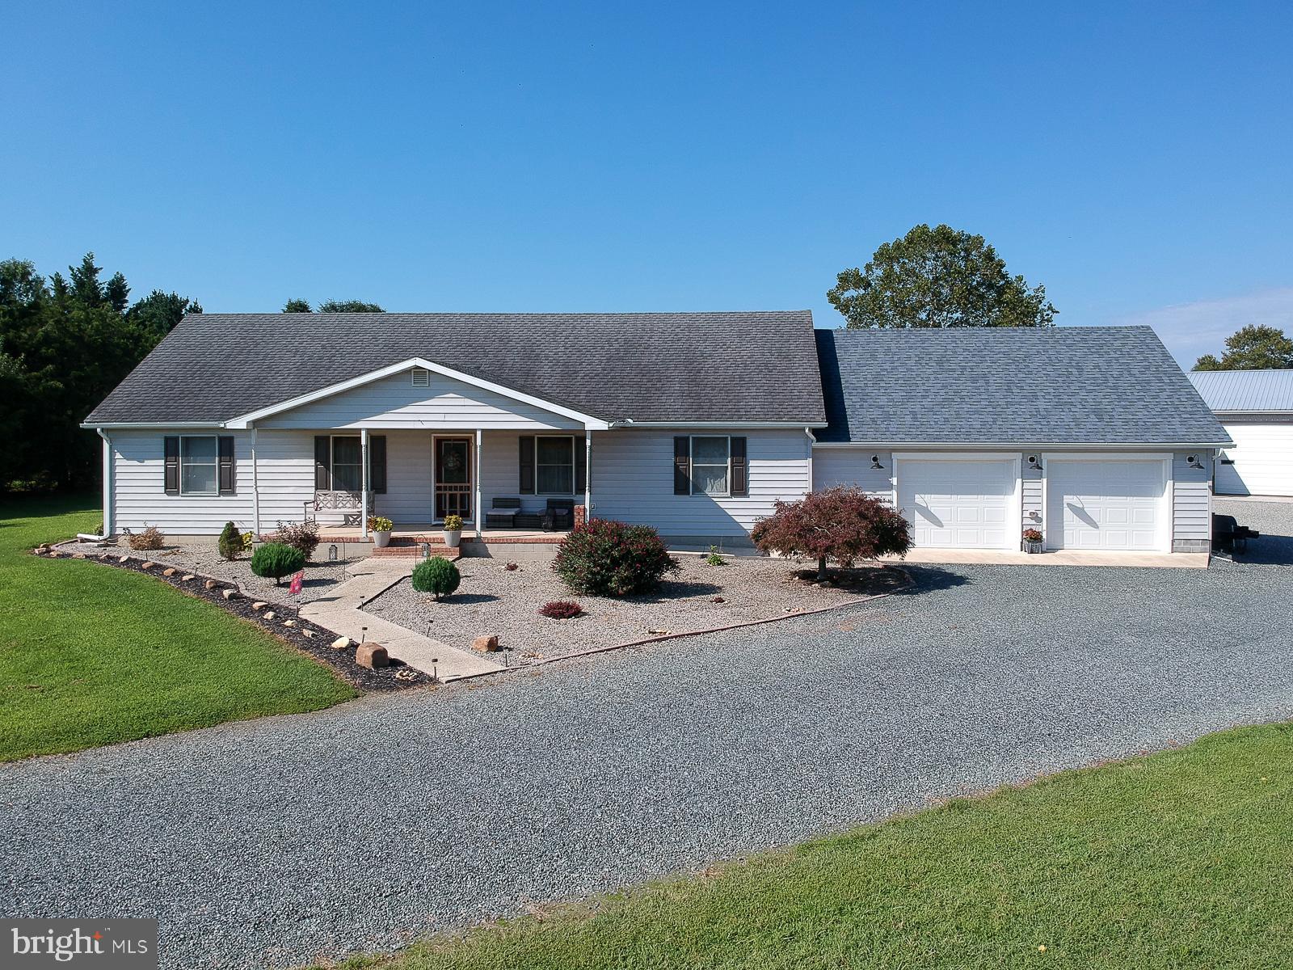
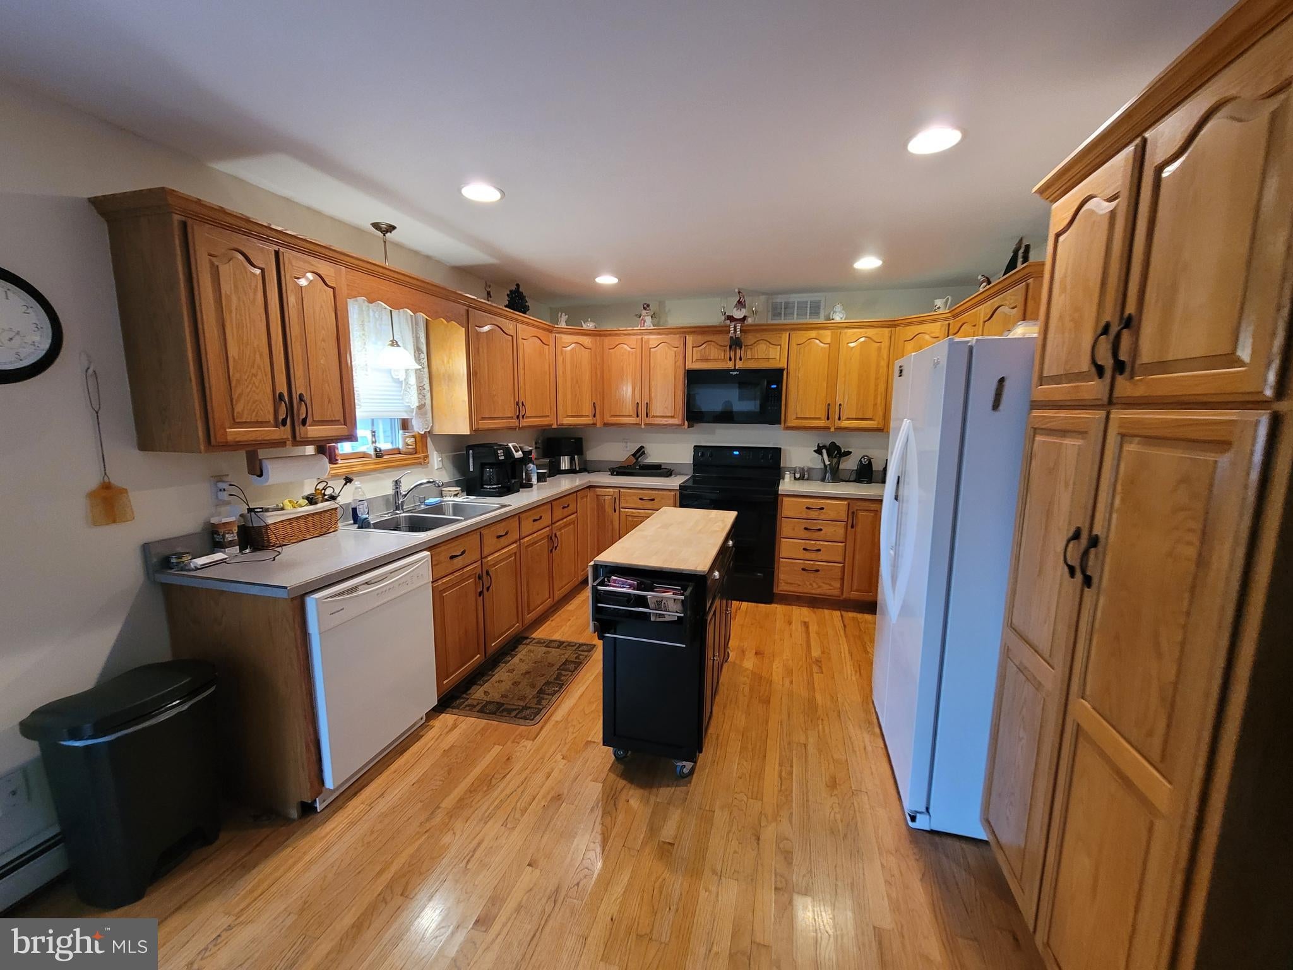
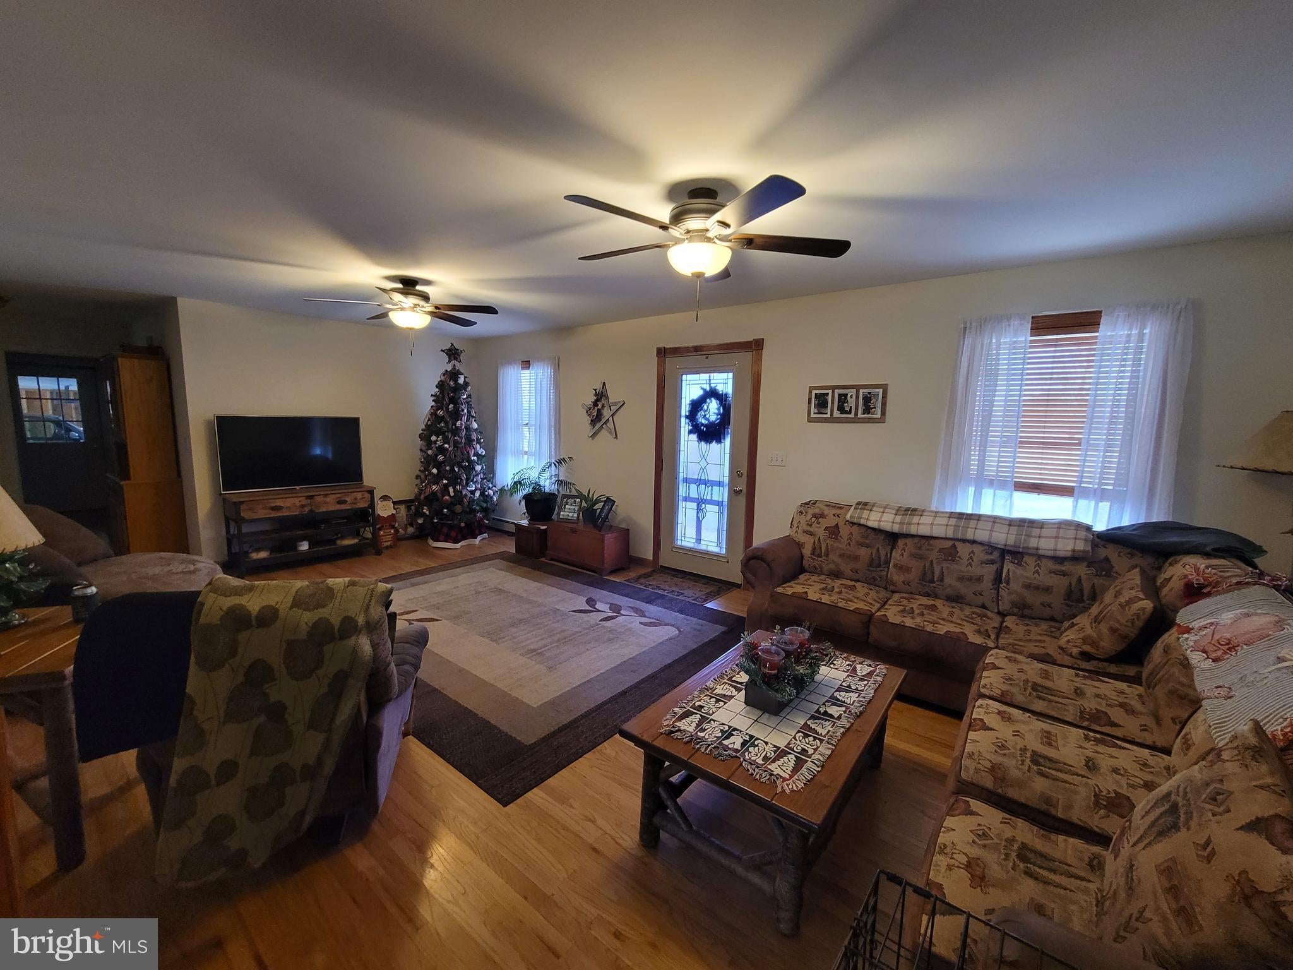
Main Home – 2321 Millington Rd: Approximately 1,527 sq. ft. with 3 bedrooms and 2 baths. Features include hardwood floors, a spacious living area open to the dining room and kitchen, split-bedroom floor plan with private primary suite, laundry room, attached 2-car garage, front and rear covered porches, and hot tub. Neat as a pin and move-in ready!
Guest House – 2327 Millington Rd: Approximately 1,142 sq. ft. with 3 bedrooms and 2 full baths, hardwood floors, open living and dining areas, rear covered porch, fenced area, and attached 1-car garage. Also in excellent condition!
Whether you're looking for a small farm, trucking operation, contractor headquarters, mechanic's shop, multi-generational property, or simply room to spread out, this property offers an exceptional combination of residential, business, and agricultural possibilities.
You couldn't source the land and recreate this collection of homes and buildings for less. A rare find and superb value for everything it has to offer—come see it! Updated exterior photos coming next week.
Save
Ask
Tour
Hide
Share
Listing Snapshot
Price
$1,200,000
Days On Site
65 Days
Bedrooms
6
Inside Area (SqFt)
2,708 sqft
Total Baths
5
Full Baths
4
Partial Baths
1
Lot Size
25.67 Acres
Year Built
2001
MLS Number
MDQA2018348
Status
Active
Property Tax
$4,871
HOA/Condo/Coop Fees
N/A
Sq Ft Source
Assessor
Friends & Family
React
Comment
Invite
No Comments Yet
Did you know? You can invite friends and family to your search. They can join your search, rate and discuss listings with you.
Recent Activity
2 months ago
Status changed to Active
2 months ago
Listing updated with changes from the MLS
2 months ago
Listing first seen on site
General Features
Acres
25.67
Attached Garage
Yes
Garage
Yes
Garage Spaces
11
Levels
One
Parking
Garage Door OpenerGarageCoveredInside EntranceAttachedDetached
Parking Spaces
11
Property Sub Type
Single Family Residence
Sewer
Septic Tank
Special Circumstances
Standard
SqFt Above
2708
SqFt Total
2708
Style
Ranch/Rambler
Water Source
Well
Zoning
AG
Interior Features
Appliances
CooktopElectric Water HeaterDishwasherMicrowaveRefrigeratorWasherWater Heater
Basement
Crawl Space
Cooling
Central AirElectric
Electric
200+ Amp Service
Flooring
Wood
Heating
OilForced AirBaseboard
Laundry Features
Laundry Room
Main Level Bedrooms
6
Spa
Yes
Window Features
Window CoveringsWindow Treatments
Bedroom 2
Dimensions - 10 X 10Level - Main
Bedroom 3
Dimensions - 10 X 15Level - Main
Kitchen
Dimensions - 14 X 26Level - Main
Laundry
Living Room
Dimensions - 15 X 28Level - Main
Primary Bedroom
Dimensions - 15 X 17Level - Main
Workshop
Save
Ask
Tour
Hide
Share
Exterior Features
Construction Details
Vinyl Siding
Lot Features
Cleared
Other Structures
OutbuildingBarn(s)Guest HouseStorage
Patio And Porch
Porch
Pool Features
None
Roof
Shingle
Spa
Yes
View
PastureGarden
Waterview
PastureGarden
Windows/Doors
Window CoveringsWindow Treatments
Community Features
School District
QUEEN ANNE'S COUNTY PUBLIC SCHOOLS
Schools
School District
QUEEN ANNE'S COUNTY PUBLIC SCHOOLS
Elementary School
Unknown
Middle School
Unknown
High School
Unknown
Listing courtesy of Village Real Estate Company LLC



Did you know? You can invite friends and family to your search. They can join your search, rate and discuss listings with you.