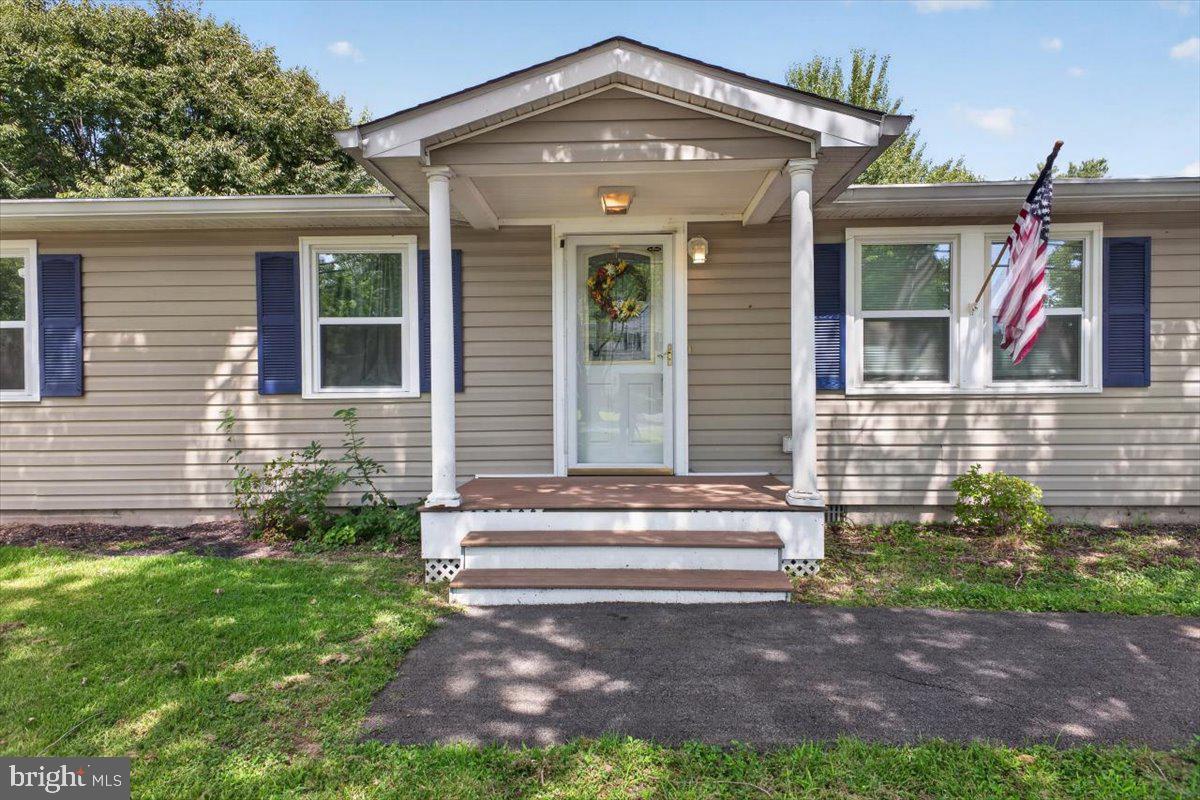
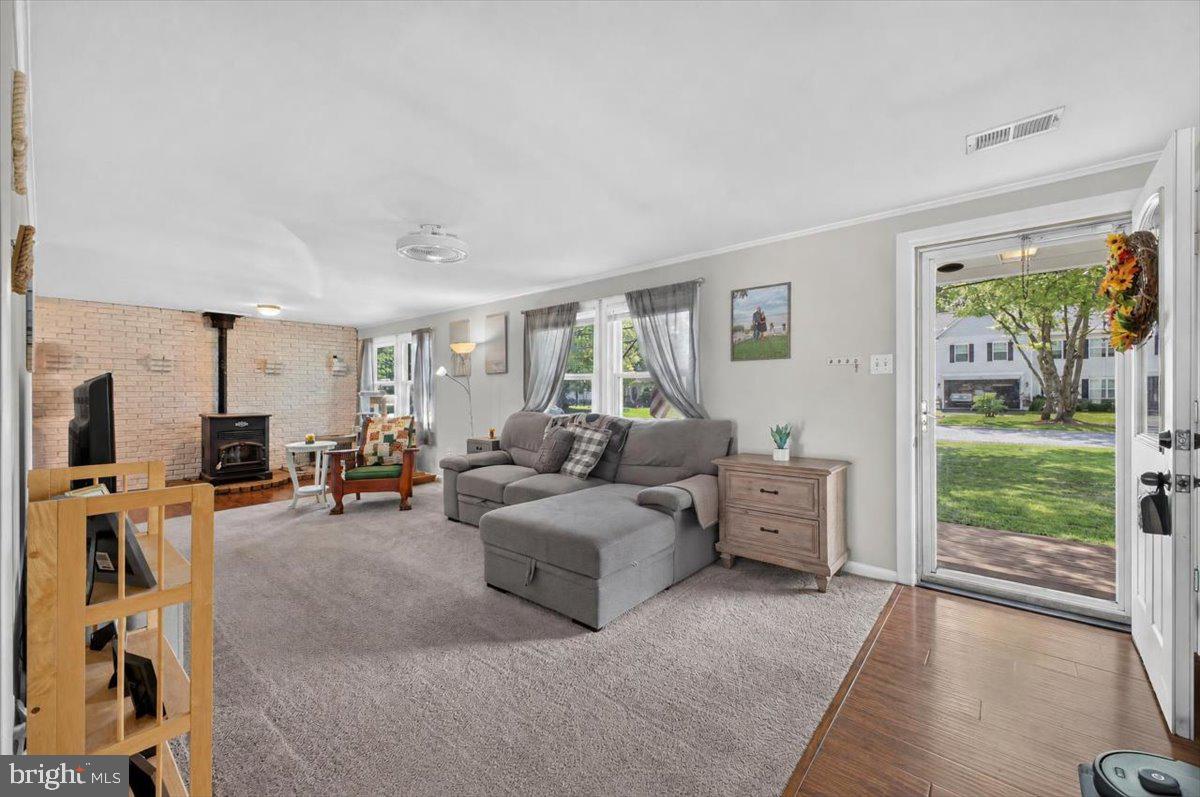
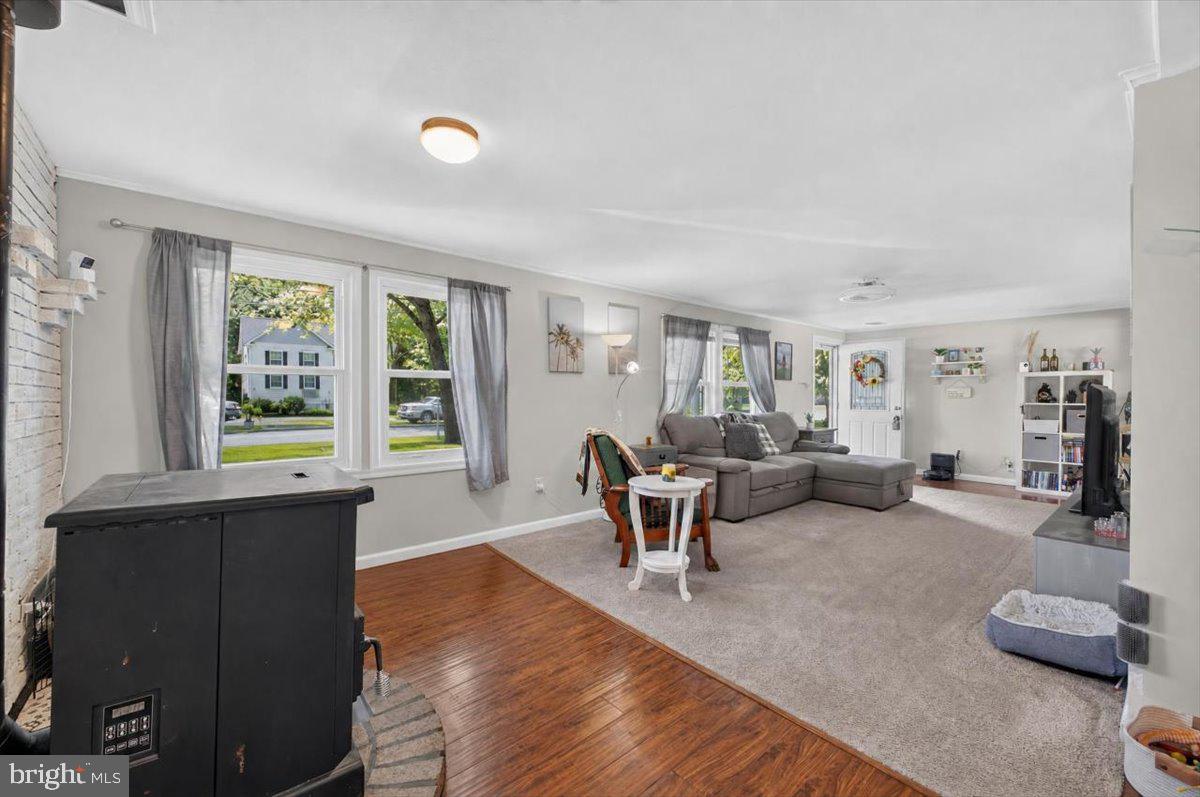
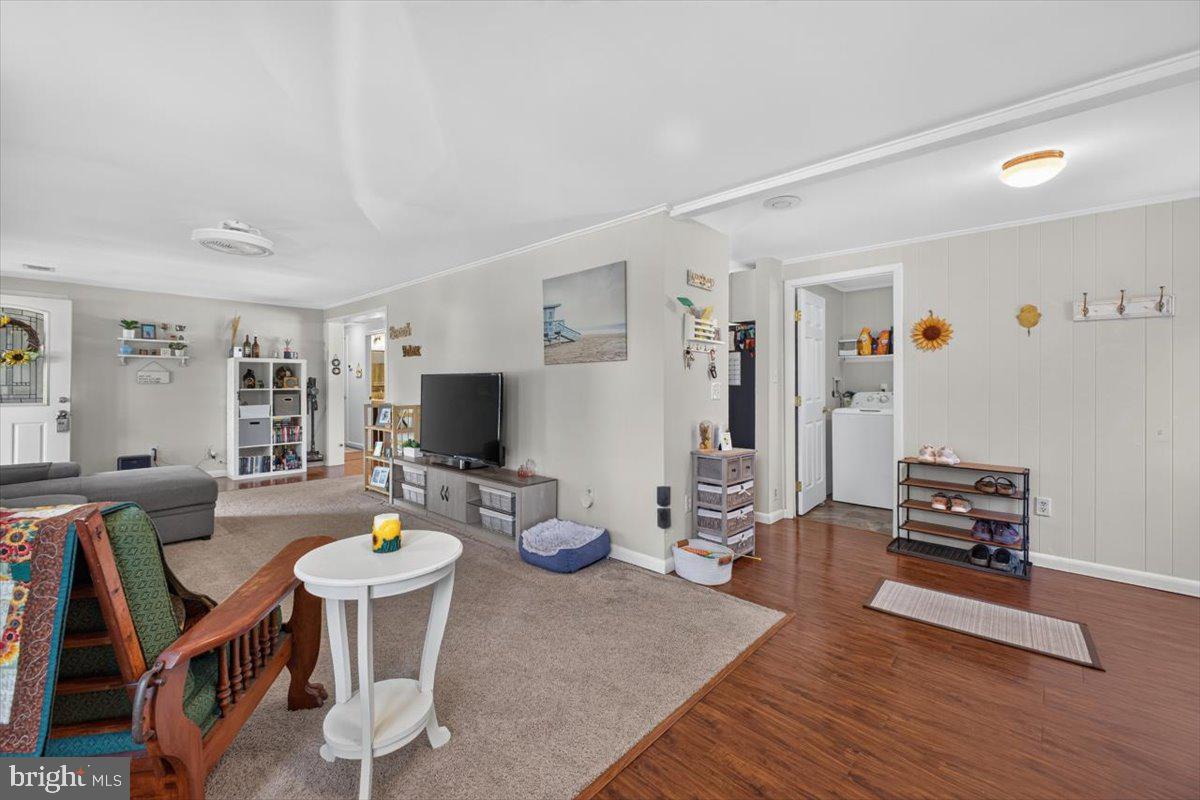
**PRICE UPDATE**$6,000 Seller credit with an acceptable contract thru 10/31/26***Newly Priced at $399,000!**Nestled in the charming Kent Island Estates, this delightful ranch-style home offers a perfect blend of comfort and convenience. With 1,344 square feet of thoughtfully designed living space, this residence features three spacious bedrooms and two full bathrooms, making it an ideal retreat for those seeking a serene lifestyle. Step inside to discover an inviting open floor plan that seamlessly connects the living, dining, and kitchen areas. The combination kitchen/dining space is perfect for gatherings, while the entry-level bedroom provides easy accessibility. Enjoy cozy evenings by the pellet stove, which adds warmth and ambiance to the living area. The home is adorned with Brand NEW ENERGY STAR qualified windows, ensuring energy efficiency and natural light throughout. The primary bath offers a private oasis, while the additional features, including ceiling fans and window treatments, enhance the overall comfort of the home. The main floor laundry adds to the convenience of daily living. The deck invites you to unwind and enjoy the fresh air, making it an ideal spot for morning coffee or evening relaxation. Crawl Space has been encapsulated. Kent Island Estates is not just about the home; it's about the lifestyle. Brand new Asphalt Driveway. Located just three blocks from the beautiful Eastern Bay, residents can enjoy easy access to water activities, whether it's kayaking, fishing, or simply soaking in the stunning views. The neighborhood is rich in amenities, with nearby shopping, dining, and recreational options that cater to a variety of interests. This home is more than just a property; it's a place where memories are made, and a community where you can truly feel at home. Embrace the opportunity to live in a vibrant area that offers both tranquility and convenience. Don't miss your chance to make this charming residence your own!
Save
Ask
Tour
Hide
Share
Listing Snapshot
Price
$399,000
Days On Site
60 Days
Bedrooms
3
Inside Area (SqFt)
1,344 sqft
Total Baths
2
Full Baths
2
Partial Baths
N/A
Lot Size
0.5 Acres
Year Built
1977
MLS Number
MDQA2018392
Status
Active
Property Tax
$2,909
HOA/Condo/Coop Fees
$3.33 monthly
Sq Ft Source
Assessor
Friends & Family
React
Comment
Invite
No Comments Yet
Did you know? You can invite friends and family to your search. They can join your search, rate and discuss listings with you.
Recent Activity
5 days ago
Listing updated with changes from the MLS
3 weeks ago
Price changed to $399,000
2 months ago
Listing first seen on site
General Features
Acres
0.5
Levels
One
Parking
AsphaltDriveway
Parking Spaces
6
Property Sub Type
Single Family Residence
Sewer
Public Sewer
Special Circumstances
Standard
SqFt Above
1344
SqFt Total
1344
Style
Ranch/Rambler
Water Source
Well
Zoning
NC-20
Interior Features
Appliances
Electric Water HeaterWater Purifier
Basement
Crawl SpaceOther
Cooling
Central AirCeiling Fan(s)Electric
Fireplace
Yes
Fireplace Features
Other
Fireplaces
1
Heating
ElectricHeat Pump
Interior
Ceiling Fan(s)Open Floorplan
Laundry Features
Main Level
Main Level Bedrooms
3
Window Features
Window CoveringsENERGY STAR Qualified WindowsWindow Treatments
Save
Ask
Tour
Hide
Share
Exterior Features
Construction Details
Vinyl Siding
Patio And Porch
Deck
Pool Features
None
Waterfront Features
Eastern Bay
Windows/Doors
Window CoveringsENERGY STAR Qualified WindowsWindow Treatments
Community Features
Association Fee
$40.0
Association Fee Frequency
Annually
School District
QUEEN ANNE'S COUNTY PUBLIC SCHOOLS
Schools
School District
QUEEN ANNE'S COUNTY PUBLIC SCHOOLS
Elementary School
Unknown
Middle School
Unknown
High School
Unknown
Listing courtesy of Long & Foster Real Estate, Inc.



Did you know? You can invite friends and family to your search. They can join your search, rate and discuss listings with you.