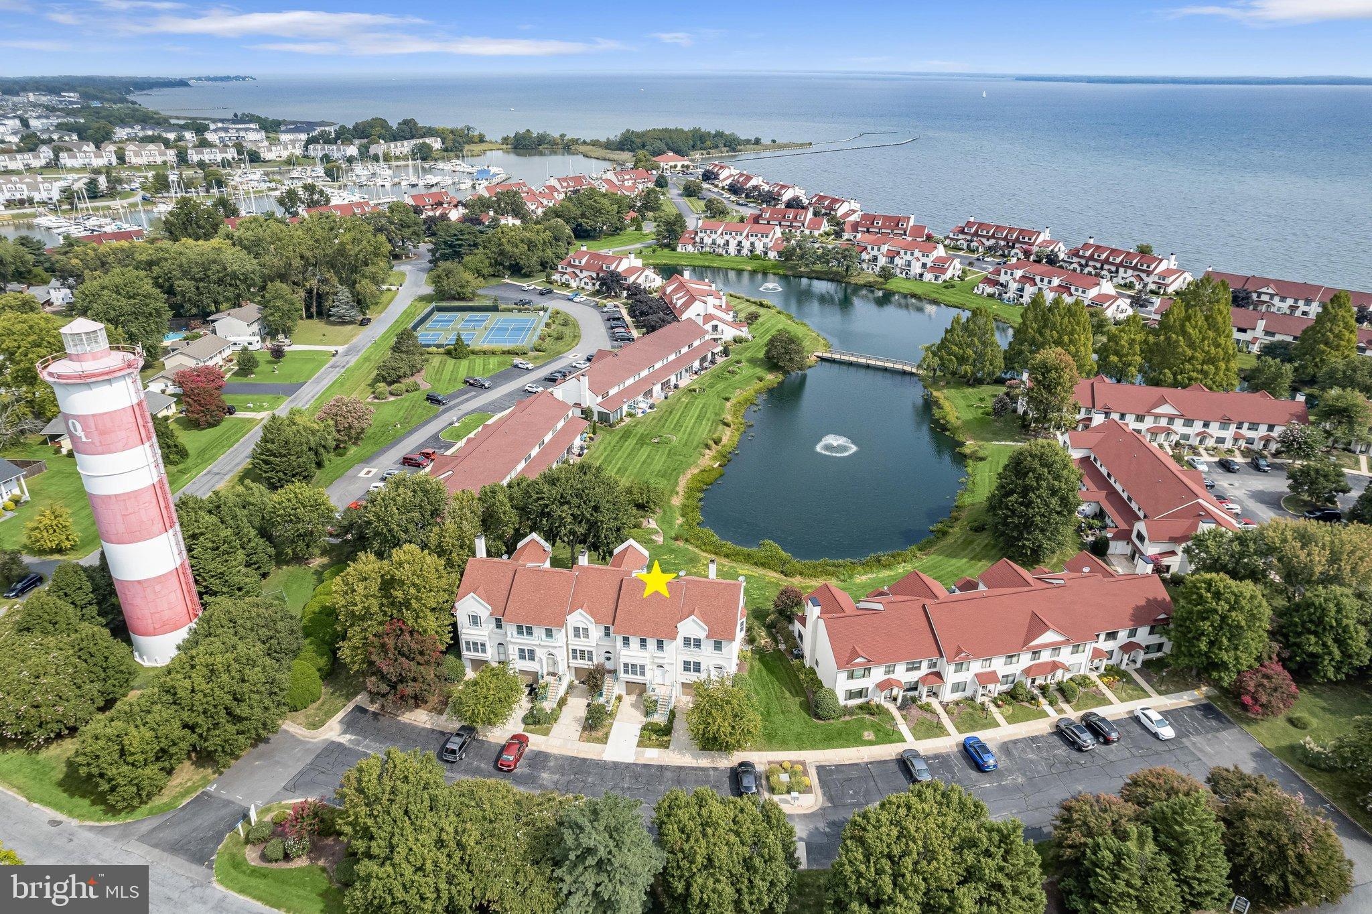
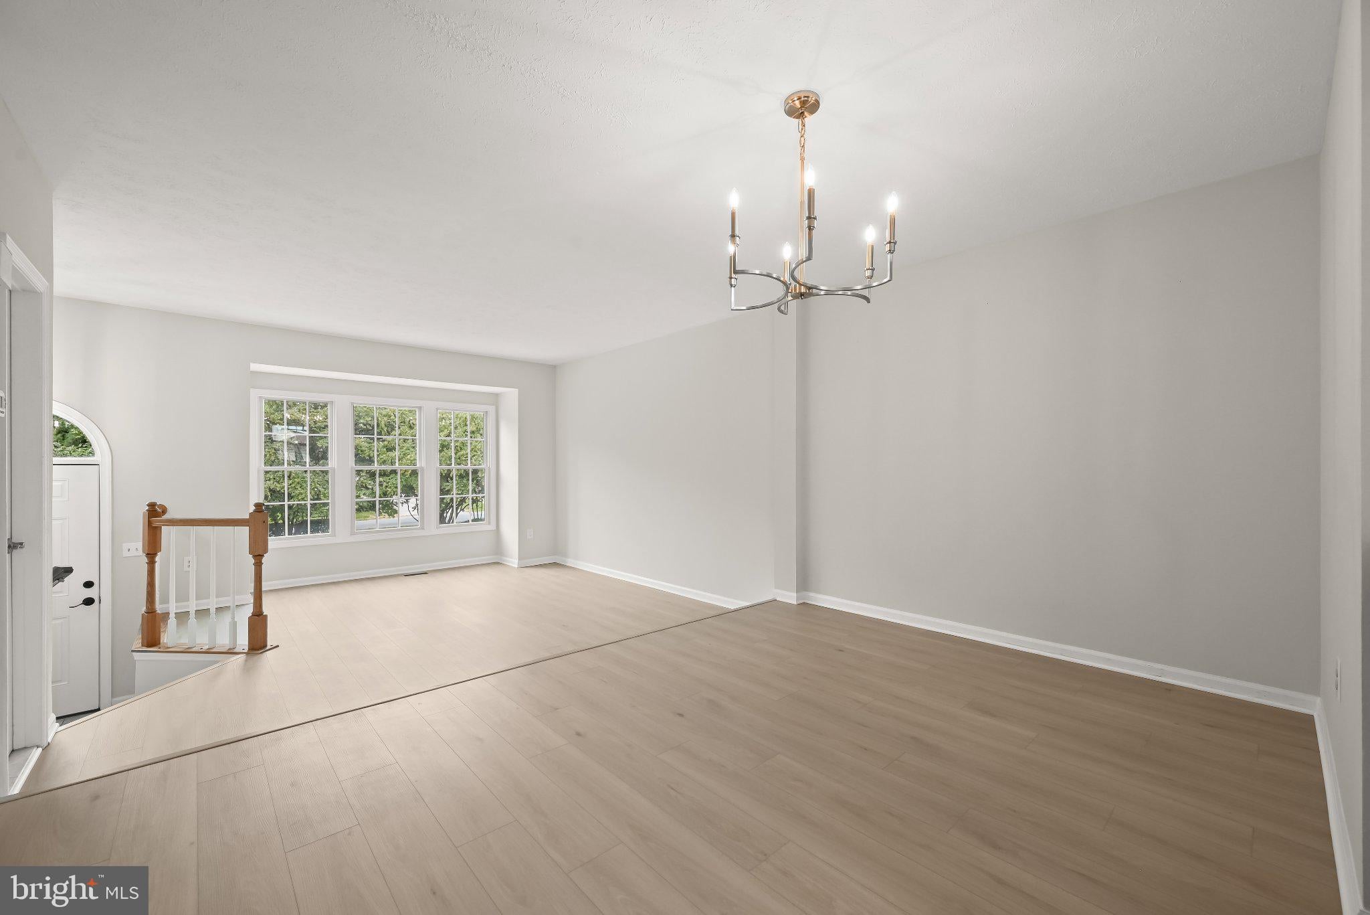
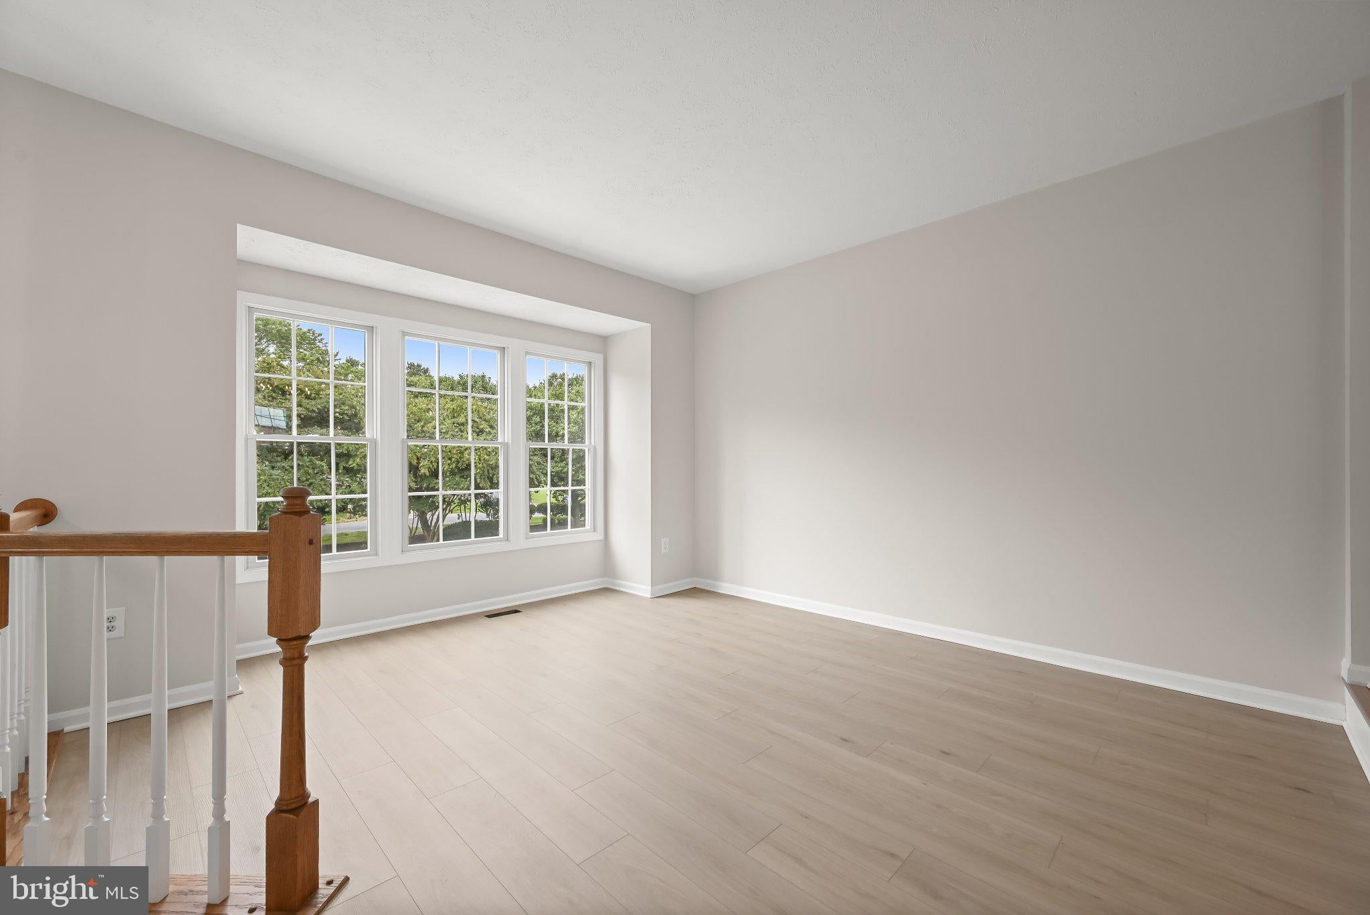
Set along scenic Lake Amletto in the waterfront resort-style community of Queen’s Landing, this three-level garage townhome pairs updated interiors with relaxing water views and an impressive collection of community amenities. Neutral paint, wide-plank luxury vinyl plank flooring, new carpeting, and updates to the kitchen and bathrooms create a fresh, cohesive feel throughout.
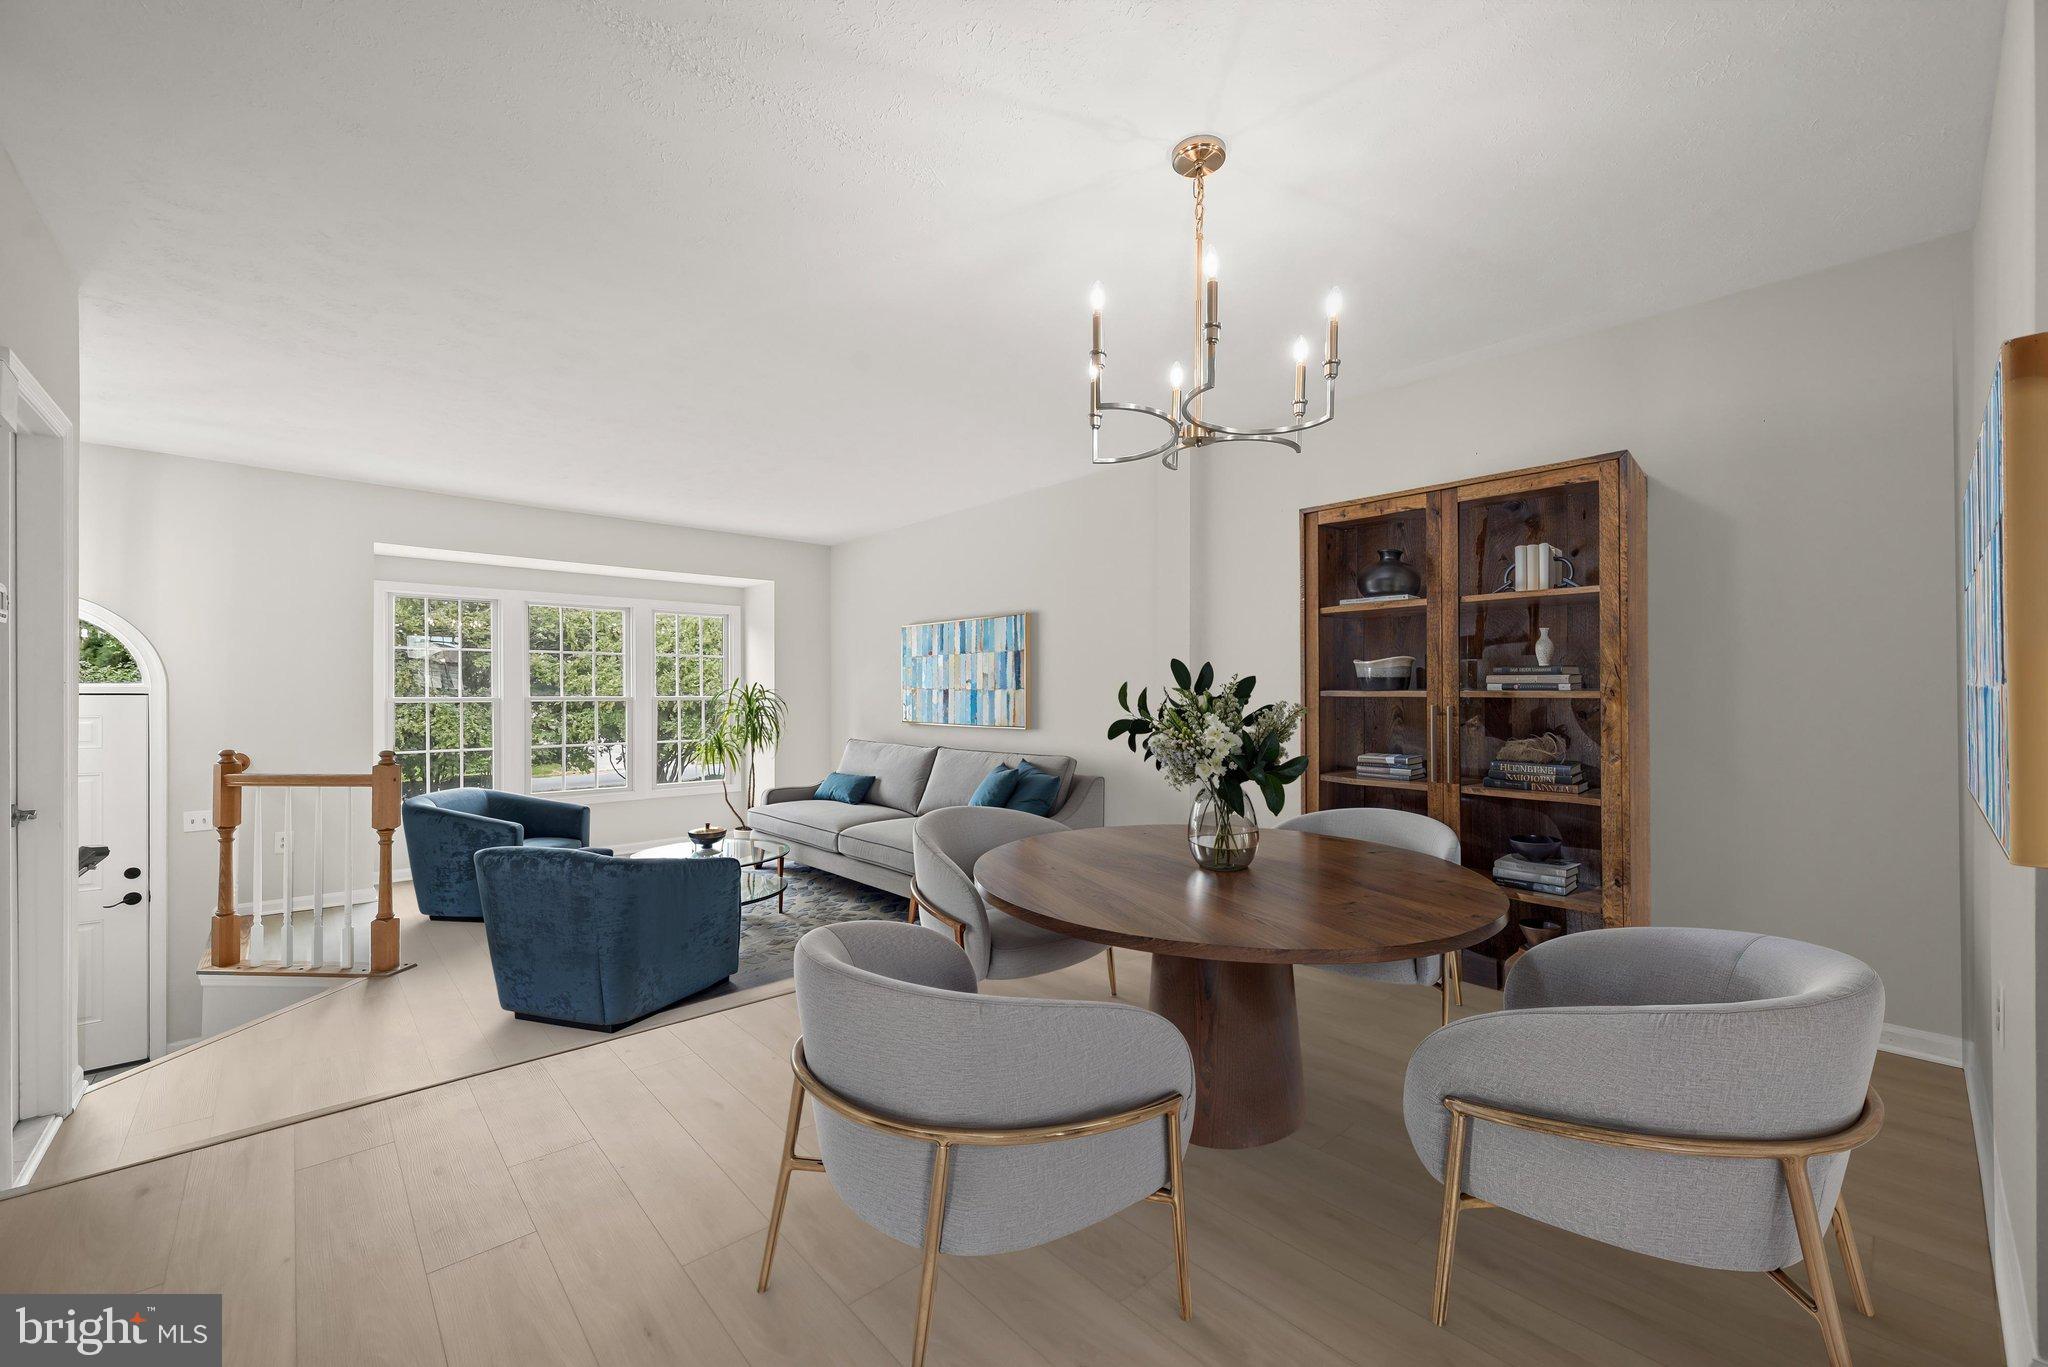
Step inside to a spacious living and dining room combination designed for easy everyday living and entertaining. The dining area flows into the updated kitchen, with a breakfast bar providing a natural transition between the spaces. Quartz countertops, stainless steel appliances, and a subway tile backsplash give the kitchen a polished look, while its open connection to the adjacent family room keeps the layout inviting and functional. A sliding glass door leads from the family room to the deck, where views of Lake Amletto create a peaceful backdrop for dining or unwinding outdoors.
Upstairs, all three bedrooms feature vaulted ceilings that enhance the sense of space. The primary bedroom includes two closets and a stylish vanity area, along with a private water closet featuring a tiled tub and shower surround with a soaking tub. Two additional bedrooms share the hall bath, where a vaulted ceiling and statement light fixture lend an elevated feel.
The lower level adds valuable flexibility with a recreation room and sliding glass door opening to the backyard. A separate laundry room is also located on this level, along with interior access to the attached one-car garage. Just inside the garage, a convenient drop zone helps keep everyday essentials organized, while the painted garage offers additional storage space.
Beyond the home, Queen’s Landing delivers a true waterfront lifestyle along the Chester River on Kent Island. Residents enjoy a heated waterfront pool, clubhouse, fitness center, indoor racquetball court, tennis and pickleball courts, walking paths, kayak storage and launch areas, and a resident-only 62-slip marina. With Lake Amletto just outside and access to Kent Narrows, Eastern Bay, and the Chesapeake Bay nearby, this inviting home offers an ideal blend of updated comfort, water views, and resort-style living. Please note: photos depicting furniture have utilized virtual staging.
Save
Ask
Tour
Hide
Share
Listing Snapshot
Price
$439,000
Days On Site
57 Days
Bedrooms
3
Inside Area (SqFt)
1,750 sqft
Total Baths
4
Full Baths
2
Partial Baths
2
Lot Size
N/A
Year Built
1990
MLS Number
MDQA2018508
Status
Active Under Contract
Property Tax
$2,961
HOA/Condo/Coop Fees
$635.83 monthly
Sq Ft Source
Assessor
Friends & Family
React
Comment
Invite
No Comments Yet
Did you know? You can invite friends and family to your search. They can join your search, rate and discuss listings with you.
Recent Activity
a week ago
Listing updated with changes from the MLS
a month ago
Status changed to Active Under Contract
2 months ago
Listing first seen on site
General Features
Attached Garage
Yes
Foundation
Slab
Garage
Yes
Garage Spaces
1
Levels
Three Or More
Parking
ConcreteGarageDrivewayBasementAttached
Parking Spaces
1
Pets
Yes
Property Sub Type
Condominium
Security
Smoke Detector(s)
Sewer
Public Sewer
Special Circumstances
Standard
SqFt Above
1460
SqFt Below
290
SqFt Total
2180
Style
Traditional
Water Source
Public
Zoning
UR
Interior Features
Appliances
OvenElectric RangeElectric OvenElectric Water HeaterDryerWasherDishwasherExhaust FanRefrigeratorStainless Steel Appliance(s)Water HeaterMicrowave



Did you know? You can invite friends and family to your search. They can join your search, rate and discuss listings with you.