Open House: Saturday September 12th from 10:00am - 12:00pm
One-Level Living in a Quiet Cul-de-Sac with Amazing Outdoor Space!
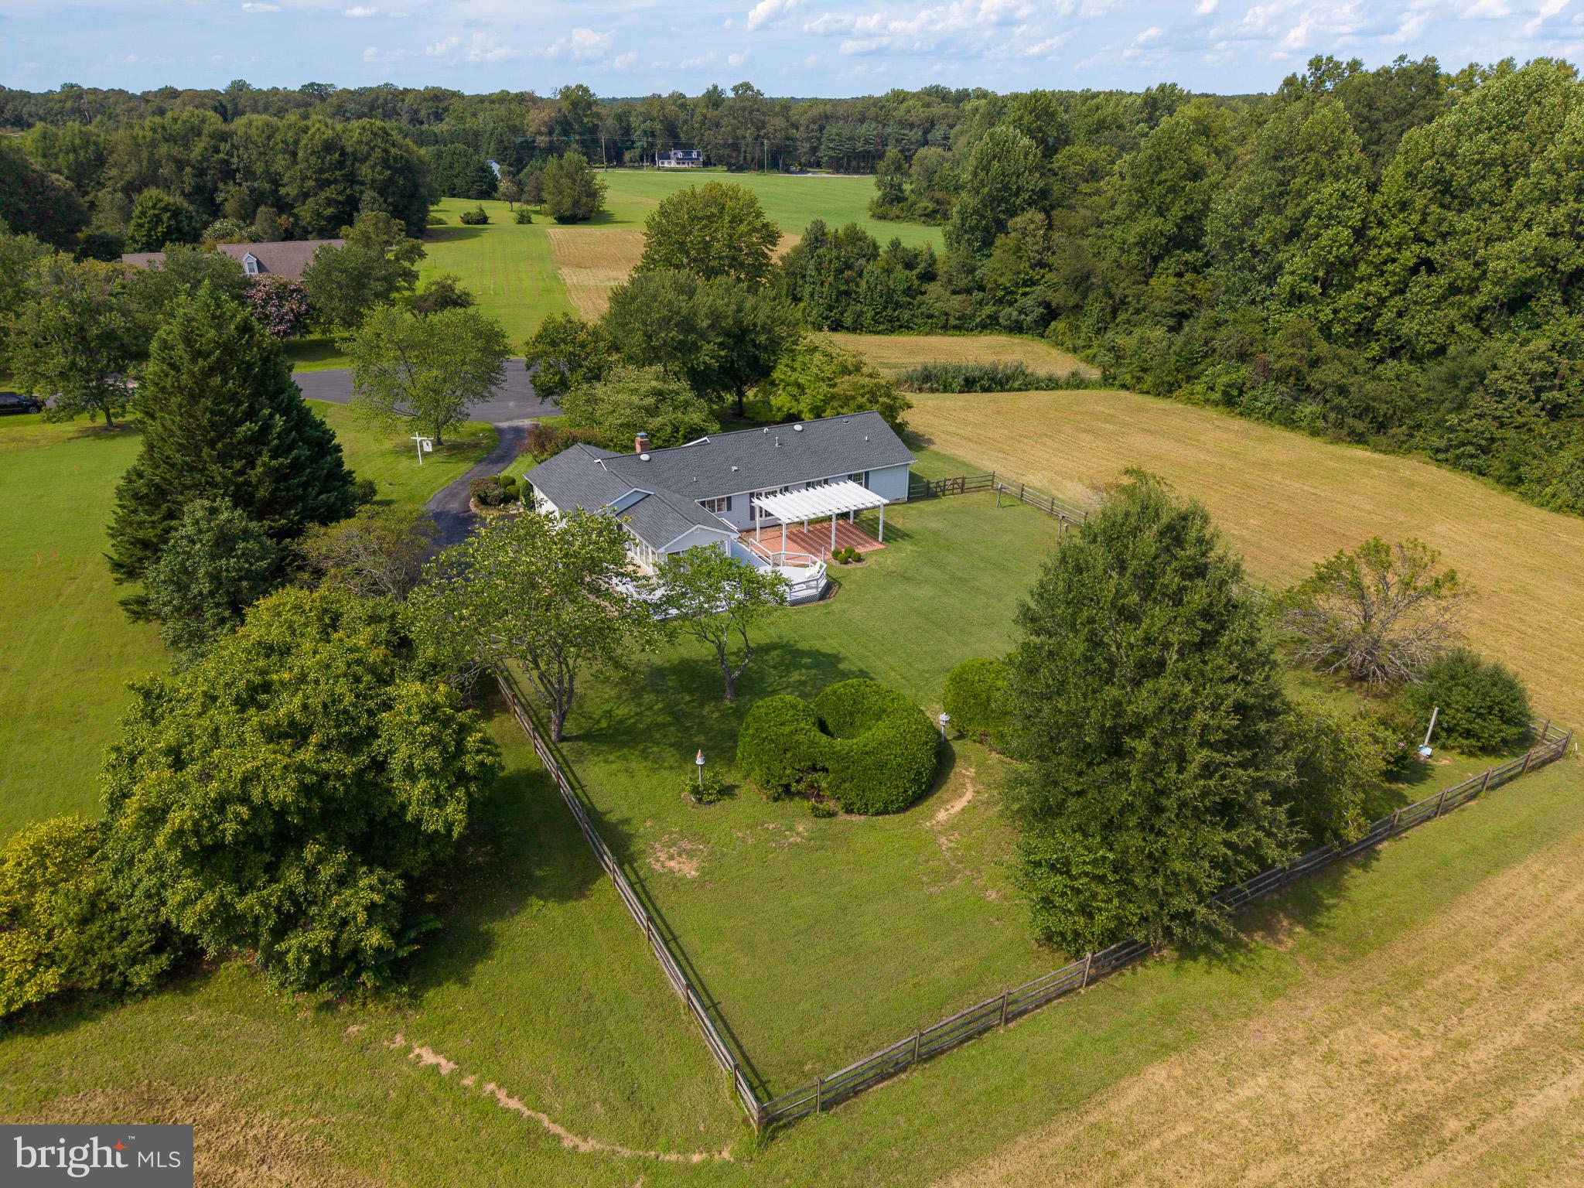
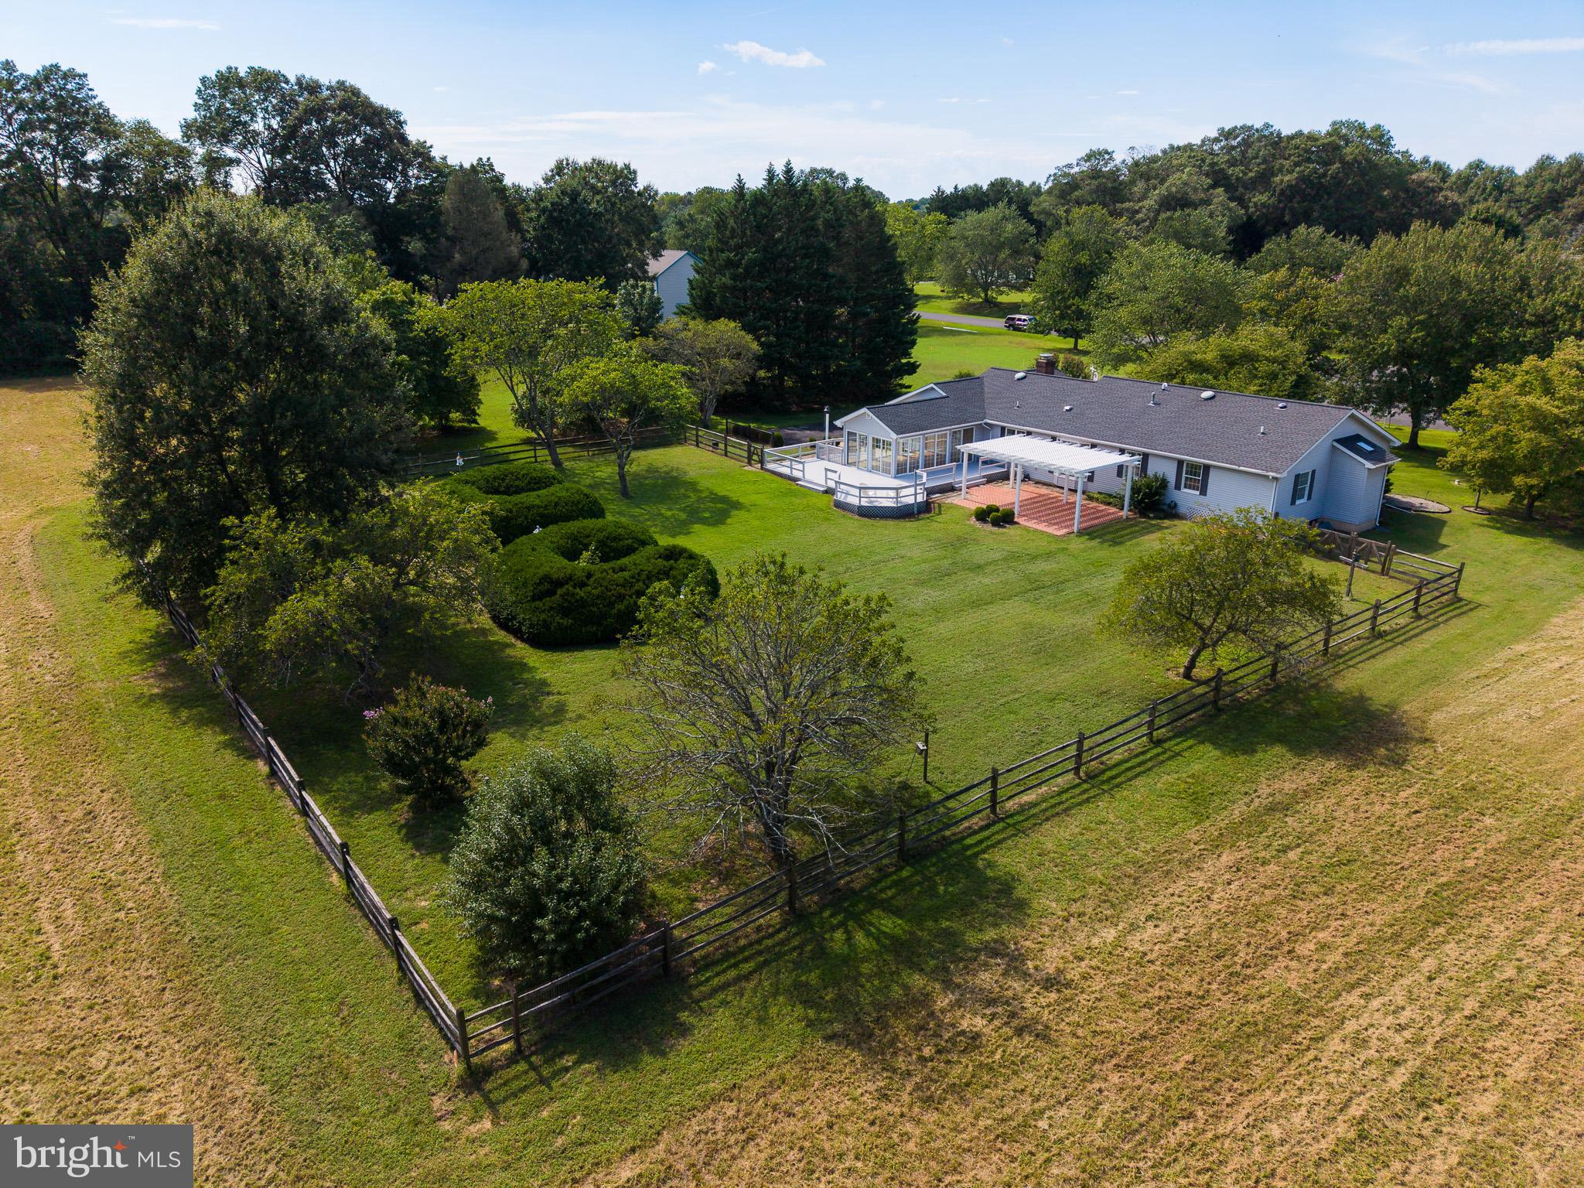
Welcome to 226 Lakeside Drive, a beautifully maintained 3-bedroom, 2-full-bath Alton E Darling Construction - built home offering timeless charm, quality craftsmanship, and 1,914 sq. ft. of comfortable one-level living in the Springview community. Situated at the end of a quiet cul-de-sac, this home features beautiful hardwood floors, crown molding, two fireplaces, and custom built-ins.
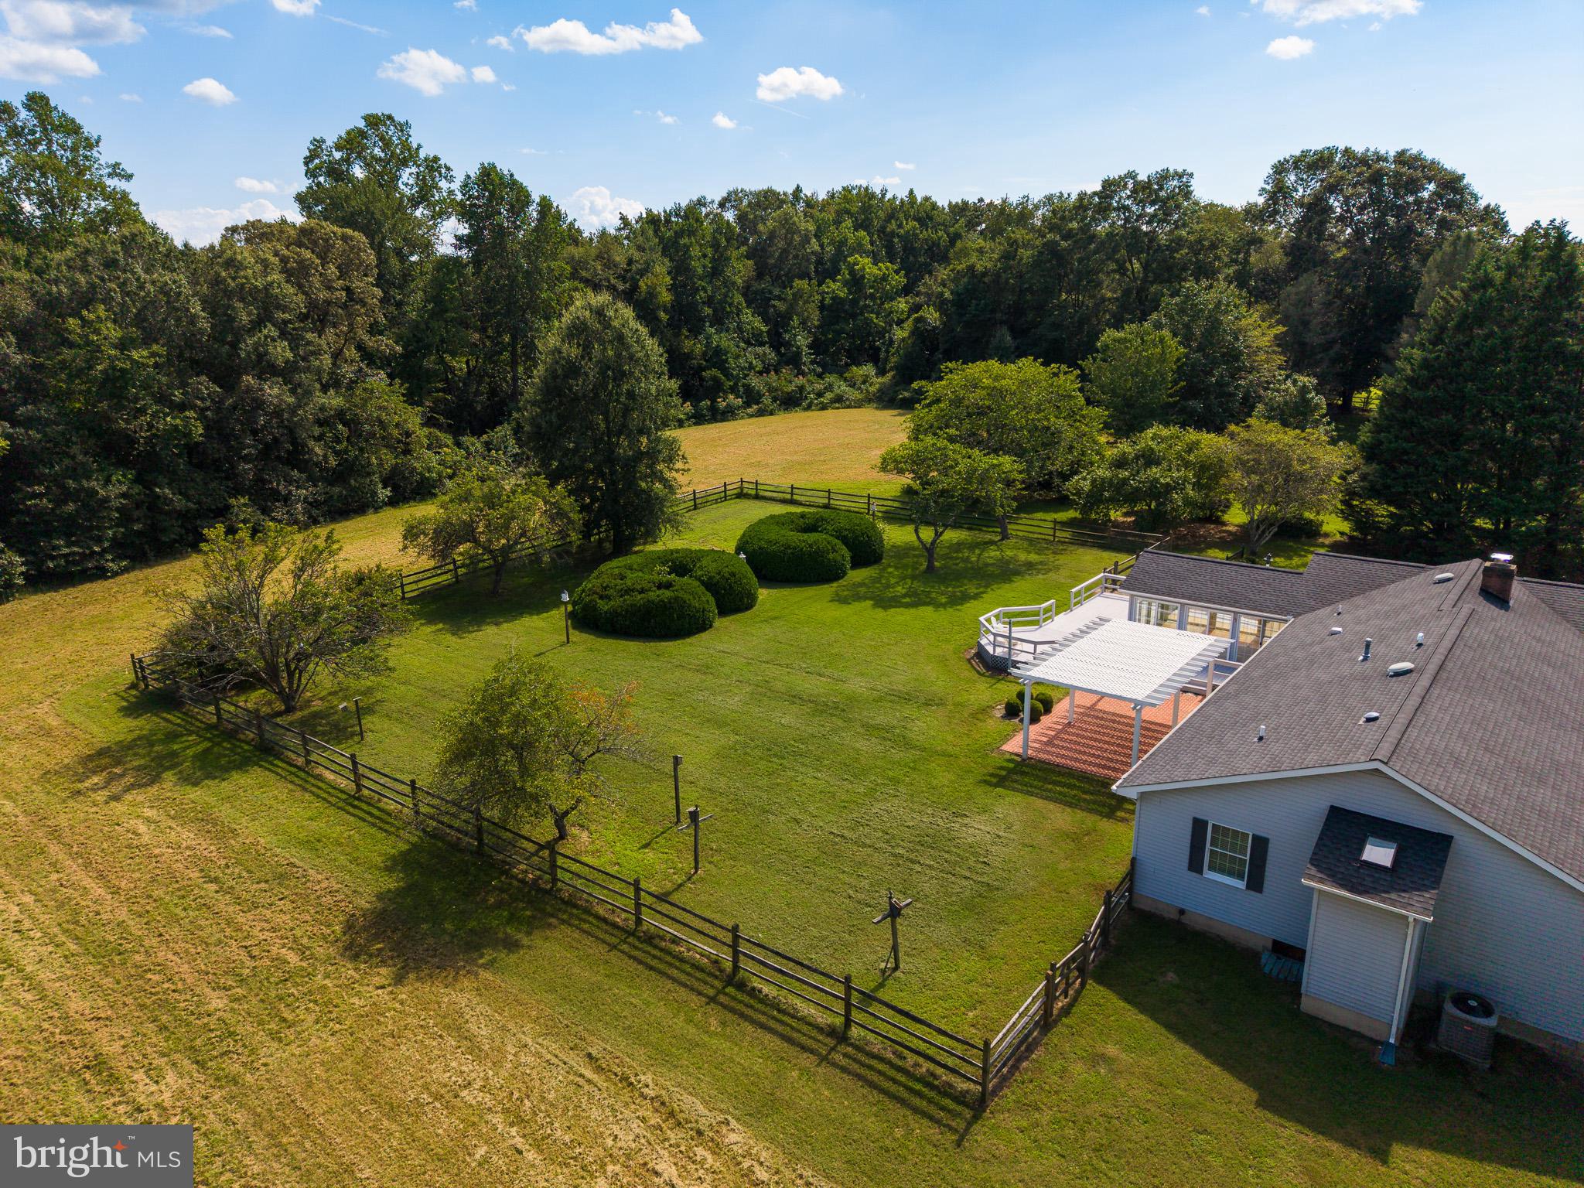
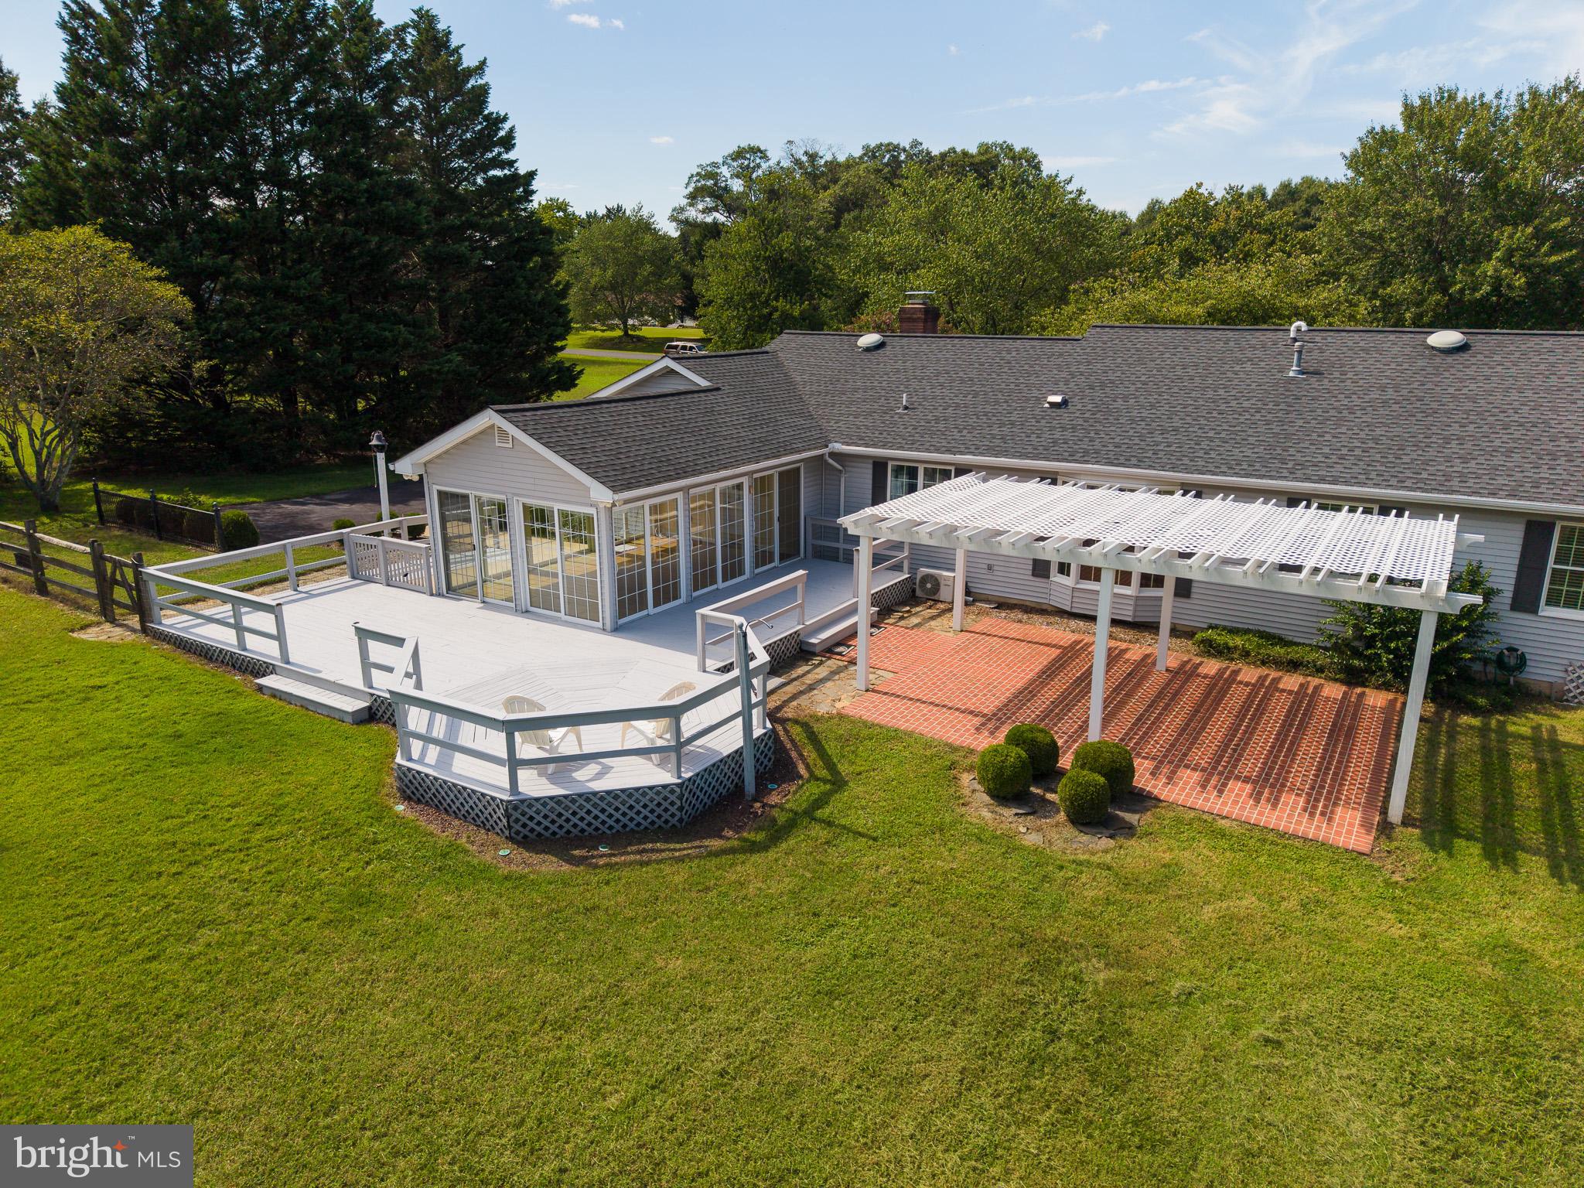
The dining room is filled with natural light and features a large picture window overlooking the beautifully landscaped backyard. The spacious sunroom offers the perfect spot to relax and enjoy views of the outdoors throughout the seasons. Outside, enjoy an impressive combination of deck, brick patio with pergola, fully fenced yard, and established landscaping—providing plenty of space for entertaining, gardening, or simply enjoying the peaceful setting.
Recent improvements include professionally sanded and refinished hardwood floors and a freshly repainted deck. Additional features include a 2-car garage, paved driveway, and thoughtful accessibility features including entry ramps, a roll-in shower, and bathroom grab bars.
Located in Springview, residents enjoy generous open community spaces while this home's cul-de-sac location offers added privacy and tranquility. With its classic charm, thoughtful features, and exceptional indoor and outdoor living spaces, 226 Lakeside Drive is a wonderful place to call home.
Save
Ask
Tour
Hide
Share
Listing Snapshot
Price
$485,000
Days On Site
36 Days
Bedrooms
3
Inside Area (SqFt)
1,914 sqft
Total Baths
2
Full Baths
2
Partial Baths
N/A
Lot Size
0.75 Acres
Year Built
1994
MLS® Number
MDQA2018538
Status
Active
Property Tax
$3,193
HOA/Condo/Coop Fees
$4.17 monthly
Sq Ft Source
Assessor
Friends & Family
React
Invite
Recent Activity
3 weeks ago
Listing updated with changes from the MLS®
a month ago
Listing first seen on site
General Features
Acres
0.75
Attached Garage
Yes
Foundation
Block
Garage
Yes
Garage Spaces
2
Levels
One
Parking
Garage Door OpenerAsphaltGarageDrivewayInside EntranceAttached
Parking Spaces
2
Property Sub Type
Single Family Residence
Sewer
Septic Tank
Special Circumstances
Standard
SqFt Above
1914
SqFt Total
1914
Style
Ranch/Rambler
Water Source
Private
Zoning
AG
Interior Features
Appliances
Electric RangeElectric OvenWasherHumidifierGas Water HeaterDishwasherMicrowaveRefrigeratorWater HeaterWater Purifier