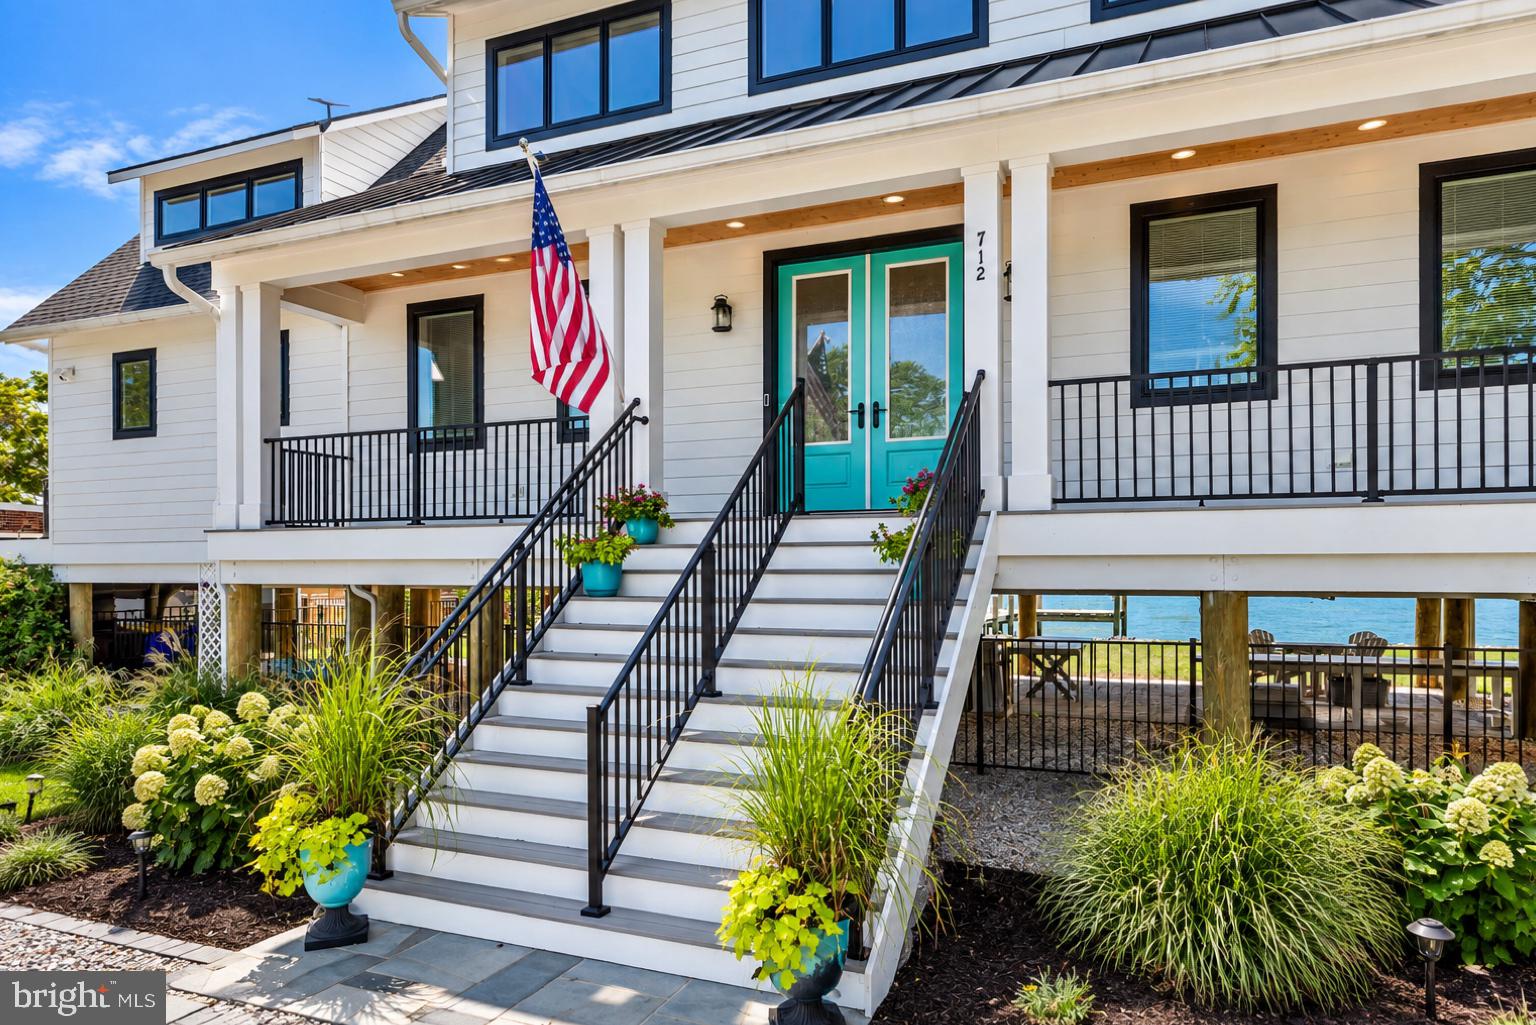
712 Bay Drive isn't simply a waterfront home—it's a turnkey Chesapeake lifestyle, beautifully executed from shore to door.
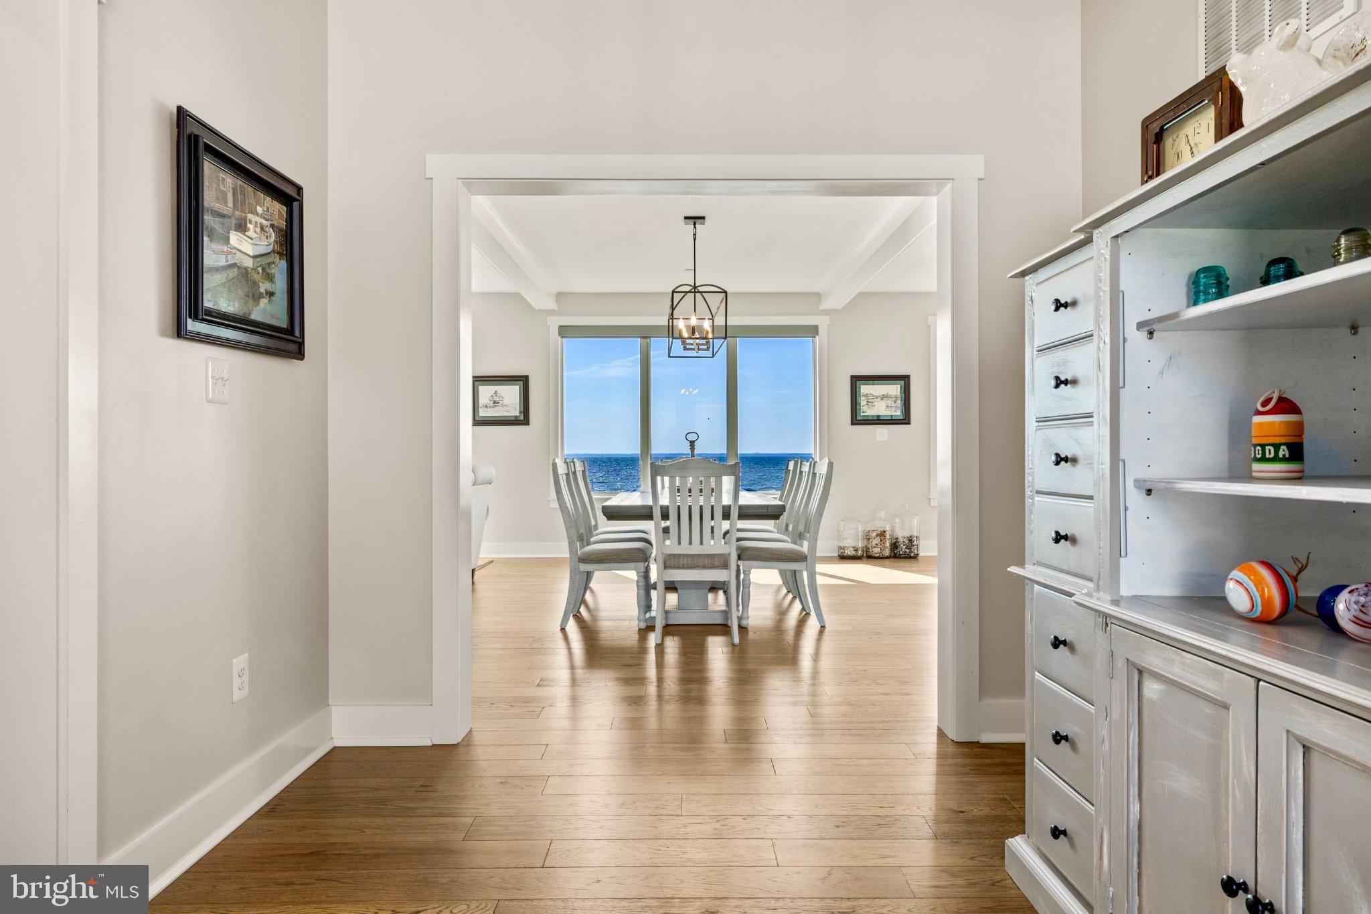
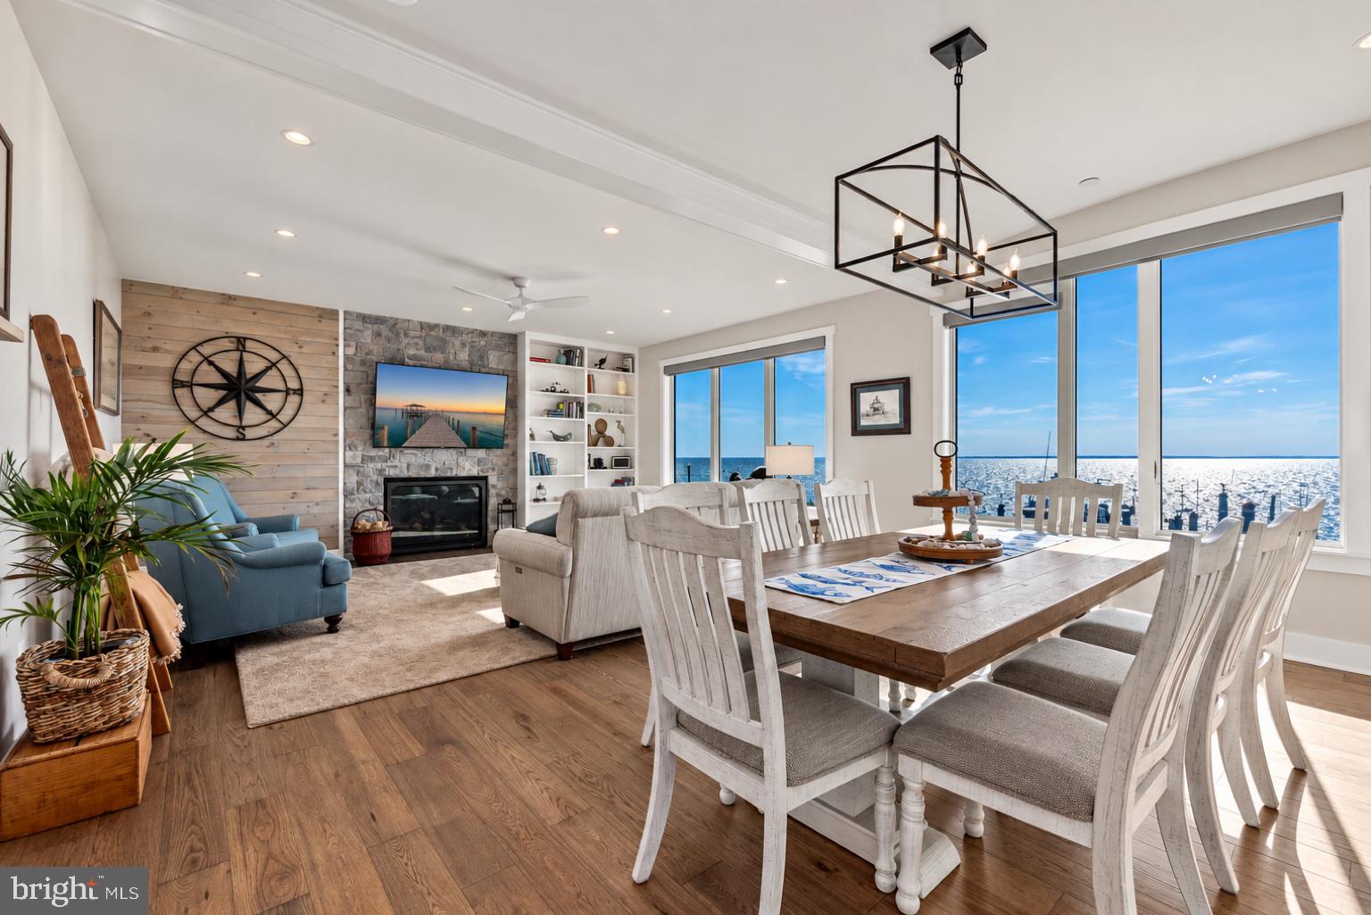
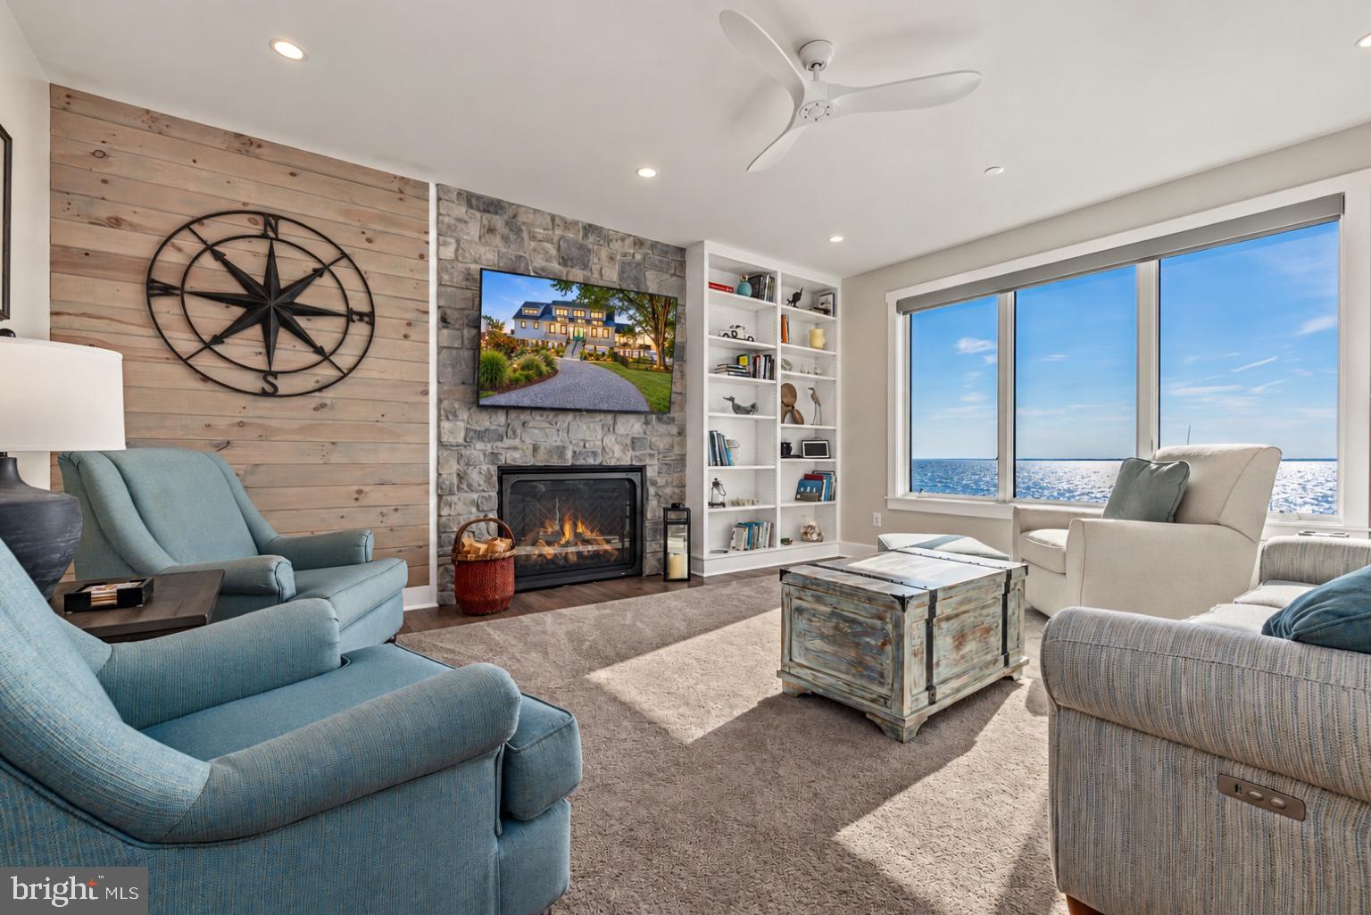
Just two years young, this exceptional waterfront residence combines thoughtful design, elevated finishes and impressive waterfront infrastructure with sweeping views of the Bay. The open-concept main level was designed around the view, with a dramatic wall of windows overlooking the water and a propane fireplace anchoring the living space. The kitchen delivers both beauty and function with an extra-long island, quartz countertops, high-end appliances, crisp white cabinetry, statement hood and walk-in pantry.
The main-level primary suite offers a private retreat with a walk-in closet and beautifully finished bath featuring a spacious walk-in shower and shiplap detailing. Upstairs, you'll find three additional bedrooms, a bonus room and abundant walk-in storage, plus a floored, temperature-controlled attic. And then there's the waterfront.
A vaulted covered side porch creates another incredible place to take in the views, complete with a hot tub that conveys, while the home's piling construction creates an expansive “Below Deck” entertaining area at ground level—perfect for waterfront gatherings, crab feasts and relaxed summer evenings.
The waterfront infrastructure is equally impressive, with a newer bulkhead and pier, 12,500-lb boat lift, electric and water at the pier directly on the Chesapeake Bay.
Thoughtful systems include a whole-house water filtration system, tankless water heater, two-year-old roof and HVAC, plus electric HVAC with propane backup for efficiency and peace of mind.
Newer construction. Exceptional waterfront infrastructure. Thoughtfully engineered. Turnkey. And a front-row seat to life on the Bay.
Save
Ask
Tour
Hide
Share
Listing Snapshot
Price
$1,750,000
Days On Site
36 Days
Bedrooms
4
Inside Area (SqFt)
2,733 sqft
Total Baths
3
Full Baths
2
Partial Baths
1
Lot Size
0.41 Acres
Year Built
2024
MLS® Number
MDQA2018554
Status
Active Under Contract
Property Tax
$8,658
HOA/Condo/Coop Fees
N/A
Sq Ft Source
Assessor
Friends & Family
React
Comment
Invite
No Comments Yet
Did you know? You can invite friends and family to your search. They can join your search, rate and discuss listings with you.
Recent Activity
2 weeks ago
Status changed to Active Under Contract
2 weeks ago
Listing updated with changes from the MLS®
a month ago
Listing first seen on site
General Features
Acres
0.41
Foundation
Other
Levels
Two
Parking
Driveway
Parking Spaces
6
Property Sub Type
Single Family Residence
Sewer
Public Sewer
Special Circumstances
Standard
SqFt Above
2733
SqFt Total
2733
Style
CoastalCraftsman
Water Source
Well
Zoning
NC-20
Interior Features
Appliances
ENERGY STAR Qualified AppliancesTankless Water HeaterWater Purifier



Did you know? You can invite friends and family to your search. They can join your search, rate and discuss listings with you.