Welcome to 275 Warbler Way, a beautifully upgraded Kerr model by K. Hovnanian in the sought-after 55+ Four Seasons at Kent Island community. Less than two years old and already through its one-year builder punch list, this home offers the ease of newer construction without the wait—plus thoughtful upgrades and finishes already in place.
Situated on a premium corner lot, this impressive home features 3 bedrooms, a dedicated home office, a spacious second-floor loft and a 3-car garage, including a tandem bay with EV charger. Inside, custom details immediately set it apart, including decorative molding in the foyer and primary bedroom, upgraded chandeliers in the foyer and dining room, custom window shades and a beautiful stone propane fireplace.
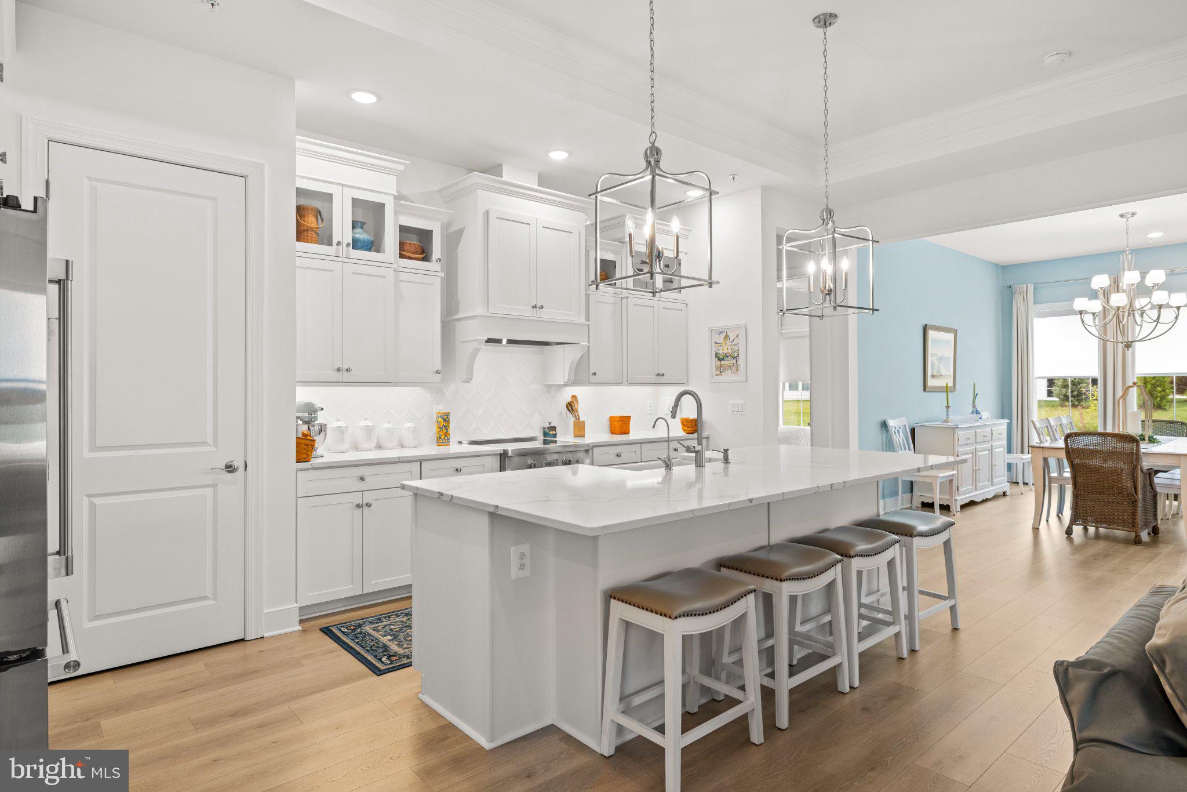
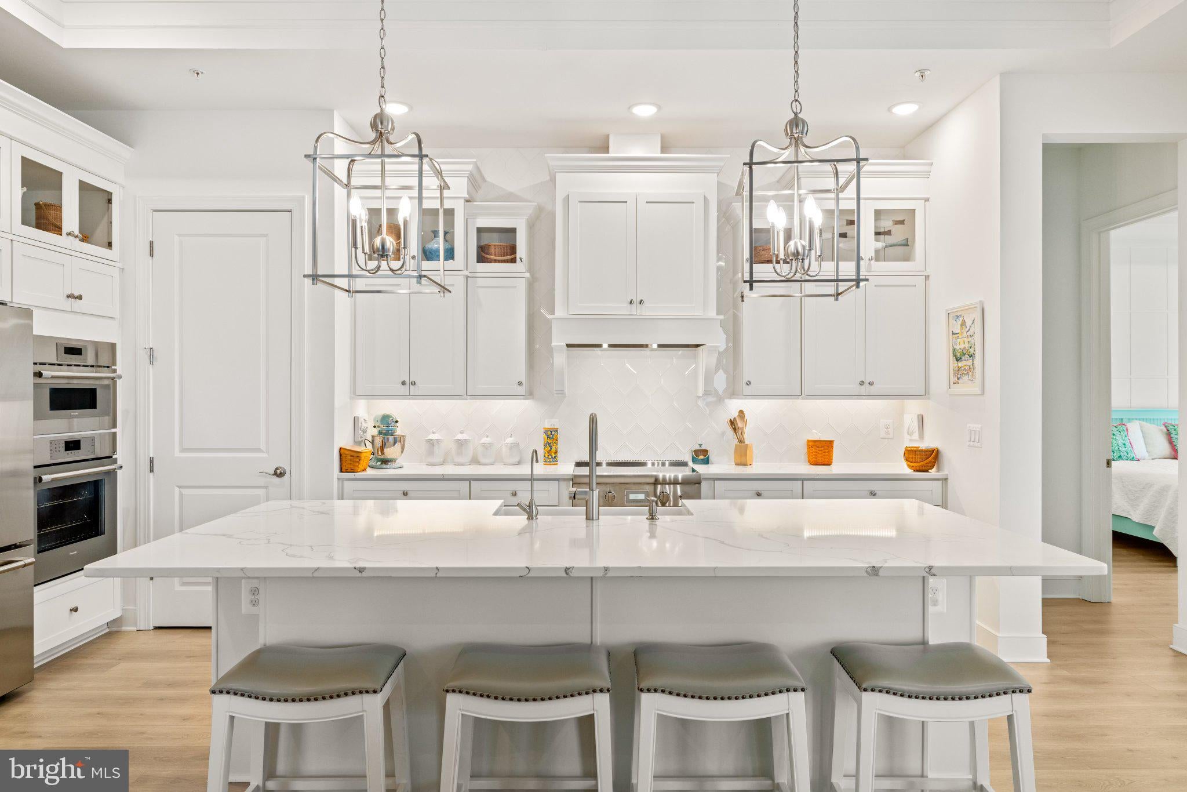
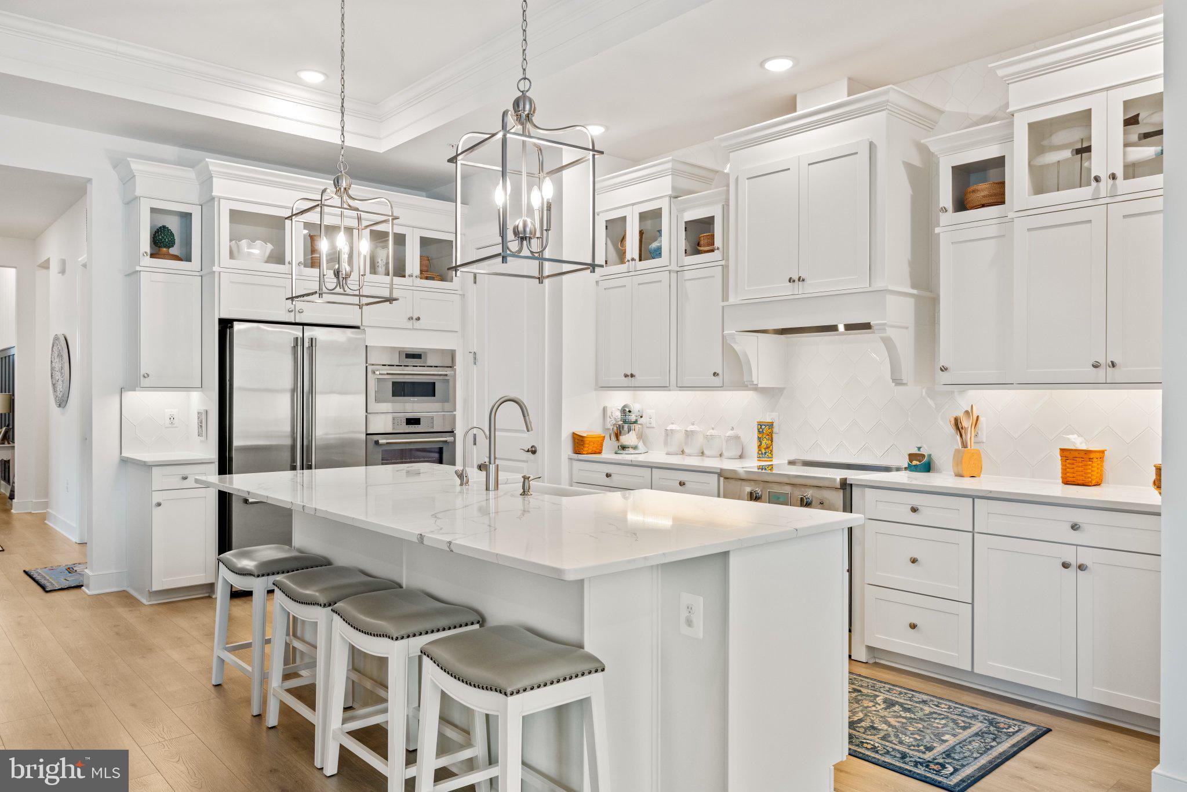
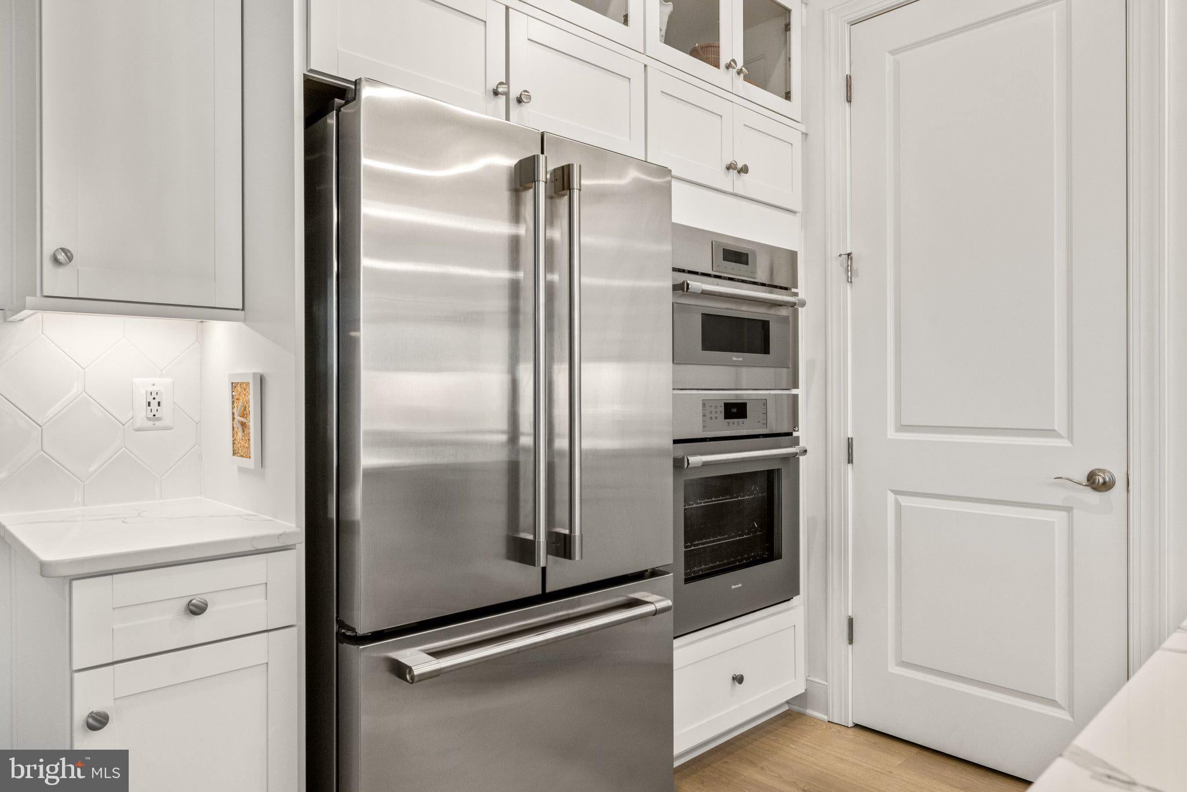
The kitchen showcases K. Hovnanian's upgraded Looks package with crisp white cabinetry and upgraded Thermador appliances, complemented by reverse osmosis at the kitchen sink and a whole-house water filtration system. Additional features include a Rinnai tankless water heater, two-zone HVAC with propane backup and a whole-home surge protector.
Outdoor living is ready to enjoy with a paver patio, propane grill hookup, irrigation system and upgraded landscaping—no waiting for a new yard to grow in or projects to be completed.
Best of all, the location puts the Four Seasons lifestyle right outside your door. Enjoy easy access to the community's pickleball courts, clubhouse, indoor and outdoor pools, fitness center, walking trails, pier, kayak launch and more.
Why wait to build when you can move right into a nearly new Kerr with the premium lot, upgrades, landscaping and finishing touches already done? 275 Warbler Way delivers exceptional value and an easy, move-in-ready Eastern Shore lifestyle.
Save
Ask
Tour
Hide
Share
Listing Snapshot
Price
$930,000
Days On Site
52 Days
Bedrooms
3
Inside Area (SqFt)
2,761 sqft
Total Baths
3
Full Baths
3
Partial Baths
N/A
Lot Size
0.2 Acres
Year Built
2024
MLS Number
MDQA2018566
Status
Active Under Contract
Property Tax
$6,178
HOA/Condo/Coop Fees
$315 monthly
Sq Ft Source
Assessor
Friends & Family
React
Comment
Invite
No Comments Yet
Did you know? You can invite friends and family to your search. They can join your search, rate and discuss listings with you.
Recent Activity
4 weeks ago
Status changed to Active Under Contract
4 weeks ago
Listing updated with changes from the MLS
a month ago
Price changed to $930,000
2 months ago
Listing first seen on site
General Features
Acres
0.2
Attached Garage
Yes
Foundation
Concrete PerimeterPermanentSlab
Garage
Yes
Garage Spaces
3
Levels
Two
Parking
Garage Door OpenerConcreteGarageInside EntranceAttached
Parking Spaces
3
Property Sub Type
Single Family Residence
Sewer
Public Sewer
Special Circumstances
Standard
SqFt Above
2761
SqFt Total
2761
Style
Coastal
Utilities
Underground UtilitiesPropaneCable Available
Water Source
Public
Zoning
SMPD
Interior Features
Appliances
Double OvenOvenDishwasherDisposalDryerExhaust FanIce MakerMicrowaveRefrigeratorStainless Steel Appliance(s)ENERGY STAR Qualified RefrigeratorENERGY STAR Qualified DishwasherENERGY STAR Qualified WasherENERGY STAR Qualified AppliancesTankless Water Heater
Cooling
Ceiling Fan(s)ZonedENERGY STAR Qualified EquipmentElectric



Did you know? You can invite friends and family to your search. They can join your search, rate and discuss listings with you.