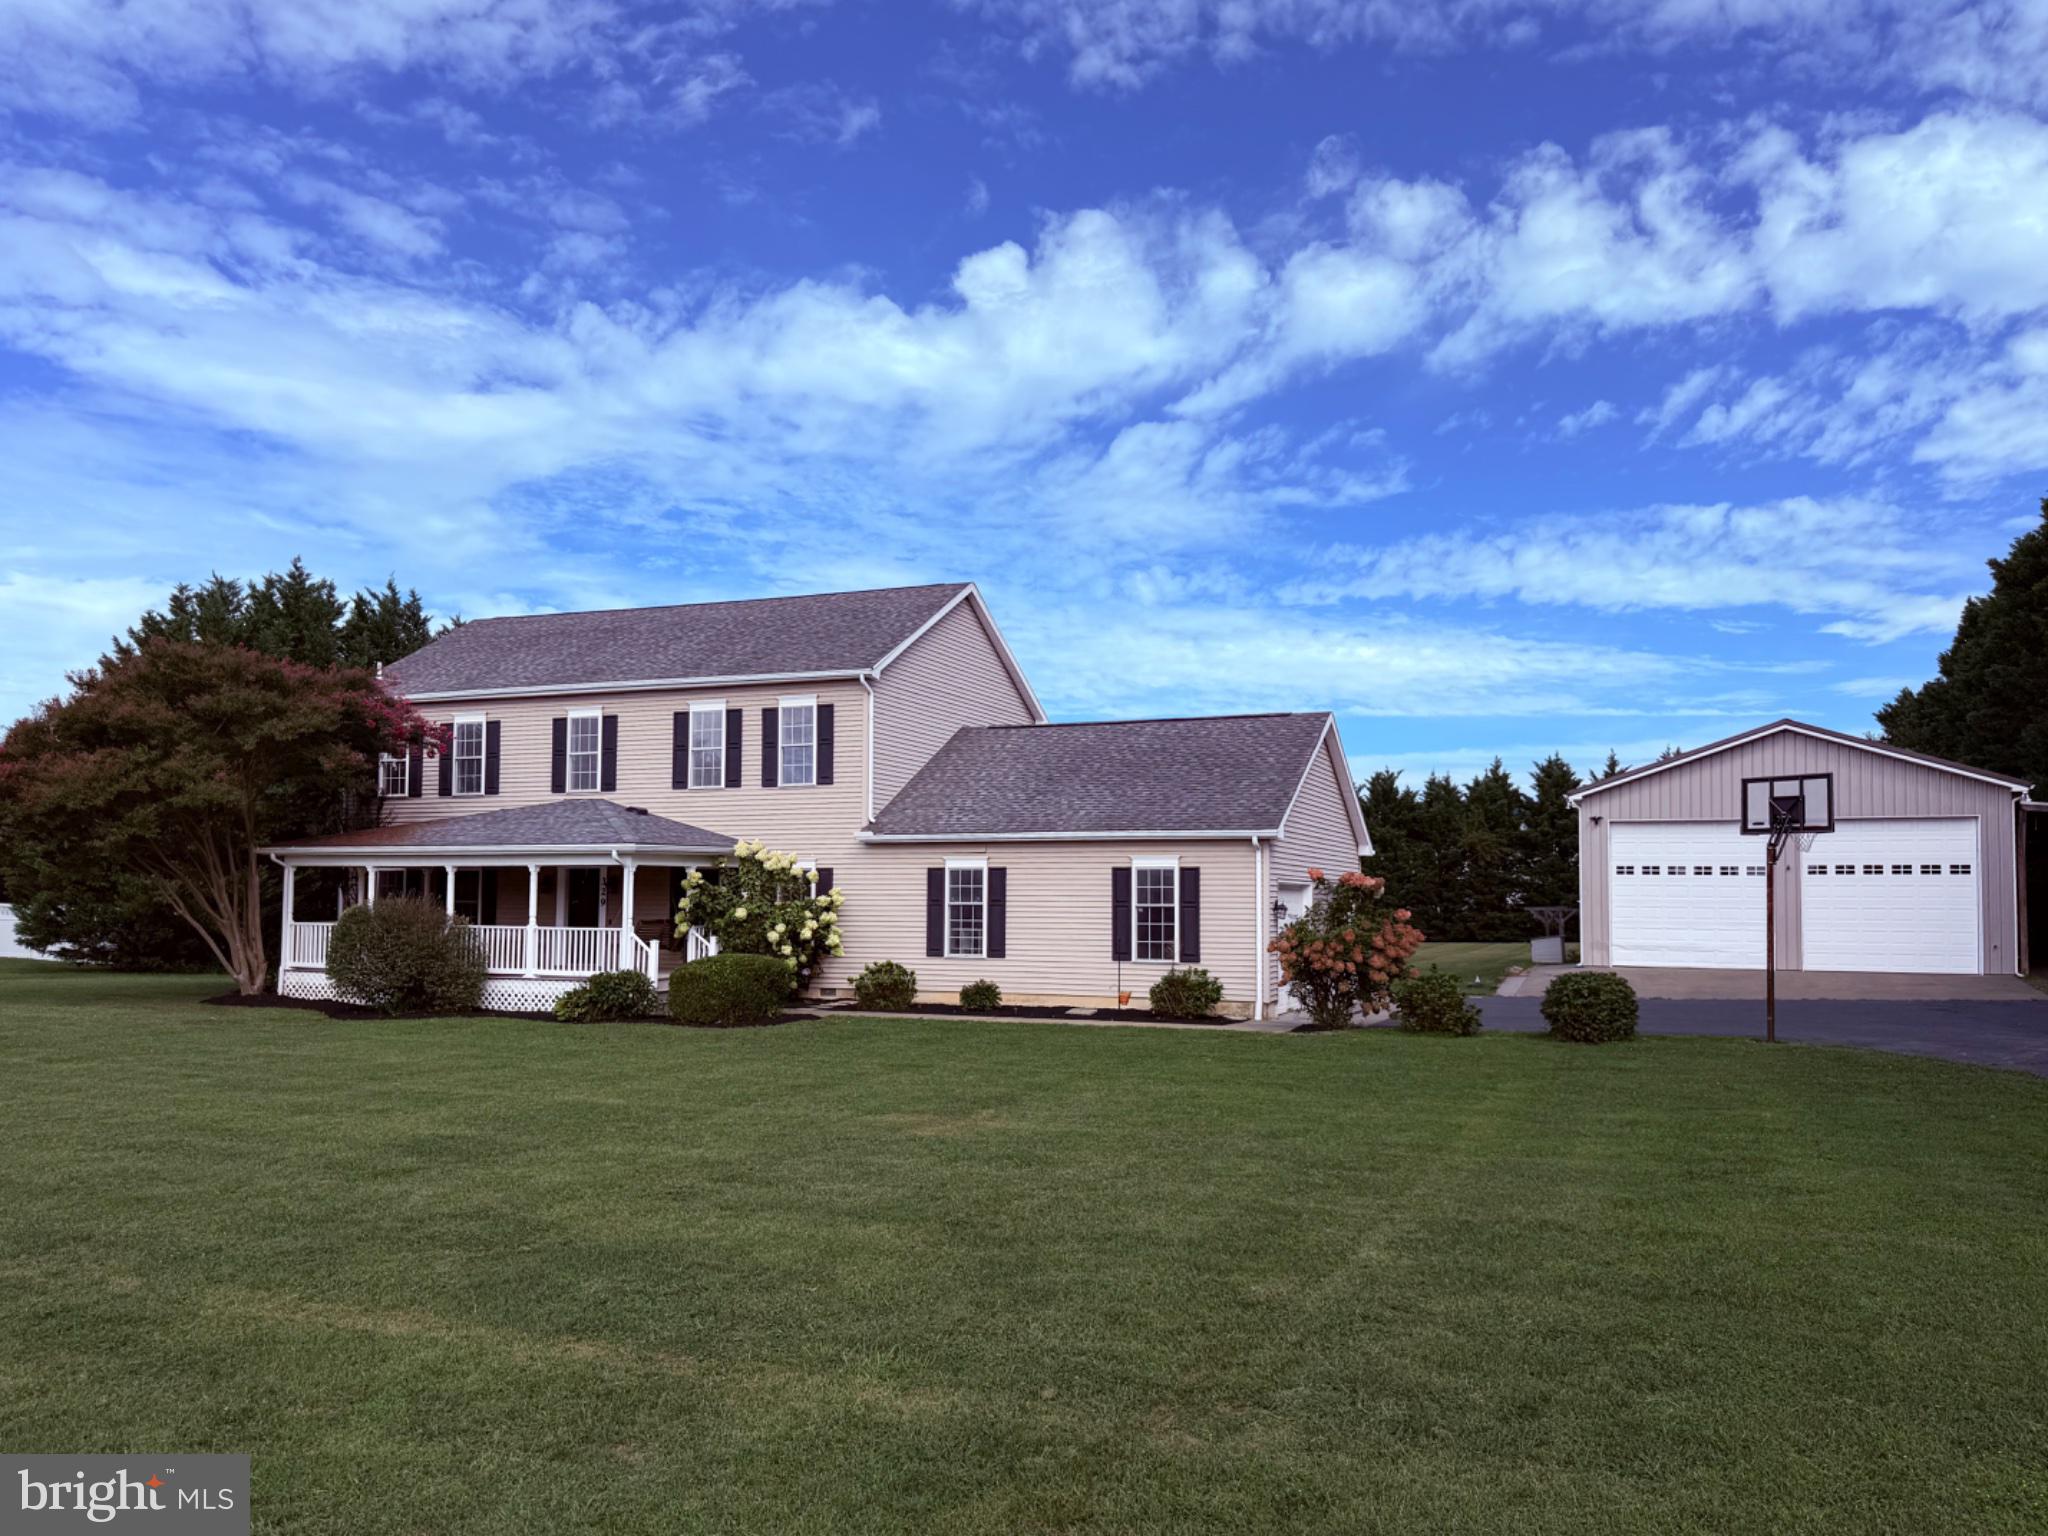
Welcome to 329 Union Church Road in Chestertown, located in Queen Anne’s County—a home with plenty of space, useful updates, and room to truly make it your own!
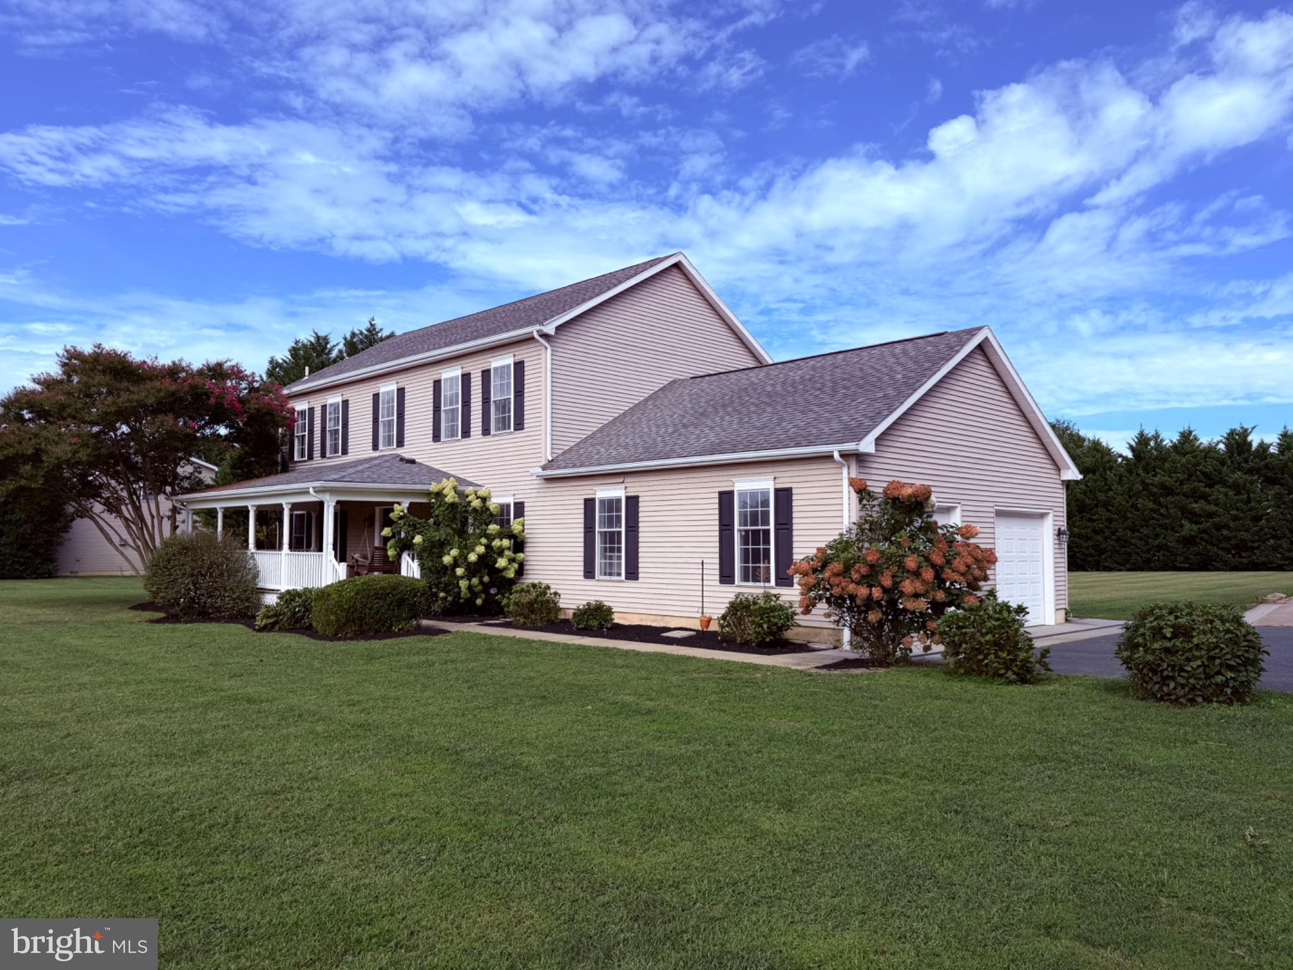
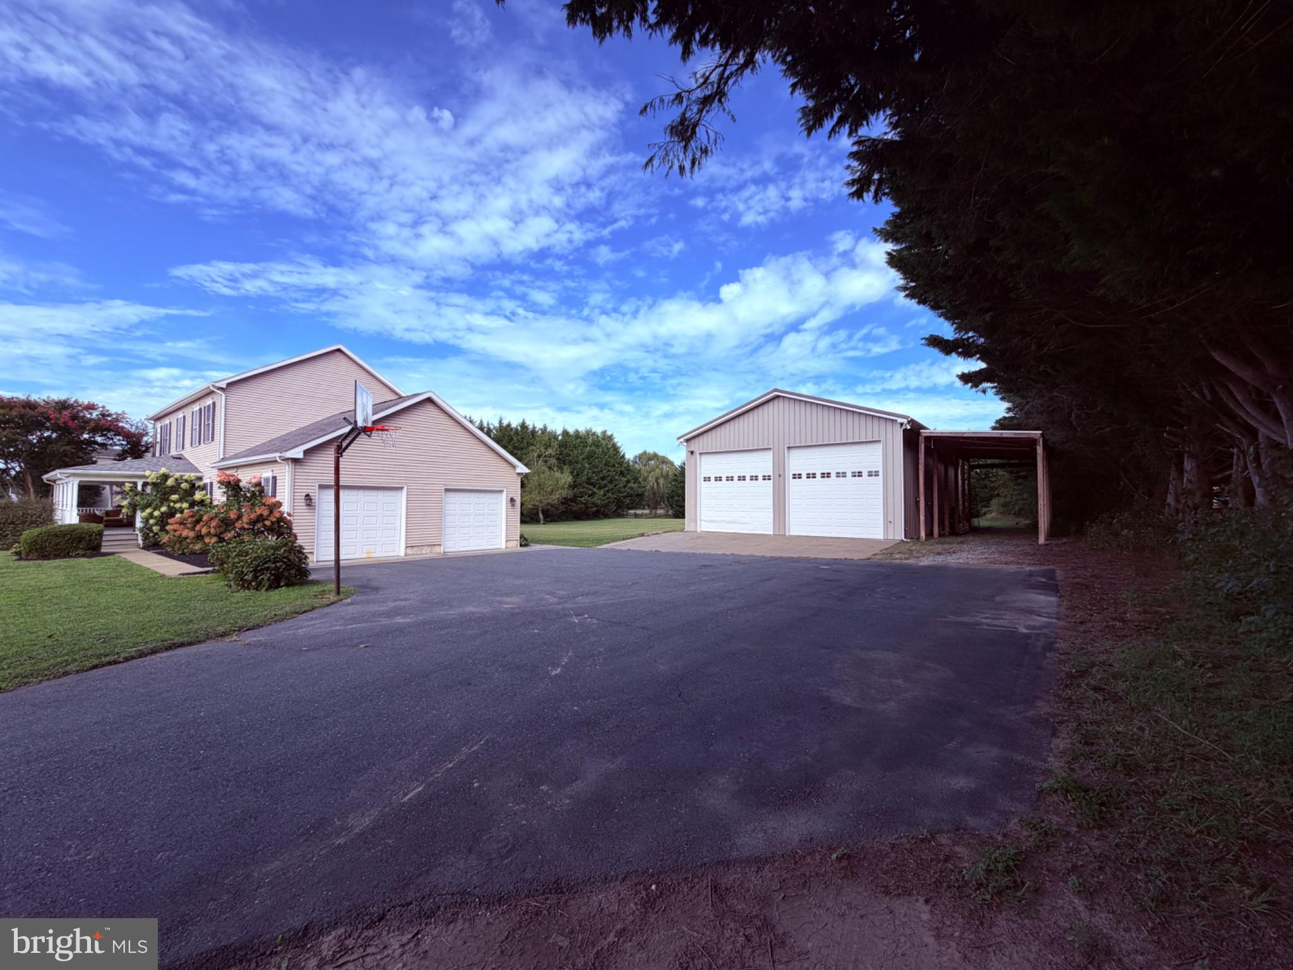
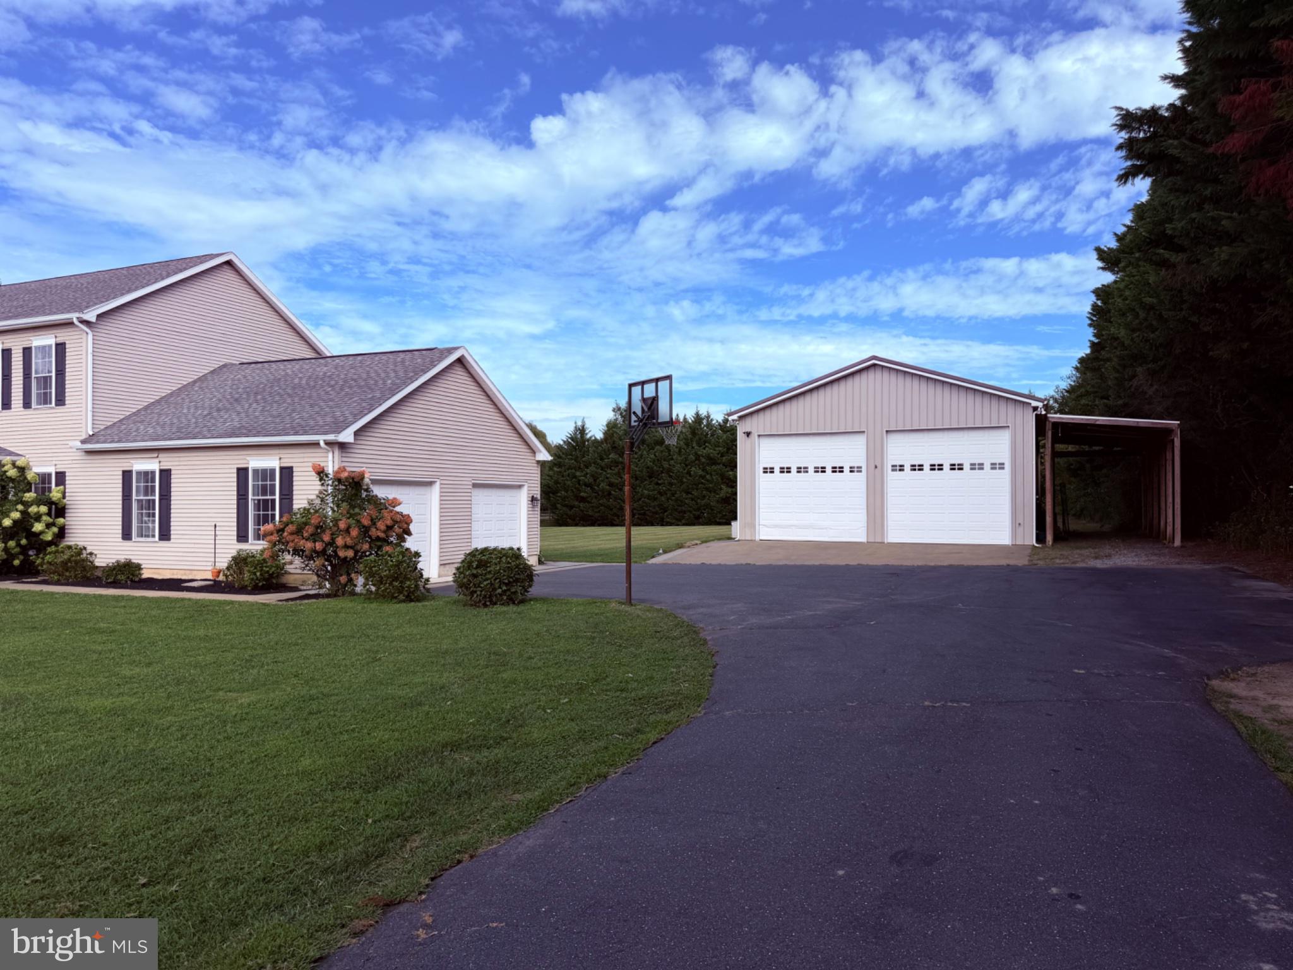
Situated on just over an acre, this 4-bedroom, 2.5-bath home offers 2,464 square feet of living space, a paved driveway, attached garage, and a large detached pole barn with loft—providing plenty of room for storage, hobbies, a workshop, or all the extras.
Inside, you’ll find a spacious and functional layout ready for its next owners to settle in and make it feel like home. The kitchen features updated appliances, including a new stove, microwave, oven, and dishwasher in 2026, while new LVP flooring upstairs adds a fresh look. Major mechanical updates include the upstairs HVAC system replaced in 2023 and the downstairs HVAC system replaced in 2026.
Outside, the 1.03-acre property gives you room to spread out, enjoy the outdoors, and create a space that fits the way you want to live. The detached pole barn adds even more versatility, while the attached and detached garage spaces provide plenty of options for parking, storage, projects, and more.
Additional features include a tankless gas water heater, private well and septic, and an owned water-filtration system.
Whether you’re looking for more room inside, space for your hobbies and projects, or simply a place you can put your own stamp on, 329 Union Church Road offers the space and flexibility to make it your own. Come take a look and imagine making this Queen Anne’s County property your next home!
Save
Ask
Tour
Hide
Share
Listing Snapshot
Price
$568,900
Days On Site
24 Days
Bedrooms
4
Inside Area (SqFt)
2,464 sqft
Total Baths
3
Full Baths
2
Partial Baths
1
Lot Size
1.03 Acres
Year Built
2005
MLS® Number
MDQA2018610
Status
Active Under Contract
Property Tax
$3,918
HOA/Condo/Coop Fees
N/A
Sq Ft Source
Assessor
Friends & Family
React
Comment
Invite
No Comments Yet
Did you know? You can invite friends and family to your search. They can join your search, rate and discuss listings with you.
Recent Activity
a week ago
Status changed to Active Under Contract
a week ago
Listing updated with changes from the MLS®
3 weeks ago
Listing first seen on site
General Features
Acres
1.03
Attached Garage
Yes
Garage
Yes
Garage Spaces
6
Levels
Two
Parking
OversizedGarage Door OpenerGarageAttachedDetached
Parking Spaces
6
Property Sub Type
Single Family Residence
Sewer
Septic Tank
Special Circumstances
Standard
SqFt Above
2464
SqFt Total
2464
Style
Colonial
Utilities
Cable AvailablePropaneElectricity Available
Water Source
PrivateWell
Zoning
NC-1
Interior Features
Appliances
Electric RangeElectric OvenGas RangeGas OvenWasherGas Water HeaterCooktopDishwasherMicrowaveRefrigeratorENERGY STAR Qualified RefrigeratorENERGY STAR Qualified DishwasherWater Purifier
Basement
Crawl Space
Cooling
Central AirCeiling Fan(s)Electric
Flooring
CarpetHardwoodVinyl
Heating
PropaneForced AirHeat Pump
Interior
Eat-in KitchenCeiling Fan(s)Walk-In Closet(s)Soaking Tub
Save
Ask
Tour
Hide
Share
Exterior Features
Construction Details
Vinyl Siding
Other Structures
Barn(s)
Patio And Porch
PatioPorch
Pool Features
None
Roof
Shingle
Community Features
School District
QUEEN ANNE'S COUNTY PUBLIC SCHOOLS
Schools
School District
QUEEN ANNE'S COUNTY PUBLIC SCHOOLS
Elementary School
Unknown
Middle School
Unknown
High School
Unknown
Listing courtesy of Chesapeake Real Estate Associates, LLC



Did you know? You can invite friends and family to your search. They can join your search, rate and discuss listings with you.