**Price Improvement**
Welcome to 135 Crossgate Drive—a home designed for the way life actually happens.
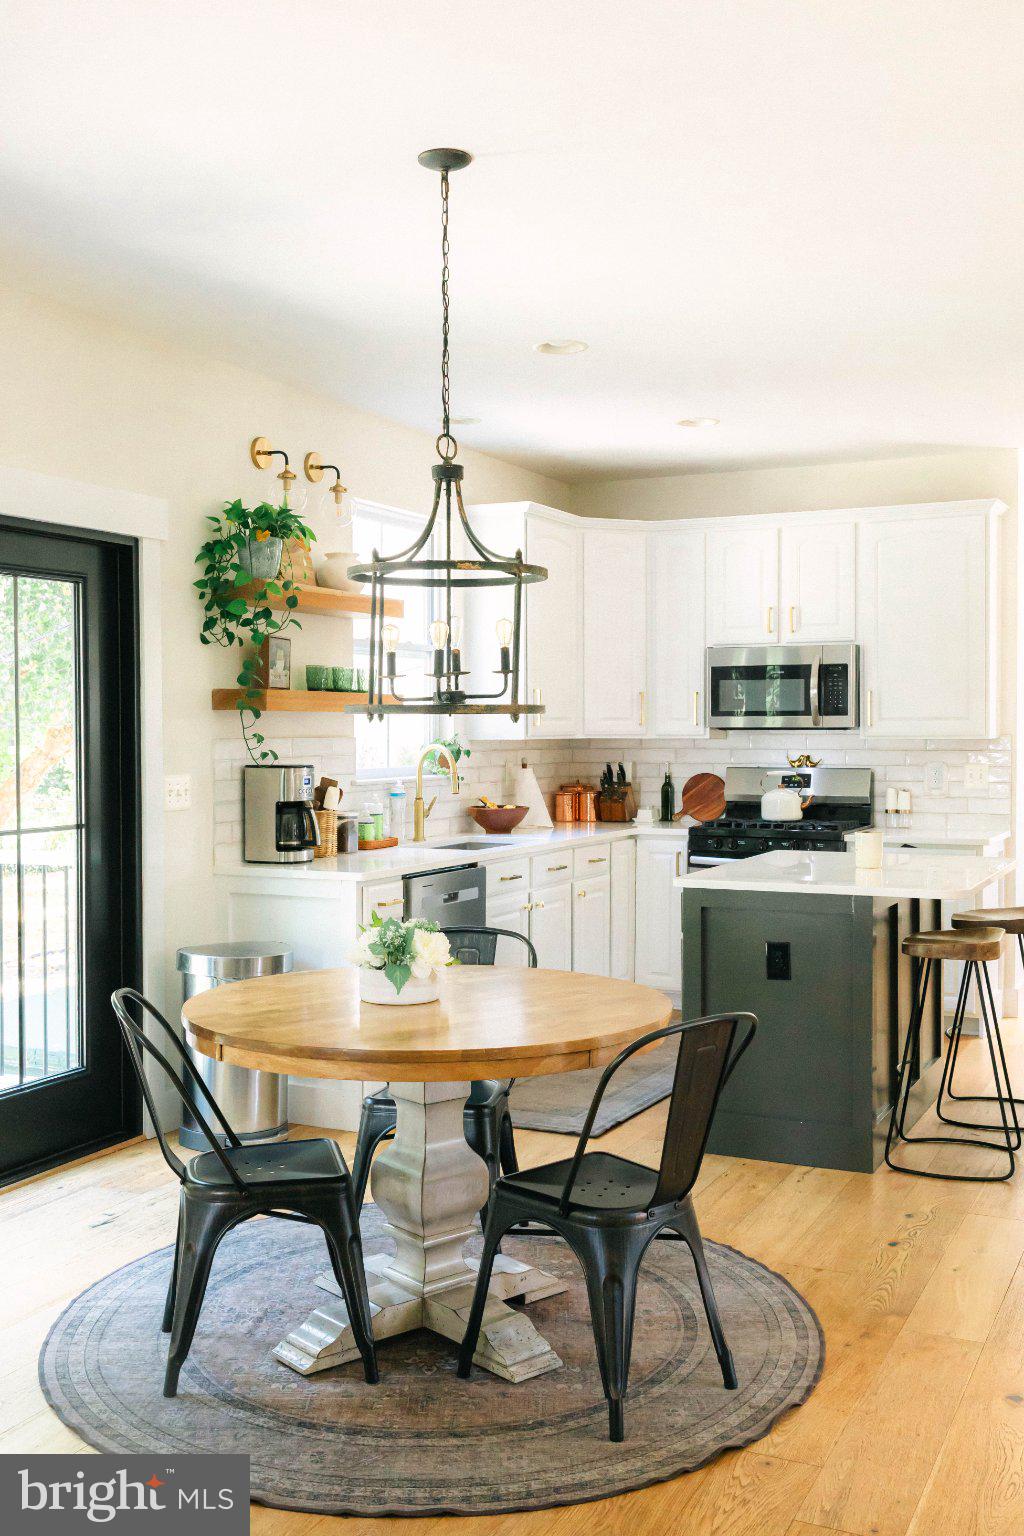
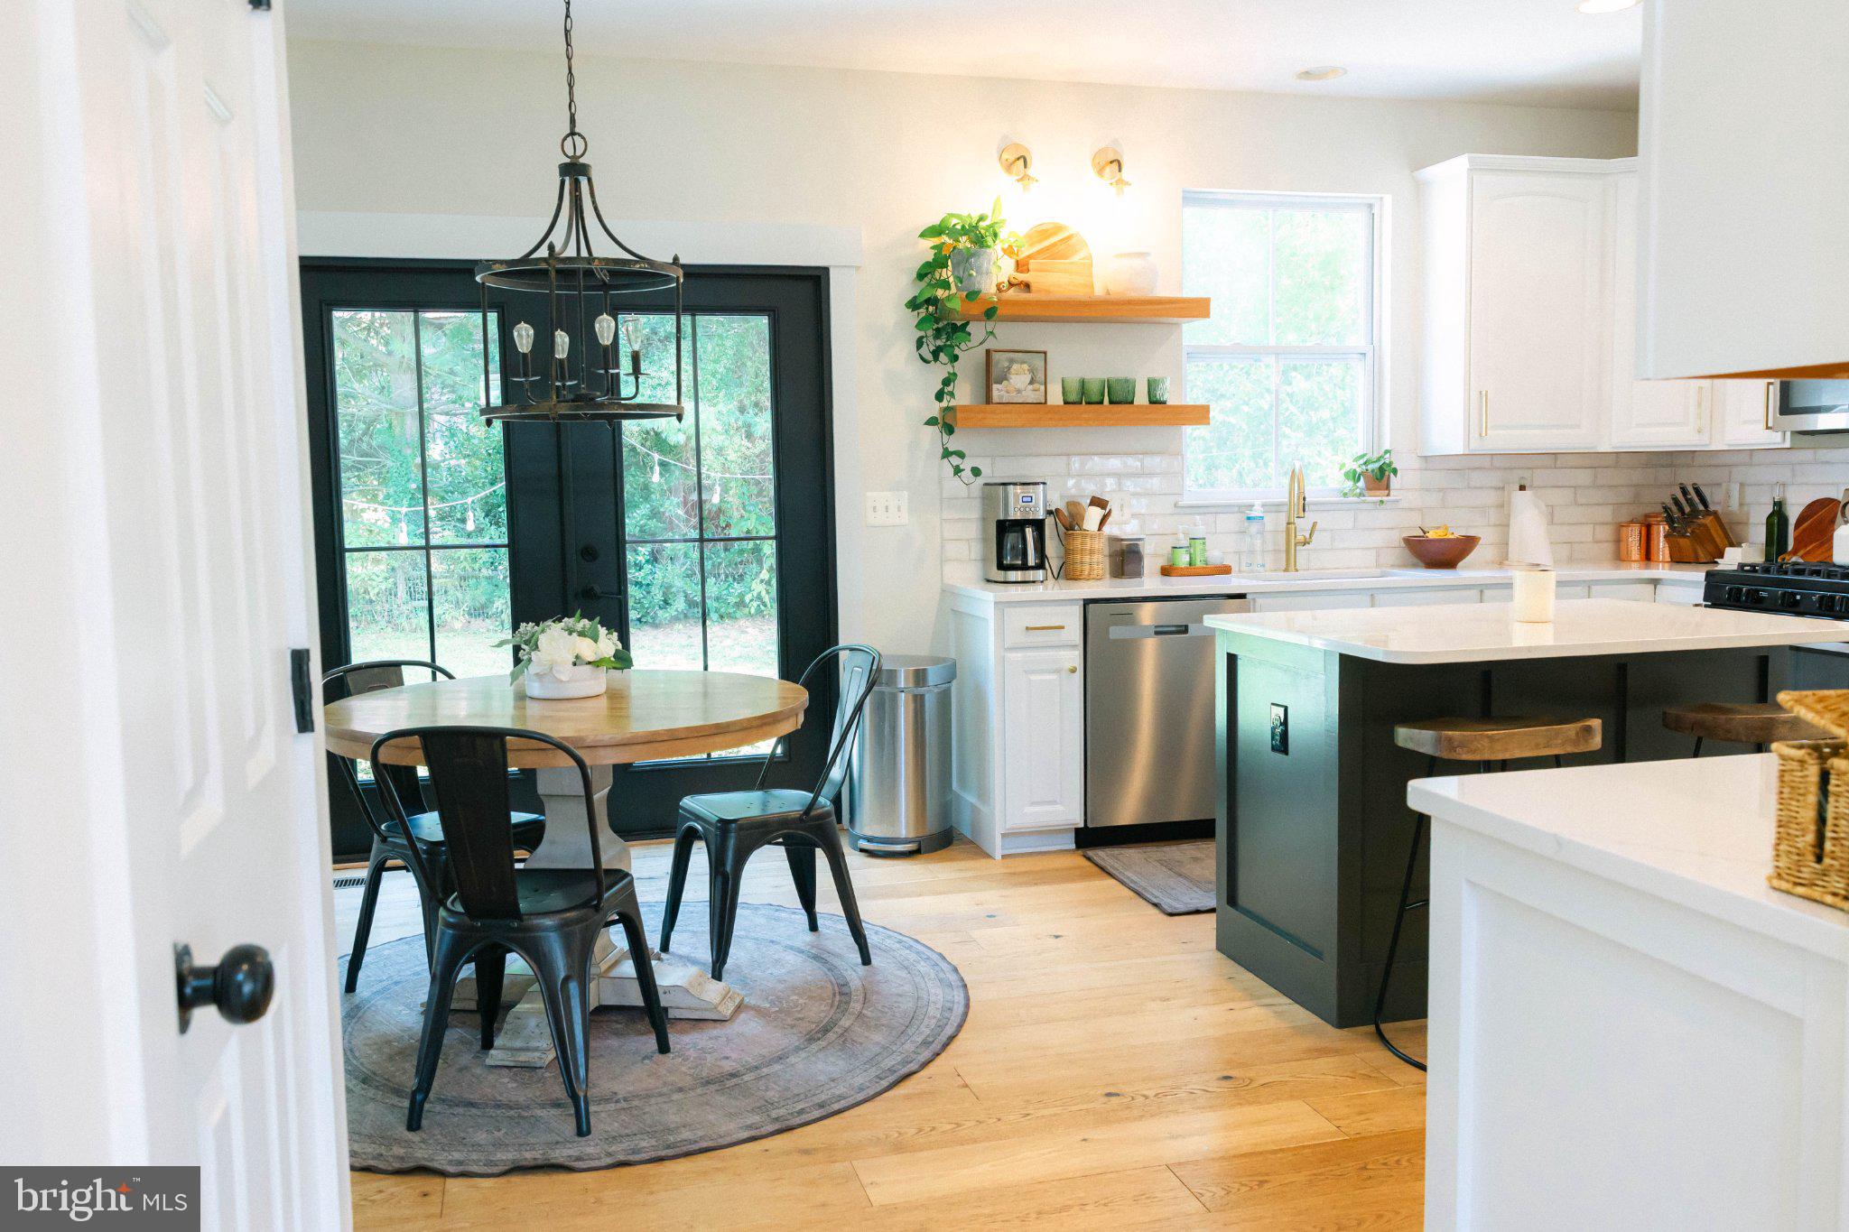
Friends gathered in the kitchen. A fire going in the living room on a cool fall evening. A fenced backyard perfect for outdoor entertaining. A dedicated office for working from home. This home offers space to come together and room to spread out when you need it.
The main level flows easily from the spacious kitchen and eat-in area into the living room, while a separate dining room provides space for holidays and entertaining. Upstairs, you'll find four bedrooms, including a generous primary suite with a private bath and walk-in closet.
The unfinished basement offers flexibility for storage today and the potential for a home gym, recreation room, workshop, or additional living space in the future. A two-car garage provides plenty of room for vehicles and gear, with a walk-in cooler negotiable with the sale.
Beyond the home, enjoy a neighborhood with sidewalks, streetlights, and convenient walking access to **Church Hill Elementary School and Church Hill Park**, where you'll find walking trails and outdoor recreation just moments from your doorstep.
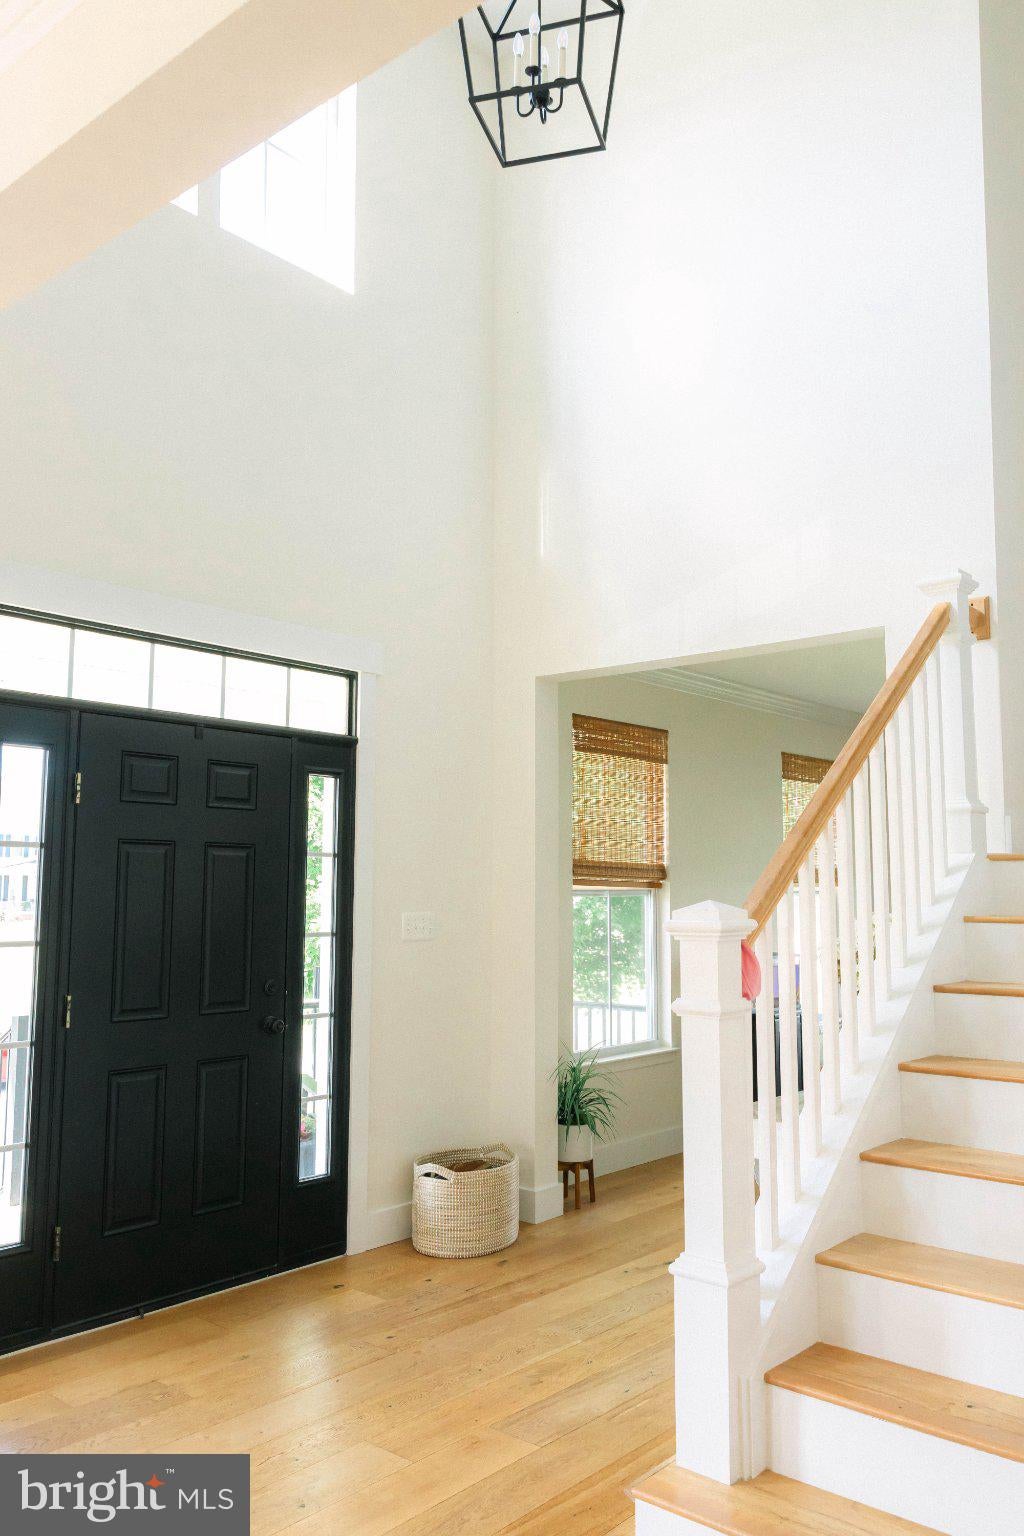
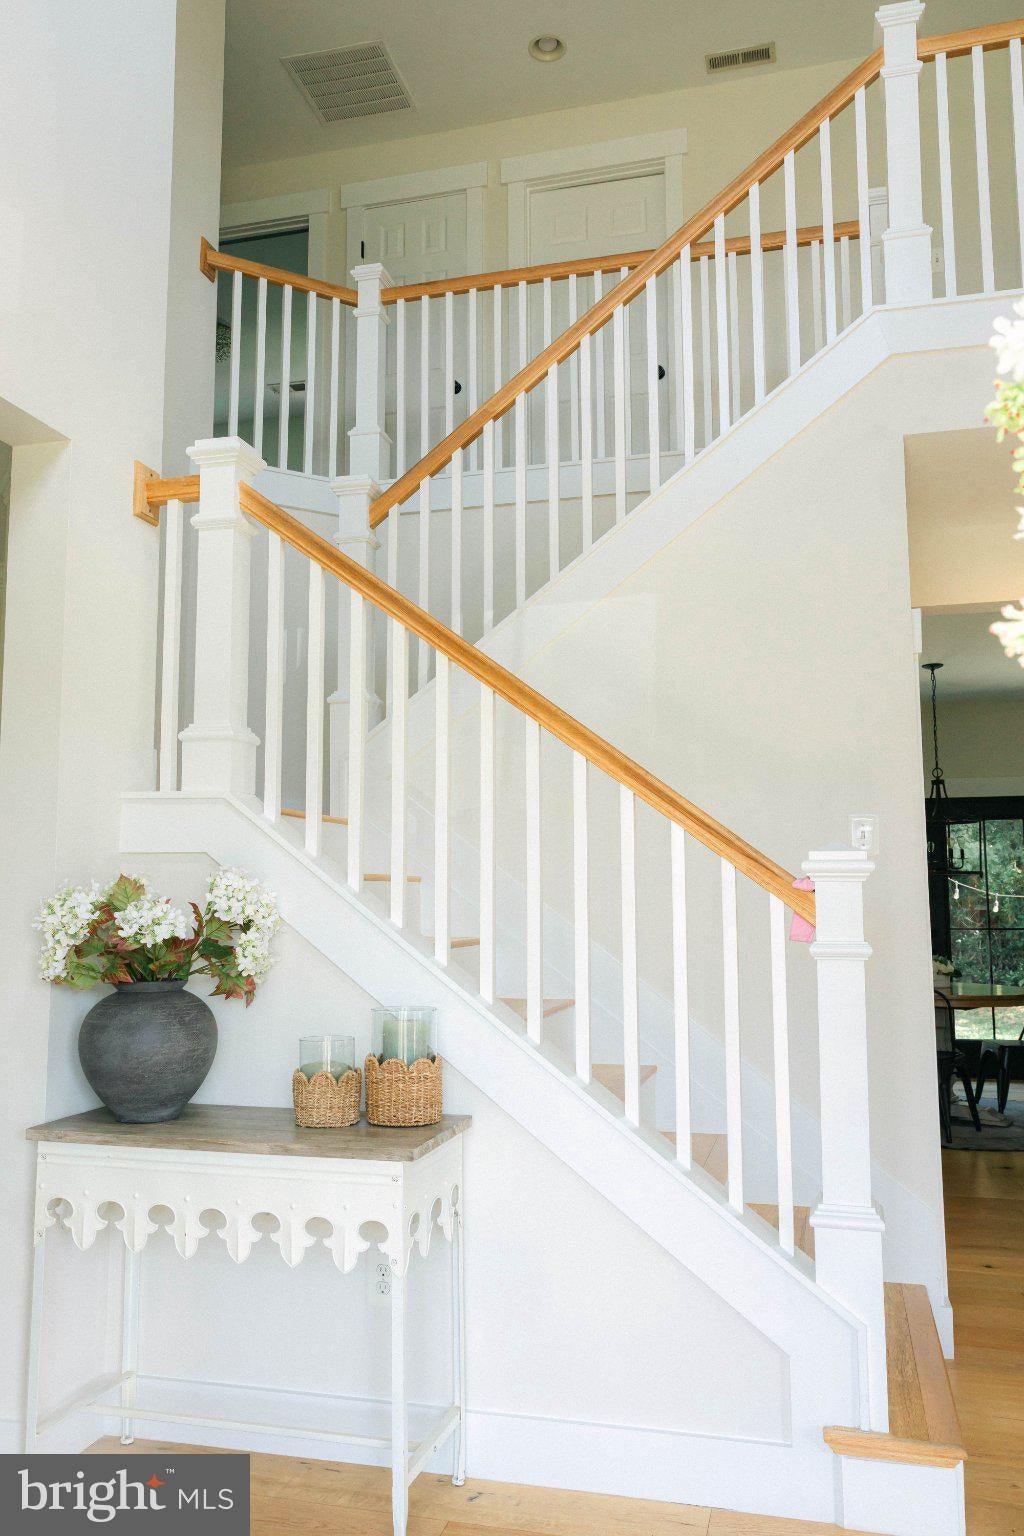
Freshly painted, beautifully maintained, and move-in ready, this Church Hill home offers convenient access to Centreville, Chestertown, and Route 301—all while enjoying the space and quieter pace of Eastern Shore living.
Save
Ask
Tour
Hide
Share
Listing Snapshot
Price
$499,999
Days On Site
69 Days
Bedrooms
4
Inside Area (SqFt)
2,532 sqft
Total Baths
3
Full Baths
2
Partial Baths
1
Lot Size
0.42 Acres
Year Built
2008
MLS Number
MDQA2018624
Status
Active
Property Tax
$4,440.85
HOA/Condo/Coop Fees
$32.67 monthly
Sq Ft Source
Estimated
Friends & Family
React
Invite
Recent Activity
10 hours ago
Price changed to $499,999
10 hours ago
Listing updated with changes from the MLS
2 months ago
Status changed to Active
2 months ago
Listing first seen on site
General Features
Acres
0.42
Attached Garage
Yes
Foundation
Concrete Perimeter
Garage
Yes
Garage Spaces
2
Levels
Three Or More
Parking
GarageAttached
Parking Spaces
2
Property Sub Type
Single Family Residence
Sewer
Public Sewer
Special Circumstances
Standard
SqFt Above
2532
SqFt Total
2532
Style
Traditional
Water Source
Private
Zoning
AG
Interior Features
Appliances
Gas Water Heater
Basement
Unfinished
Cooling
Central AirElectric
Fireplace
Yes
Fireplaces
1
Heating
PropaneForced Air
Main Level Bedrooms
4
Save
Ask
Tour
Hide
Share
Exterior Features
Pool Features
None
Community Features
Association Fee
$98.0
Association Fee Frequency
Quarterly
School District
QUEEN ANNE'S COUNTY PUBLIC SCHOOLS
Schools
School District
QUEEN ANNE'S COUNTY PUBLIC SCHOOLS
Elementary School
Unknown
Middle School
Unknown
High School
Unknown
Listing courtesy of Coldwell Banker Chesapeake Real Estate Company