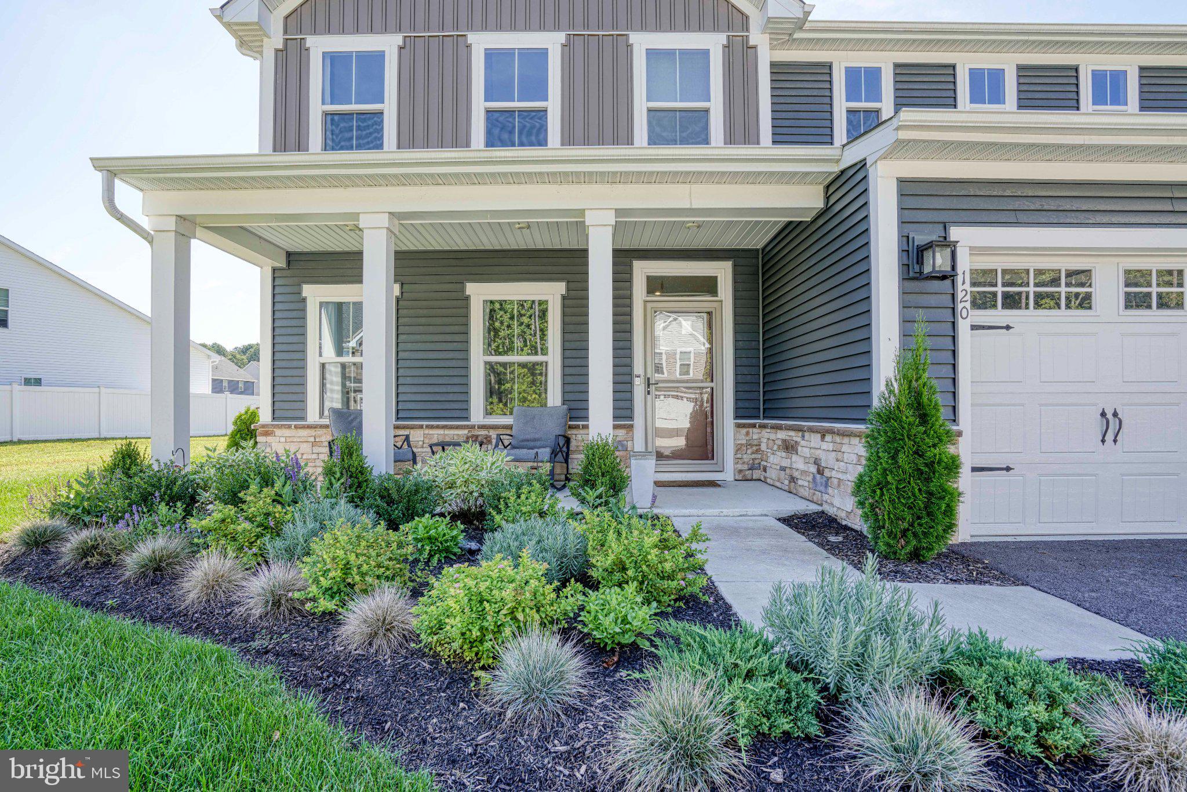
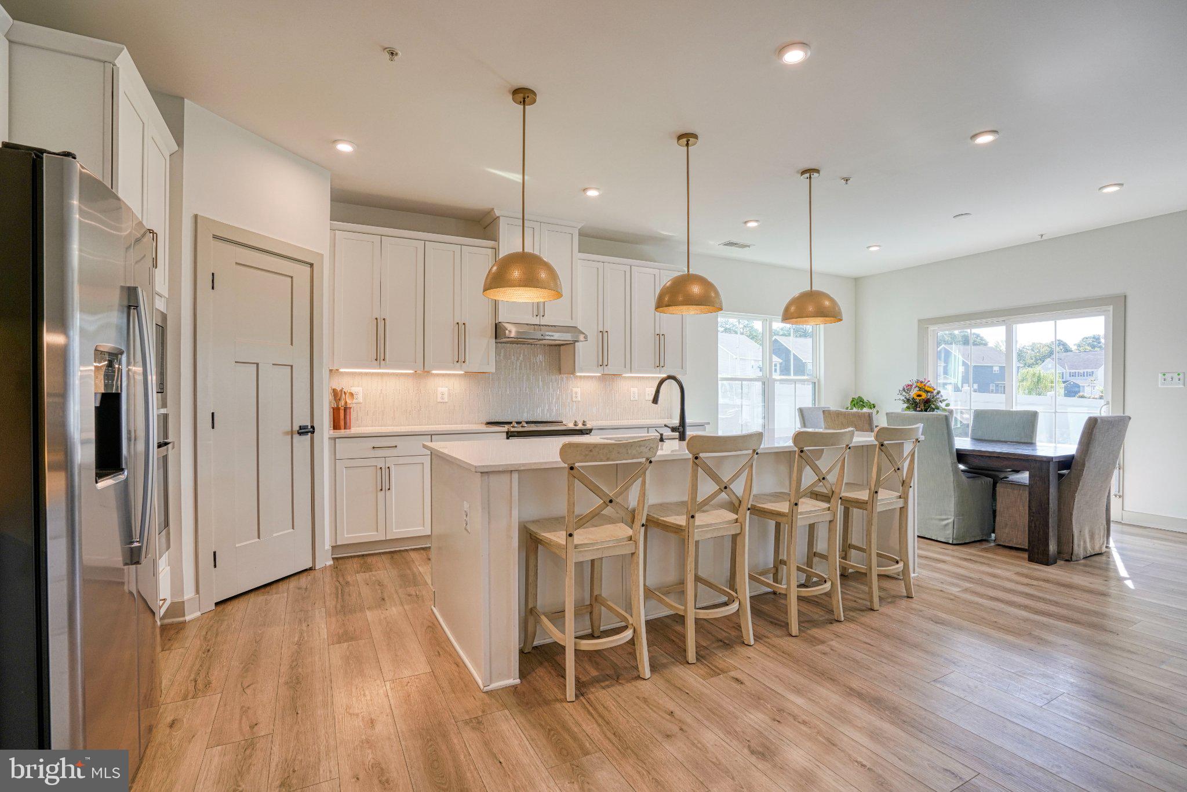
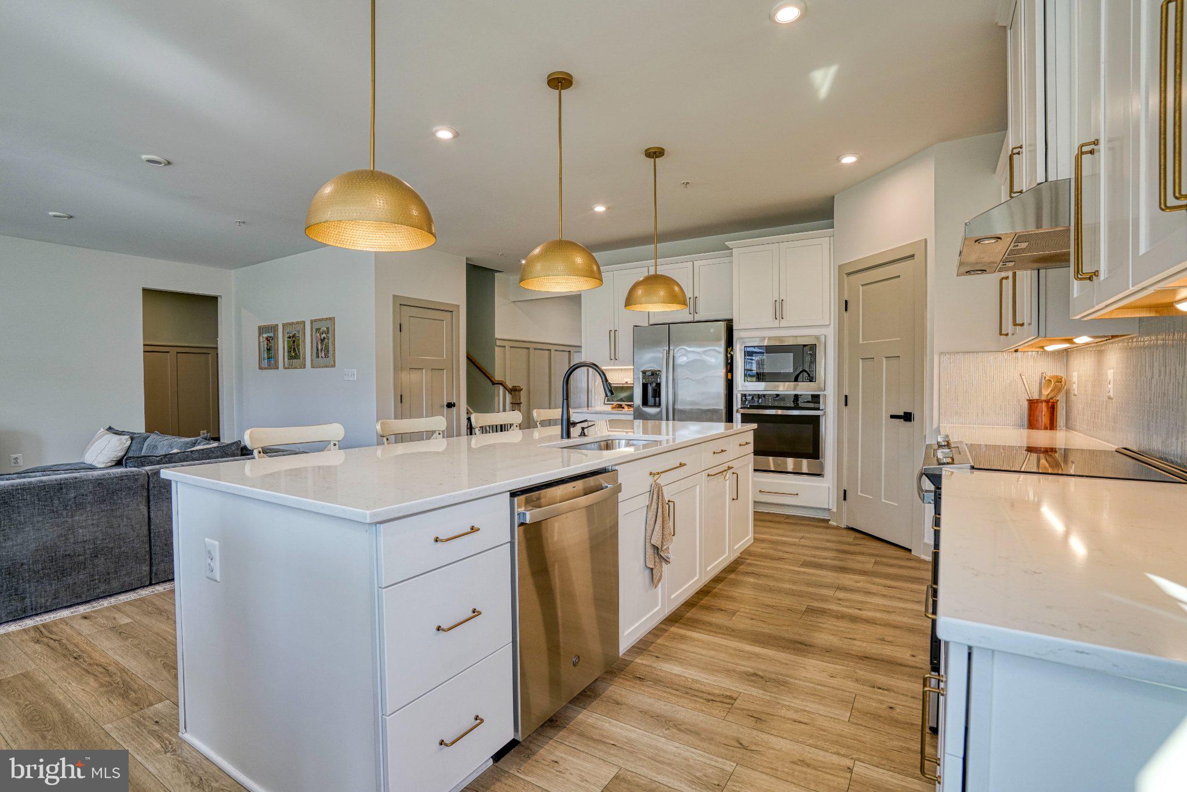
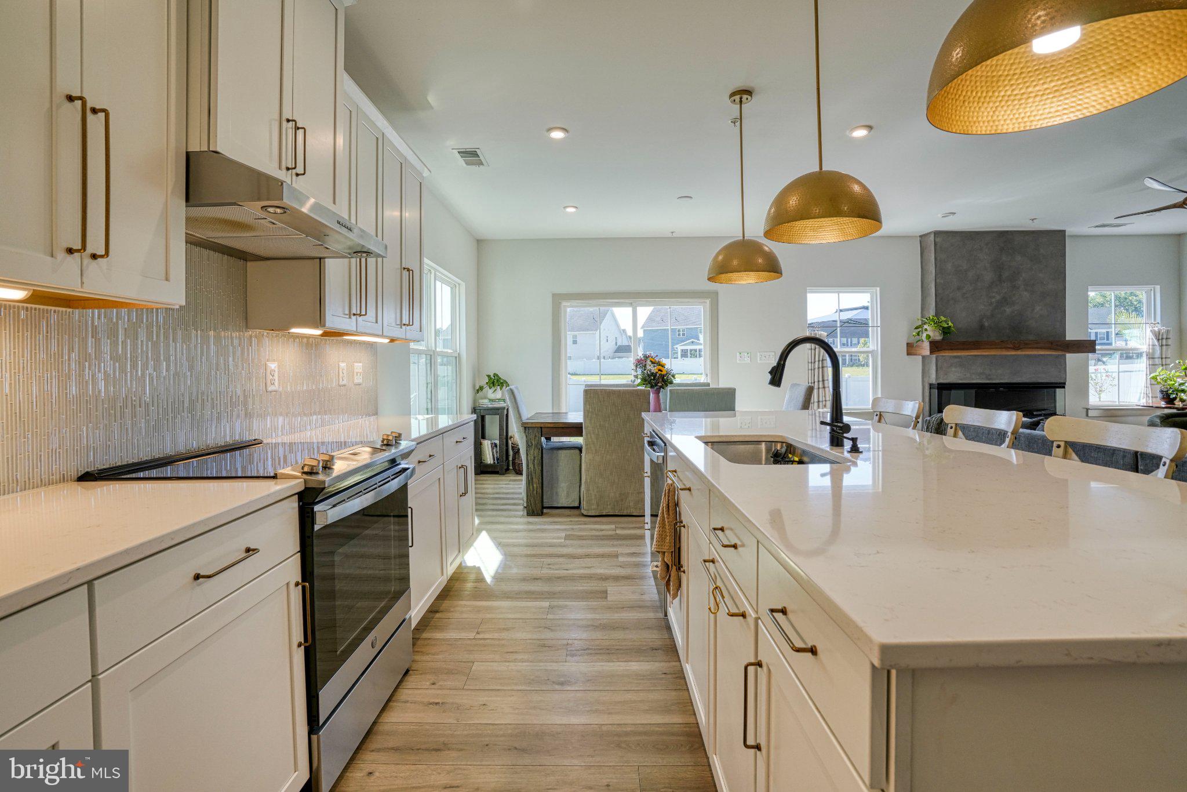
Welcome home to 120 Pathfinder Circle in Perry's Retreat! Built in 2023 and meticulously maintained, this 4 -bedroom , 3.5 bath home offers approximately 3,010 sf of beautify designed living space, where thoughtful upgrades,custom touches,and everyday functionality come together. From the moment you walk in, the attention to detail is impossible to miss. The main level showcases a stunning three-sided fireplace topped with a custom walnut mantel - an eye catching centerpiece that makes the living space feel warm, inviting, and distinctly your own. The kitchen is made for gathering, cooking and entertaining, featuring two ovens and custom -made pendant lighting that adds both function and personality. Throughout the home, an upgraded Craftsman trim package recessed lighting , luxury vinyl plank flooring, and ceiling fans in every room create a polished, comfortable feel. With Ethernet wiring throughout , this home is ready for everything from work from home days to movie nights and streaming marathons. Upstairs, the spacious primary suite feels like a retreat, complete with two walk in closets and a generous shower with dual showerheads. A secondary bedroom with its own ensuite bath offers a private space for guests or family. Two additional flex spaces give you the freedom to create dedicated offices, home gym, playroom or whatever your lifestyle demands. A separate loft adds even additional room to spread out. The back yard is where this property really shines. The 16x40 patio provides an incredible outdoor living and entertaining space, while the privacy fence creates a comfortable, secluded setting. The meticulously maintained landscaping and lush lawn are true standouts and add exceptional curb appeal. With a three car garage, there's plenty of room for vehicles and storage. This is more than a newer home - it's a home that has been thoughtfully enhanced and lovingly maintained. The custom details and flexible spaces truly make it feel special. Come see why 120 Pathfinder Circle is the home you have been looking for.
Save
Ask
Tour
Hide
Share
Listing Snapshot
Price
$659,950
Days On Site
3 Days
Bedrooms
4
Inside Area (SqFt)
3,010 sqft
Total Baths
4
Full Baths
3
Partial Baths
1
Lot Size
0.17 Acres
Year Built
2023
MLS® Number
MDQA2018640
Status
Active
Property Tax
$4,851
HOA/Condo/Coop Fees
$70 monthly
Sq Ft Source
Estimated
Friends & Family
React
Invite
Recent Activity
3 days ago
Listing updated with changes from the MLS®
3 days ago
Status changed to Active
3 days ago
Listing first seen on site
General Features
Acres
0.17
Attached Garage
Yes
Foundation
Slab
Garage
Yes
Garage Spaces
3
Levels
Two
Parking
Garage Door OpenerOn StreetPrivateGarageDrivewayCoveredInside EntranceAttached
Parking Spaces
3
Pets
Cats OKDogs OKYes
Property Sub Type
Single Family Residence
Sewer
Public Sewer
Special Circumstances
Standard
SqFt Above
3010
SqFt Total
3010
Style
Traditional
Utilities
Cable AvailableWater AvailableSewer Available
Water Source
Public
Zoning
GPRN
Interior Features
Appliances
Electric Water Heater
Cooling
OtherElectric
Fireplace
Yes
Fireplace Features
Electric
Fireplaces
1
Heating
ElectricHeat Pump
Save
Ask
Tour
Hide
Share
Exterior Features
Fencing
Privacy
Patio And Porch
PatioPorch
Pool Features
None
Community Features
Association Fee
$70.0
Association Fee Frequency
Monthly
School District
QUEEN ANNE'S COUNTY PUBLIC SCHOOLS
Schools
School District
QUEEN ANNE'S COUNTY PUBLIC SCHOOLS
Elementary School
Unknown
Middle School
Unknown
High School
Unknown
Listing courtesy of Monument Sotheby's International Realty