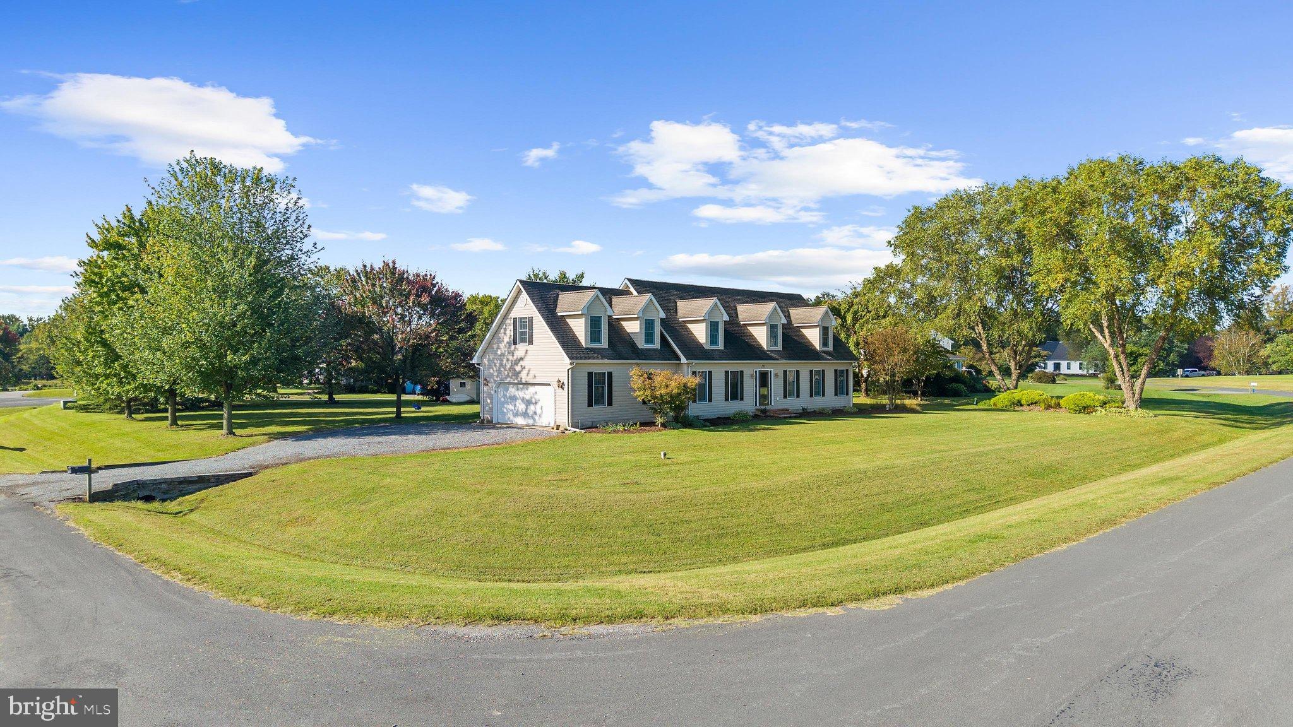
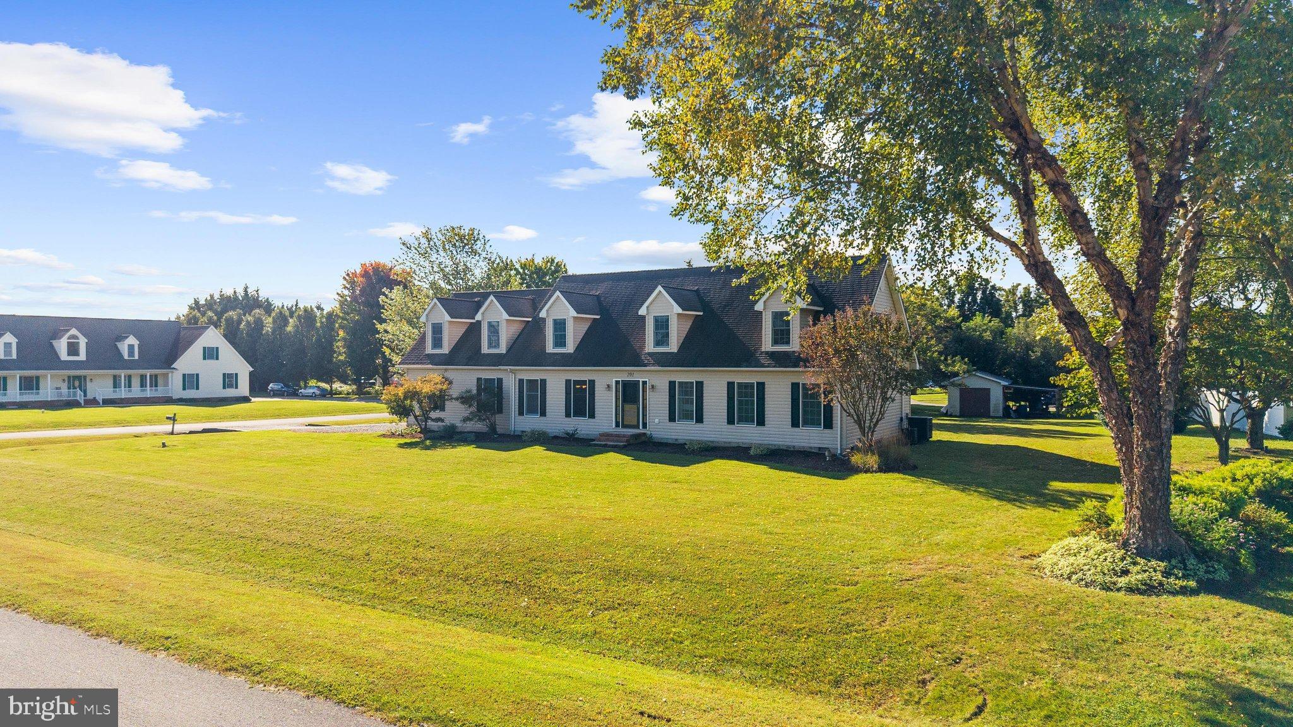
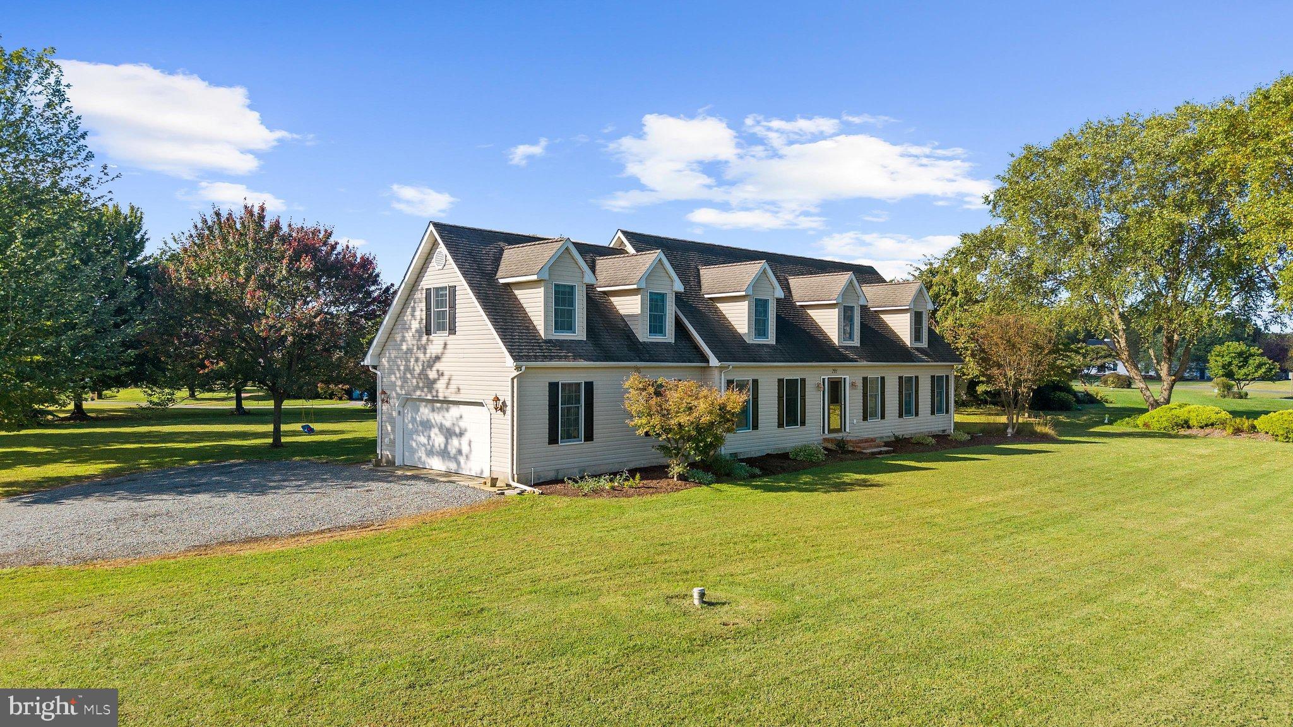
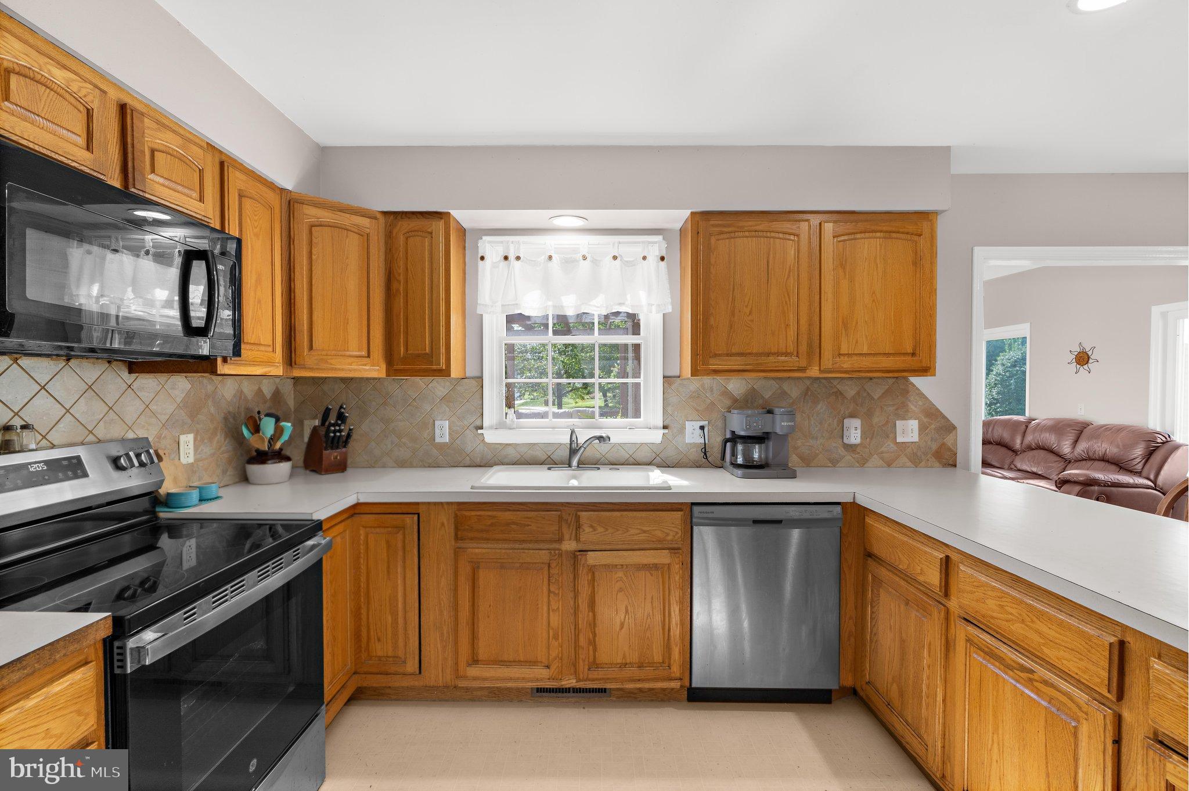
Welcome to this spacious Cape Cod situated on a generous corner lot in Centreville's Hunters Ridge neighborhood. Offering four bedrooms, two full and two half baths, and multiple living spaces, this home provides a flexible layout with plenty of room to gather, entertain, work from home, or spread out. The main level features a primary bedroom, along with formal living and dining rooms and a kitchen that flows into the family room for comfortable everyday living. A cozy wood stove adds warmth and character, while the sunroom provides another inviting space to relax and enjoy views of the backyard. Upstairs, you'll find two additional bedrooms, while the fourth bedroom is located above the garage with its own half bath. This separate space offers plenty of versatility and could work beautifully as a private guest area, home office, hobby room, or bonus space depending on your needs. Outside, the deck overlooks the spacious backyard, offering plenty of room to relax, entertain, or enjoy the outdoors, while a shed with electric provides additional storage or workspace. With a main-level primary bedroom, three additional bedrooms, multiple gathering spaces, a sunroom, and no HOA, this Hunters Ridge home offers a layout that can easily adapt to the way you live.
Save
Ask
Tour
Hide
Share
Listing Snapshot
Price
$609,900
Days On Site
24 Days
Bedrooms
4
Inside Area (SqFt)
2,472 sqft
Total Baths
4
Full Baths
2
Partial Baths
2
Lot Size
0.66 Acres
Year Built
2000
MLS® Number
MDQA2018686
Status
Active
Property Tax
$4,366
HOA/Condo/Coop Fees
N/A
Sq Ft Source
Assessor
Friends & Family
React
Comment
Invite
No Comments Yet
Did you know? You can invite friends and family to your search. They can join your search, rate and discuss listings with you.
Recent Activity
4 days ago
Listing updated with changes from the MLS®
5 days ago
Status changed to Active
3 weeks ago
Listing first seen on site
General Features
Acres
0.66
Attached Garage
Yes
Garage
Yes
Garage Spaces
2
Levels
Two
Number Of Stories
2
Parking
GarageDrivewayAttached
Parking Spaces
2
Pets
Yes
Property Sub Type
Single Family Residence
Sewer
Septic Tank
Special Circumstances
Standard
SqFt Above
2472
SqFt Total
2472
Style
Cape Cod
Water Source
Well
Zoning
AG
Interior Features
Appliances
Electric RangeElectric OvenElectric Water HeaterDishwasherDryerMicrowaveRefrigeratorWasherWater HeaterWater Purifier
Basement
Crawl Space
Cooling
Central AirElectric
Flooring
HardwoodWoodCarpetCeramic TileVinyl
Heating
Wood StoveElectricHeat Pump
Interior
PantryWalk-In Closet(s)
Laundry Features
Main Level
Main Level Bedrooms
4
Save
Ask
Tour
Hide
Share
Exterior Features
Construction Details
Vinyl Siding
Fencing
Electric
Lot Features
Corner Lot
Other Structures
Outbuilding
Patio And Porch
Deck
Pool Features
None
Roof
Shingle
Community Features
School District
QUEEN ANNE'S COUNTY PUBLIC SCHOOLS
Schools
School District
QUEEN ANNE'S COUNTY PUBLIC SCHOOLS
Elementary School
Unknown
Middle School
Unknown
High School
Unknown
Listing courtesy of Chesapeake Real Estate Associates, LLC



Did you know? You can invite friends and family to your search. They can join your search, rate and discuss listings with you.