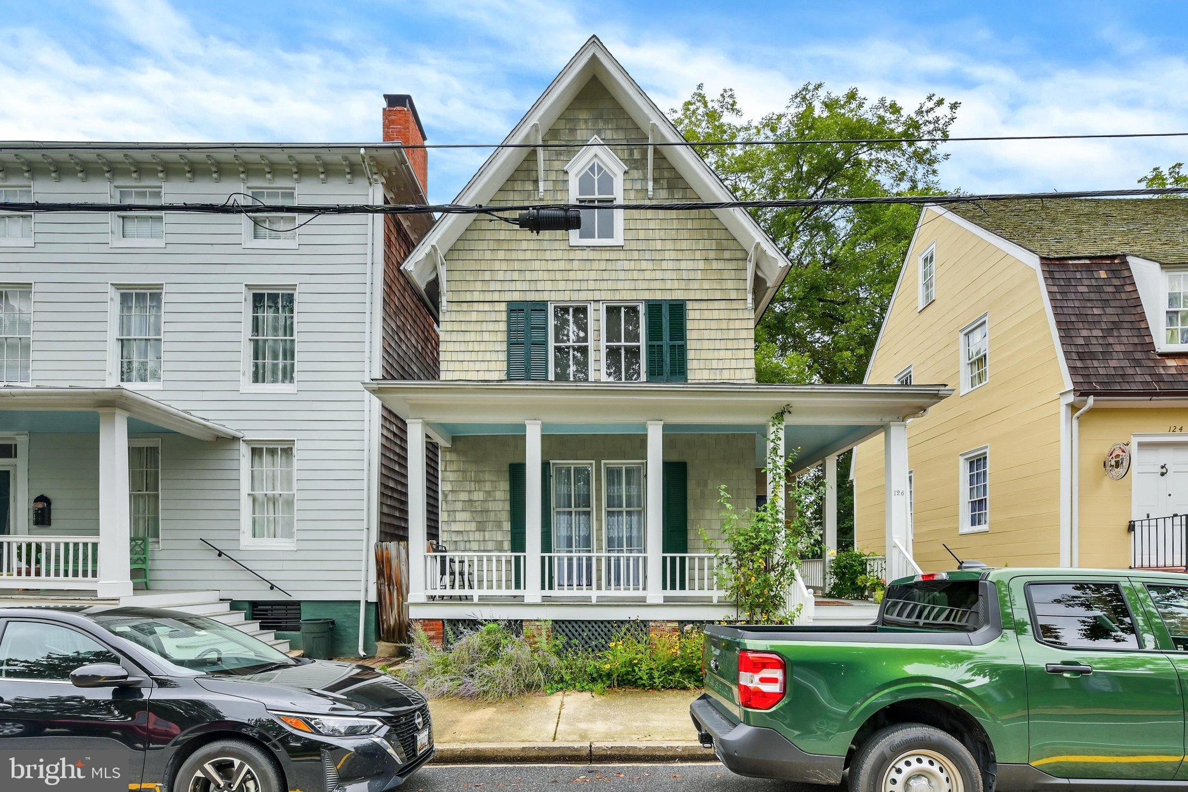
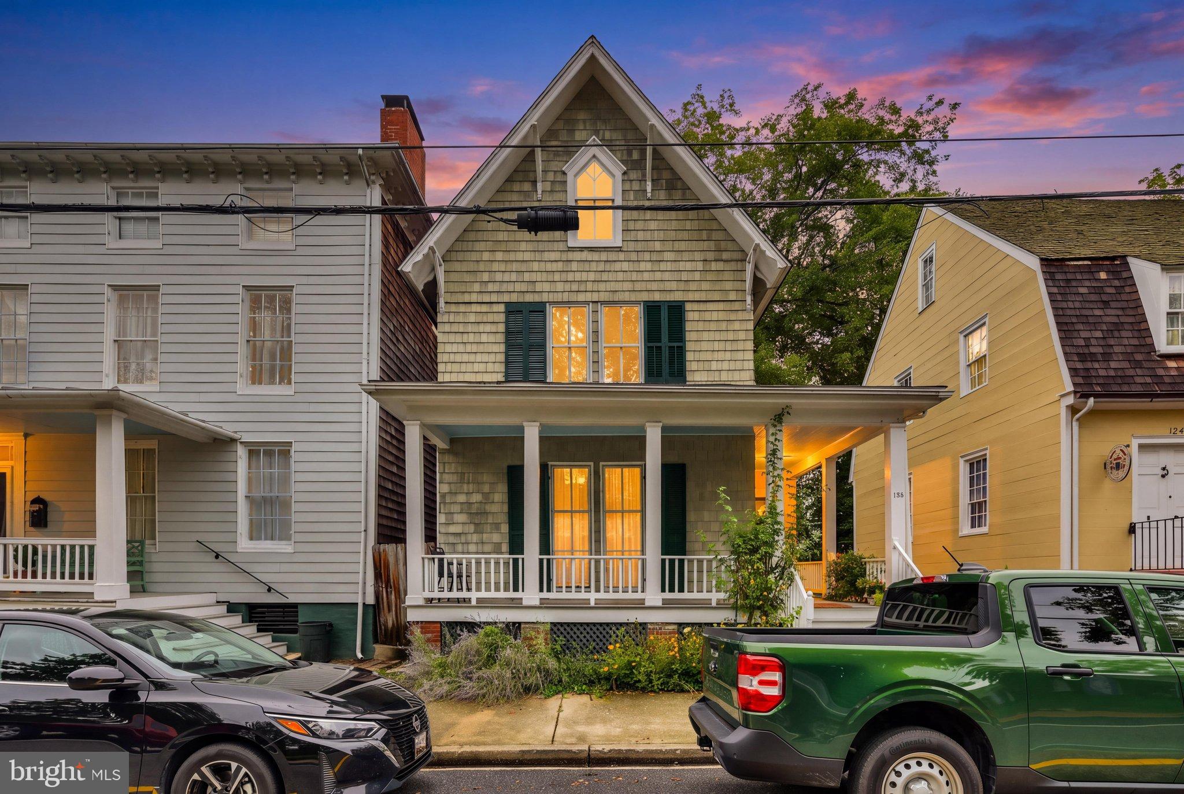
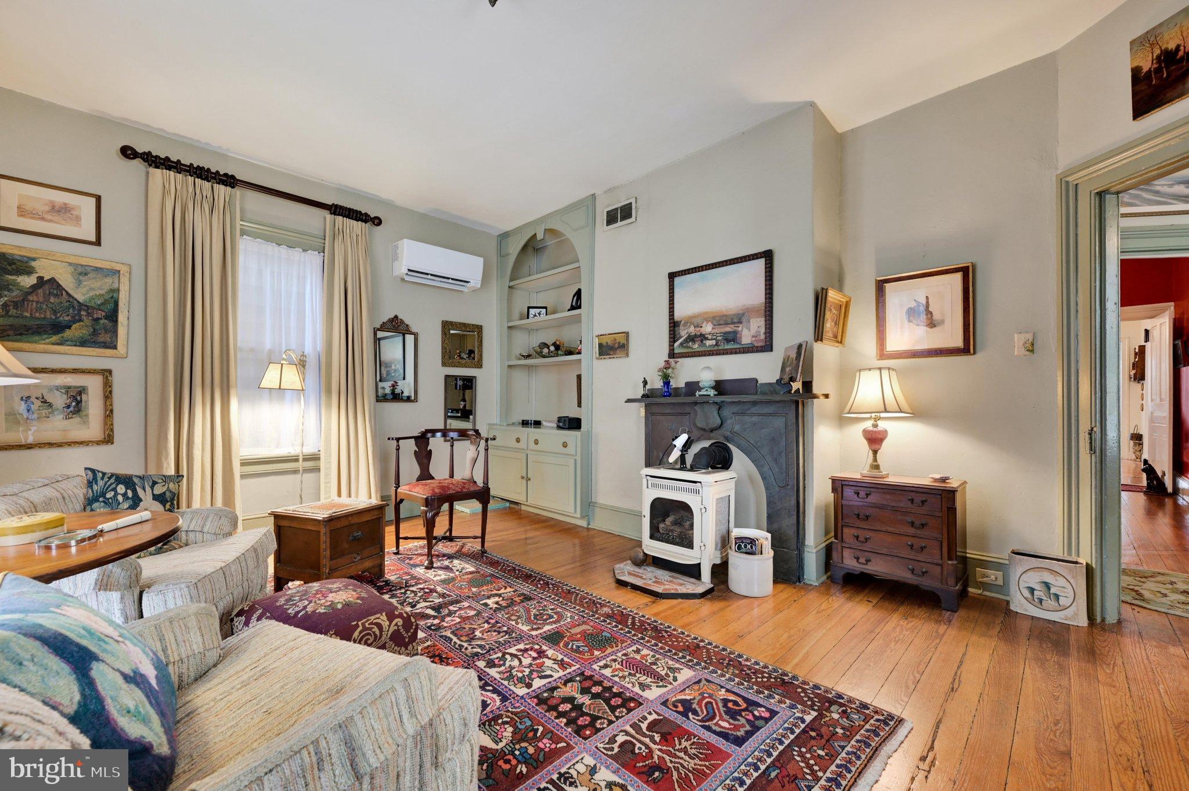
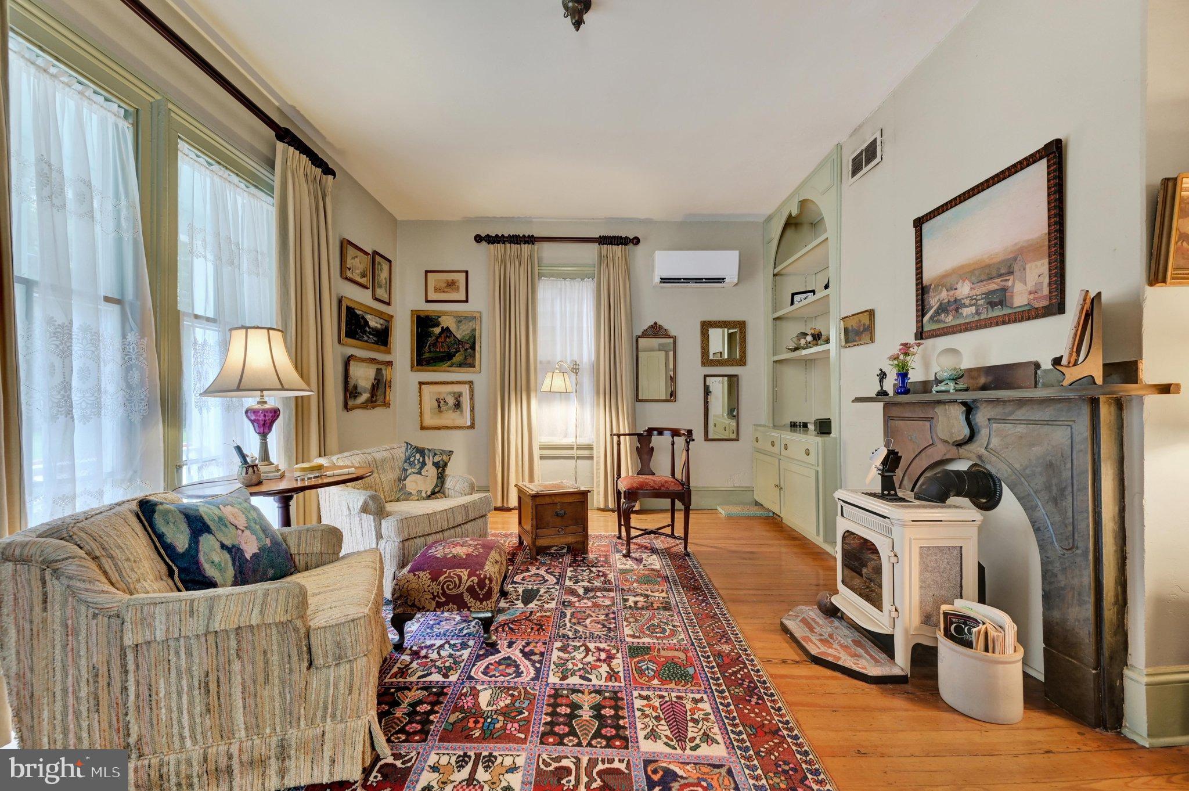
Step into a charming piece of history with this stunning Victorian home, built in 1890 and lovingly maintained to offer modern comforts while preserving its timeless character. Spanning 2,128 sq. ft. , this detached residence features four spacious bedrooms and a beautifully updated full bathroom, perfect for both relaxation and entertaining. Inside, you'll be captivated by the rich hardwood floors and thoughtful built-ins that enhance the home's character. The combination kitchen and living area creates a warm, inviting space, ideal for gatherings. The kitchen is equipped with essential appliances, including a gas oven/range, dishwasher, and refrigerator, making meal prep a breeze. Convenient main-floor laundry adds to the home's functionality. Step outside to discover a landscaped rear yard, perfect for outdoor activities or quiet moments in the courtyard view. The property also includes a shed for additional storage and off-street parking, ensuring convenience for you and your guests. Located in the heart of the Town of Centreville, this home offers easy access to local amenities, parks, and vibrant community life. Experience the charm of small-town living while being just a short drive from larger urban centers. This is more than just a home; it's a lifestyle waiting for you to embrace. Don't miss your chance to own this captivating Victorian gem!
Save
Ask
Tour
Hide
Share
Listing Snapshot
Price
$399,999
Days On Site
19 Days
Bedrooms
4
Inside Area (SqFt)
2,128 sqft
Total Baths
2
Full Baths
1
Partial Baths
1
Lot Size
0.12 Acres
Year Built
1890
MLS® Number
MDQA2018688
Status
Active
Property Tax
$4,342
HOA/Condo/Coop Fees
N/A
Sq Ft Source
Assessor
Friends & Family
React
Comment
Invite
No Comments Yet
Did you know? You can invite friends and family to your search. They can join your search, rate and discuss listings with you.
Recent Activity
3 weeks ago
Listing updated with changes from the MLS®
3 weeks ago
Status changed to Active
3 weeks ago
Listing first seen on site
General Features
Acres
0.12
Levels
Three Or More
Parking
On StreetParking Lot
Parking Spaces
2
Pets
Yes
Property Sub Type
Single Family Residence
Sewer
Public Sewer
Special Circumstances
Standard
SqFt Above
2128
SqFt Total
2128
Style
Victorian
Utilities
Cable AvailablePropane
Water Source
Public
Zoning
C-1
Interior Features
Appliances
Gas RangeGas OvenElectric Water HeaterDishwasherDryerRefrigeratorWasher
Basement
Crawl Space
Cooling
Heat PumpCeiling Fan(s)Multi UnitsElectric
Fireplace
Yes
Fireplace Features
Gas
Fireplaces
2
Flooring
WoodHardwood
Heating
ElectricPropaneOtherHeat Pump
Interior
Ceiling Fan(s)Built-in Features
Laundry Features
Main Level
Save
Ask
Tour
Hide
Share
Exterior Features
Construction Details
Shingle Siding
Lot Features
Back Yard
Pool Features
None
Community Features
Community Features
Sidewalks
School District
QUEEN ANNE'S COUNTY PUBLIC SCHOOLS
Schools
School District
QUEEN ANNE'S COUNTY PUBLIC SCHOOLS
Elementary School
Unknown
Middle School
Unknown
High School
Unknown
Listing courtesy of Long & Foster Real Estate, Inc.



Did you know? You can invite friends and family to your search. They can join your search, rate and discuss listings with you.