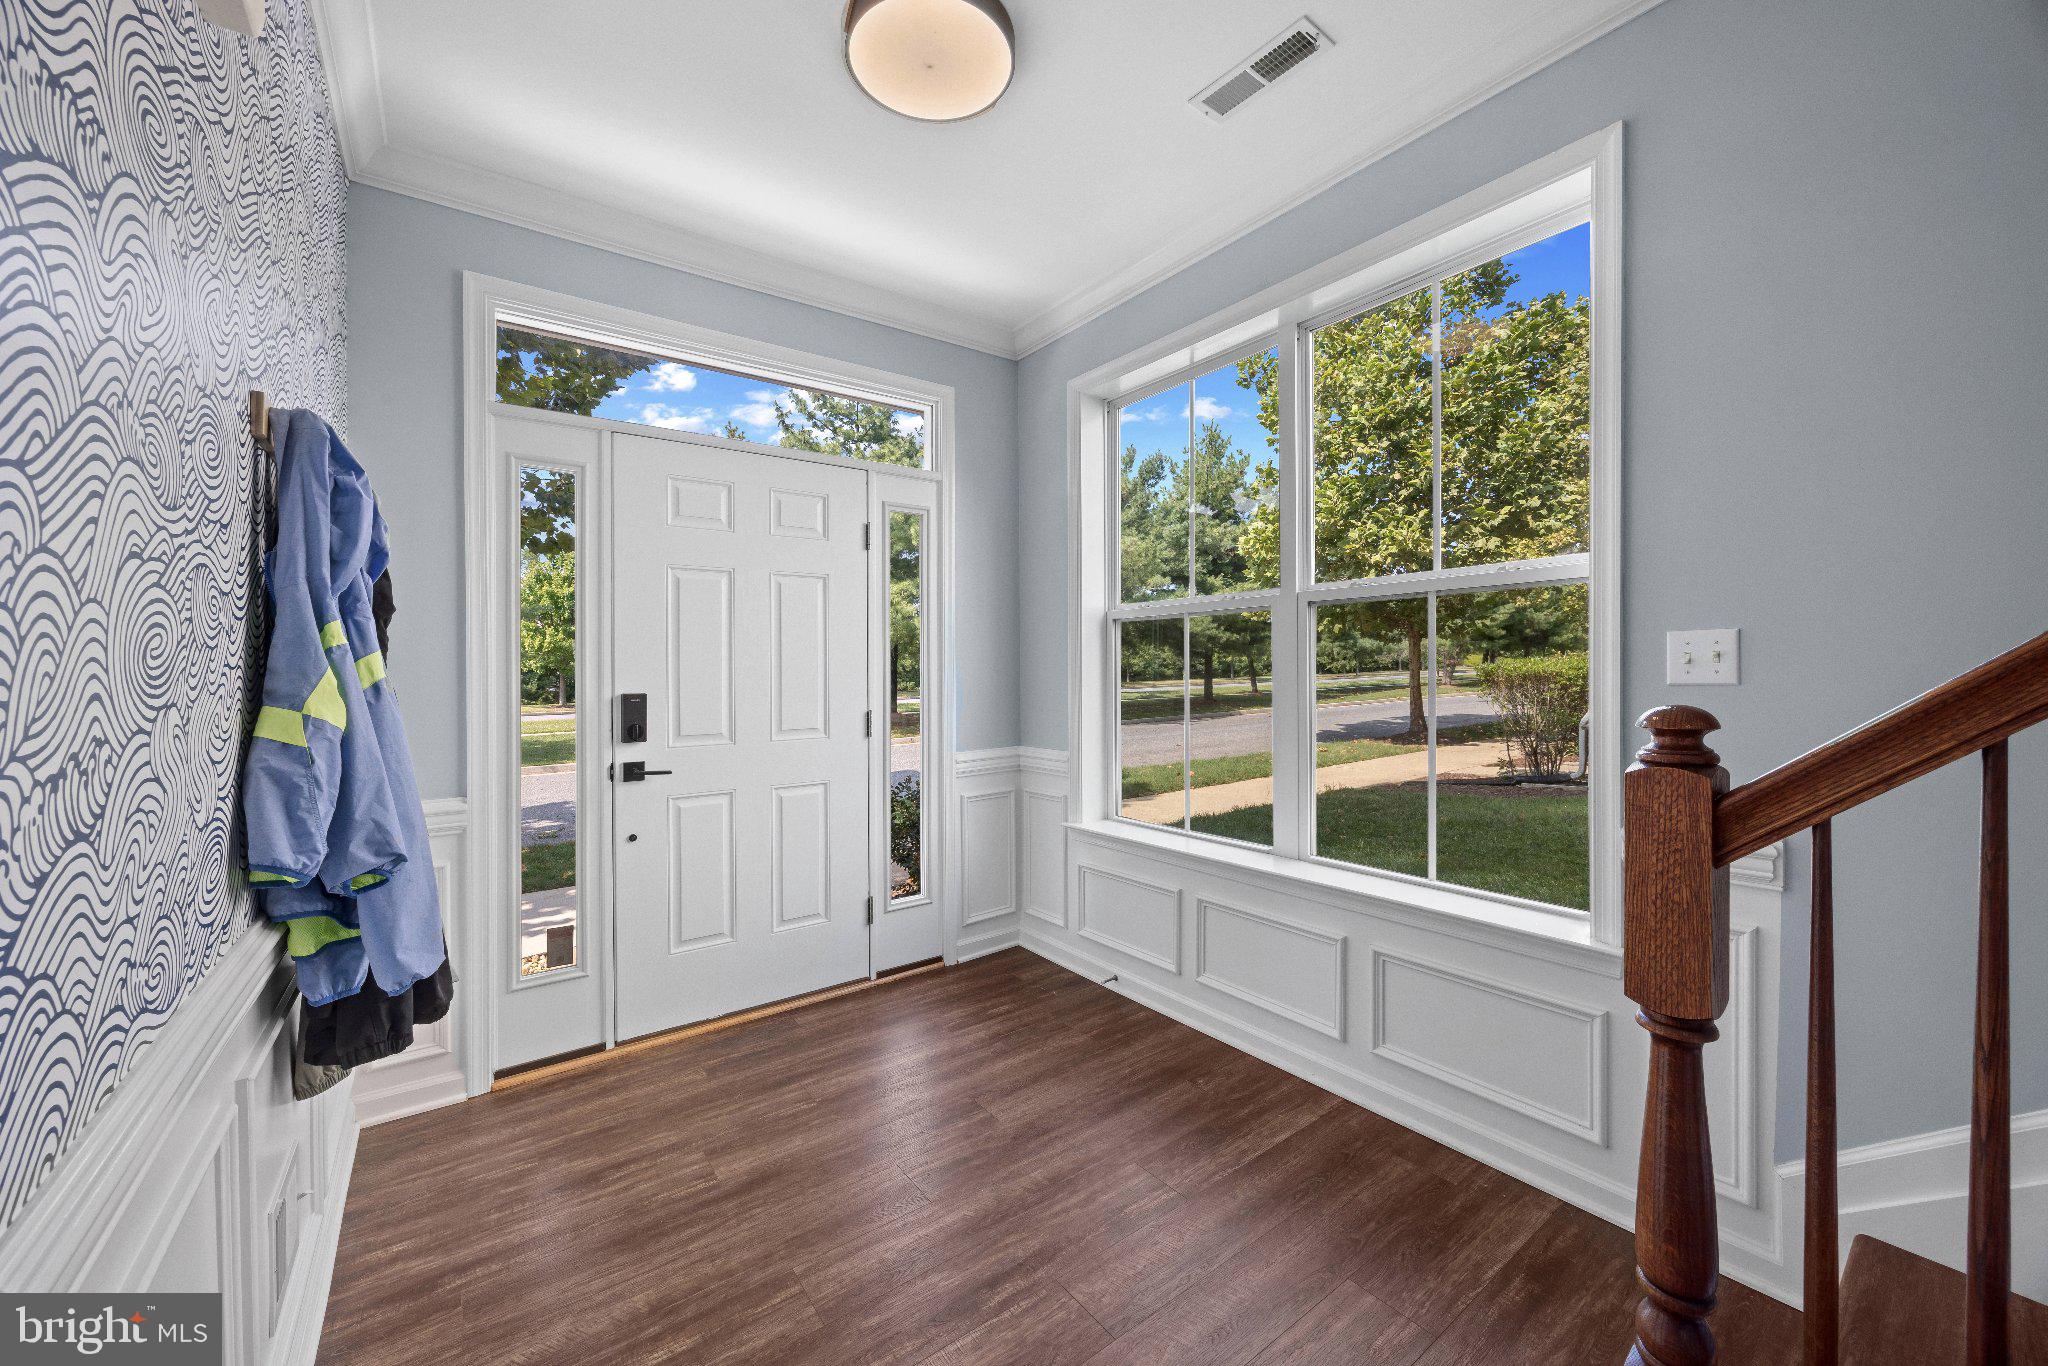
Easy living and a convenient Kent Island location come together at 233 Keenan Way, an end-unit townhome in the sought-after Ellendale community. Offering three finished levels, 1,884 square feet of living space and a two-car garage, this light-filled home features a flexible floor plan designed for everyday living.
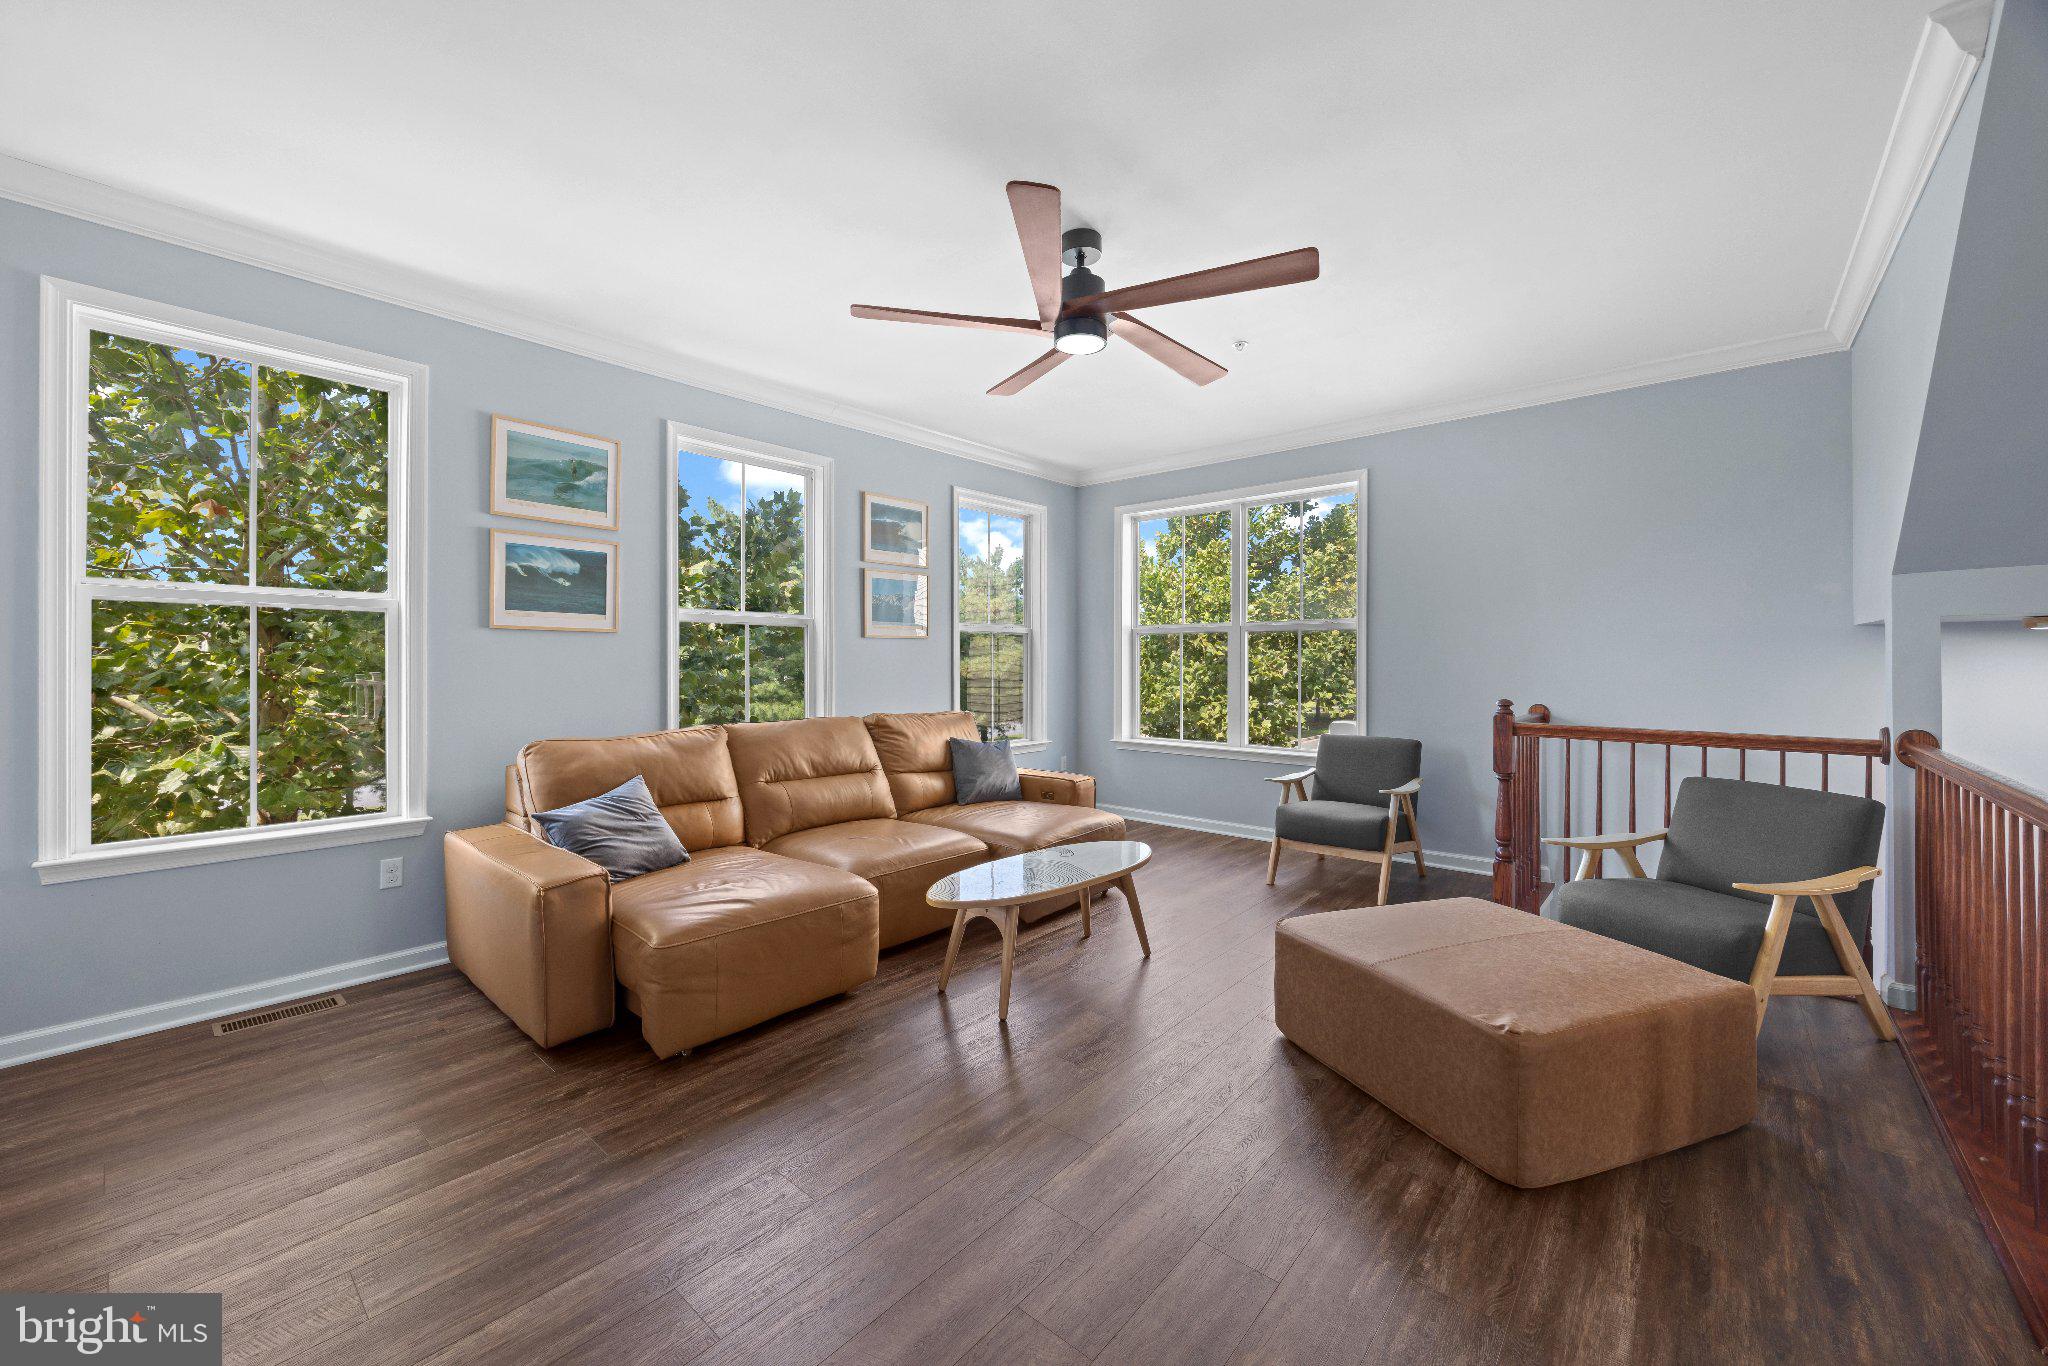
The main level is bright and open, with abundant natural light enhanced by the additional windows of an end-unit location. The spacious kitchen features tile flooring, ample cabinetry and counter space, and a large center island with seating. Open to the dining area and adjacent living room with LVP flooring, the layout creates an easy flow for everyday living and entertaining. Step outside to the rear deck for grilling, dining al fresco or simply relaxing at the end of the day.
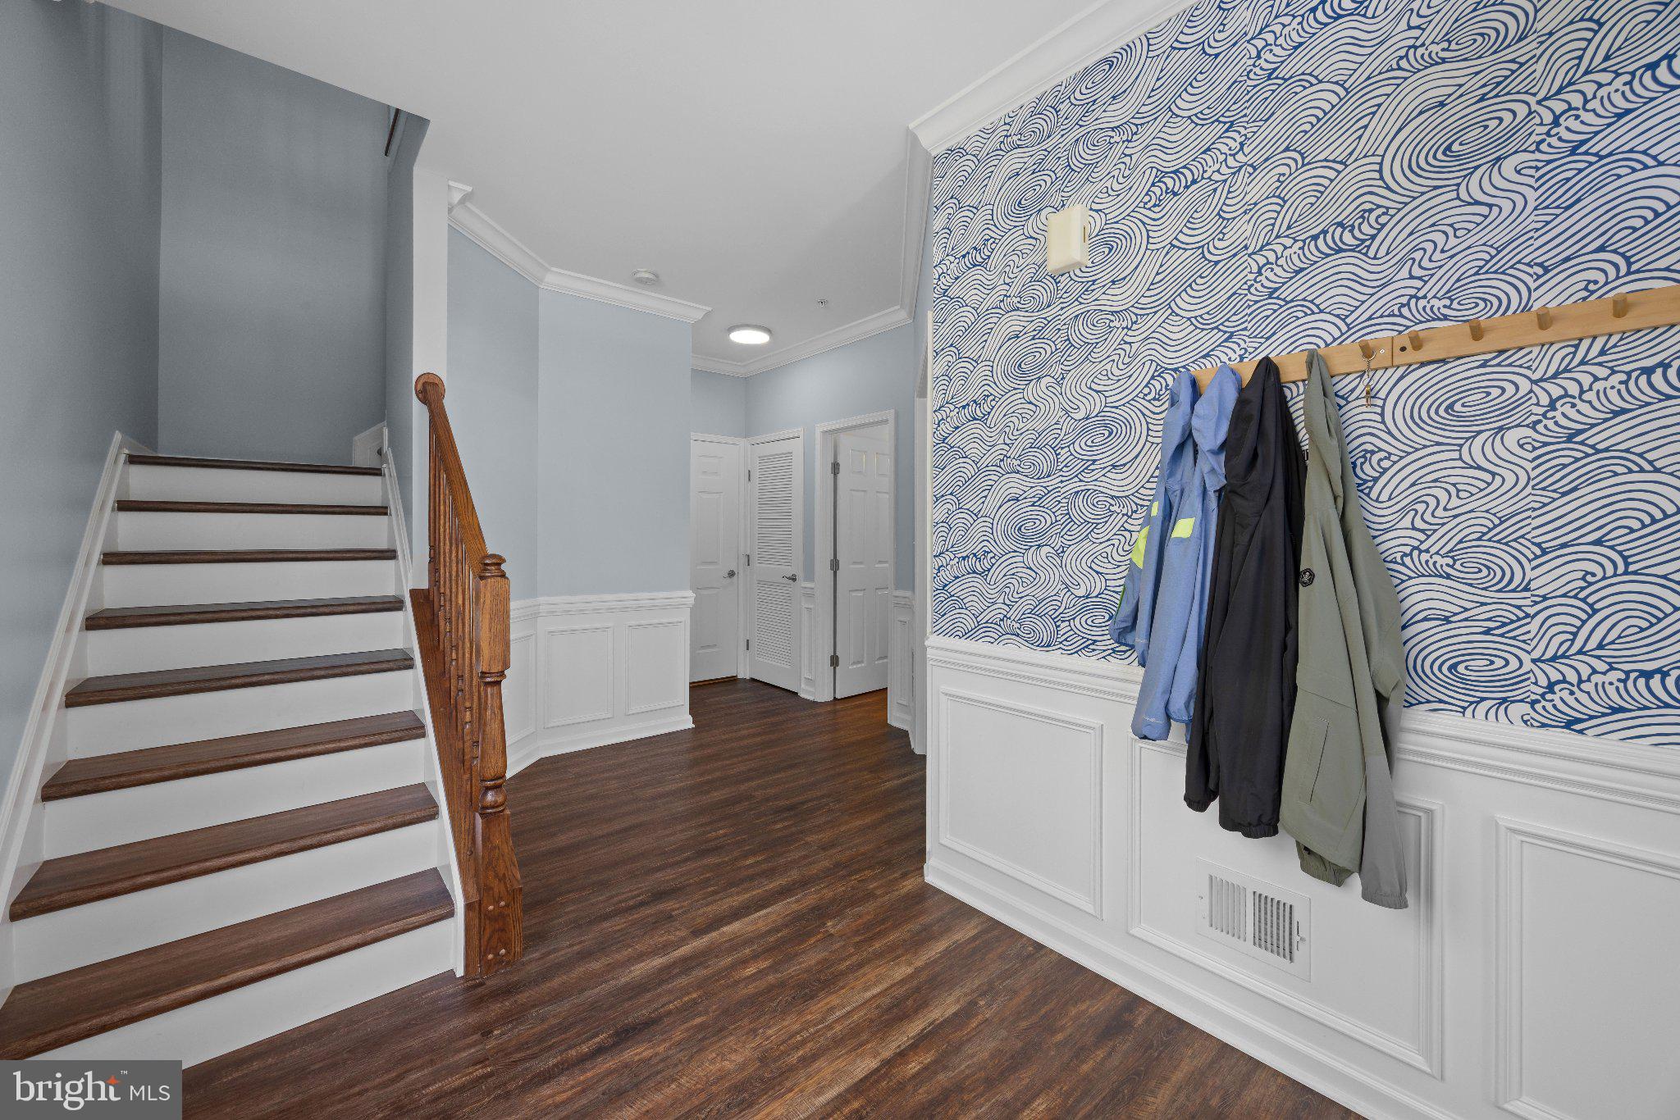
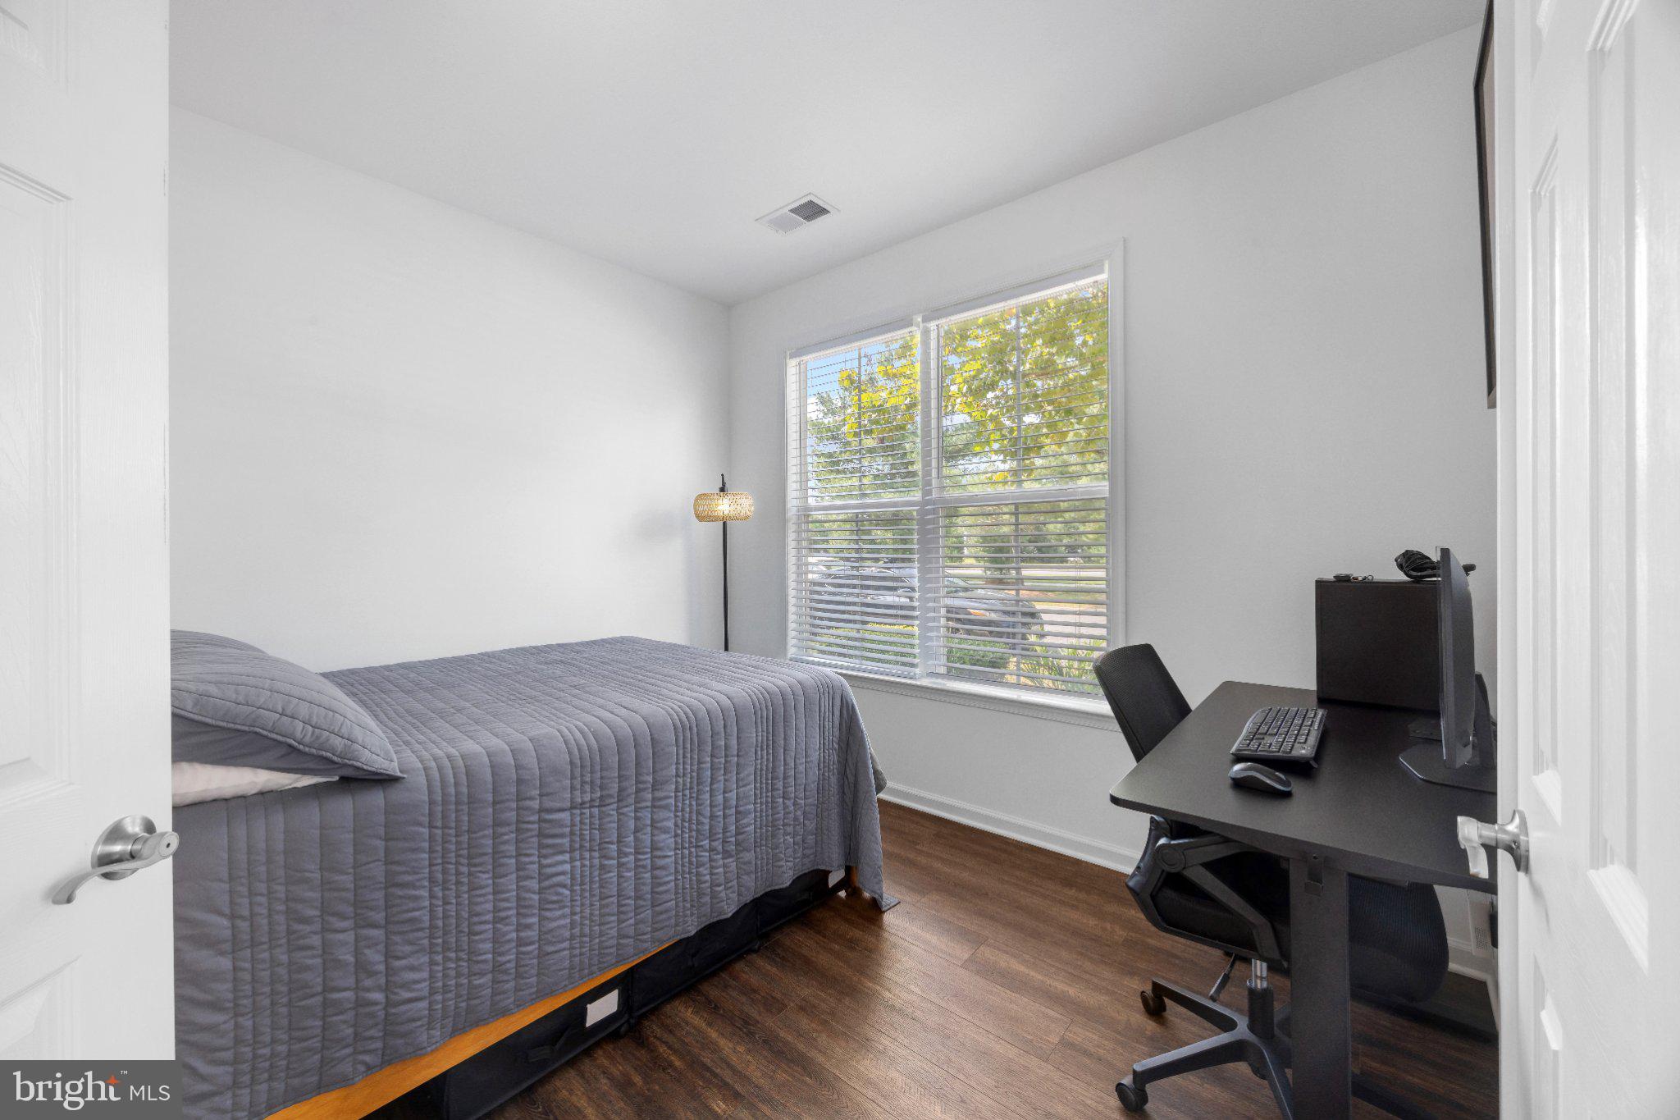
Upstairs, two generously sized bedrooms each feature a private ensuite bath, offering the flexibility of dual primary suites. New carpet adds a fresh update to the upper level. The entry level provides an additional bedroom or flexible bonus space ideal for guests, a home office, fitness room or second living area.
Life at Ellendale extends beyond the home, with community amenities including an outdoor pool, clubhouse, tot lot, fishing pier, kayak storage, boat storage and walking paths, with sidewalks and streetlights throughout the neighborhood.
Located just minutes from the Bay Bridge and convenient to shopping, dining and everyday necessities at Kent Landing, 233 Keenan Way offers a great combination of space, community amenities and easy access to Annapolis, Baltimore, Washington, D.C. and the Eastern Shore.
Save
Ask
Tour
Hide
Share
Listing Snapshot
Price
$424,950
Days On Site
12 Days
Bedrooms
3
Inside Area (SqFt)
1,884 sqft
Total Baths
4
Full Baths
2
Partial Baths
2
Lot Size
N/A
Year Built
2012
MLS® Number
MDQA2018706
Status
Active
Property Tax
$3,394
HOA/Condo/Coop Fees
$208.07 monthly
Sq Ft Source
Assessor
Friends & Family
React
Comment
Invite
No Comments Yet
Did you know? You can invite friends and family to your search. They can join your search, rate and discuss listings with you.
Recent Activity
2 weeks ago
Status changed to Active
2 weeks ago
Listing updated with changes from the MLS®
2 weeks ago
Listing first seen on site
General Features
Attached Garage
Yes
Foundation
Slab
Garage
Yes
Garage Spaces
2
Levels
Three Or More
Parking
Garage Door OpenerConcreteGarageDrivewayAttached
Parking Spaces
4
Pets
Yes
Property Sub Type
Townhouse
Sewer
Public Sewer
Special Circumstances
Standard
SqFt Above
1884
SqFt Total
1884
Style
Colonial
Water Source
Public
Zoning
SMPD
Interior Features
Appliances
Electric RangeElectric OvenGas Water HeaterDishwasherDisposalDryerRange HoodRefrigeratorWasherWater Heater



Did you know? You can invite friends and family to your search. They can join your search, rate and discuss listings with you.