Property Search

Save
Ask
Tour
Hide
Share
$4,200
19 Days On Site

4000 HERONS NEST WAY 42
CHESTER, MD 21619

For Rent|Condominium|Active
2
Beds
3
Total Baths
2
Full Baths
1
Partial Bath
1,900
SqFt
$2
/SqFt
2021
Built
Subdivision:
FOUR SEASONS AT KENT ISLAND
County:
QUEEN ANNES
Listing courtesy of RE/MAX Leading Edge
Call Now: (703) 898-3565
Is this the listing for you? We can help make it yours.
(703) 898-3565
4000 HERONS NEST WAY 424000 HERONS NEST WAY 424000 HERONS NEST WAY 424000 HERONS NEST WAY 42
Save
Ask
Tour
Hide
Share

Mortgage Calculator

Monthly Payment (Est.)

Enter an interest rate to see your estimated monthly payment.
Calculator powered by Showcase IDX, a Constellation1 Company. Copyright ©2026 Information is deemed reliable but not guaranteed.

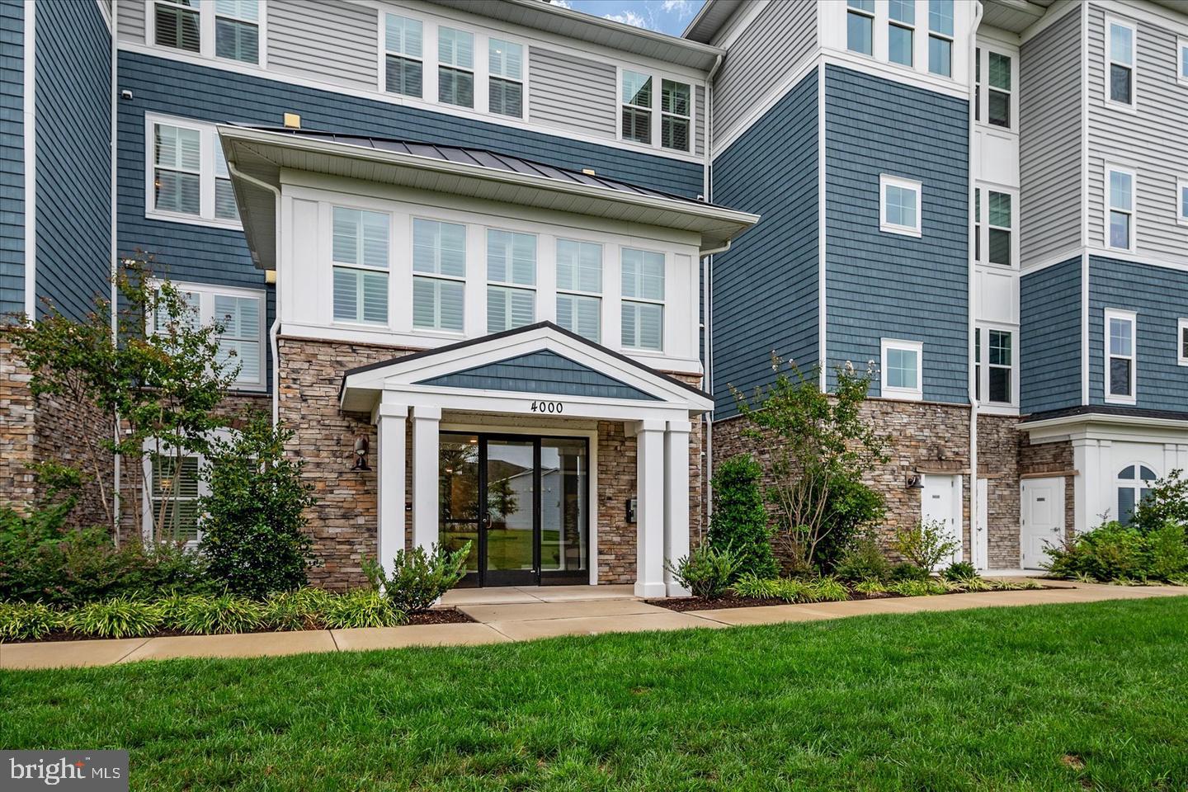
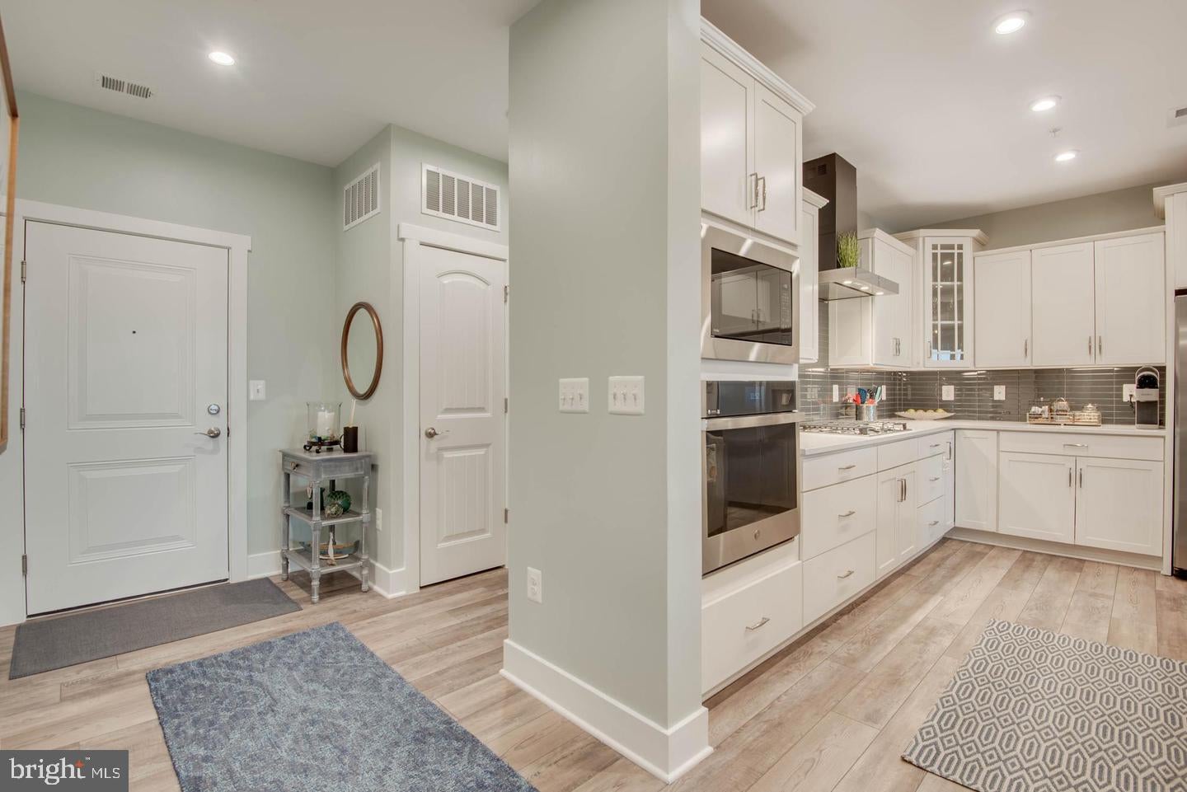
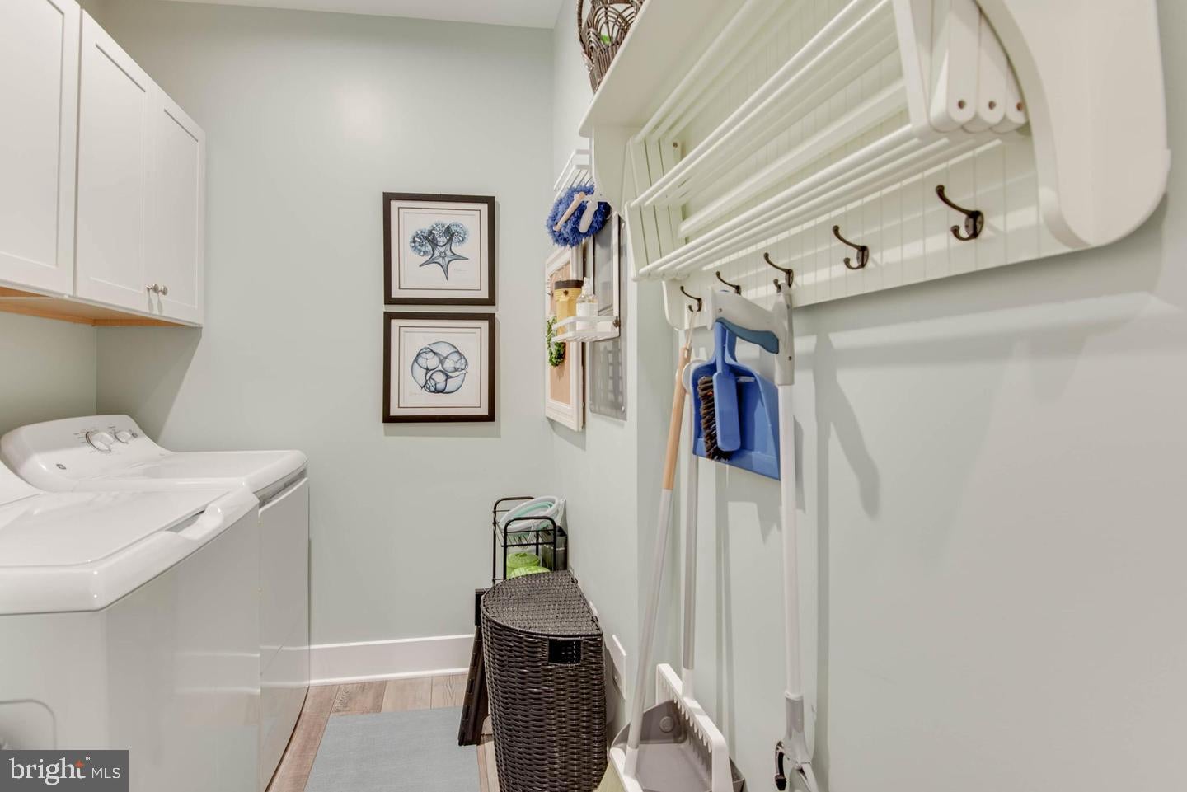
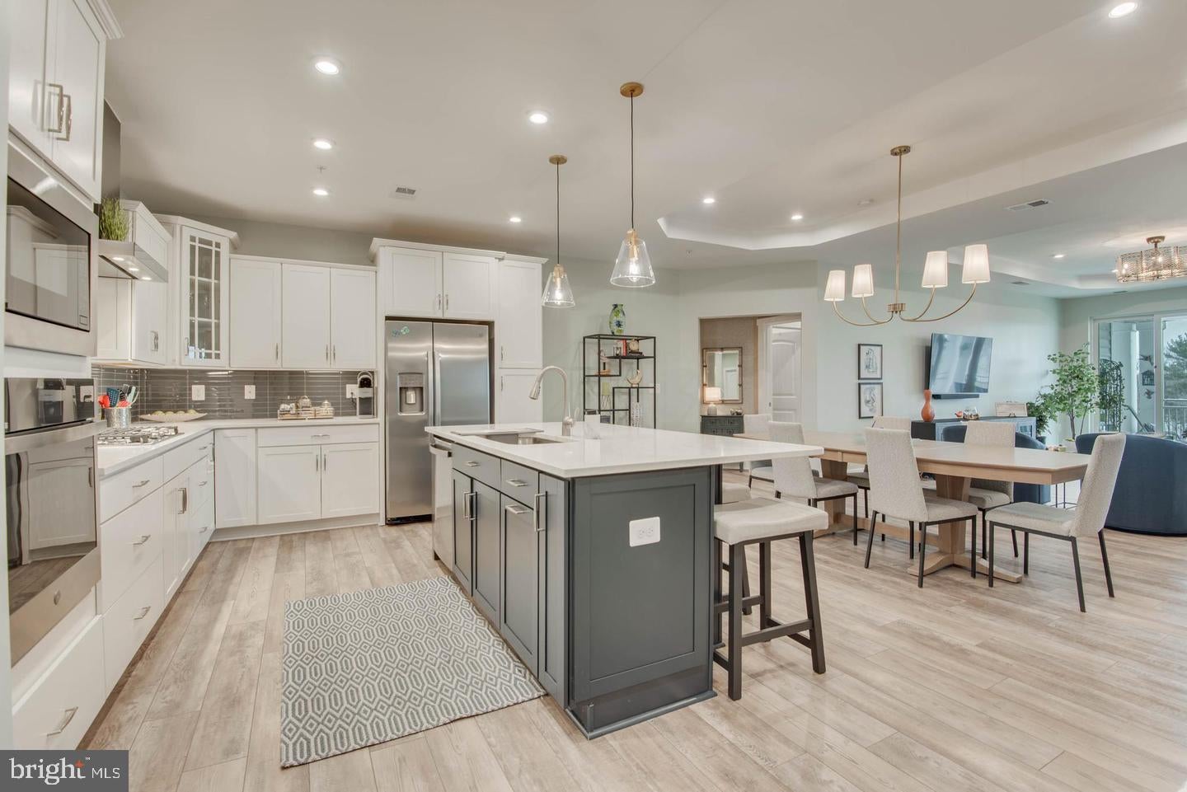
Four Seasons @ Kent Island 55+ -- FULLY FURNISHED, LUXURY PENTHOUSE RENTAL, TURN-KEY, JUST BRING YOUR CLOTHES -- Fabulous Penthouse/4th Floor Unit, Elevator Building with Private Garage + Driveway Parking & Keyed Storage Closet. Fully Furnished Chester Model, 1900 sf, 2 Bedroom + Den/Office & 2.5 Baths. Balcony Access From Living Room + Primary Bedroom. This is the DREAM! Includes all Furnishings as Pictured, Smart Flat Screen TV's, Couches, Tables, Side Tables, Bar Stools, Bookcases, Beds, Mattresses, Sheets, Towels, Bed Linens, Blankets, Pillows. All Kitchen Items to Include Dishes, Flatware, Serve ware, Cups, Glasses, Small Appliances, Vacuum. Tastefully Decorated, Upscale Traditional w Nautical Touches. Owner to Include Monthly Maid Service & Use of All Community Amenities. Fob Gets You Access to Abundant Amenities to Include Fabulous 24,000 sf Clubhouse with State-of-the-Art Fitness Center w Locker Room Facilities, Yoga Room, Billard's, Library, Meeting Room, Kitchen, Ballroom, Banquet Room, Heated & Guarded Indoor Pool w Jacuzzi, Resort Style Outdoor Pool, Cabana, Amphitheatre, Pier, Tennis/Pickle Ball. Tenant Responsible for All Utilities to Include Propane Gas, Electric, Cable, Internet. No Smoking, No Pets, No Exceptions. Seeking Sophisticated Tenant Who Appreciates the Finer Things in Life and Who Will Live Elegantly and Carefully in This Rarely Found, Turn-Key, Move-In Ready Rental. Private Balcony Views of Macum Creek and Huge Chester River Views from the Clubhouse, Pool, Tiki Bar, Community Beach/Amphitheatre area Make This Truly One of a Kind Special. An Exquisite Offering For An Exceptional Leaseholder. User Friendly Online Application Process. Call Agent For More Details and To Arrange Your Private Tour. Principals Only.

Save
Ask
Tour
Hide
Share
Listing Snapshot
Price 
$4,200
Days On Site 
19 Days
Bedrooms 
2
Inside Area (SqFt) 
1,900 sqft
Total Baths 
3
Full Baths 
2
Partial Baths 
1
Lot Size 
0.04 Acres
Year Built 
2021
MLS® Number 
MDQA2018714
Status 
Active
Property Tax 
N/A
HOA/Condo/Coop Fees 
$2 monthly
Sq Ft Source 
Assessor
Friends & Family
Recent Activity
2 weeks agoListing updated with changes from the MLS®
2 weeks agoStatus changed to Active
3 weeks agoListing first seen on site
General Features
Acres 
0.04
Attached Garage 
Yes
Available on 
2026-09-30
Cross Street 
Castle Marina
Foundation 
Concrete PerimeterSlab
Garage 
Yes
Garage Spaces 
1
Levels 
One
Number Of Stories 
4
Parking 
Garage Door OpenerOff StreetPrivatePavedGarageDrivewayInside EntranceAttached
Parking Spaces 
2
Pets 
No
Property Sub Type 
Condominium
Security 
Smoke Detector(s)Carbon Monoxide Detector(s)
Sewer 
Public Sewer
SqFt Above 
1900
SqFt Total 
1900
Style 
CoastalContemporaryUnit/Flat
Utilities 
Cable AvailableUnderground UtilitiesPhone AvailableSewer AvailableWater AvailableElectricity AvailablePropane
Water Source 
Public
Zoning 
R
Interior Features
Appliances 
OvenElectric RangeElectric OvenElectric Water HeaterWasherCooktopDishwasherDisposalExhaust FanIce MakerRange HoodRefrigeratorStainless Steel Appliance(s)MicrowaveENERGY STAR Qualified AppliancesENERGY STAR Qualified Water HeaterDryer

Cooling 
Central AirHeat PumpElectric
Electric 
200+ Amp Service
Flooring 
Ceramic TileVinyl
Furnished 
Furnished
Heating 
Exhaust FanPropaneForced Air
Interior 
Eat-in KitchenElevatorKitchen IslandRecessed LightingWalk-In Closet(s)High CeilingsTray Ceiling(s)Open Floorplan
Laundry Features 
Laundry RoomWasher Hookup
Main Level Bedrooms 
2
Window Features 
Window CoveringsDouble Pane WindowsScreensWindow Treatments
Bathroom 2 
Level - Main
Bedroom 2 
Level - MainFeatures - Walk-In Closet(s)
Den 
Level - Main
Dining Room 
Level - Main
Foyer 
Level - Main
Half Bath 
Level - Main
Kitchen 
Level - Main
Laundry 
Level - Main
Living Room 
Level - Main
Primary Bathroom 
Level - Main
Primary Bedroom 
Level - MainFeatures - Ceiling Fan(s), Walk-In Closet(s)
Storage Room 
Level - Main
Save
Ask
Tour
Hide
Share
Exterior Features
Construction Details 
Shake SidingStoneVinyl Siding
Exterior 
Tennis Court(s)BalconyLightingRain Gutters
Lot Features 
LevelCleared
Pool Features 
CommunityInfinity
Roof 
AsphaltShingle
View 
WaterCreek/StreamPondTrees/WoodsGarden
Waterfront Features 
River FrontLake
Waterview 
WaterCreek/StreamPondTrees/WoodsGarden
Windows/Doors 
Window CoveringsDouble Pane WindowsScreensWindow Treatments
Community Features
Accessibility Features 
Accessible Hallway(s)Accessible Elevator Installed
Association Amenities 
Billiard RoomClubhouseFitness CenterGame RoomMeeting RoomParty RoomTennis Court(s)Trail(s)Elevator(s)Spa/Hot TubJogging PathBoat DockShuffleboard CourtPlayground
Association Fee 
$1.0
Association Fee Frequency 
Monthly
Additional Association Fee 
$1.0
Additional Association Fee Frequency 
Monthly
Community Features 
PoolSidewalksStreet Lights
School District 
QUEEN ANNE'S COUNTY PUBLIC SCHOOLS
Senior Community 
Yes
Schools
School District
QUEEN ANNE'S COUNTY PUBLIC SCHOOLS
Elementary School
Unknown
Middle School
Unknown
High School
Unknown
Listing courtesy of RE/MAX Leading Edge


The real estate listing information is provided by Bright MLS is for the consumer's personal, non-commercial use and may not be used for any purpose other than to identify prospective properties consumer may be interested in purchasing. Any information relating to real estate for sale or lease referenced on this web site comes from the Internet Data Exchange (IDX) program of the Bright MLS. This web site references real estate listing(s) held by a brokerage firm other than the broker and/or agent who owns this web site. The accuracy of all information is deemed reliable but not guaranteed and should be personally verified through personal inspection by and/or with the appropriate professionals. Properties in listings may have been sold or may no longer be available. The data contained herein is copyrighted by Bright MLS and is protected by all applicable copyright laws. Any unauthorized collection or dissemination of this information is in violation of copyright laws and is strictly prohibited. Copyright © 2020 Bright MLS. All rights reserved.

Neighborhood & Commute
Source: Walkscore
Disclosure: Community information and market data powered by Constellation Data Labs. Information is deemed reliable but not guaranteed.
Save
Ask
Tour
Hide
Share
Popular areas we serve

Northern Virginia Communities

  1. Aldie
  2. Alexandria
  3. Annandale
  4. Arlington
  5. Ashburn
  6. Bluemont
  7. Brambleton
  8. Bristow
  9. Broadlands
  10. Burke
  11. Centreville
  12. Chantilly
  13. Fairfax
  14. Falls Church
  15. Gainesville
  16. Great Falls
  17. Herndon
  18. Leesburg
  19. Manassas
  20. Manassas Park
  21. McLean
  22. Middleburg
  23. Oakton
  24. Reston
  25. South Riding
  26. Springfield
  27. Sterling
  28. Stone Ridge
  29. Vienna
  30. Winchester
  31. Woodbridge

Browse by Area

Start A Custom Search