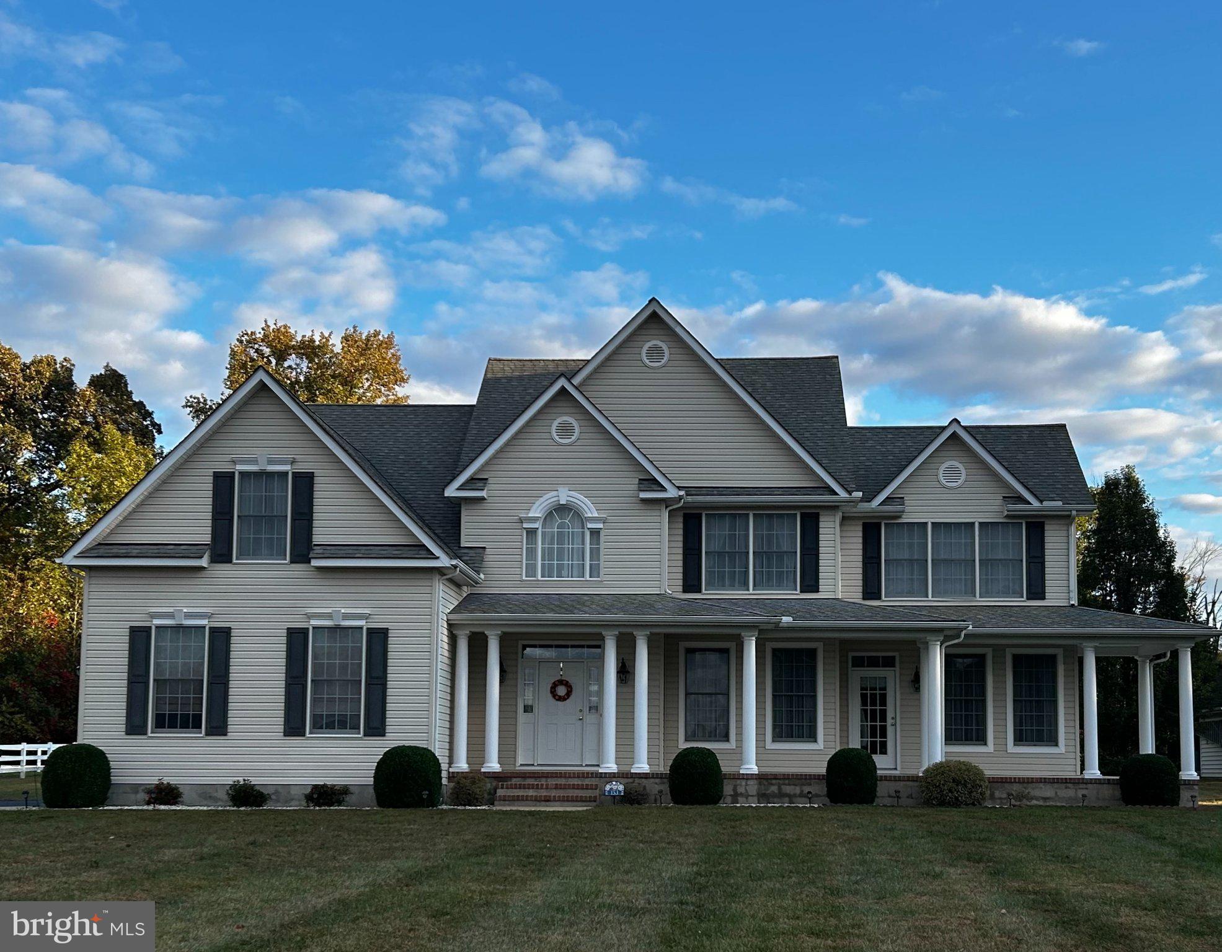
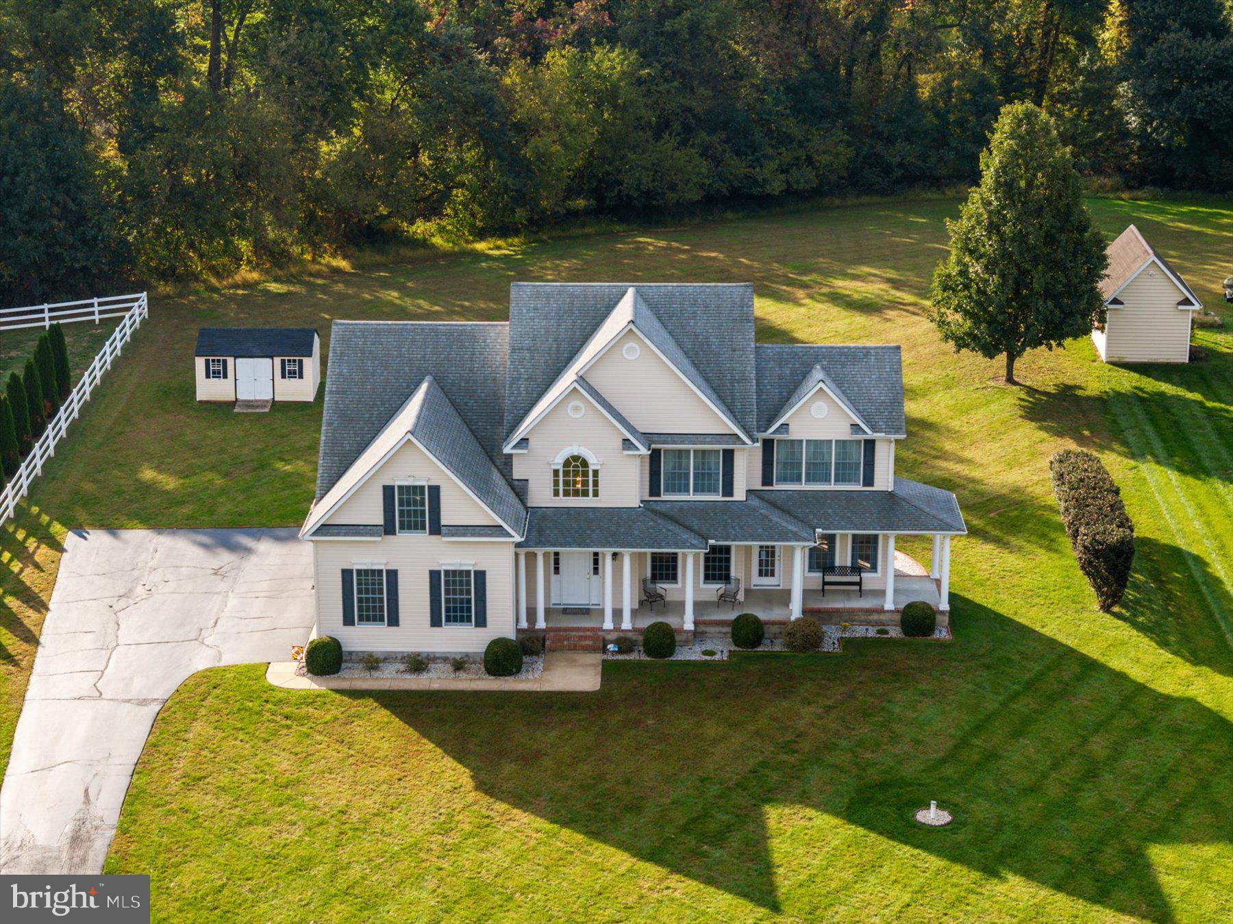
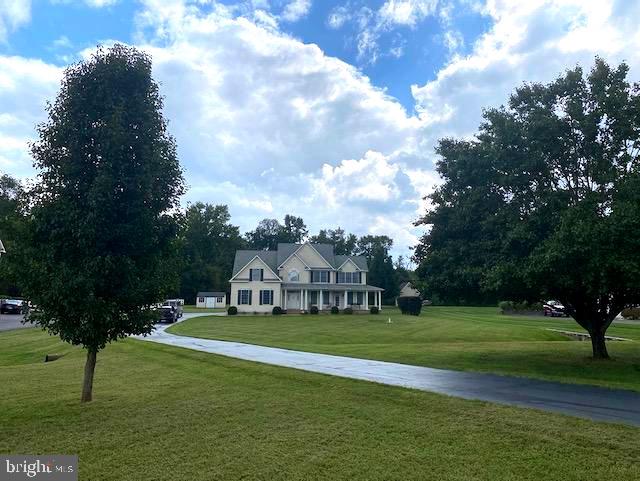
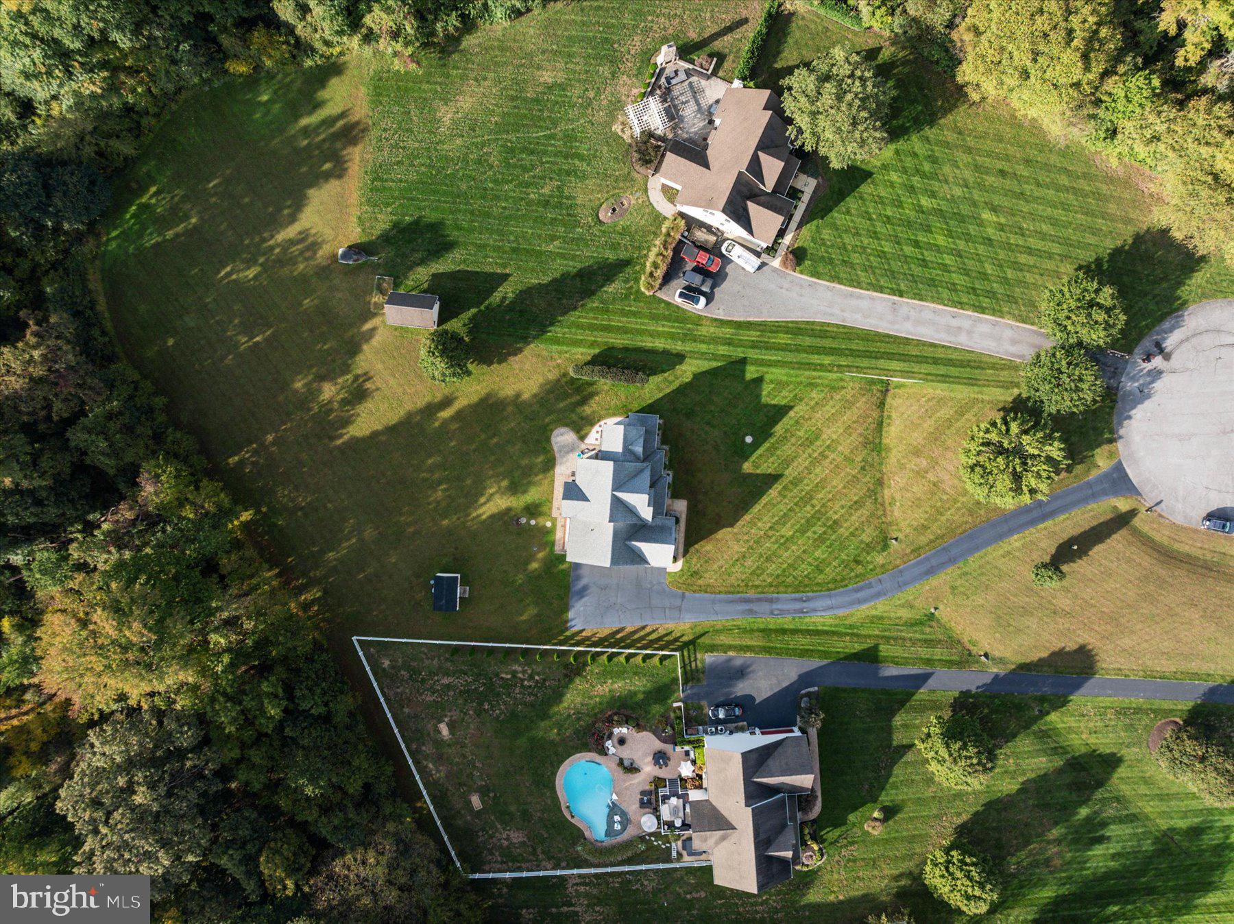
Welcome home to this sanctuary that beautifully blends modern comfort with warm Eastern Shore charm. Nestled at the end of a quiet cul-de-sac in the desirable Willow Branch East community, this property offers a sprawling 1.61-acre lot with * 5 BEDROOMS * A welcoming front porch leads into a dramatic two-story open foyer featuring an elegant staircase. The main level boasts a bright, flexible formal dining room or home office and a spacious living room. At the heart of the home is a spacious kitchen fully equipped with Silestone countertops, 42" Maple Toffee cabinetry, and brand-new stainless steel appliances, plus a generous keeping room perfect for large gatherings. Transition effortlessly through the cozy family/sunroom—complete with a stylish barn door—to the rear stone paver patio for seamless indoor-outdoor entertaining. Upstairs, the private primary suite serves as a true sanctuary, showcasing a spacious sitting room and a spa-like en-suite bath with a jetted soaking tub. Four additional bedrooms and a full hall bath provide ample space for family and guests. Premium Andersen windows flood the home with natural light, while upgrades like a Rinnai tankless water heater, reverse osmosis, a water softener, and recent two-zone heat pumps (2023 & 2025) ensure modern comfort. Bonus feature: Light up the neighborhood effortlessly with a built-in, interior holiday light switch wired directly to the front elevation!! Located just minutes from historic Centreville, enjoy peaceful, private living with convenient commuter access to Route 301, Annapolis, Easton, and the Chesapeake Bay Bridge.
Save
Ask
Tour
Hide
Share
Listing Snapshot
Price
$725,000
Days On Site
23 Days
Bedrooms
5
Inside Area (SqFt)
3,286 sqft
Total Baths
3
Full Baths
2
Partial Baths
1
Lot Size
1.61 Acres
Year Built
2006
MLS Number
MDQA2018752
Status
Active
Property Tax
$4,930
HOA/Condo/Coop Fees
N/A
Sq Ft Source
Assessor
Friends & Family
React
Comment
Invite
No Comments Yet
Did you know? You can invite friends and family to your search. They can join your search, rate and discuss listings with you.
Recent Activity
6 days ago
Listing updated with changes from the MLS
7 days ago
Status changed to Active
3 weeks ago
Listing first seen on site
General Features
Acres
1.61
Attached Garage
Yes
Foundation
Block
Garage
Yes
Garage Spaces
2
Levels
Two
Parking
AsphaltGarageDrivewayInside EntranceAttached
Parking Spaces
2
Property Sub Type
Single Family Residence
Sewer
Septic Tank
Special Circumstances
Standard
SqFt Above
3286
SqFt Total
3286
Style
Colonial
Utilities
Underground UtilitiesPropane
Water Source
WellPrivate
Zoning
AG
Interior Features
Appliances
Electric RangeElectric OvenGas Water HeaterStainless Steel Appliance(s)Instant Hot WaterRefrigeratorIce MakerDishwasherDryerWasherMicrowaveWater Purifier
Basement
Crawl Space
Cooling
Central AirHeat PumpCeiling Fan(s)OtherZonedElectric
Flooring
WoodHardwoodCarpetVinyl
Furnished
Unfurnished
Heating
ElectricPropaneZonedCentralHeat Pump
Interior
Eat-in KitchenKitchen IslandRecessed LightingCeiling Fan(s)Walk-In Closet(s)High CeilingsSoaking Tub
Laundry Features
Laundry RoomMain Level
Save
Ask
Tour
Hide
Share
Exterior Features
Construction Details
Frame
Exterior
Lighting
Lot Features
Cul-De-Sac
Patio And Porch
PatioPorch
Pool Features
None
Roof
Shingle
Community Features
Community Features
Sidewalks
School District
QUEEN ANNE'S COUNTY PUBLIC SCHOOLS
Schools
School District
QUEEN ANNE'S COUNTY PUBLIC SCHOOLS
Elementary School
Unknown
Middle School
Unknown
High School
QUEEN ANNE'S COUNTY
Listing courtesy of Long & Foster Real Estate, Inc.



Did you know? You can invite friends and family to your search. They can join your search, rate and discuss listings with you.