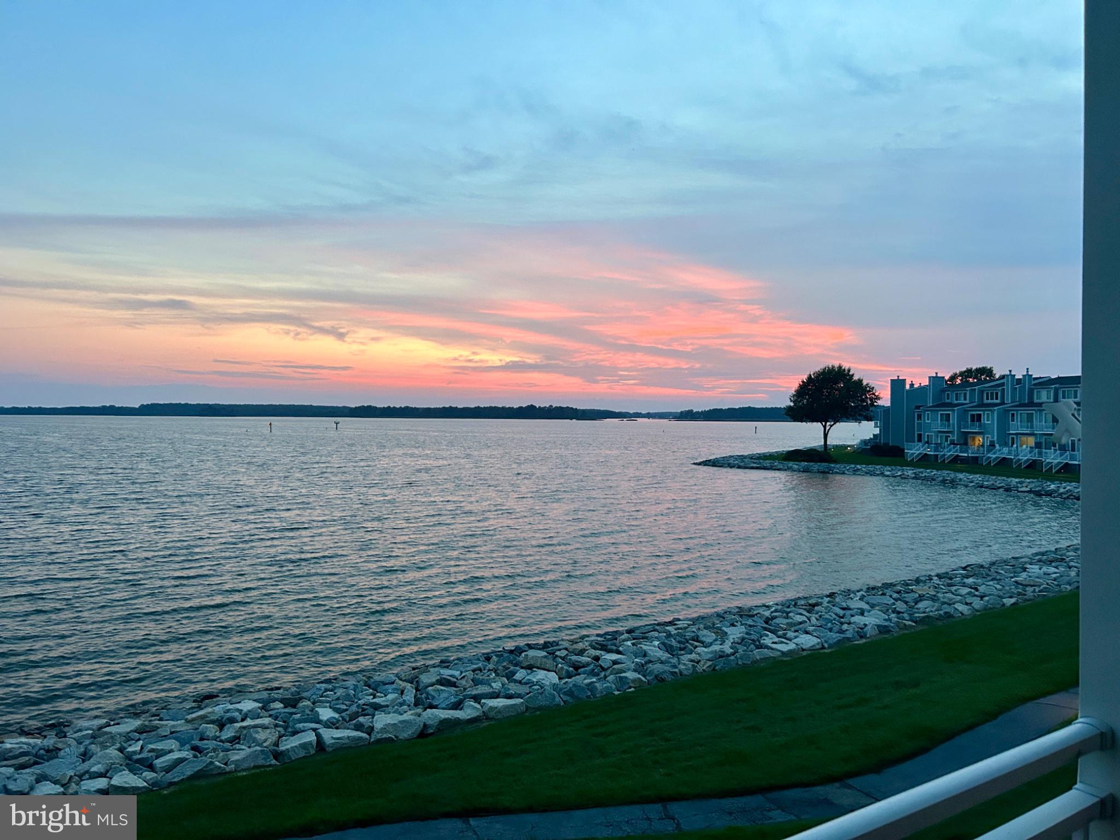
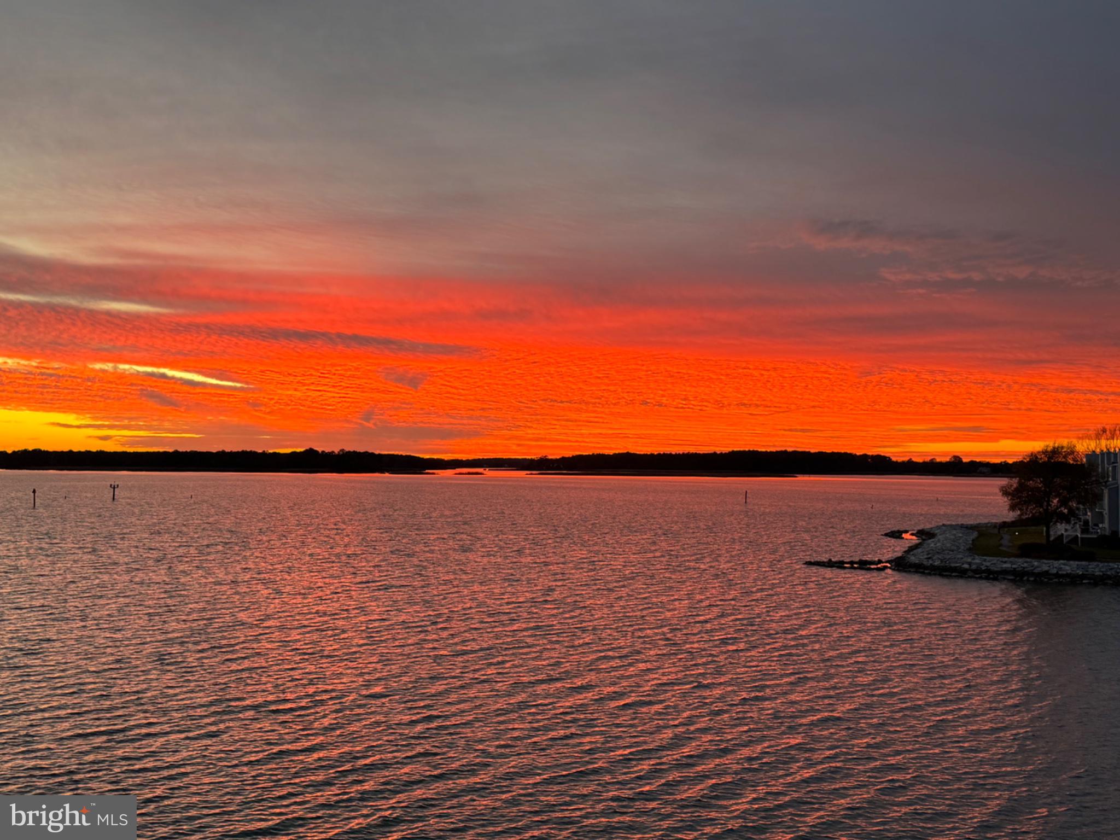
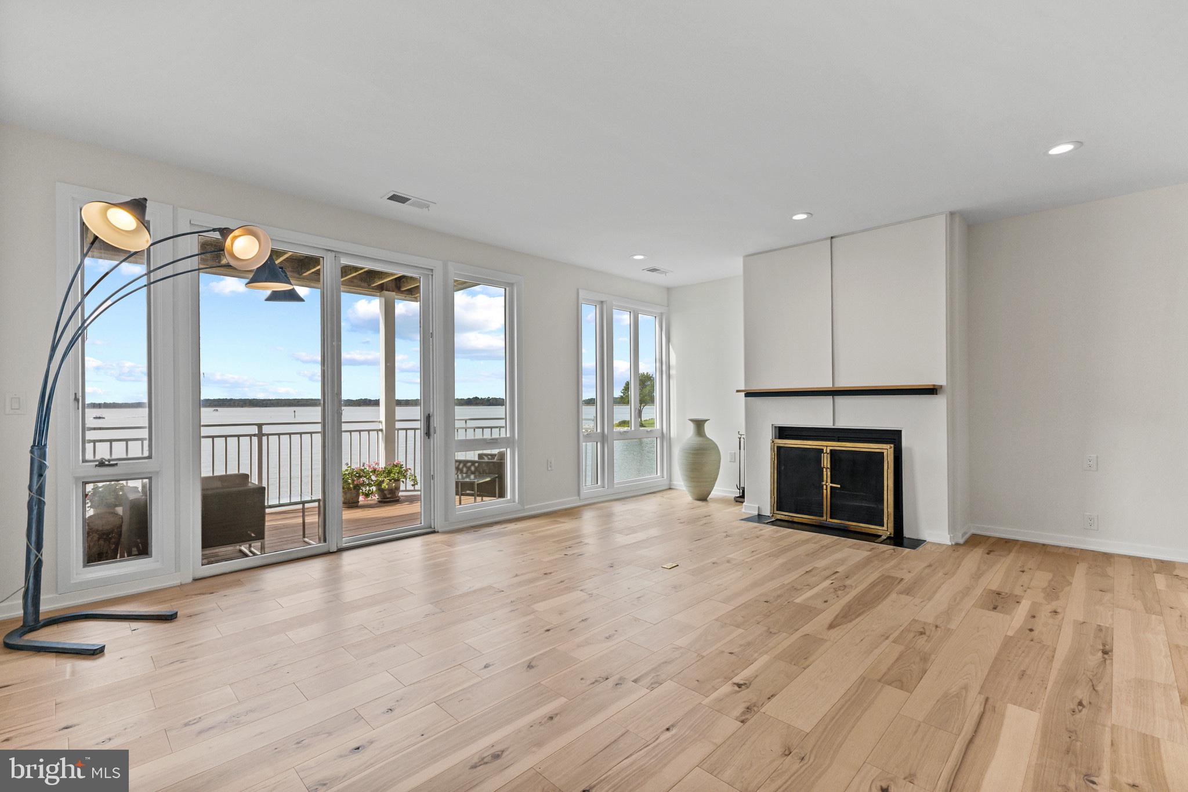
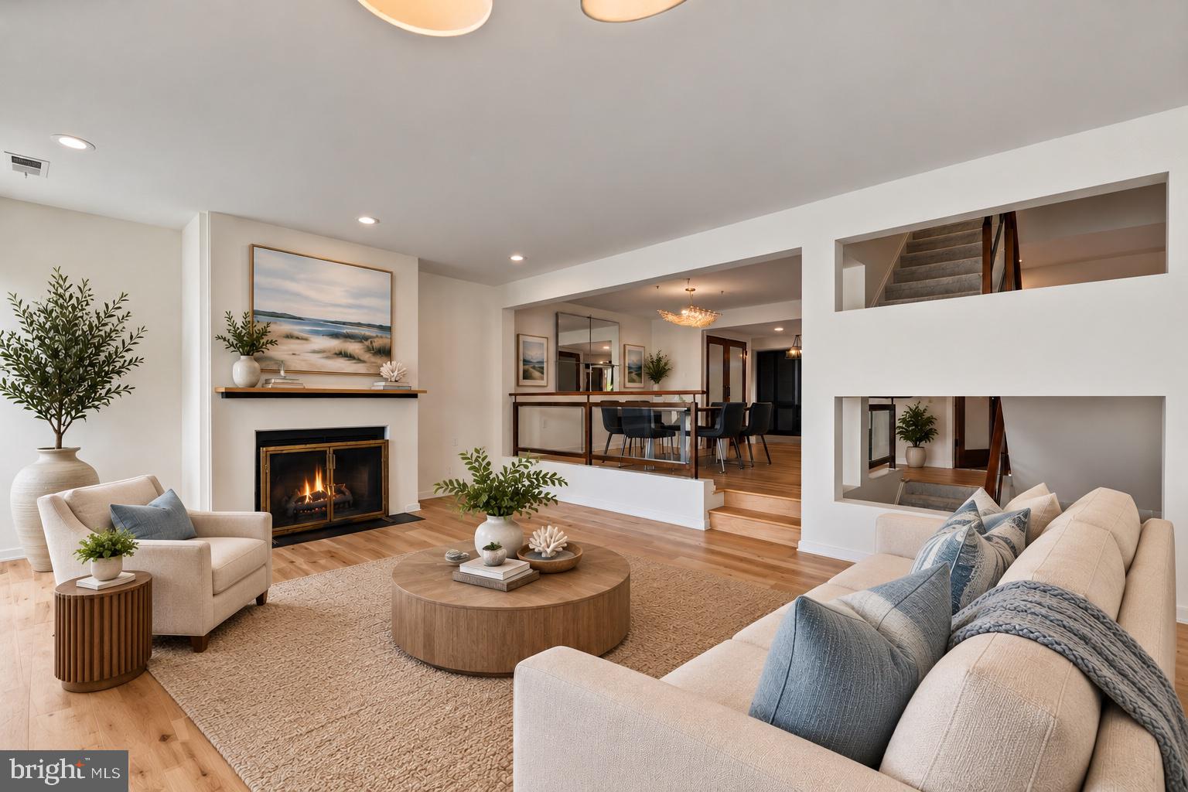
SPECTACULAR WATERFRONT VIEWS OF A LIFETIME! Luxury and the Coveted "BIG SIX" Rare to Come on the Market * Full Water Access * Deeded 40' Deep Water Boat Slip * Attached Garage * 3 Waterside Decks * Experience the epitome of Luxury Living in this exquisite waterfront townhouse nestled in the prestigious Oyster Cove community. This stunning 3-bedroom, 3.5-bath plus a spacious bonus room with it's own private walk out deck gives you that flexible space for a bedroom suite, a home office, or a game room! An open floor plan on the main level is adorned with rich hickory wood floors, recessed lighting, the ambiance of a wood burning fireplace, and a gourmet kitchen featuring upgraded countertops and new stainless steel appliances. Panoramic Bay Views from your open family room, dining room and waterside deck!! Indulge in the primary suite with Breathtaking Bay Views, a walk-in closet, and a spa-like bathroom complete with a whirlpool tub and walk-in shower. Step outside to your private oasis, where a walk out deck off your bonus room invites you to unwind while overlooking the serene Eastern Bay. Enjoy exclusive access to community amenities, including a saltwater pool, tennis/ pickleball courts, a dog park and a 1 1/2 mile trail that connects to the 38+ mile Cross Island Trail! With a gated entrance and meticulously maintained grounds, this home offers a feeling of both tranquility and security. Located just steps from many local restaurants, coffee shops, tiki bars, and dessert spots! You are just minutes to premier golf courses and designer outlet shopping! Move right in and start enjoying an elevated Waterfront Lifestyle!
Save
Ask
Tour
Hide
Share
Listing Snapshot
Price
$1,199,000
Days On Site
23 Days
Bedrooms
3
Inside Area (SqFt)
2,755 sqft
Total Baths
4
Full Baths
3
Partial Baths
1
Lot Size
0.02 Acres
Year Built
1989
MLS Number
MDQA2018818
Status
Active
Property Tax
$6,273
HOA/Condo/Coop Fees
$570 monthly
Sq Ft Source
Estimated
Friends & Family
React
Comment
Invite
No Comments Yet
Did you know? You can invite friends and family to your search. They can join your search, rate and discuss listings with you.
Recent Activity
5 hours ago
Listing updated with changes from the MLS
3 weeks ago
Listing first seen on site
General Features
Acres
0.02
Attached Garage
Yes
Cross Street
Main Street (Rt 18) and exit 42
Garage
Yes
Garage Spaces
1
Levels
Three Or More
Parking
Garage Door OpenerAsphaltOff StreetGarageAttached
Parking Spaces
3
Pets
Breed RestrictionsCats OKDogs OKYes
Property Sub Type
Townhouse
Security
Smoke Detector(s)Carbon Monoxide Detector(s)
Sewer
Public Sewer
Special Circumstances
Probate Listing
SqFt Above
2755
SqFt Total
2755
Style
ContemporaryTransitionalTraditional
Utilities
Cable AvailableUnderground UtilitiesPhone AvailableWater AvailableElectricity Available
Water Source
Public
Zoning
WVC
Interior Features
Appliances
OvenElectric RangeElectric OvenWasherElectric Water HeaterDishwasherDisposalMicrowaveRefrigeratorStainless Steel Appliance(s)Water HeaterDryer
Basement
Crawl Space
Cooling
Heat PumpCeiling Fan(s)OtherElectric
Electric
Circuit BreakersUnderground
Fireplace
Yes
Fireplaces
1
Flooring
CarpetWood
Furnished
Unfurnished
Heating
ElectricHeat Pump
Interior
Ceiling Fan(s)Recessed LightingWalk-In Closet(s)Vaulted Ceiling(s)BarOpen FloorplanSoaking Tub



Did you know? You can invite friends and family to your search. They can join your search, rate and discuss listings with you.