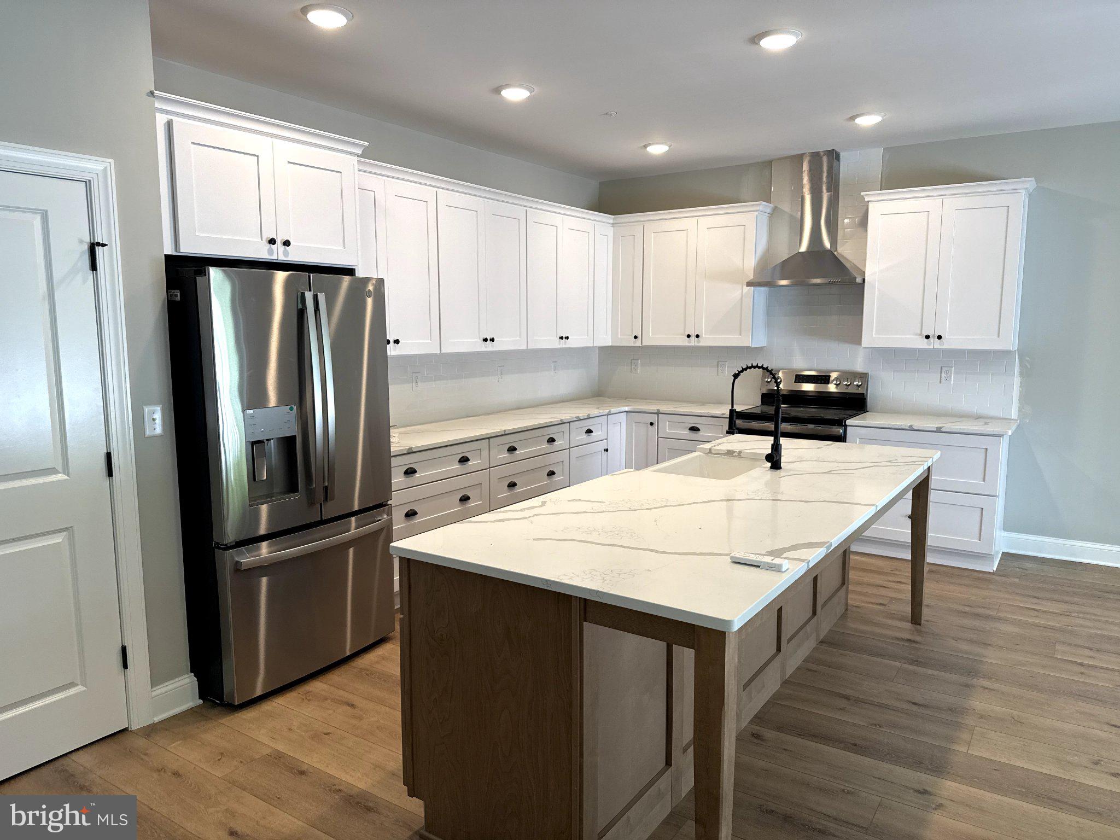
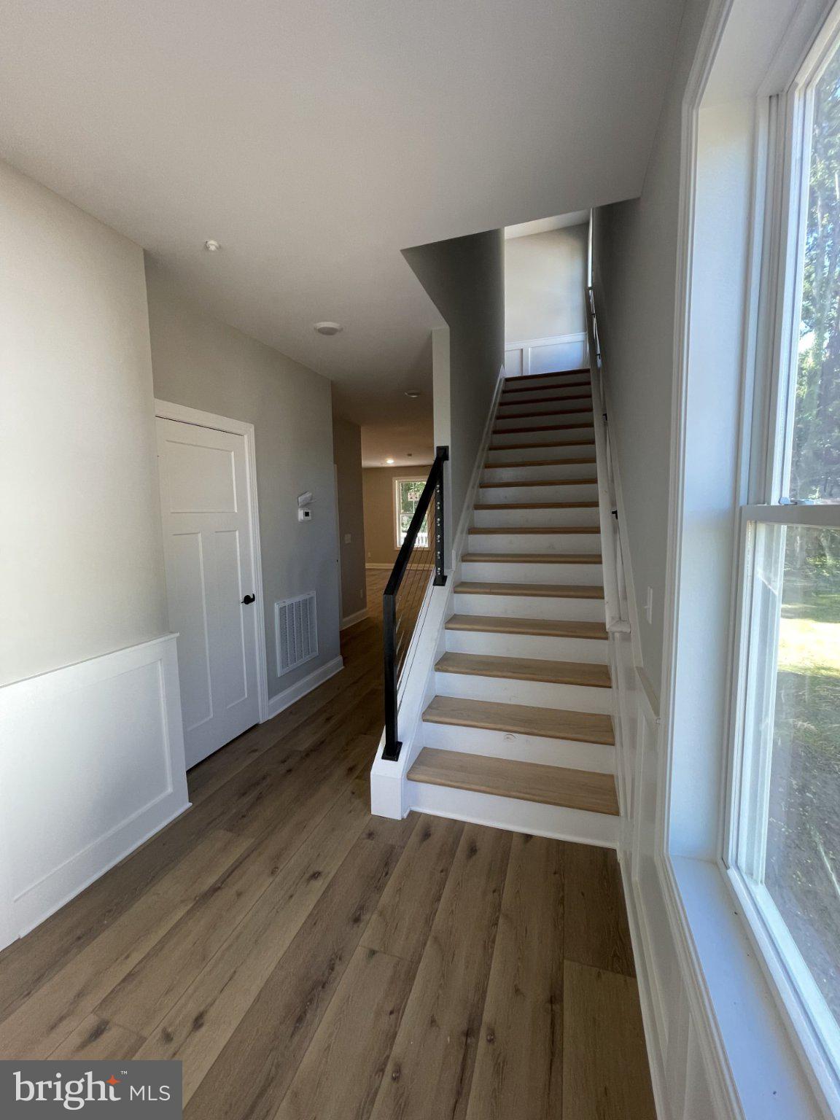
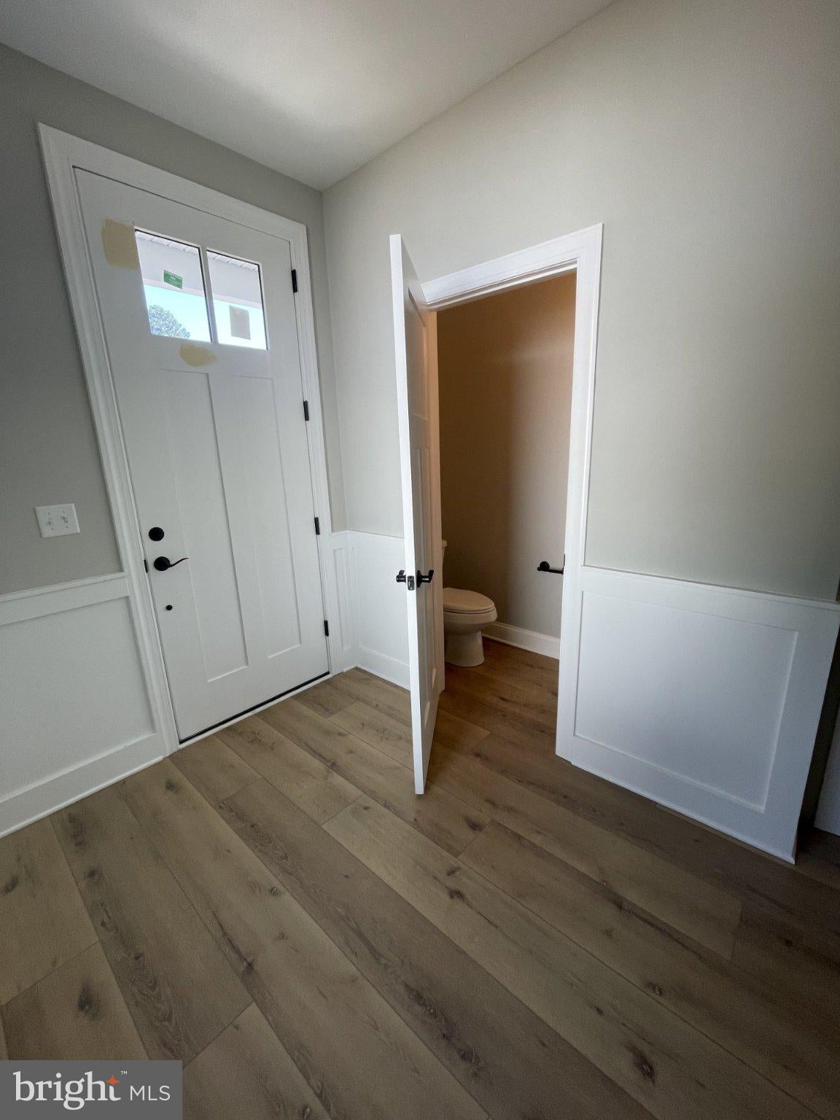
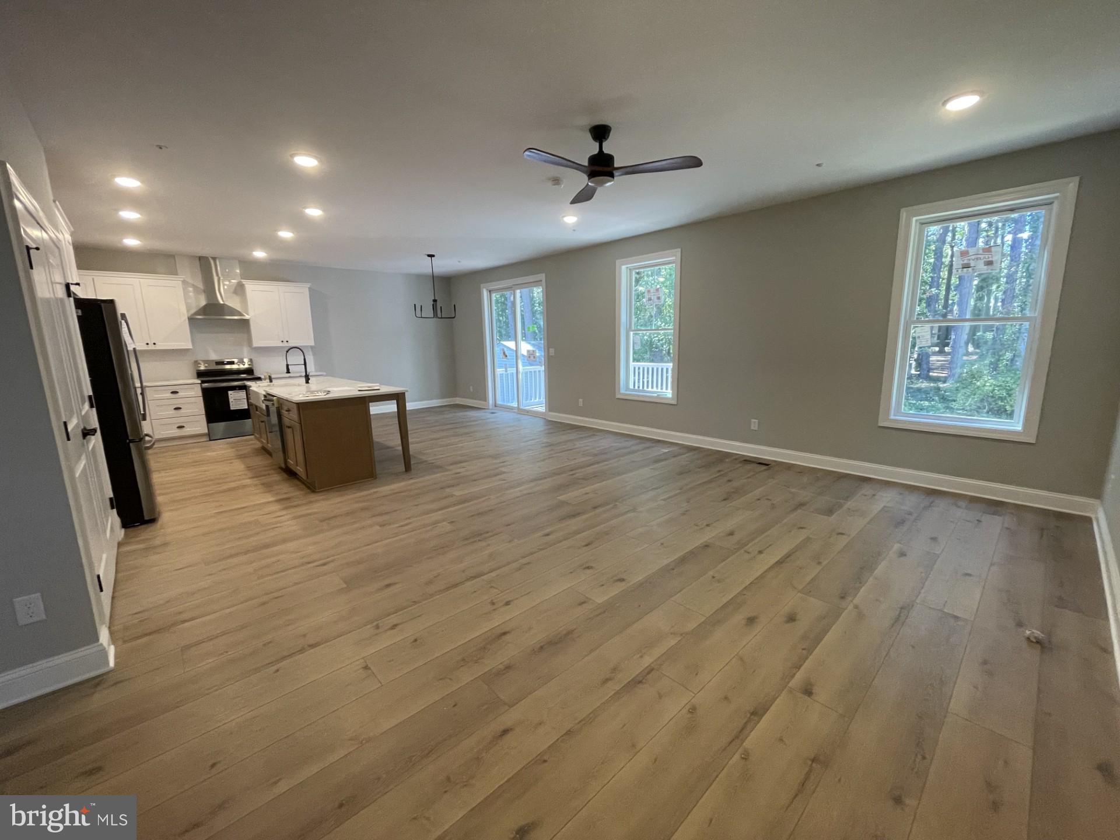
Nestled in the serene enclave of Kent Island Estates, this exquisite new construction home, soon to be completed in 2026, embodies the perfect blend of luxury and comfort. With a stunning Craftsman architectural style, this detached residence offers a warm and inviting atmosphere, ideal for those seeking an exclusive lifestyle. Step inside to discover a thoughtfully designed open floor plan that seamlessly connects the living, dining, and kitchen areas. The large gourmet kitchen is a chef's dream, featuring upgraded quartz countertops, a spacious island, and stainless-steel appliances, including a sleek oven/range with hood and French door refrigerator with water and ice dispenser. There is abundant cabinet and counter space here, this kitchen is sure to meet your every need. Upstairs this home boasts three generously sized bedrooms, including a primary suite complete with a luxurious bathroom featuring a large double vanity and tiled stall shower ensuring a spa-like experience at home. The primary suite features a huge walk in closet complete with wire shelving. The Primary suite looks out over Eastern Bay and Shipping Creek, a vista that is sure to instill relaxation and peace. Each bedroom is designed with comfort in mind, offering ample closet spaces that provide both functionality and style. Bedroom floors are carpeted for comfort, and ceiling fans ensure temperature control. The upper-level hall bath is also equipped with a large double vanity for convenience and a generous tub shower combination. The main interior is adorned with luxury vinyl plank flooring and wainscoted walls, enhancing the home's aesthetic while ensuring durability. The upper floor laundry adds convenience to your daily routine, making chores a breeze. Outside, the property is graced with a level water oriented front yard and a level lot that backs to trees, providing a tranquil backdrop for outdoor gatherings. Enjoy the fresh air on the expansive deck, perfect for entertaining or simply unwinding after a long day. The paved driveway leads to an attached garage, offering both convenience and security. Located just one block from the picturesque Shipping Creek, this home offers a unique opportunity to embrace a water-oriented lifestyle. The views of the bay and creek create a serene environment, perfect for nature lovers and those seeking a peaceful retreat. Kent Island Estates is a suburban haven, providing easy access to local amenities while maintaining a sense of privacy and tranquility. This property is not just a home; it's a lifestyle choice that promises comfort, elegance, and a connection to nature. Experience the luxury of new construction and the joy of creating lasting memories in this exceptional residence.
Save
Ask
Tour
Hide
Share
Listing Snapshot
Price
$599,900
Days On Site
3 Days
Bedrooms
3
Inside Area (SqFt)
2,100 sqft
Total Baths
3
Full Baths
2
Partial Baths
1
Lot Size
0.23 Acres
Year Built
2026
MLS® Number
MDQA2018898
Status
Active
Property Tax
$595
HOA/Condo/Coop Fees
N/A
Sq Ft Source
Estimated
Friends & Family
React
Comment
Invite
No Comments Yet
Did you know? You can invite friends and family to your search. They can join your search, rate and discuss listings with you.
Recent Activity
3 days ago
Listing updated with changes from the MLS®
4 days ago
Listing first seen on site
General Features
Acres
0.23
Attached Garage
Yes
Direction Faces
East
Foundation
Block
Garage
Yes
Garage Spaces
2
Levels
Two
Parking
GarageDrivewayAttached
Parking Spaces
4
Pets
Yes
Property Condition
New Construction
Property Sub Type
Single Family Residence
Sewer
Public Sewer
Special Circumstances
Standard
SqFt Above
2100
SqFt Total
2100
Style
Craftsman
Water Source
Well
Zoning
NC-20
Interior Features
Appliances
Electric RangeElectric OvenElectric Water HeaterDishwasherExhaust FanIce MakerRange HoodRefrigeratorStainless Steel Appliance(s)Water Heater



Did you know? You can invite friends and family to your search. They can join your search, rate and discuss listings with you.