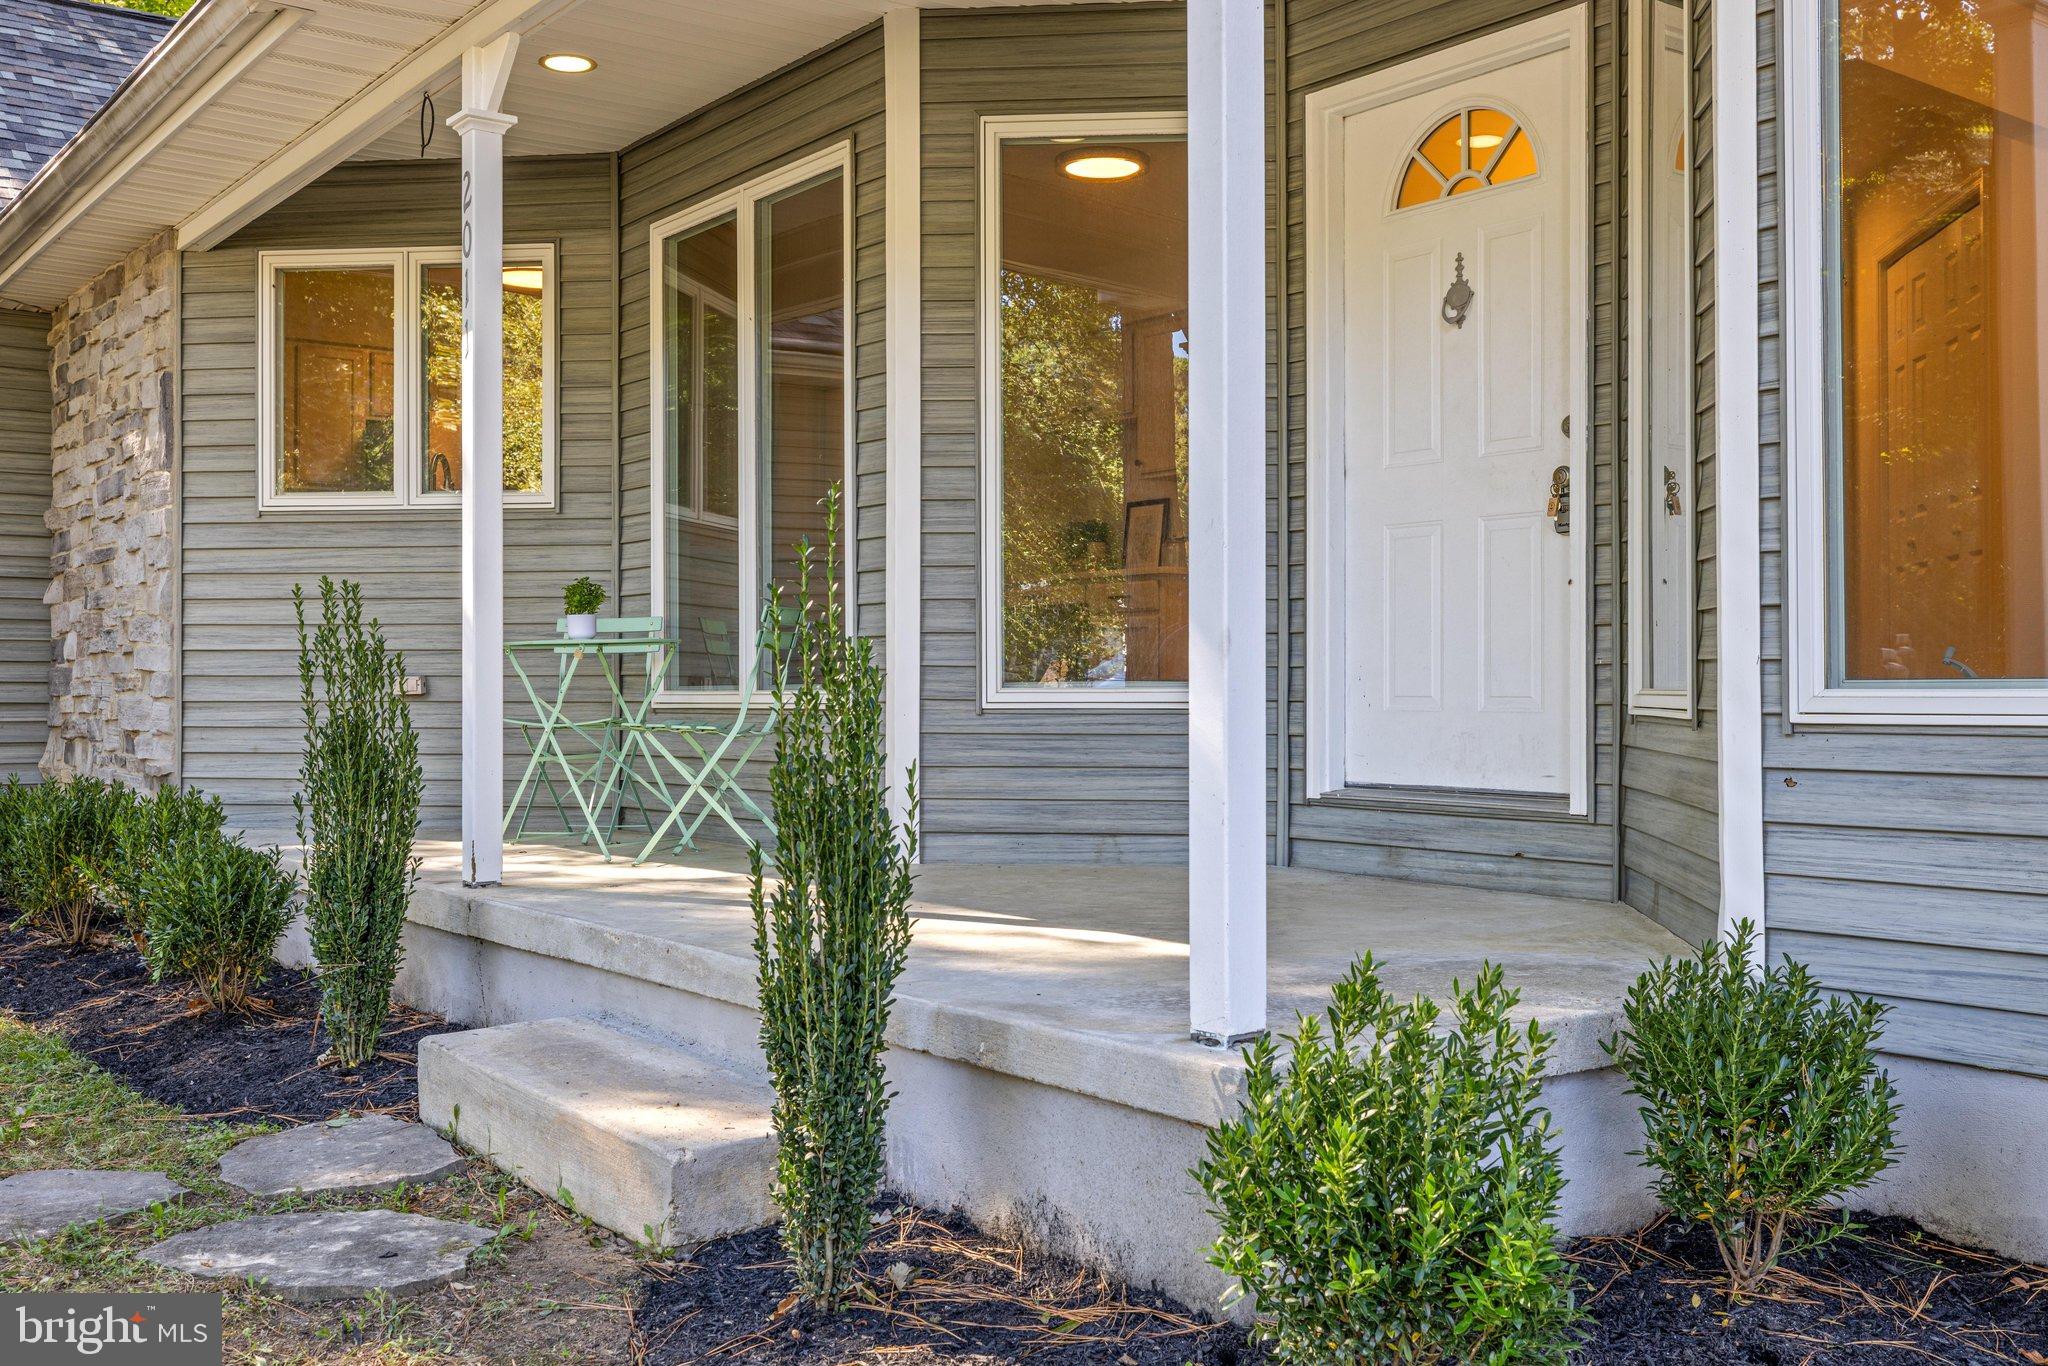
Welcome to 2011 Stevens Drive — a completely renovated home offering exceptional one-level living with a spacious, open floor plan and a long list of thoughtful upgrades throughout.
From top to bottom, this home has been transformed with modern finishes, new flooring, fresh paint, updated lighting, renovated bathrooms, and a beautifully redesigned kitchen. The oversized kitchen features quartz countertops, updated appliances, abundant cabinetry, and plenty of workspace, with a large laundry room conveniently located just off the kitchen.
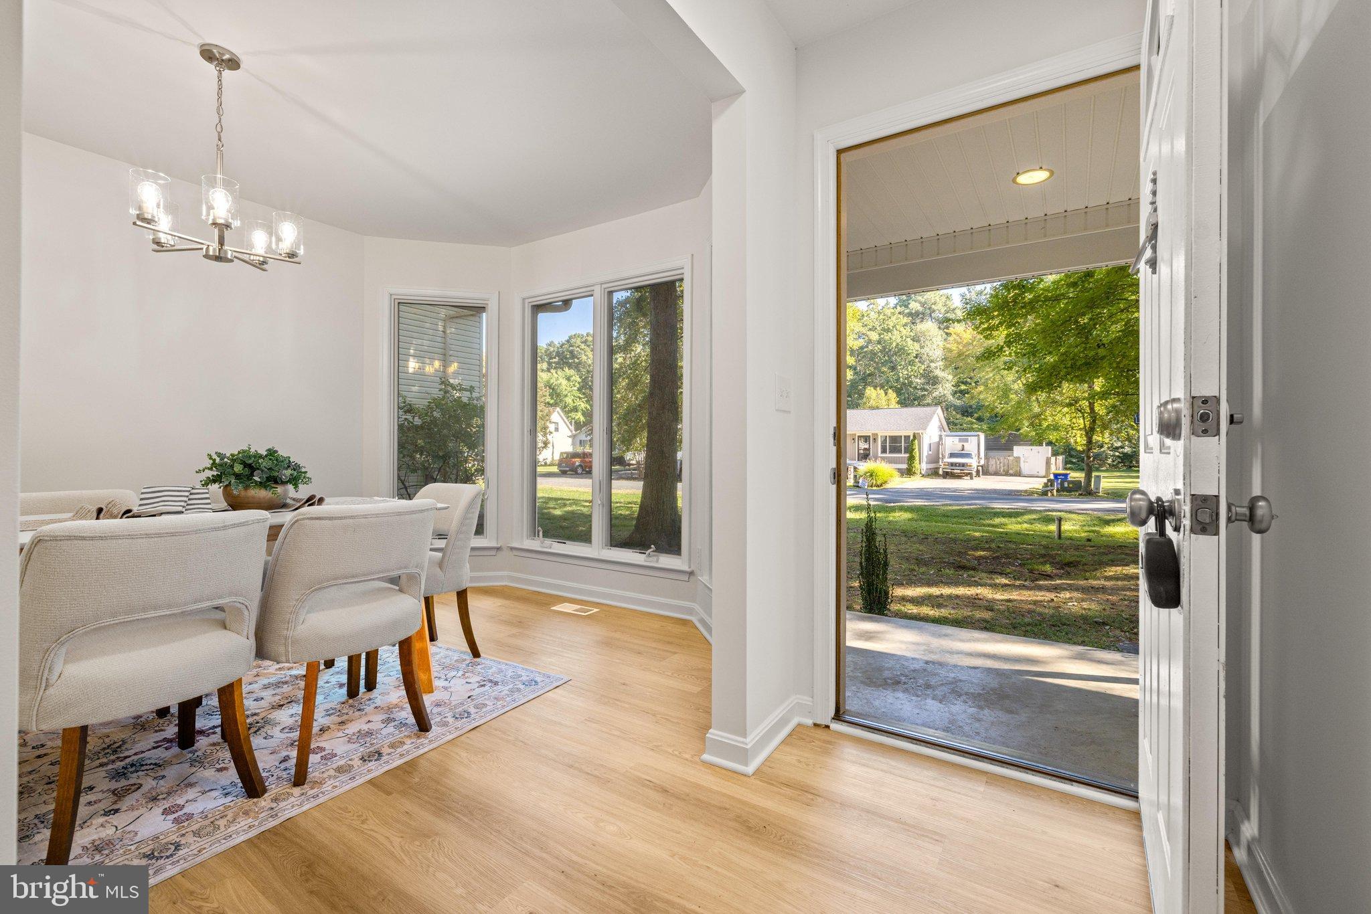
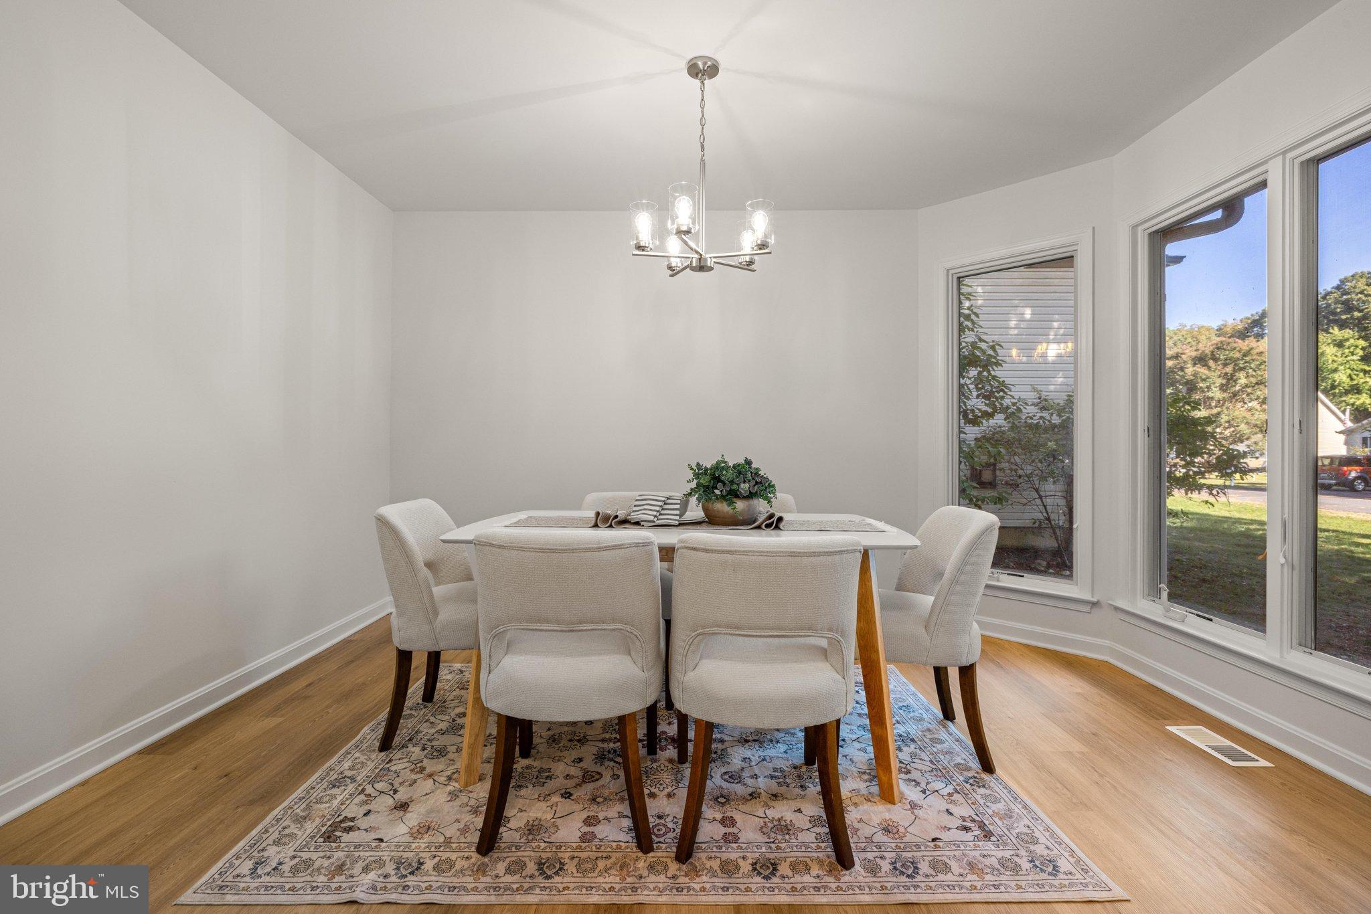
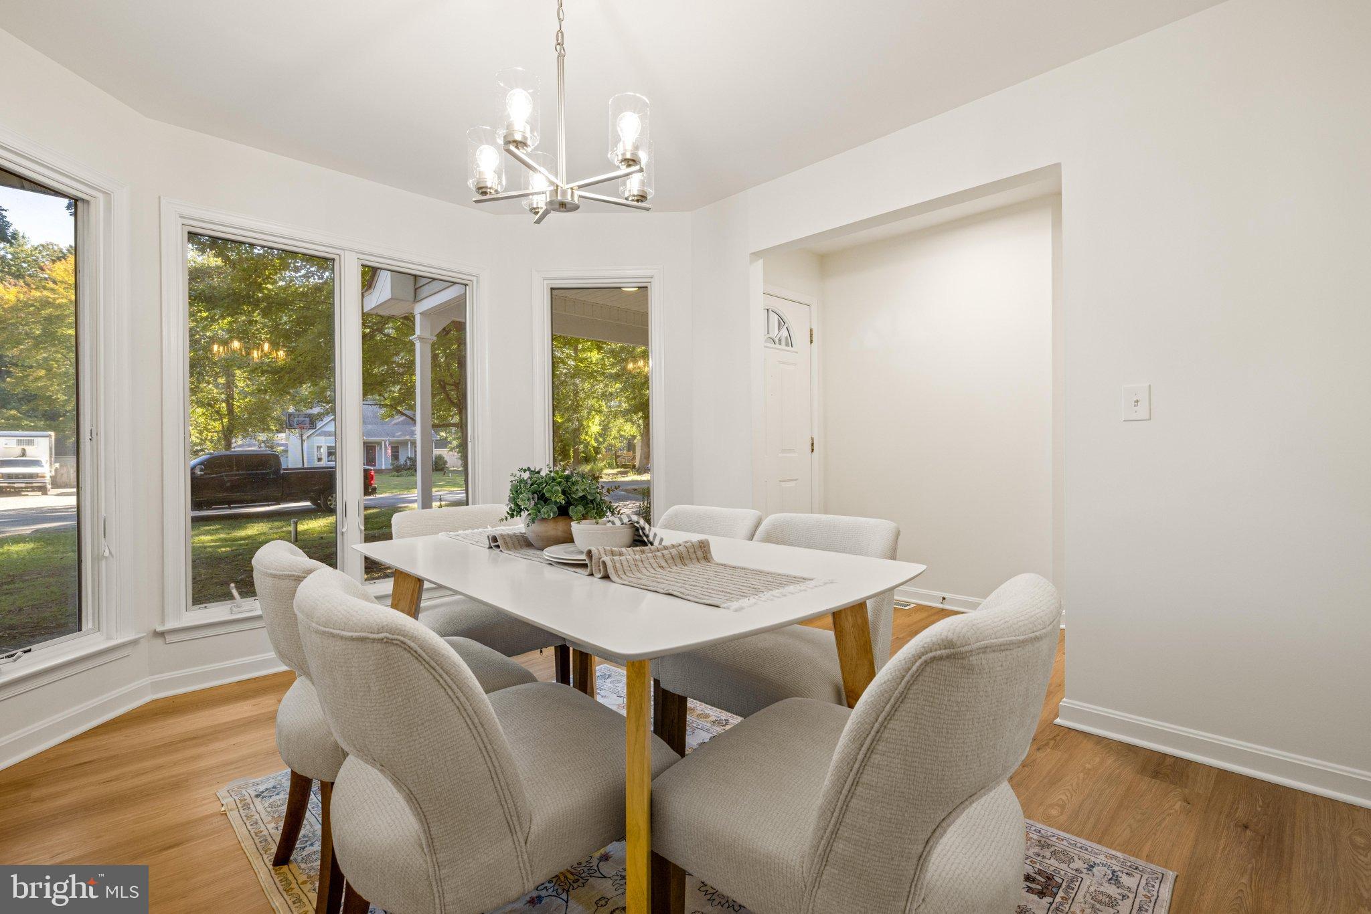
Just off the kitchen, a beautifully appointed private dining room provides an elegant space for entertaining and hosting gatherings. With its versatility, this room could also serve as a sophisticated home office, library, or additional flex space to suit your lifestyle.
The expansive living room is truly a showstopper, featuring dramatic 30-foot ceilings, recessed lighting, a fireplace, and an open, airy feel that makes the space perfect for both everyday living and entertaining. New LVP flooring flows throughout the entire home, complemented by all-new lighting fixtures and fresh paint throughout.
The spacious primary suite offers a private retreat with a walk-in closet, a beautifully updated bathroom with a double quartz vanity, and a rare feature — direct access to the rear deck. Step outside from the primary suite and enjoy views overlooking the peaceful, wooded rear yard.
Two additional bedrooms provide plenty of flexibility, including an oversized bedroom with its own walk-in closet. Both bathrooms have been completely updated with new vanities and quartz countertops.
Additional improvements include a brand-new roof with a 30-year warranty, an oversized two-car attached garage, abundant storage, and thoughtful updates throughout.
With its expansive living spaces, impressive ceiling height, renovated kitchen and baths, private wooded setting, and exceptional primary suite, 2011 Stevens Drive delivers refined, turnkey one-level living at its finest.
Save
Ask
Tour
Hide
Share
Listing Snapshot
Price
$489,900
Days On Site
21 Days
Bedrooms
3
Inside Area (SqFt)
1,663 sqft
Total Baths
2
Full Baths
2
Partial Baths
N/A
Lot Size
0.38 Acres
Year Built
2000
MLS Number
MDQA2018934
Status
Active Under Contract
Property Tax
$3,685
HOA/Condo/Coop Fees
N/A
Sq Ft Source
Assessor
Friends & Family
React
Comment
Invite
No Comments Yet
Did you know? You can invite friends and family to your search. They can join your search, rate and discuss listings with you.
Recent Activity
a week ago
Status changed to Active Under Contract
a week ago
Listing updated with changes from the MLS
3 weeks ago
Listing first seen on site
General Features
Acres
0.38
Attached Garage
Yes
Foundation
Other
Garage
Yes
Garage Spaces
2
Levels
One
Parking
GravelGarageDrivewayInside EntranceAttached
Parking Spaces
5
Property Sub Type
Single Family Residence
Sewer
Public Sewer
Special Circumstances
Standard
SqFt Above
1663
SqFt Total
1663
Style
Ranch/Rambler
Utilities
Cable Available
Water Source
Well
Zoning
NC-15
Interior Features
Appliances
OvenElectric RangeElectric OvenElectric Water HeaterDishwasherDisposalDryerExhaust FanMicrowaveRefrigeratorWasherENERGY STAR Qualified AppliancesWater Purifier



Did you know? You can invite friends and family to your search. They can join your search, rate and discuss listings with you.