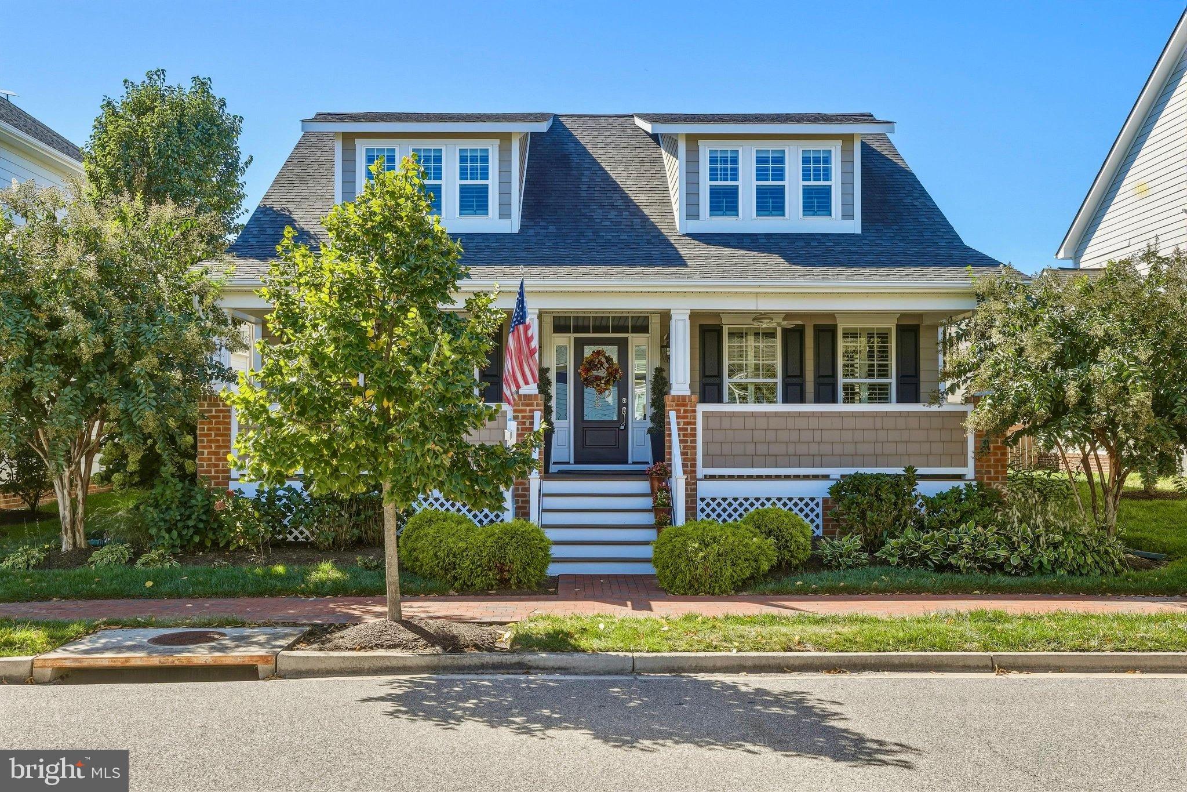
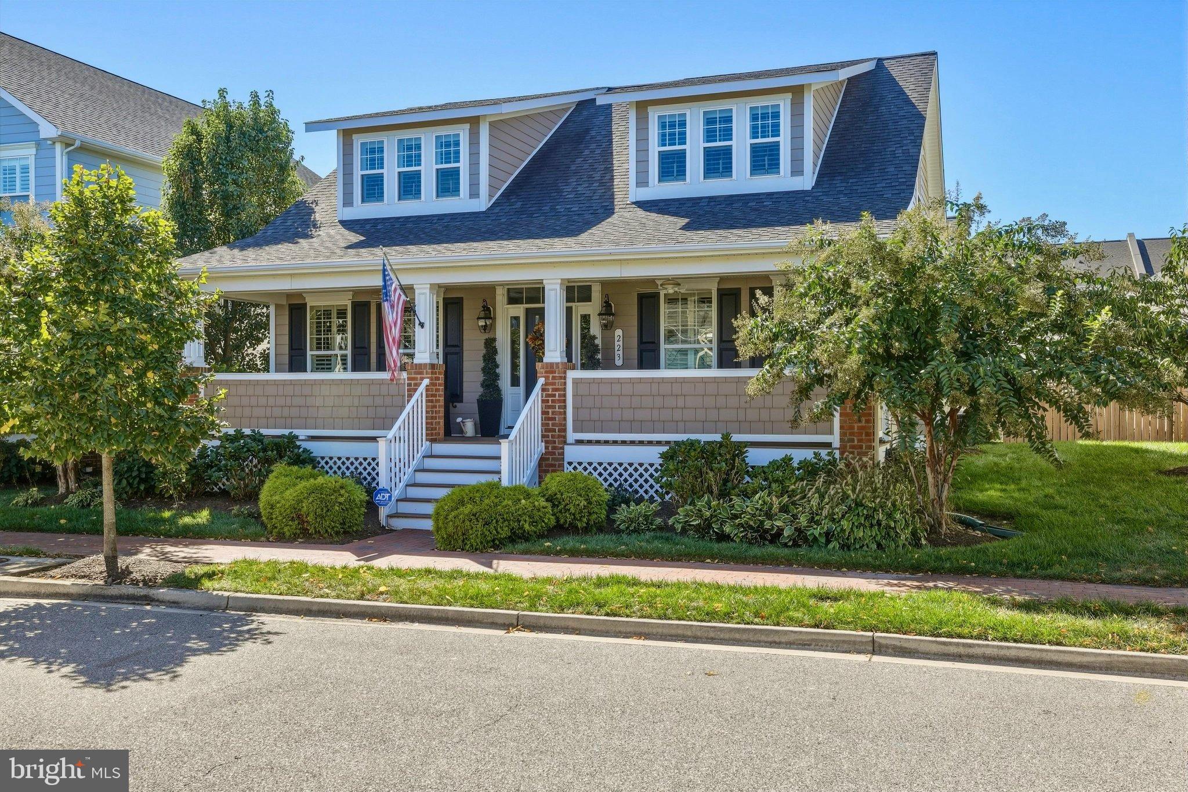
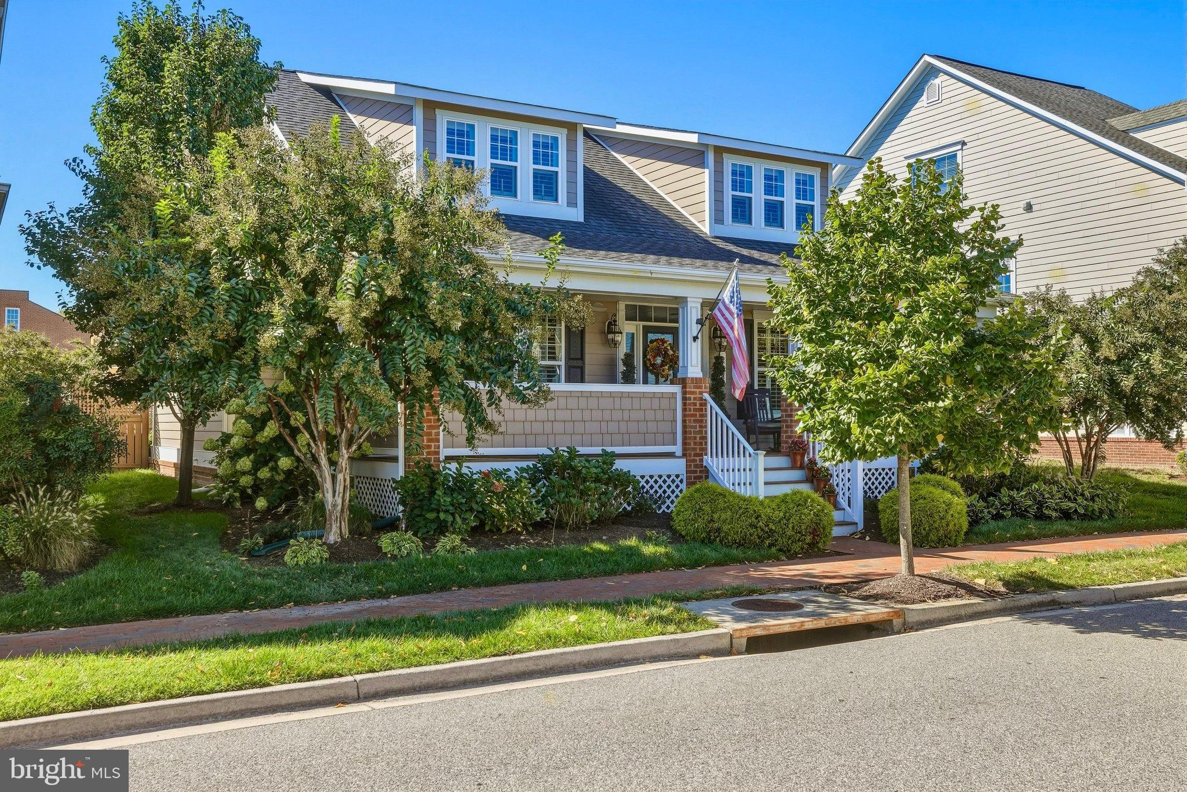
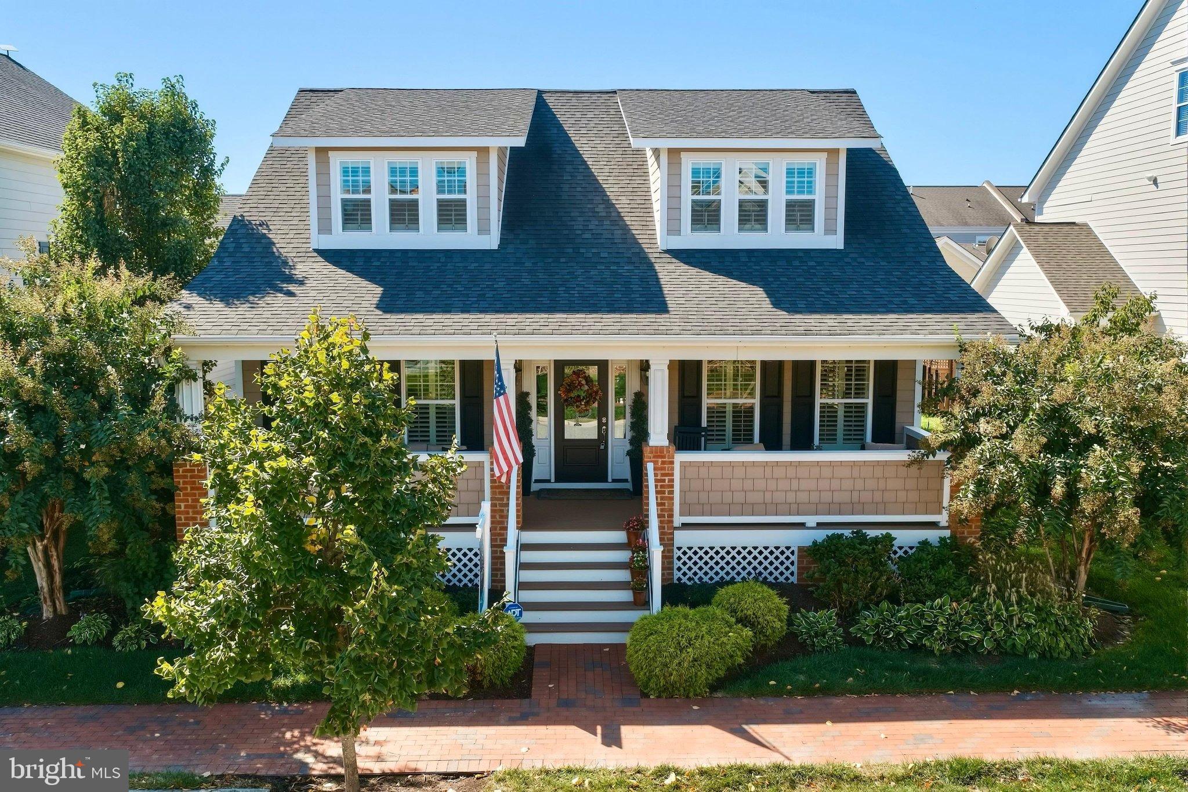
Welcome to 223 Evelyne Street in Gibson’s Grant! Built by Koch Homes, this expanded Ashford model combines the convenience of a main-level primary bedroom with spacious living areas and an oversized garage with an enlarged family room above. Hardwood floors, plantation shutters throughout the home, and a beautiful stone-surround fireplace add warmth and timeless style.
The spacious living room, kitchen, and dining area offer a welcoming setting for everyday living and entertaining, while a separate office provides a dedicated space for work or study. A beautiful Andersen sliding door opens to the deck and hardscaped patio, creating an inviting outdoor space for dining, relaxing, and gathering. Two additional bedrooms and a full bathroom are located upstairs.
A standout feature is the expanded family room over the garage, known as the FROG. The oversized garage option provides additional space for parking and storage below and a larger recreation room above—perfect for a media room, game room, or additional living space. Plumbing is already in place in the garage so it would be easily accessible to run it above the garage for a potential future full bathroom, offering added flexibility to make the space your own.
Gibson’s Grant offers a waterfront community setting with an outdoor pool, clubhouse, fitness center, and fishing and crabbing pier. Enjoy direct access to the Cross Island Trail and easy access to Route 50, the Bay Bridge, waterfront restaurants, shopping, and everyday conveniences. Discover the space, versatility, and coastal lifestyle that make this home a special opportunity on Kent Island.
Save
Ask
Tour
Hide
Share
Listing Snapshot
Price
$799,000
Days On Site
20 Days
Bedrooms
3
Inside Area (SqFt)
2,575 sqft
Total Baths
3
Full Baths
2
Partial Baths
1
Lot Size
0.13 Acres
Year Built
2013
MLS Number
MDQA2018948
Status
Active Under Contract
Property Tax
$6,524
HOA/Condo/Coop Fees
$283.36 monthly
Sq Ft Source
Estimated
Friends & Family
React
Comment
Invite
No Comments Yet
Did you know? You can invite friends and family to your search. They can join your search, rate and discuss listings with you.
Recent Activity
4 days ago
Status changed to Active Under Contract
4 days ago
Listing updated with changes from the MLS
3 weeks ago
Listing first seen on site
General Features
Acres
0.13
Attached Garage
Yes
Direction Faces
East
Garage
Yes
Garage Spaces
2
Levels
Two
Parking
GarageAttached
Parking Spaces
2
Pets
Cats OKDogs OKYes
Property Sub Type
Single Family Residence
Sewer
Public Sewer
Special Circumstances
Standard
SqFt Above
2575
SqFt Total
2575
Style
Traditional
Water Source
Public
Zoning
CMPD
Interior Features
Appliances
Double OvenOvenCooktopDishwasherDisposalMicrowaveTankless Water Heater



Did you know? You can invite friends and family to your search. They can join your search, rate and discuss listings with you.