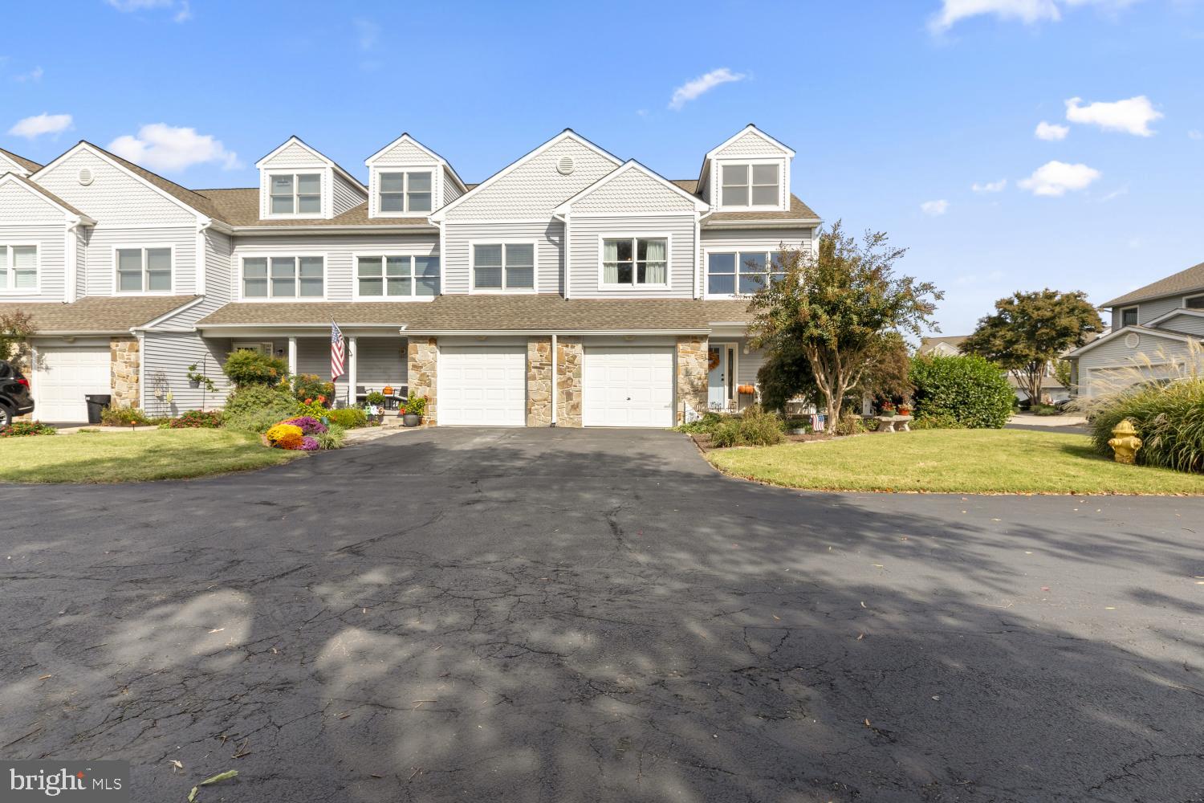
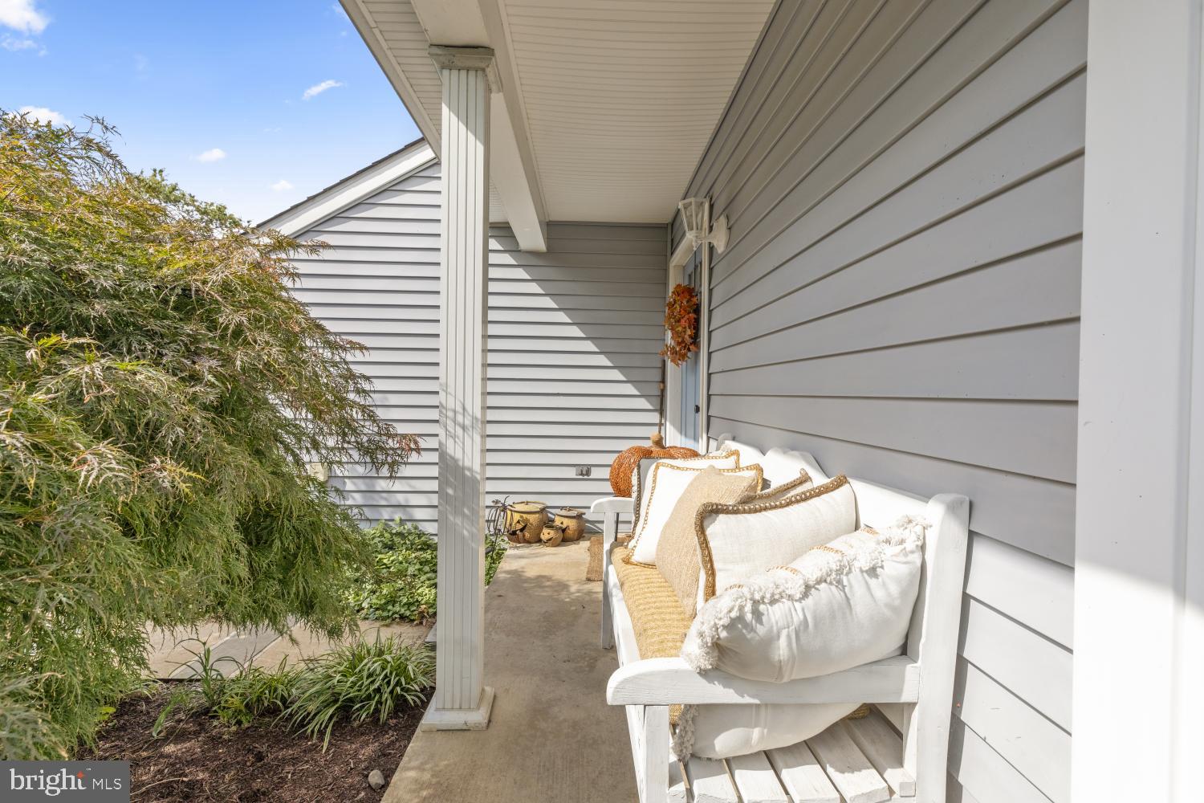
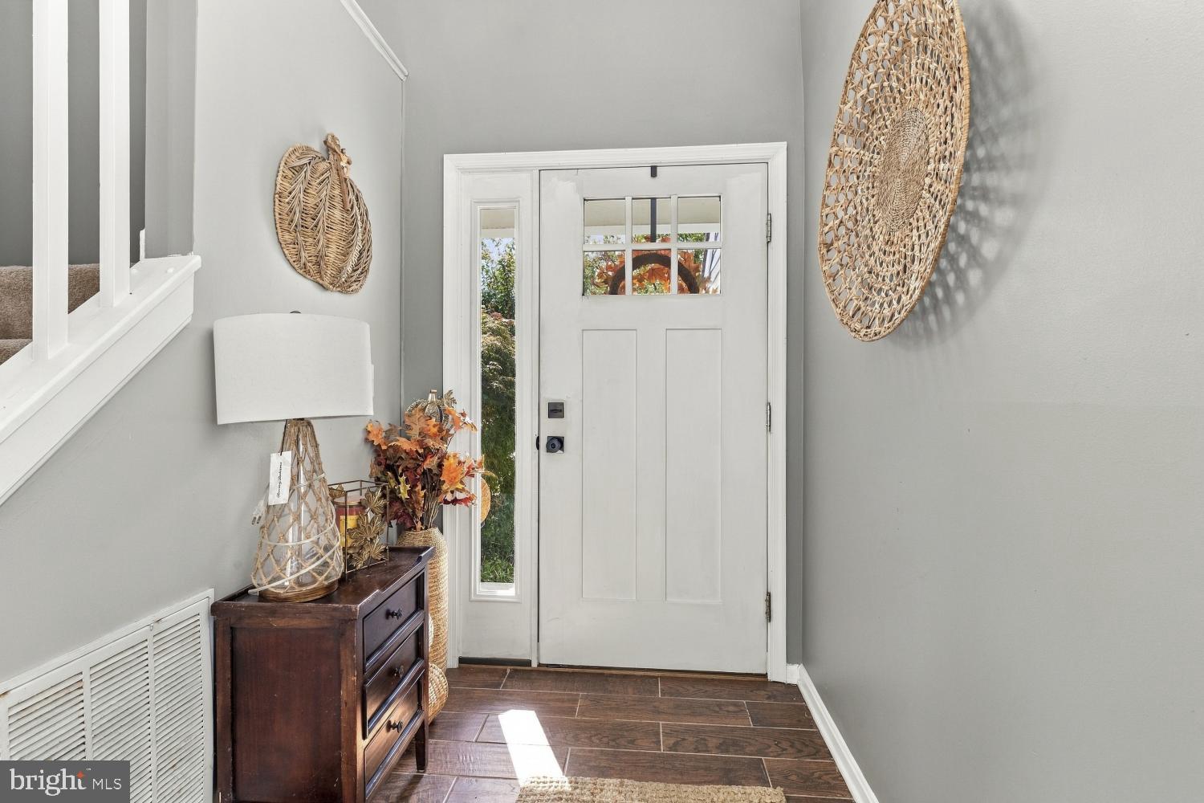
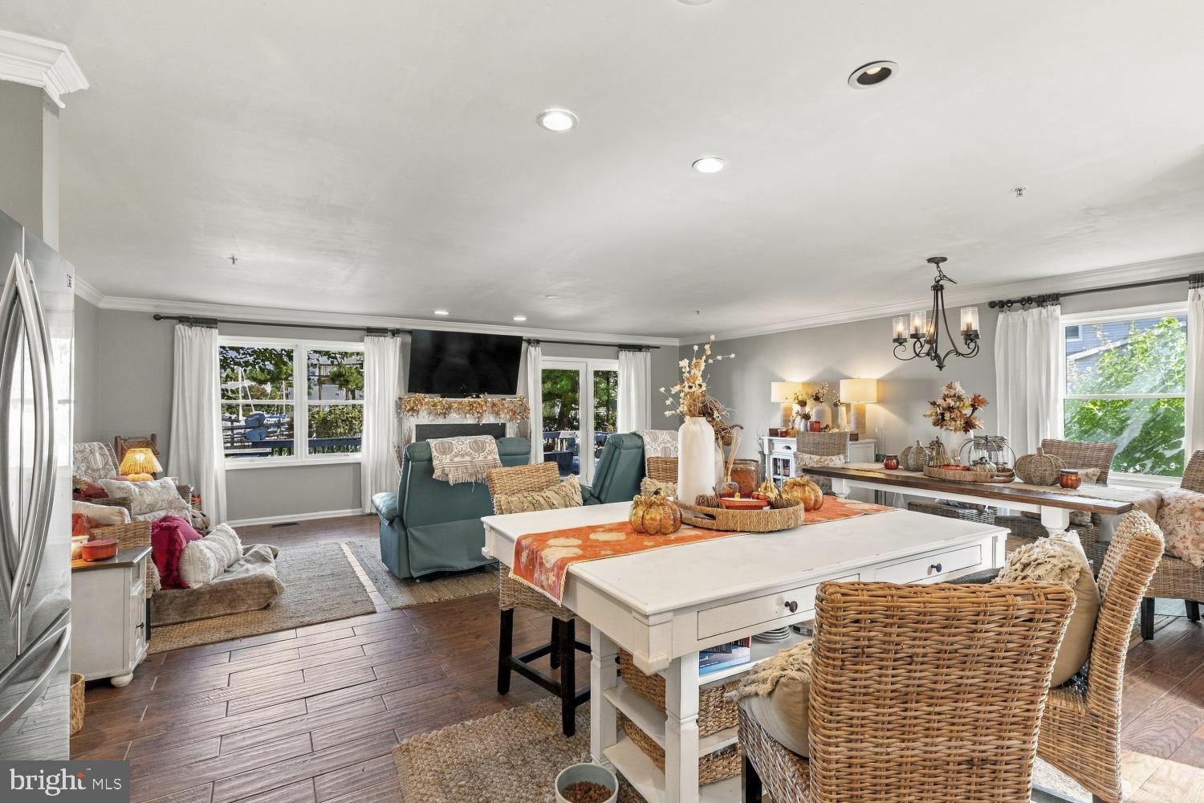
Beautiful 3BR/2.5BA Townhome nestled in the desirable waterfront community of Bayside Marina. Pull into your private driveway in front of the attached one-car garage, which offers convenient direct access into your home. Make your way to the covered front porch, open the door, and step inside a beautifully maintained, move-in-ready home. The main level welcomes you with an open-concept design, featuring beautiful wood-tone flooring, recessed lighting, elegant crown molding, abundant natural light, and a neutral color palette throughout. The spacious living room offers a cozy fireplace feature, creating a warm and inviting atmosphere while flowing seamlessly into the dining area and kitchen, making this an ideal space for everyday living and entertaining. The kitchen features abundant cabinetry accented with crown molding, a separate pantry closet, granite countertops, a complementary tiled backsplash, and stainless steel appliances. A center island with breakfast seating provides the perfect spot for casual dining or morning coffee. A conveniently located half bath completes the main level. Upstairs on the second floor, you'll find a spacious secondary bedroom featuring double closets, convenient access to a shared full bathroom, and second-floor laundry. Make your way upstairs to the second floor, where you'll find a spacious secondary bedroom featuring double closets and convenient access to a shared full bathroom. The grand-sized primary suite offers a relaxing retreat, complete with sliding glass doors that open to a private balcony overlooking the community, a large walk-in closet, and a private en suite featuring a jetted soaking tub and a separate walk-in shower. Continue to the third floor, where a generously sized bedroom provides flexible living space to suit your needs. Whether you envision a private home office, a child's playroom, or a comfortable guest bedroom, this versatile space offers endless possibilities. From the sliding glass doors on the main level, step outside onto a spacious covered deck, perfect for outdoor dining, entertaining, or simply relaxing while taking in the beautiful surrounding landscape and peaceful water sounds. The deck leads down to a green space, offering an inviting connection to the outdoors and the charm of waterfront community living. Beautifully maintained and move-in ready, this home offers comfort, versatility, and an inviting setting, all conveniently located near shopping, restaurants, and commuter routes.
Save
Ask
Tour
Hide
Share
Listing Snapshot
Price
$545,000
Days On Site
16 Days
Bedrooms
3
Inside Area (SqFt)
2,100 sqft
Total Baths
3
Full Baths
2
Partial Baths
1
Lot Size
0.04 Acres
Year Built
1996
MLS Number
MDQA2018964
Status
Active
Property Tax
$4,066
HOA/Condo/Coop Fees
$680 monthly
Sq Ft Source
Assessor
Friends & Family
React
Comment
Invite
No Comments Yet
Did you know? You can invite friends and family to your search. They can join your search, rate and discuss listings with you.
Recent Activity
a week ago
Status changed to Active
a week ago
Listing updated with changes from the MLS
2 weeks ago
Listing first seen on site
General Features
Acres
0.04
Attached Garage
Yes
Garage
Yes
Garage Spaces
1
Levels
Three Or More
Parking
GarageOtherAttached
Parking Spaces
1
Pets
Yes
Property Sub Type
Townhouse
Sewer
Public Sewer
Special Circumstances
Standard
SqFt Above
2100
SqFt Total
2100
Style
Other
Water Source
Public
Zoning
UR
Interior Features
Appliances
Electric RangeElectric OvenDishwasherDisposalDryerRefrigeratorStainless Steel Appliance(s)WasherWater HeaterMicrowave



Did you know? You can invite friends and family to your search. They can join your search, rate and discuss listings with you.