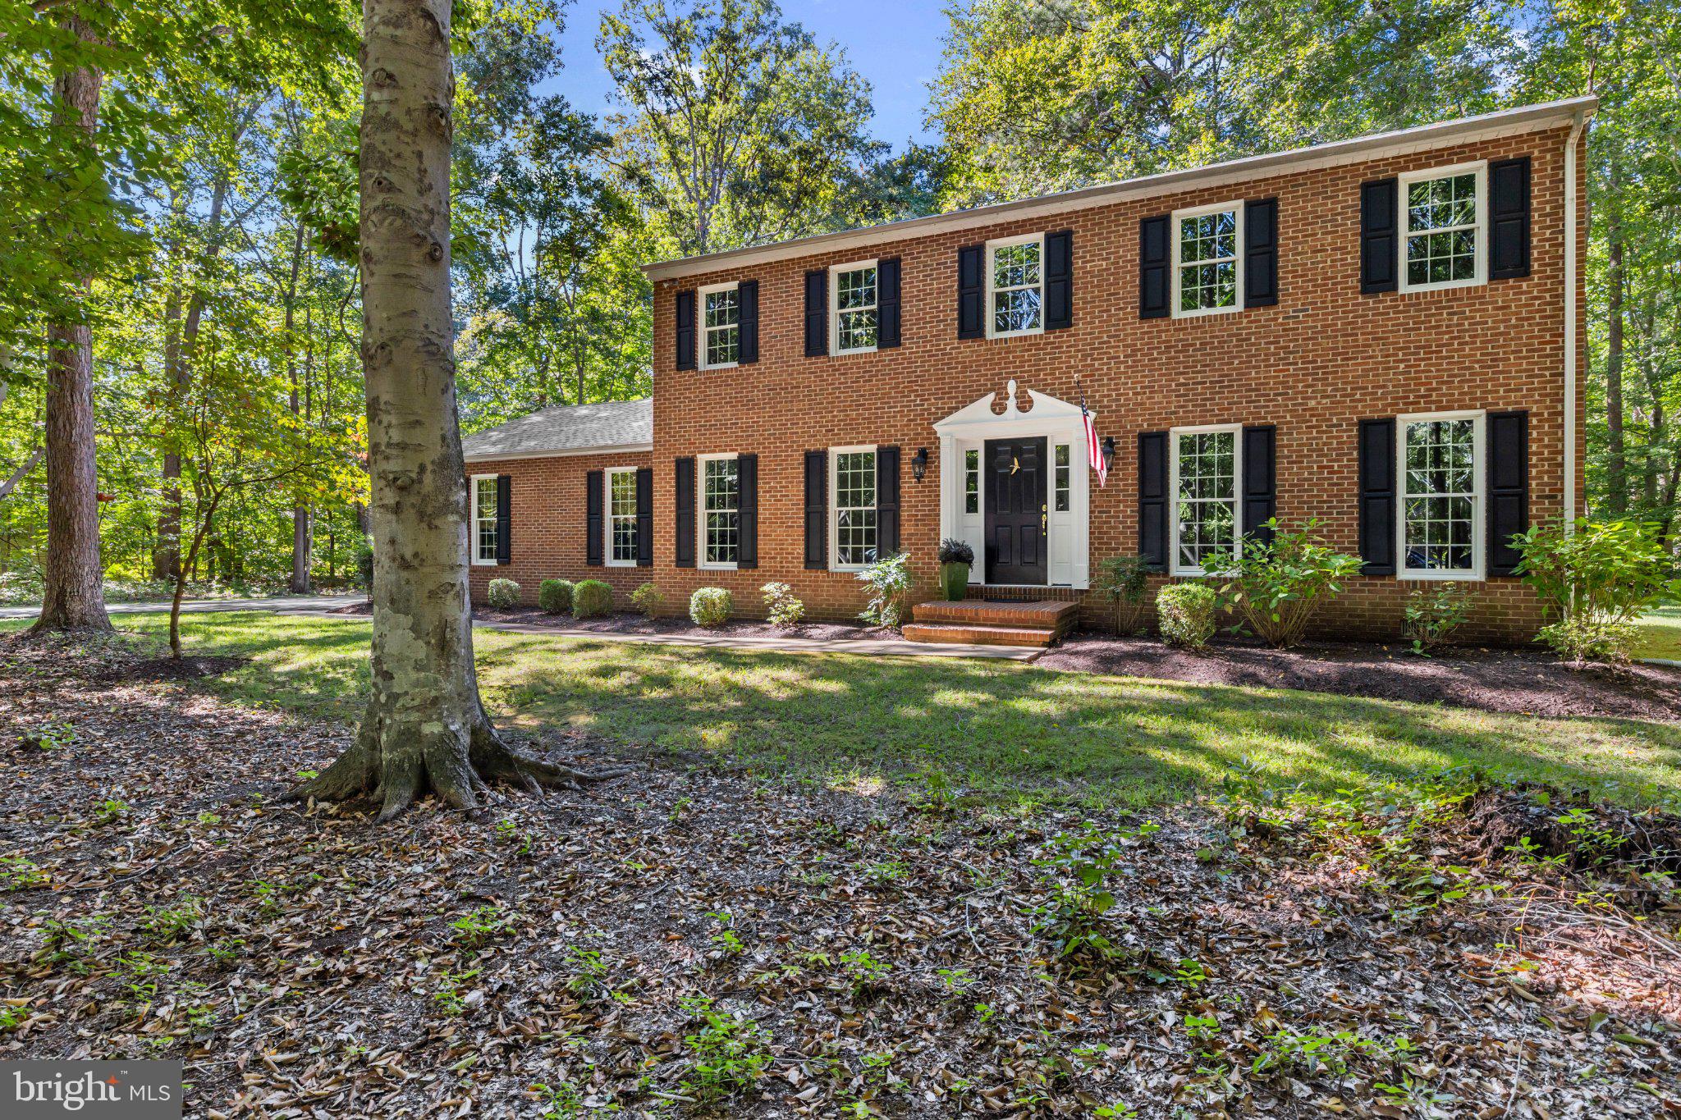
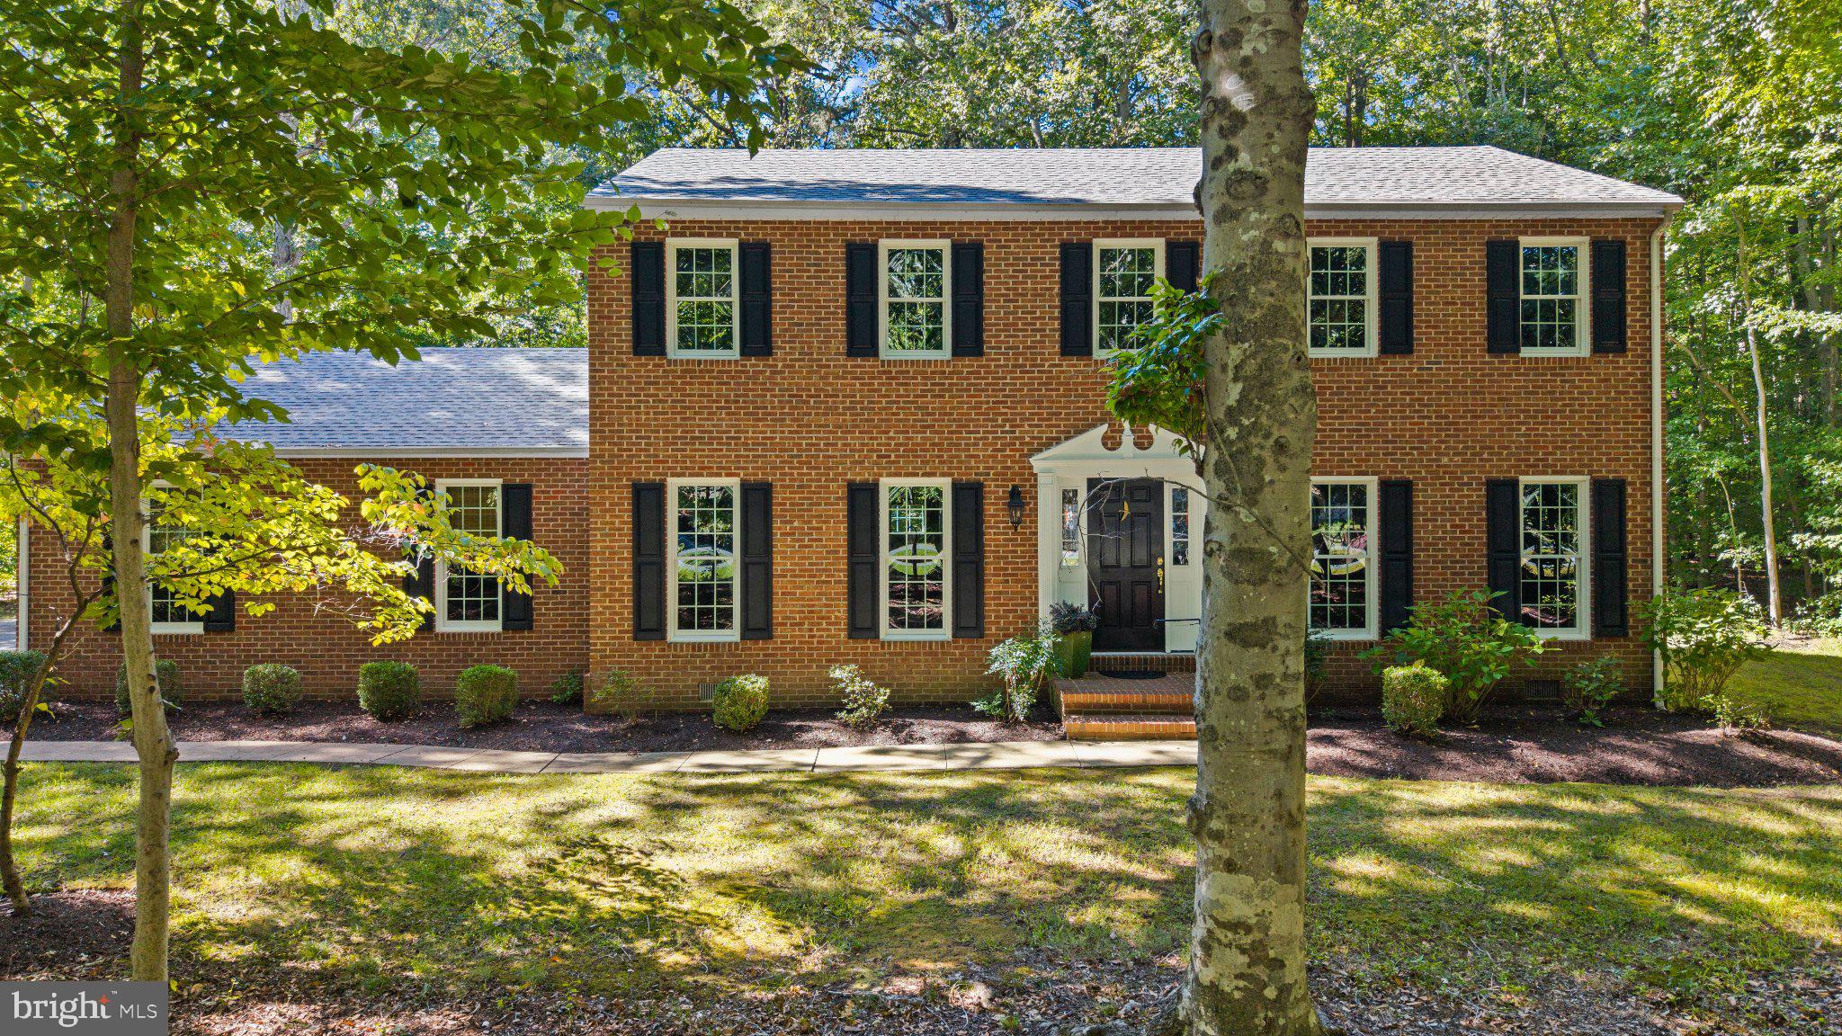
Desirably located in Queen Anne Woods just off Bennett Point Road, this impressive brick-front colonial offers a rare combination of privacy, space, and convenience. Significant updates include a brand-new roof (2026), HVAC replacement (2021), new distribution box for septic system (2026), reverse osmosis system installed (2026), updated kitchen and bathrooms, updated windows, doors and siding, fresh interior paint, modern light fixtures, and a Trex deck.
Set on a beautiful 1-acre wooded homesite, the home blends timeless appeal with extensive updates and exceptional pride of ownership. Meticulously maintained and move-in ready, it offers a wonderful balance of comfort and flexibility, with no homeowners association and room to enjoy the property on your own terms.
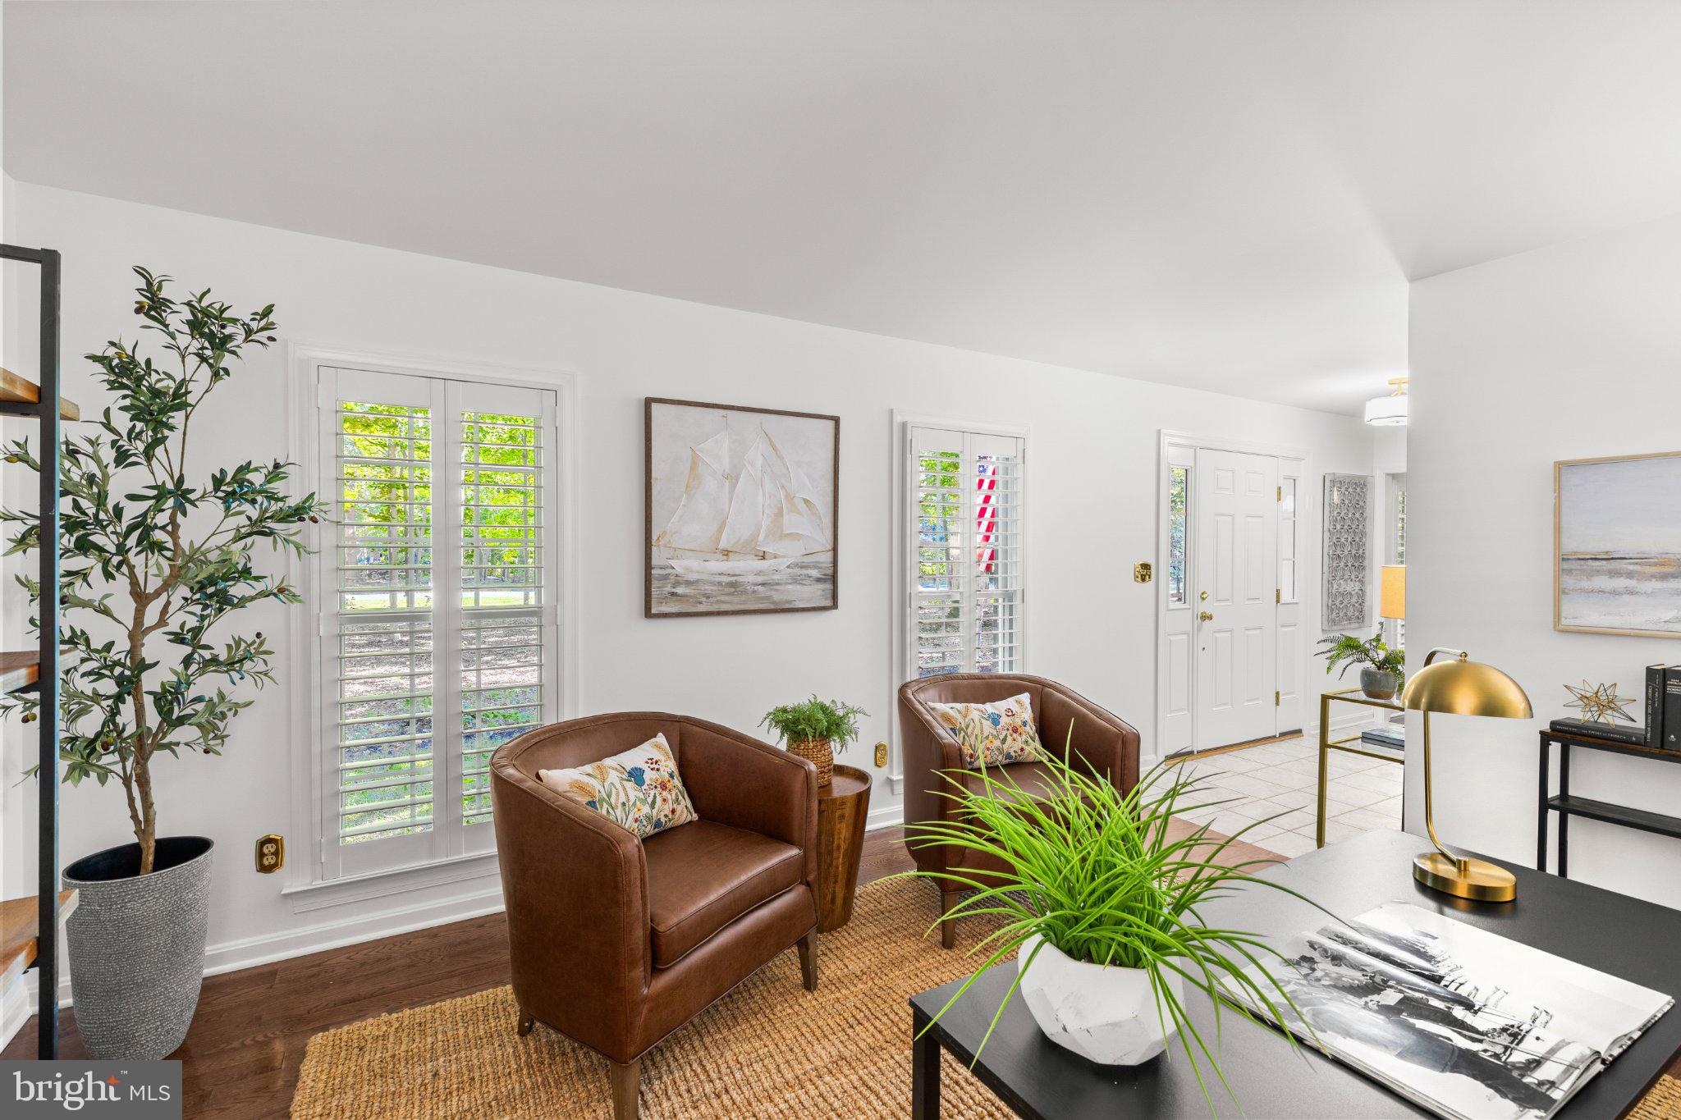
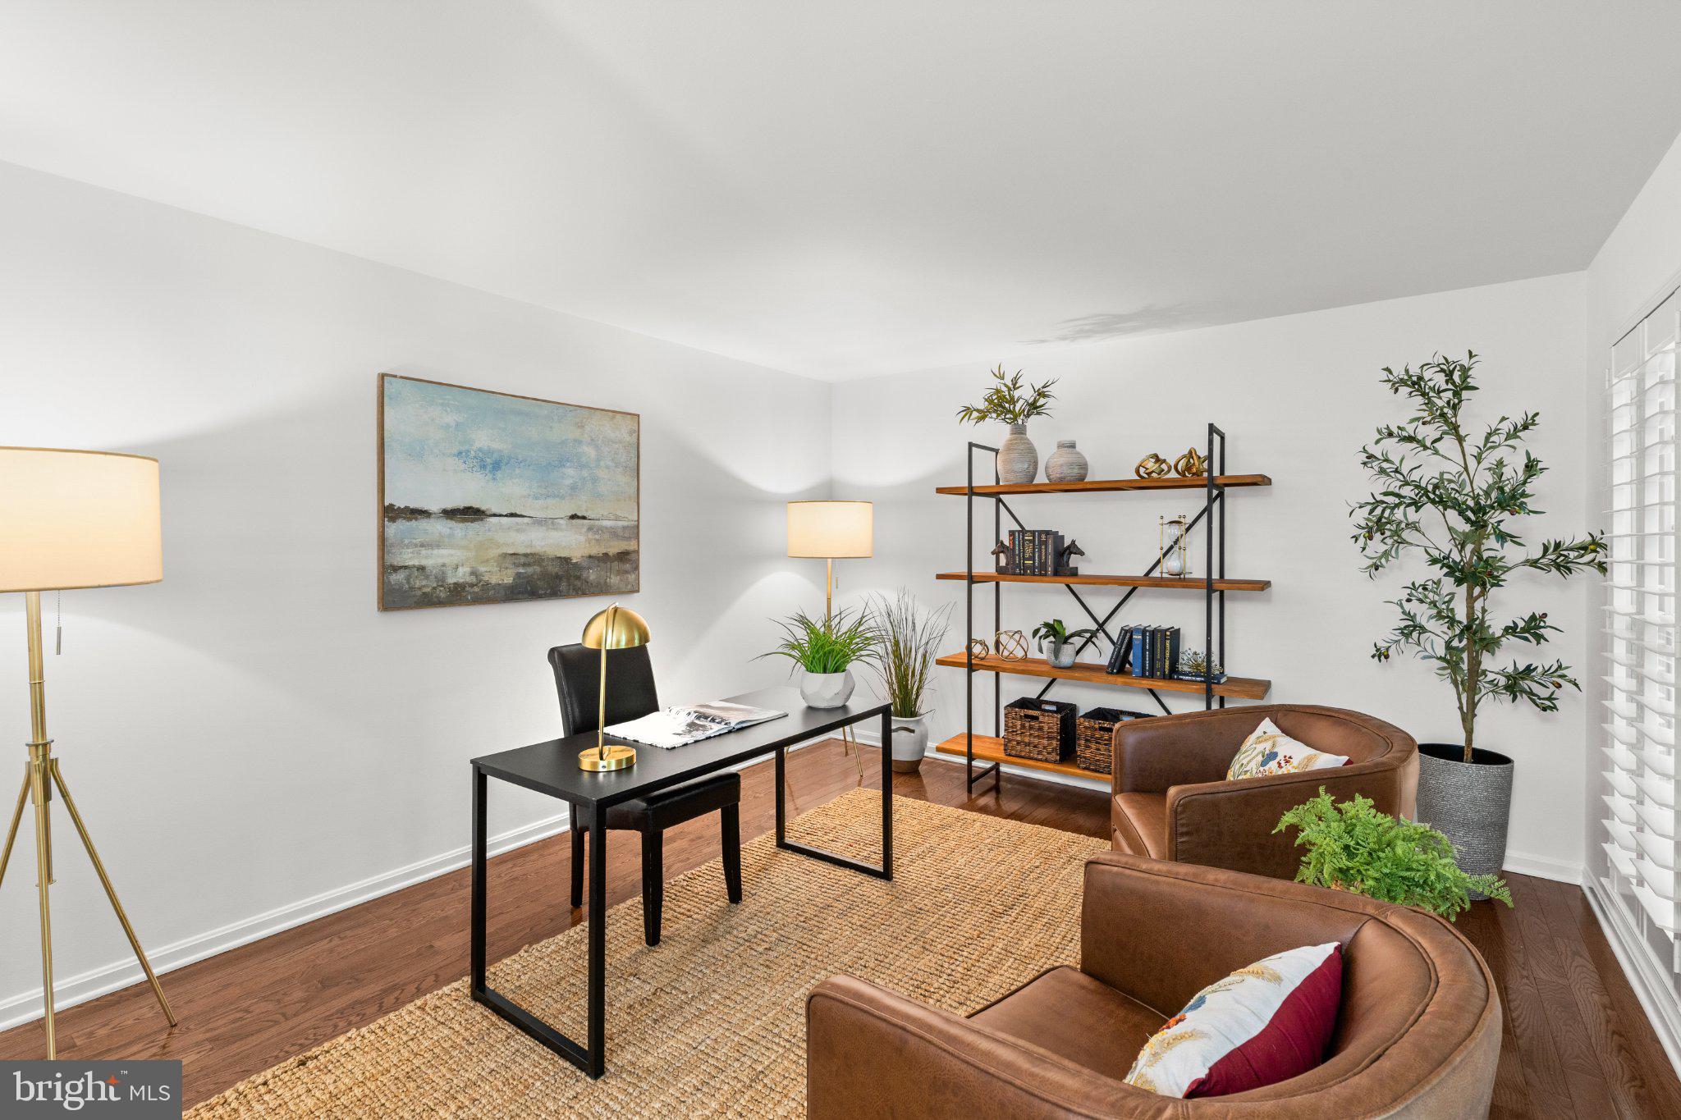
Inside, gleaming hardwood floors, fresh interior paint, modern light fixtures, and beautiful interior wood shutters throughout create a warm and refined atmosphere. The welcoming foyer opens to a formal living room or den and a separate dining room, providing inviting spaces for entertaining and everyday living. At the heart of the home, the updated kitchen features granite countertops, counter seating, and brand-new stainless steel appliances, complemented by an adjoining breakfast area and comfortable family room. Glass doors open to the new Trex deck, extending the living space outdoors and overlooking the peaceful, wooded backyard. A main-level powder room and convenient laundry and mudroom with storage connect to the two-car side-entry garage.
Upstairs, the spacious primary suite features a generous walk-in closet and a beautifully remodeled en-suite bath with a glass-enclosed tiled shower and built-in seat. Two additional bedrooms and office/bonus room offer flexibility for family, guests, or a home office. A beautifully remodeled hall bathroom with a tub and shower combination completes the upper level.
Outside, a spacious and flat backyard that is surrounded by mature trees creates a private, natural backdrop to enjoy throughout the seasons. The Trex deck is ideal for outdoor dining and relaxation, while a storage shed with built-in shelving provides additional storage. The expansive paved driveway offers ample parking, including additional space for your boat.
With its extensive updates, meticulous upkeep, generous acreage, and freedom from HOA restrictions, this Queen Anne Woods colonial offers the opportunity to settle in and enjoy the best of comfortable Eastern Shore living. Conveniently located off Bennett Point Road, with easy access to Route 50 and nearby boat ramps, this property combines a peaceful setting with everyday convenience.
Save
Ask
Tour
Hide
Share
Listing Snapshot
Price
$574,900
Days On Site
13 Days
Bedrooms
3
Inside Area (SqFt)
2,240 sqft
Total Baths
3
Full Baths
2
Partial Baths
1
Lot Size
1 Acre
Year Built
1986
MLS Number
MDQA2018968
Status
Active
Property Tax
$4,055
HOA/Condo/Coop Fees
N/A
Sq Ft Source
Assessor
Friends & Family
React
Invite
Recent Activity
4 days ago
Listing updated with changes from the MLS
a week ago
Status changed to Active
2 weeks ago
Listing first seen on site
General Features
Acres
1
Attached Garage
Yes
Cross Street
Bennett Point Road
Garage
Yes
Garage Spaces
2
Levels
Two
Number Of Stories
1
Parking
OversizedGarage Door OpenerAsphaltGarageDrivewayAttached
Parking Spaces
2
Pets
Yes
Property Sub Type
Single Family Residence
Security
Smoke Detector(s)
Sewer
Septic Tank
Special Circumstances
Standard
SqFt Above
2240
SqFt Total
2240
Style
Colonial
Water Source
Well
Zoning
NC-1
Interior Features
Appliances
RangeElectric RangeElectric OvenWater PurifierElectric Water HeaterBuilt-In RangeDishwasherExhaust FanRefrigeratorWasherWater HeaterMicrowave