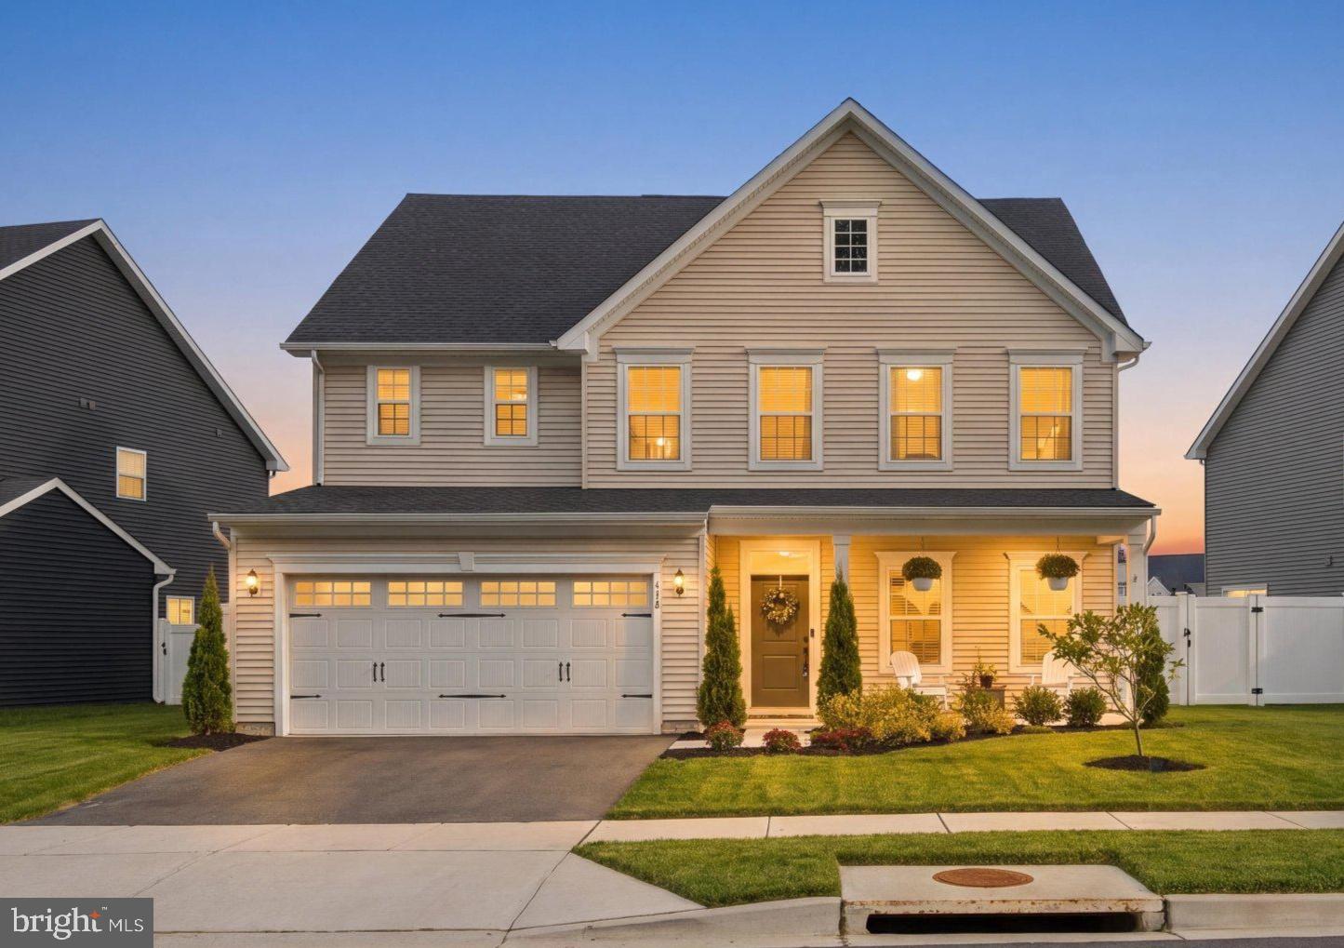
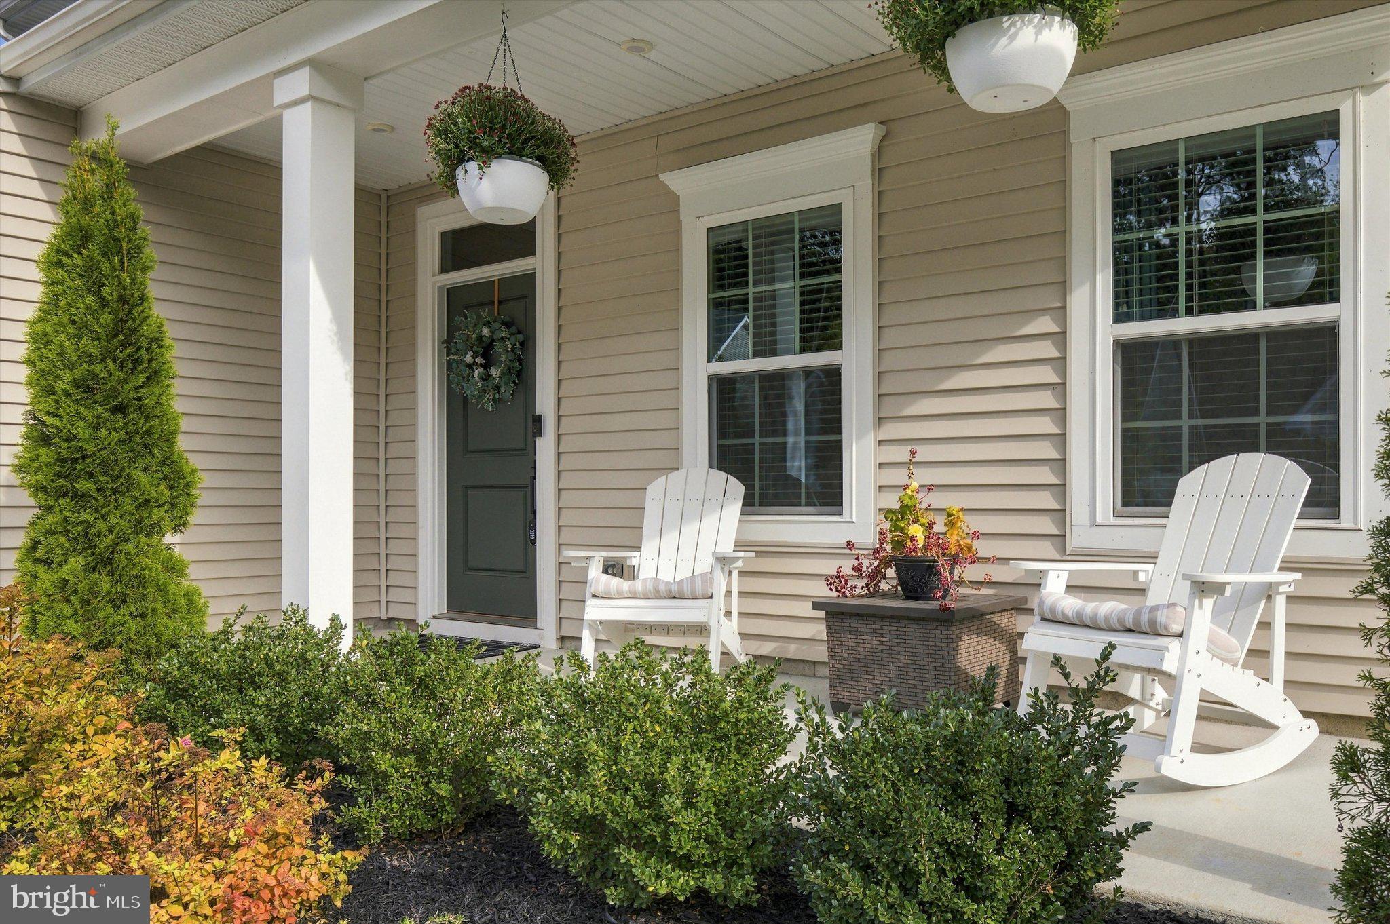
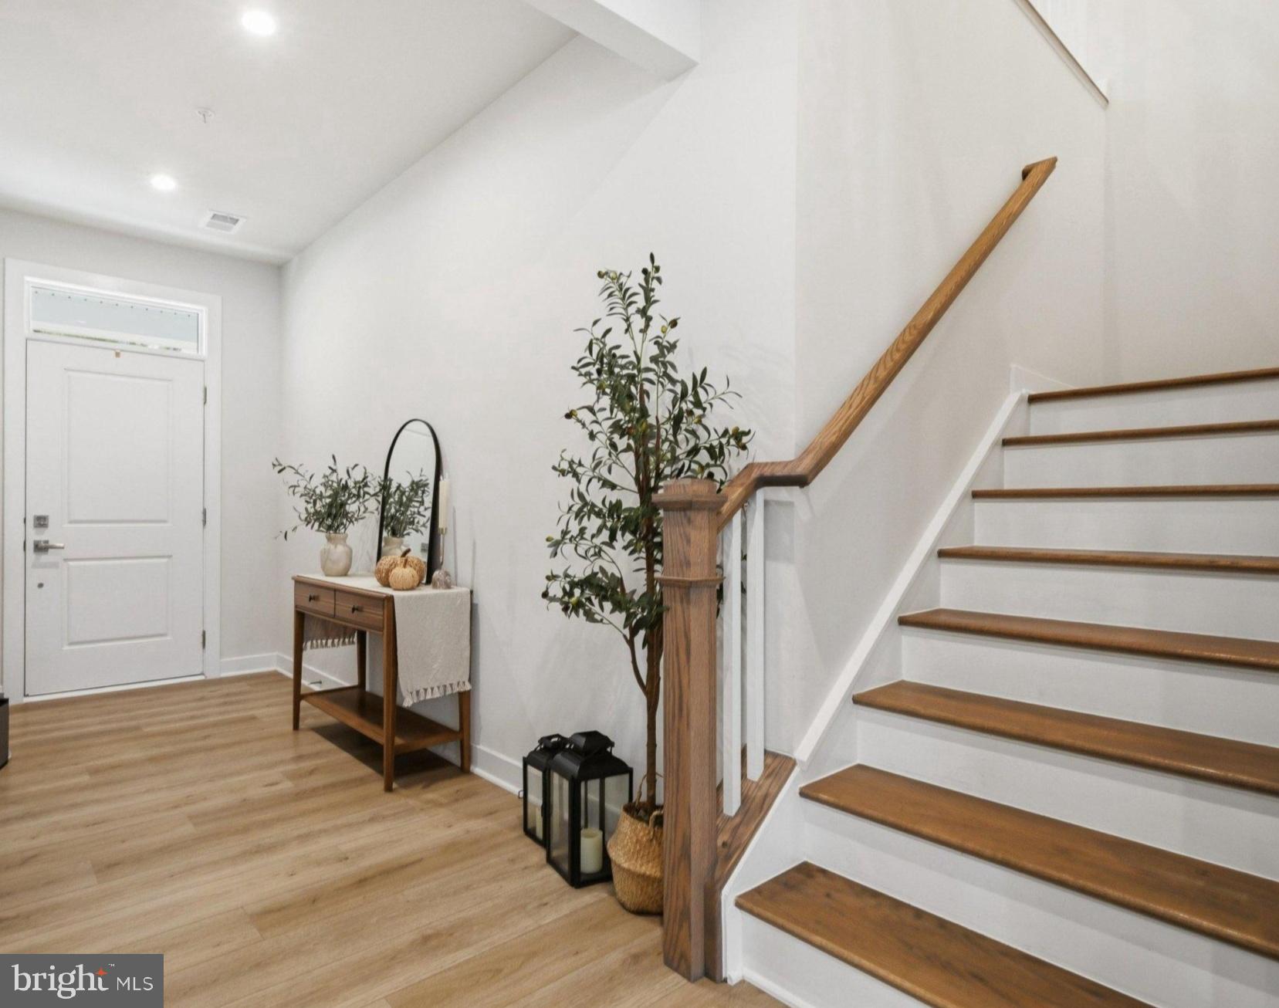
**Welcome to Perry’s Retreat, where spacious living meets modern comfort and Eastern Shore charm!** Built in 2023, this pristine Ryan Homes Lehigh model offers the **largest floor plan in the community**, featuring over 3,000 square feet of beautifully designed living space, five bedrooms, two-and-a-half bathrooms, and an exceptional open-concept layout.
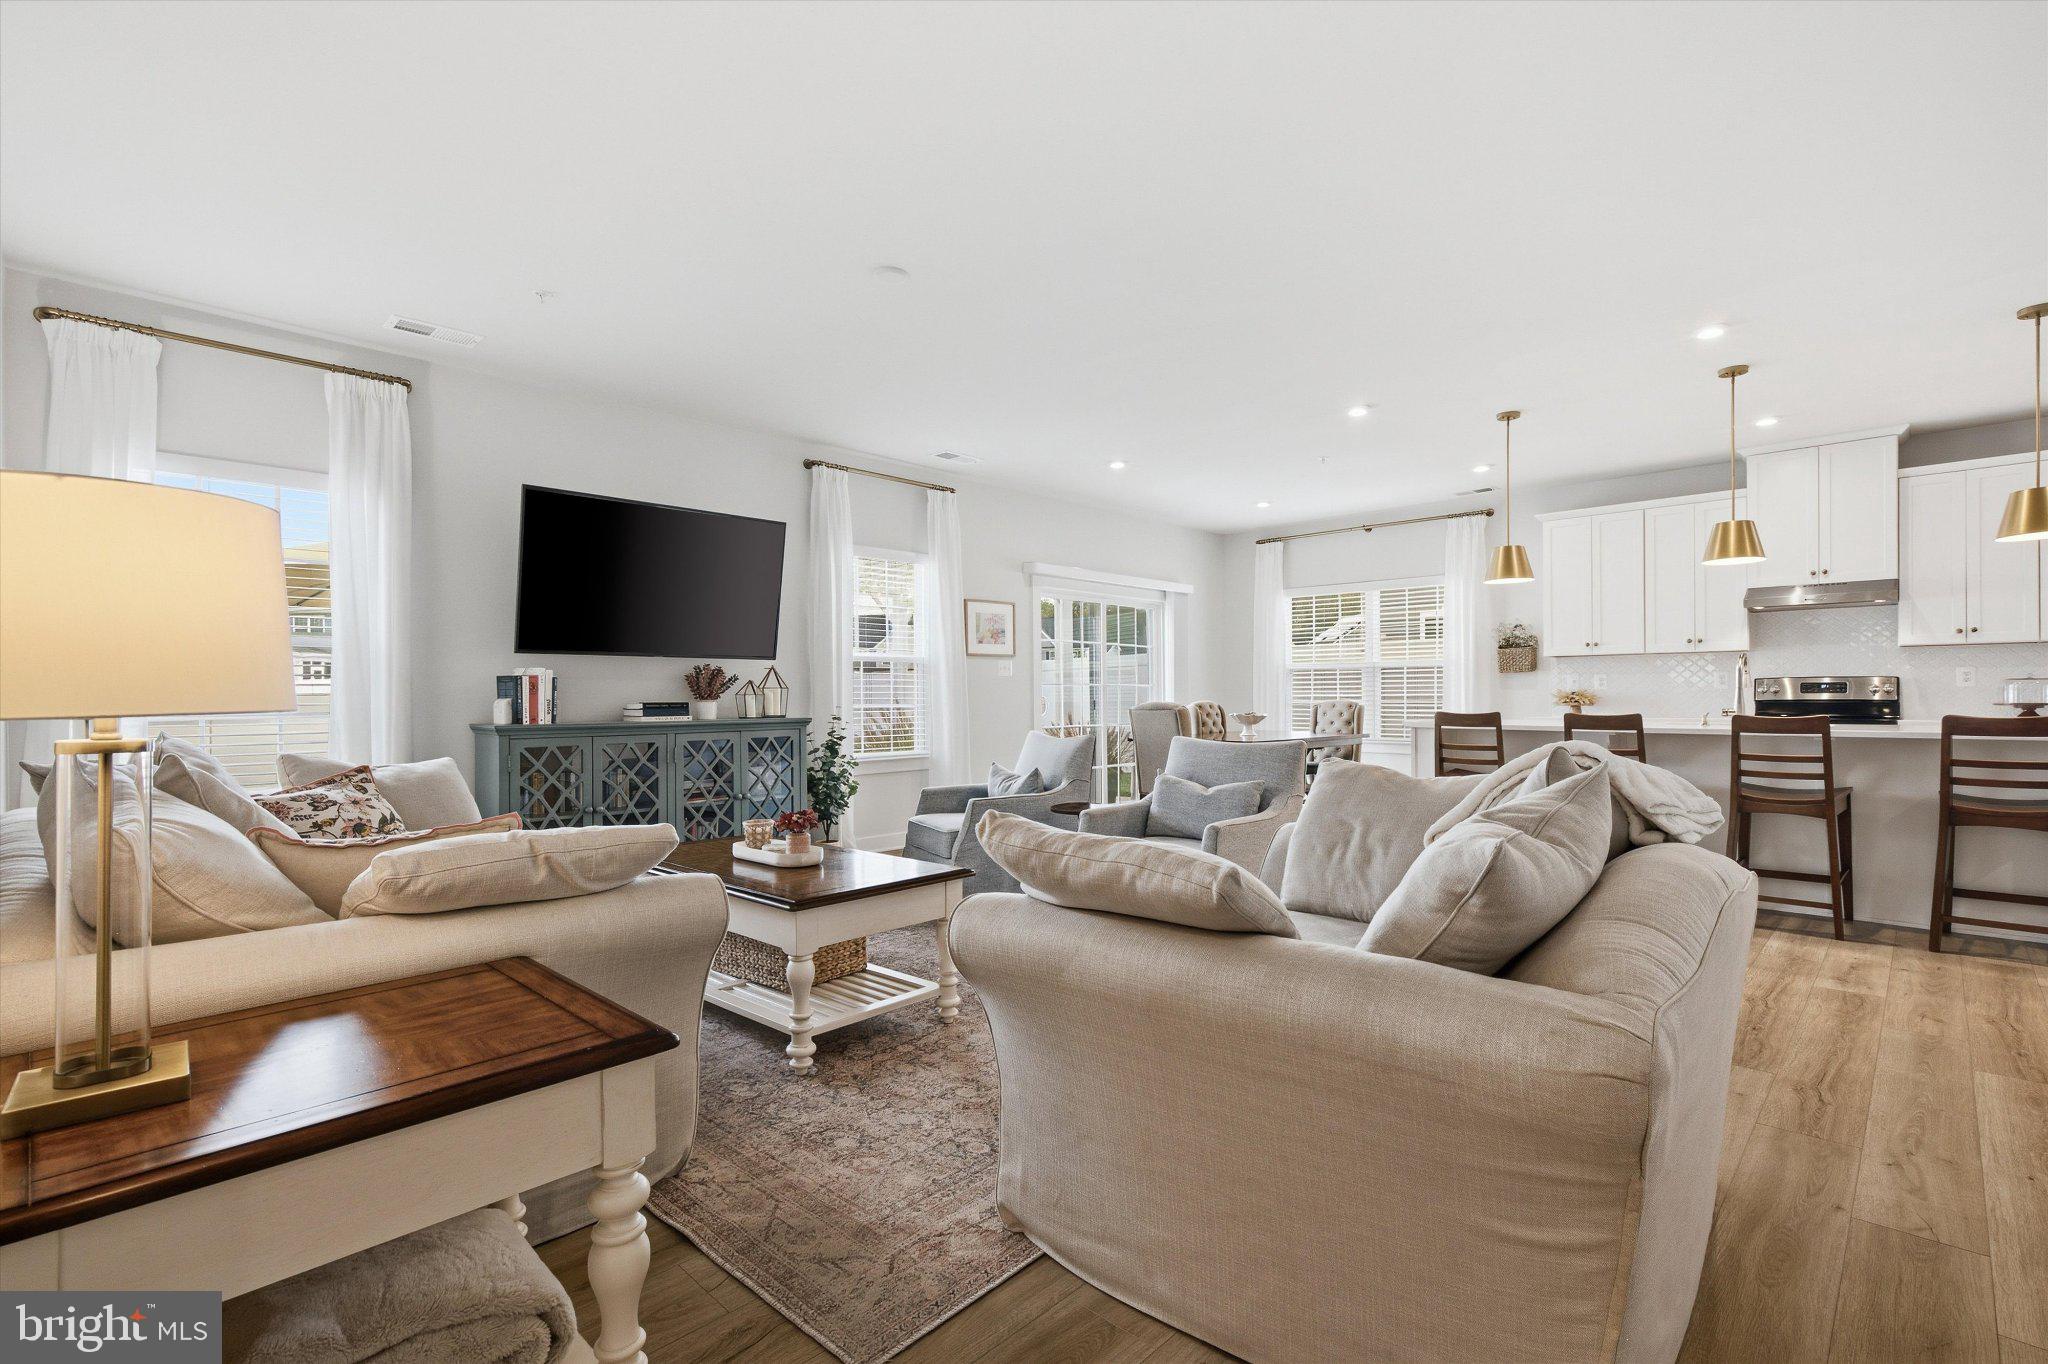
The heart of this home is its expansive main living area, thoughtfully designed for both everyday comfort and effortless entertaining. The open floor plan seamlessly connects the kitchen, dining, and gathering spaces, creating a bright and inviting atmosphere. The spacious kitchen features an oversized center island that serves as the perfect gathering spot for casual meals, entertaining guests, or simply enjoying time together. With generous room to spread out, this main level is truly an entertainer’s dream!
Adding to the home's versatility is a main-level bedroom, ideal for guests or multigenerational living, along with a separate flex room that can easily accommodate a home office, exercise room, or hobby space.
Upstairs, a spacious additional living area provides the perfect secondary retreat for movie nights, a playroom, or a comfortable place to unwind. The generously sized primary suite features two walk-in closets and a private en-suite bathroom. Three additional bedrooms offer plenty of room and flexibility.
Step outside to your own private backyard oasis! A beautifully hardscaped patio provides the ideal setting for outdoor dining, grilling, and entertaining. The fully fenced backyard, complete with attractive vinyl fencing and gated access to the expansive community green space, offers a wonderful combination of privacy and convenience.
Perry’s Retreat offers a welcoming neighborhood atmosphere with expansive common grounds, a playground, and a dedicated boat storage area for residents. Additional highlights include a two-car attached garage, public water and sewer, and the peace of mind that comes with owning a nearly new home in pristine condition.
**With the largest floor plan in Perry’s Retreat, five bedrooms, multiple living areas, an entertainer-friendly open layout, and beautifully finished outdoor space, this exceptional home truly has it all!** Discover the space, flexibility, and lifestyle you've been looking for!
Save
Ask
Tour
Hide
Share
Listing Snapshot
Price
$669,000
Days On Site
13 Days
Bedrooms
5
Inside Area (SqFt)
3,020 sqft
Total Baths
3
Full Baths
2
Partial Baths
1
Lot Size
0.17 Acres
Year Built
2023
MLS Number
MDQA2019022
Status
Active
Property Tax
$4,937
HOA/Condo/Coop Fees
$70 monthly
Sq Ft Source
Assessor
Friends & Family
React
Invite
Recent Activity
yesterday
Listing updated with changes from the MLS
2 weeks ago
Listing first seen on site
General Features
Acres
0.17
Attached Garage
Yes
Garage
Yes
Garage Spaces
2
Levels
Two
Parking
Garage Door OpenerGarageAttached
Parking Spaces
2
Pets
Yes
Property Sub Type
Single Family Residence
Sewer
Public Sewer
Special Circumstances
Standard
SqFt Above
3020
SqFt Total
3020
Style
ColonialCraftsman
Water Source
Public
Zoning
GPRN
Interior Features
Appliances
Electric Water Heater
Basement
Crawl Space
Cooling
Heat PumpElectric
Flooring
CarpetHardwood
Furnished
Unfurnished
Heating
ElectricHeat Pump
Interior
High Ceilings
Main Level Bedrooms
1
Save
Ask
Tour
Hide
Share
Exterior Features
Construction Details
Vinyl Siding
Pool Features
None
Roof
Shingle
Community Features
Accessibility Features
Accessible Doors
Association Amenities
OtherStoragePlayground
Association Fee
$70.0
Association Fee Frequency
Monthly
School District
QUEEN ANNE'S COUNTY PUBLIC SCHOOLS
Schools
School District
QUEEN ANNE'S COUNTY PUBLIC SCHOOLS
Elementary School
Unknown
Middle School
Unknown
High School
Unknown
Listing courtesy of Long & Foster Real Estate, Inc.