Charming 3-Bedroom Home with Sunroom Addition, Wood Stove & Detached Garage with Office
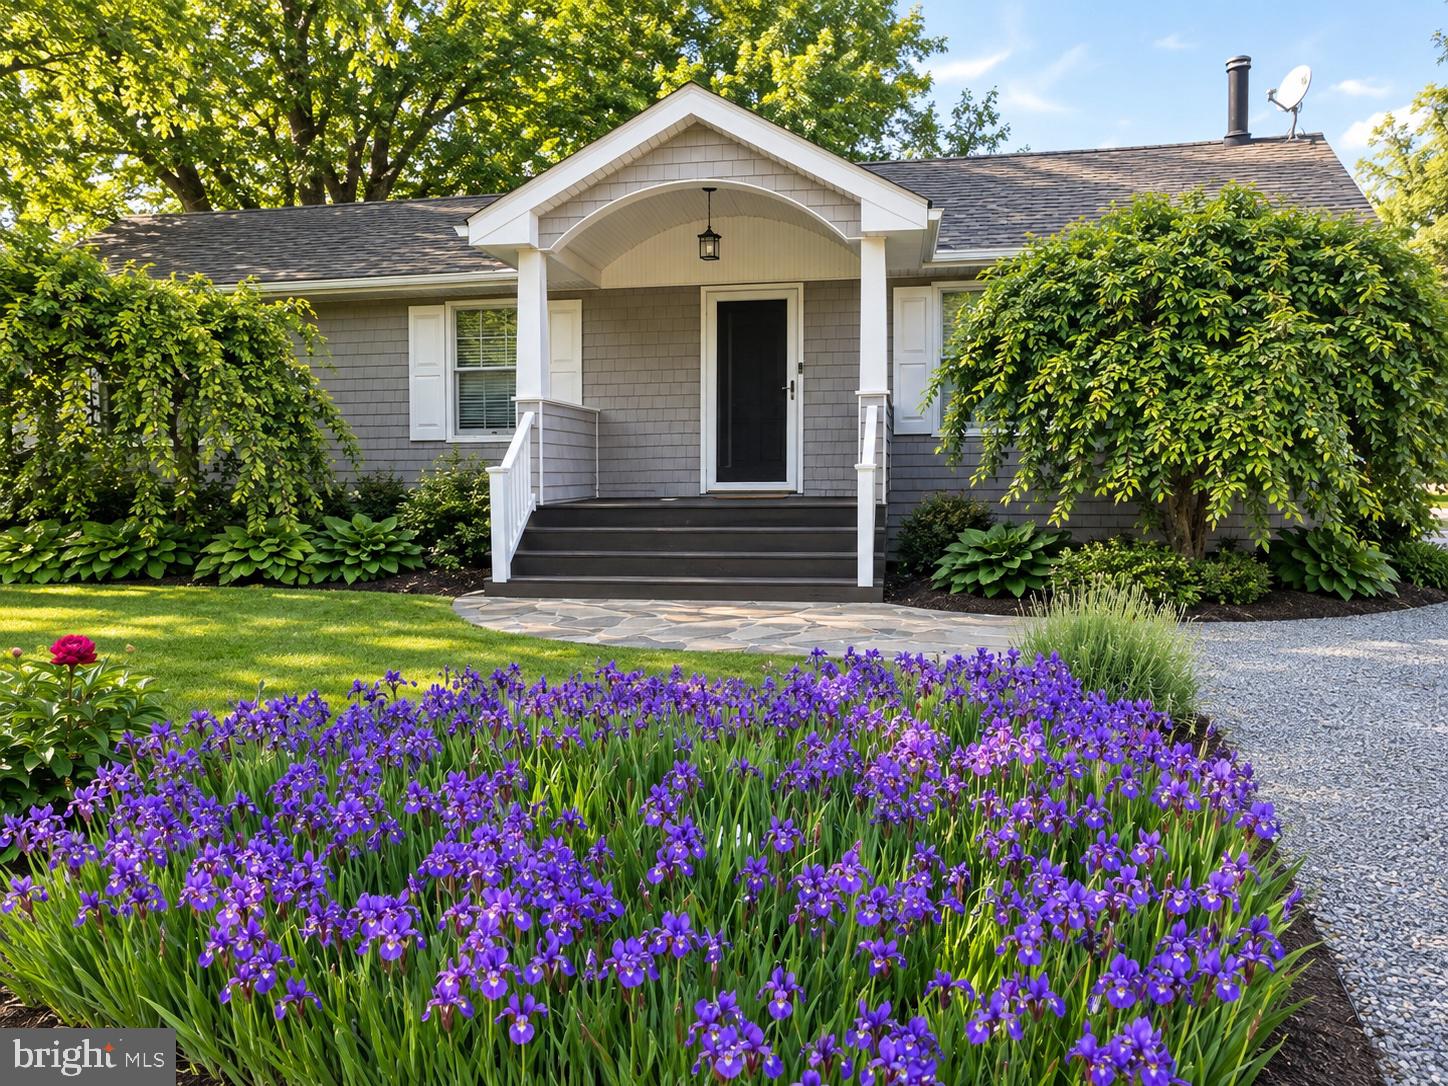
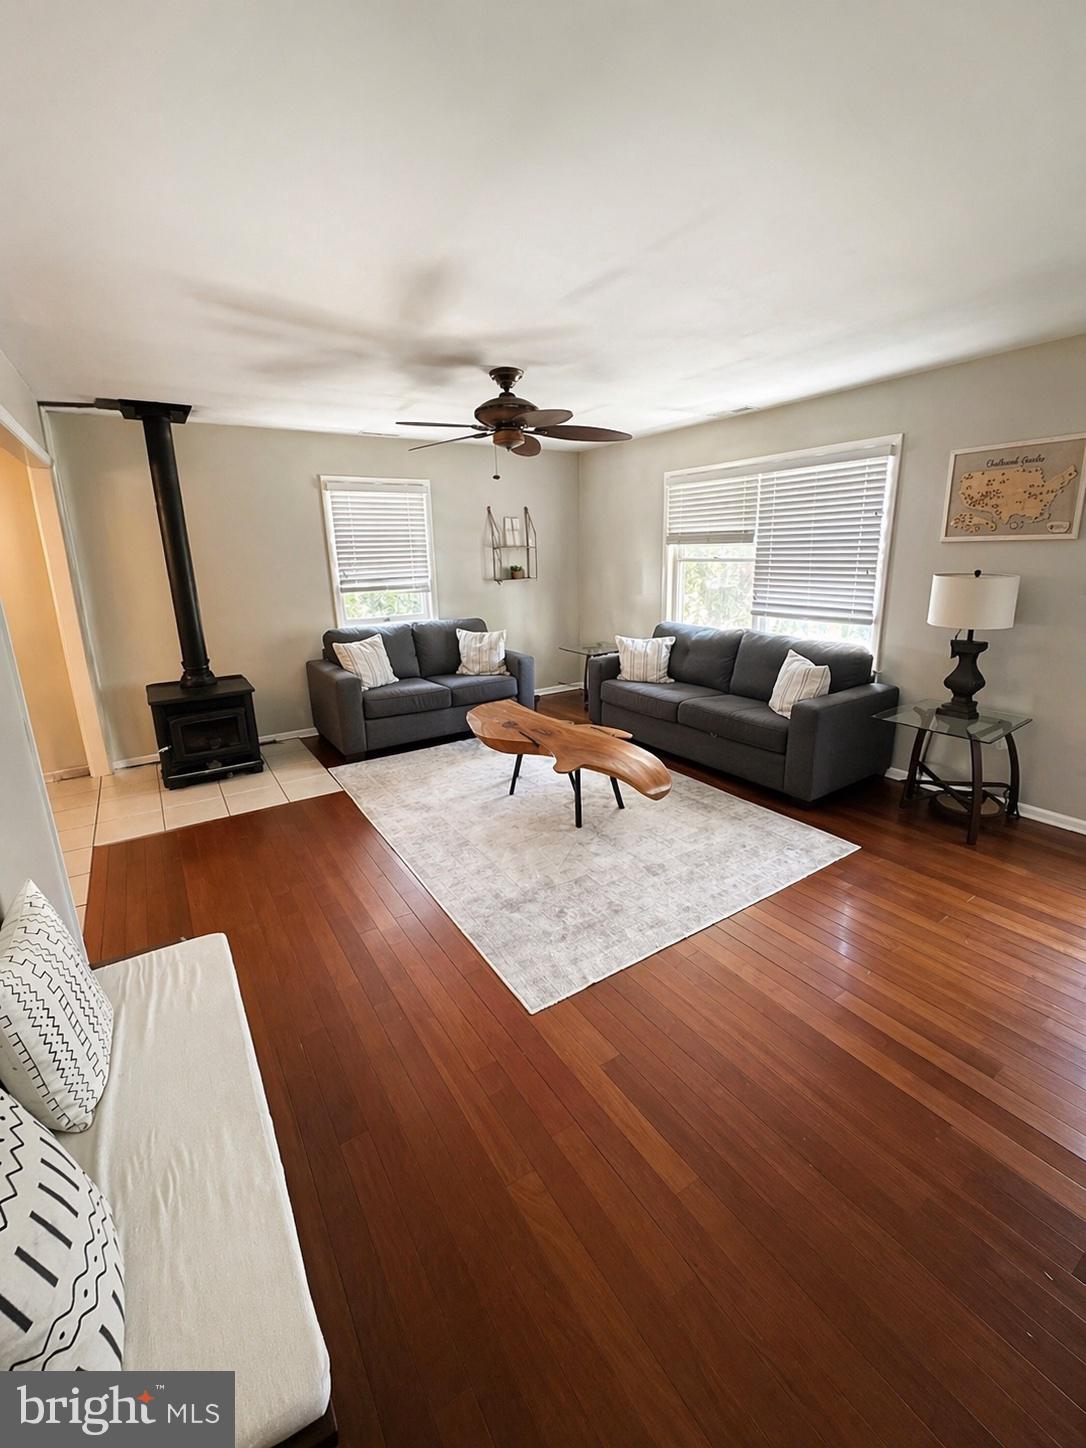
Welcome home to this inviting 3-bedroom, 2-full-bath home situated on a beautiful 0.33-acre lot, offering a wonderful combination of indoor comfort, outdoor living, and versatile space. Featuring warm wood accents, hardwood floors, a spacious living room, and a cozy wood stove, this home is full of character and possibilities.
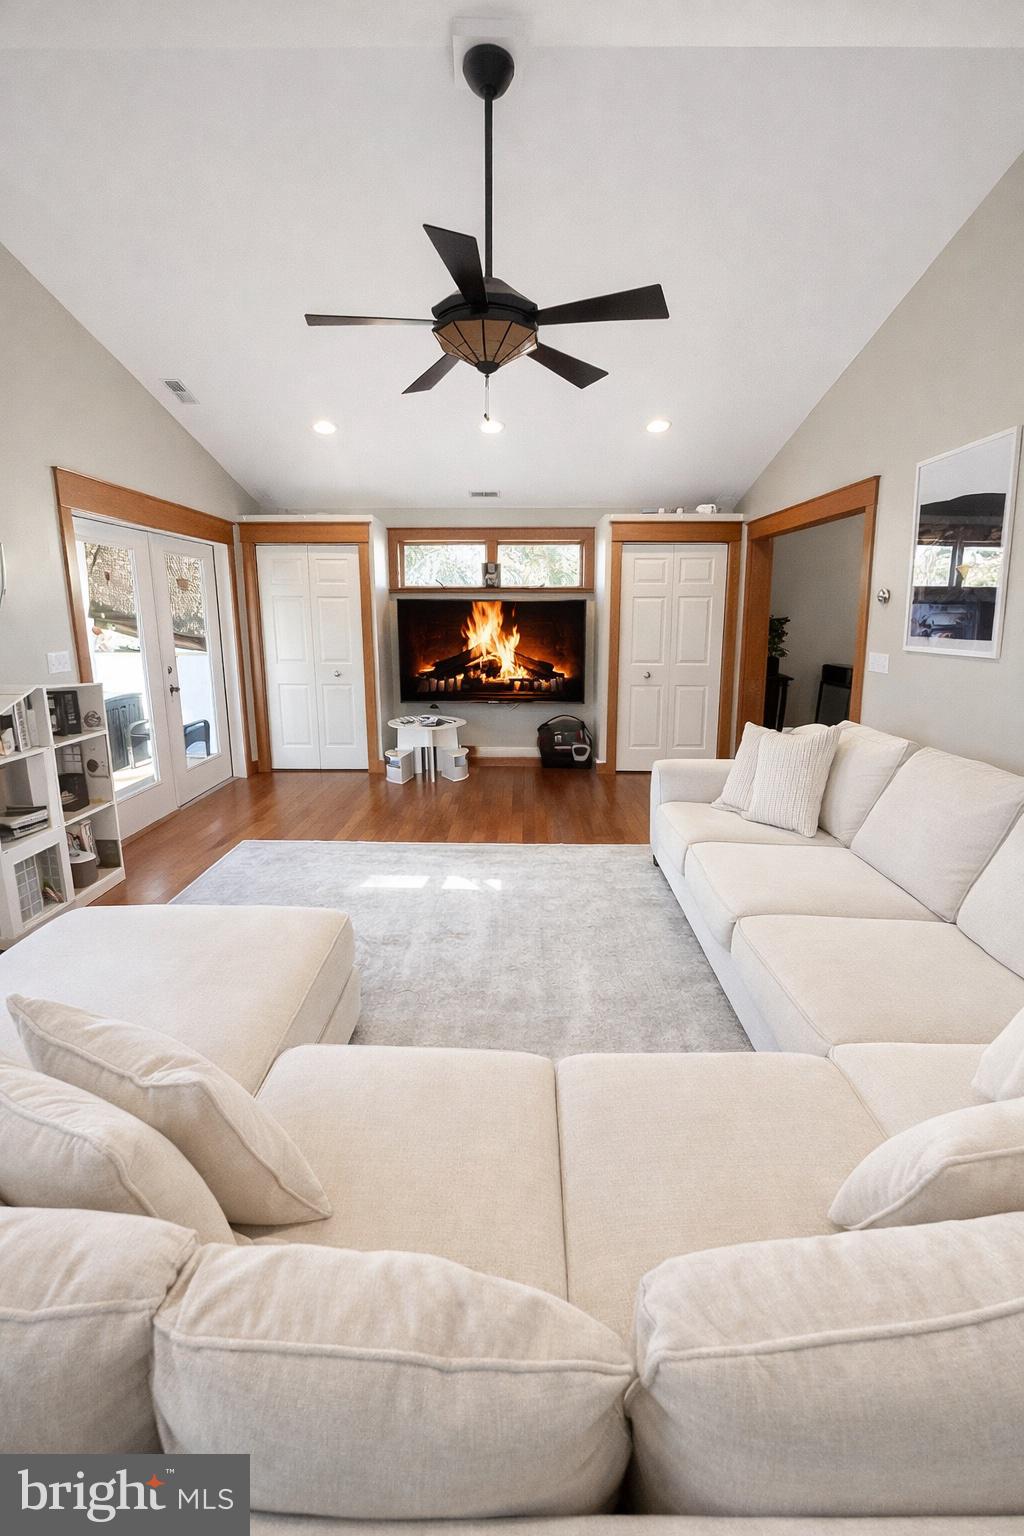
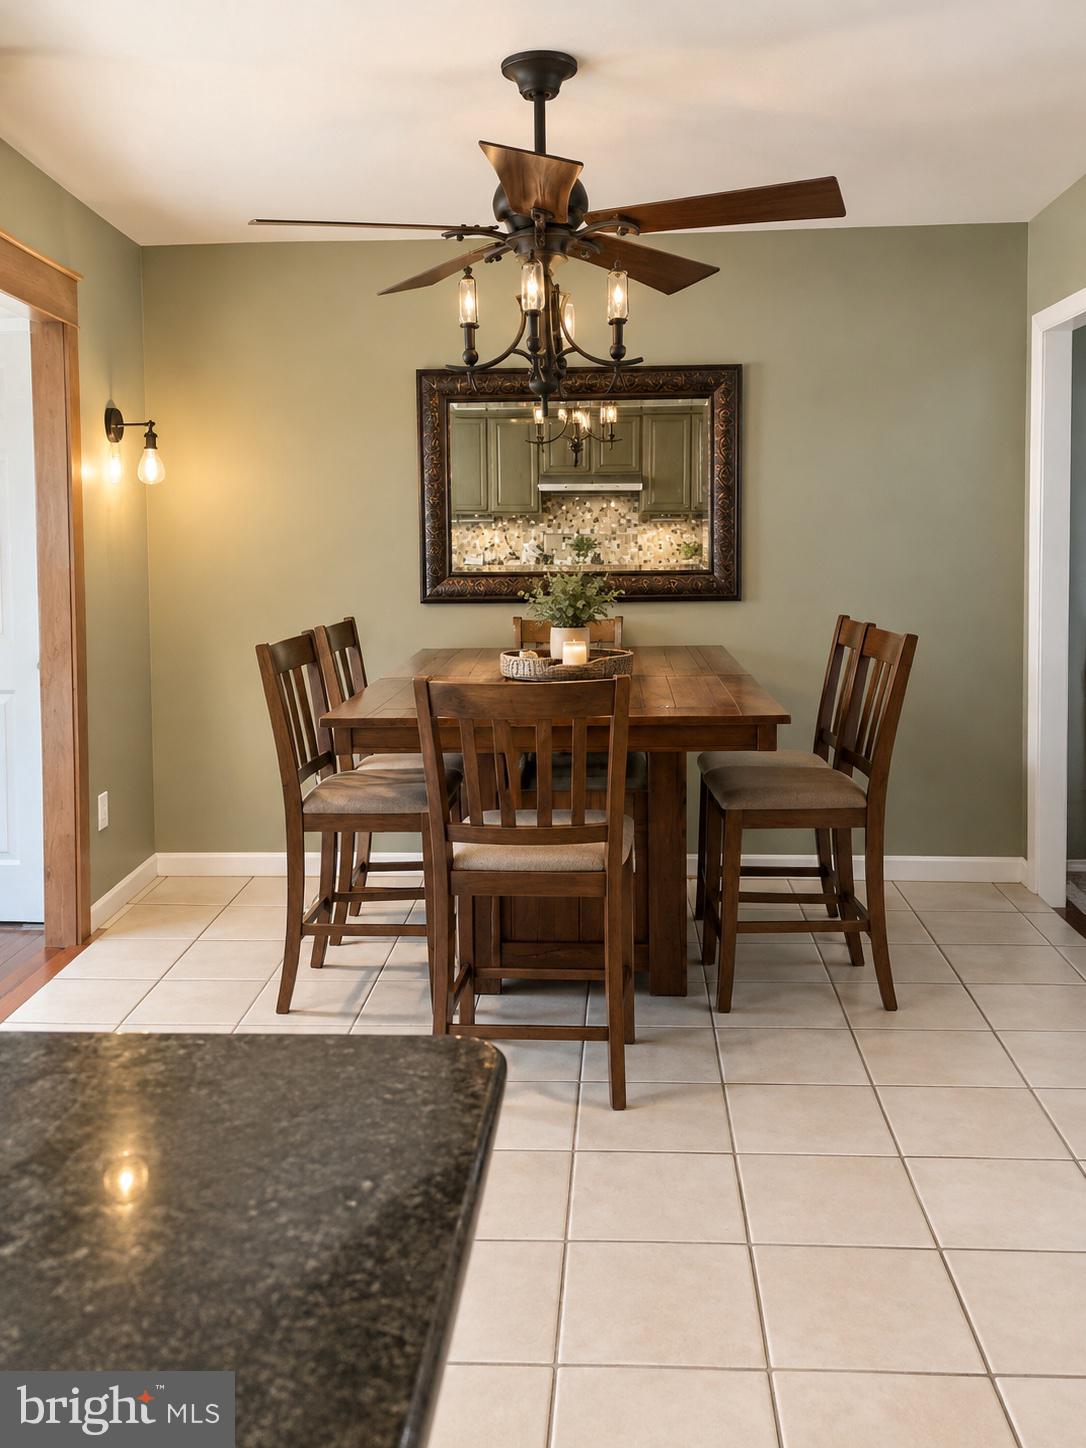
The living room provides a welcoming gathering space, while the kitchen features abundant cabinetry, stainless steel appliances, generous counter space, and a large island perfect for meal preparation, casual dining, and entertaining. The sunroom addition boasts impressive 12-foot ceilings, creating an open, airy atmosphere with endless potential for a second living area, hobby space, or relaxing retreat.
Enjoy the outdoors with both a front porch, screened-in porch, and open porch, offering plenty of options for relaxing, entertaining guests, or enjoying a quiet morning surrounded by nature. The spacious yard, complemented by mature landscaping, provides room for gardening, outdoor activities, and more.
The home offers three comfortable bedrooms and two full bathrooms, including a bathroom with a convenient walk-in shower. With inviting living spaces and a thoughtful blend of indoor and outdoor amenities, this property offers comfort, functionality, and room to make it your own.
A standout feature is the detached two-car garage with a dedicated office, providing valuable flexibility for working from home, pursuing hobbies, additional storage, or creating a separate workspace.
With its charming character, hardwood floors, cozy wood stove, spacious sunroom, and versatile garage, this property presents a wonderful opportunity to enjoy comfortable living with space to spread out.
Property Highlights:
3 bedrooms and 2 full bathrooms
0.33-acre lot
Hardwood floors
Cozy wood stove
Sunroom addition with 12-foot ceilings
Kitchen with stainless steel appliances and large island
Walk-in shower
Detached two-car garage with dedicated office
Front porch, screened-in porch, and open porch
Spacious yard with mature landscaping
Come discover the charm, space, and possibilities this home has to offer!
Save
Ask
Tour
Hide
Share
Listing Snapshot
Price
$509,900
Days On Site
32 Days
Bedrooms
3
Inside Area (SqFt)
1,656 sqft
Total Baths
2
Full Baths
2
Partial Baths
N/A
Lot Size
0.34 Acres
Year Built
1987
MLS Number
MDQA2019036
Status
Active
Property Tax
$3,073.53
HOA/Condo/Coop Fees
$19.58 monthly
Sq Ft Source
Estimated
Friends & Family
React
Comment
Invite
No Comments Yet
Did you know? You can invite friends and family to your search. They can join your search, rate and discuss listings with you.
Recent Activity
yesterday
Price changed to $509,900
yesterday
Listing updated with changes from the MLS
2 weeks ago
Status changed to Active
a month ago
Listing first seen on site
General Features
Acres
0.34
Garage
Yes
Garage Spaces
2
Levels
One
Parking
Garage Door OpenerGravelOff StreetGarageDrivewayDetached
Parking Spaces
2
Pets
Yes
Property Sub Type
Single Family Residence
Sewer
Public Sewer
Special Circumstances
Standard
SqFt Above
1656
SqFt Total
1656
Style
Ranch/Rambler
Utilities
Cable AvailablePropaneWater AvailableElectricity Available
Water Source
Public
Zoning
NC-15
Interior Features
Appliances
Gas RangeGas OvenElectric Water HeaterDishwasherDryerMicrowaveRefrigeratorWasher
Basement
Crawl Space
Cooling
Central AirElectric
Fireplace
Yes
Fireplace Features
Wood Burning
Fireplaces
1
Flooring
WoodCeramic Tile
Heating
ElectricCentralHeat Pump
Interior
Vaulted Ceiling(s)
Laundry Features
Main Level
Main Level Bedrooms
3
Kitchen
Level - Main
Living Room
Level - Main
Screened Porch
Level - Main
Sun/Florida Room
Level - Main
Save
Ask
Tour
Hide
Share
Exterior Features
Construction Details
Vinyl Siding
Fencing
Fenced
Patio And Porch
Deck
Pool Features
Community
Waterfront Features
River FrontBeach Access
Community Features
Association Amenities
ClubhouseBeach AccessBoat DockBoatingPlayground
Association Fee
$235.0
Association Fee Frequency
Annually
Community Features
Pool
School District
QUEEN ANNE'S COUNTY PUBLIC SCHOOLS
Schools
School District
QUEEN ANNE'S COUNTY PUBLIC SCHOOLS
Elementary School
KENT ISLAND
Middle School
STEVENSVILLE
High School
KENT ISLAND
Listing courtesy of Keller Williams Select Realtors of Annapolis



Did you know? You can invite friends and family to your search. They can join your search, rate and discuss listings with you.