Custom Home with In-Ground Salt Water Pool, Private Backyard & Detached, Heated and Cooled Studio/Office in Greenwood Community.
Discover the distinctive charm of this custom-built home in the sought-after Greenwood Community of Grasonville. Providing four bedrooms, and three-and-a-half- bathrooms, this home combines thoughtful craftsmanship, architectural character, and inviting indoor-outdoor living.
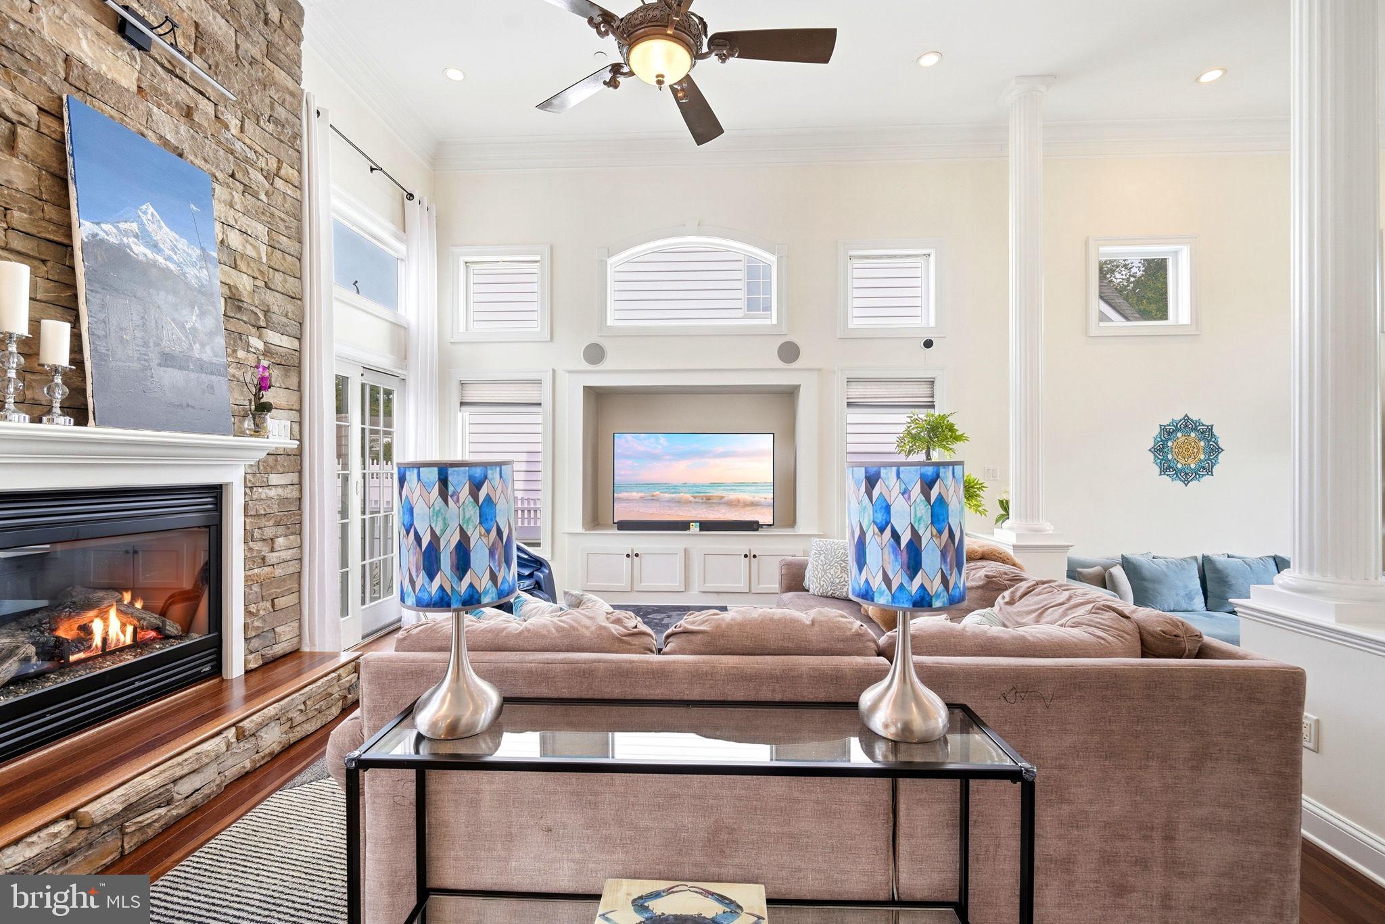
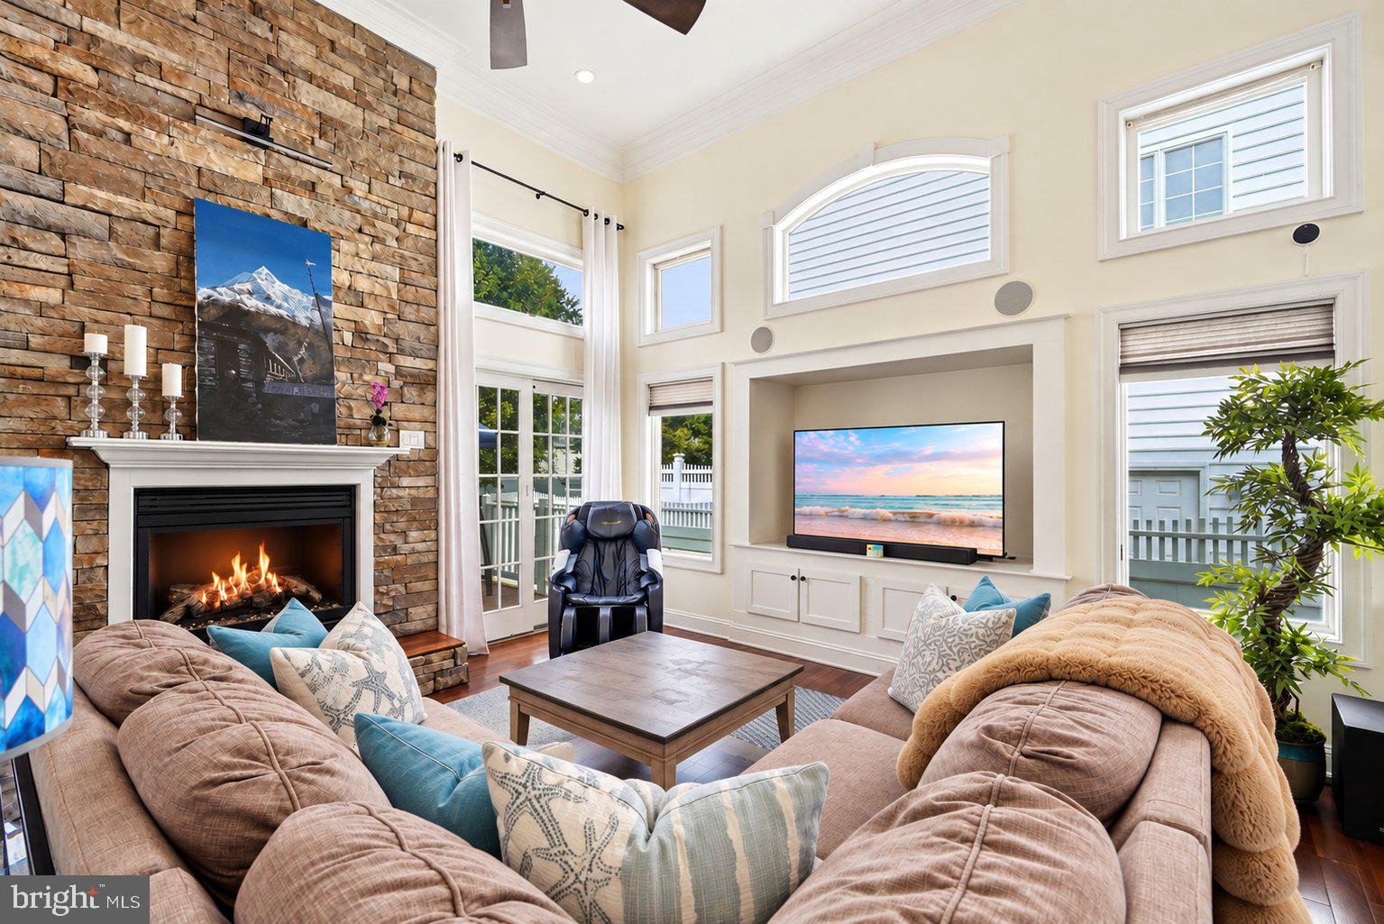
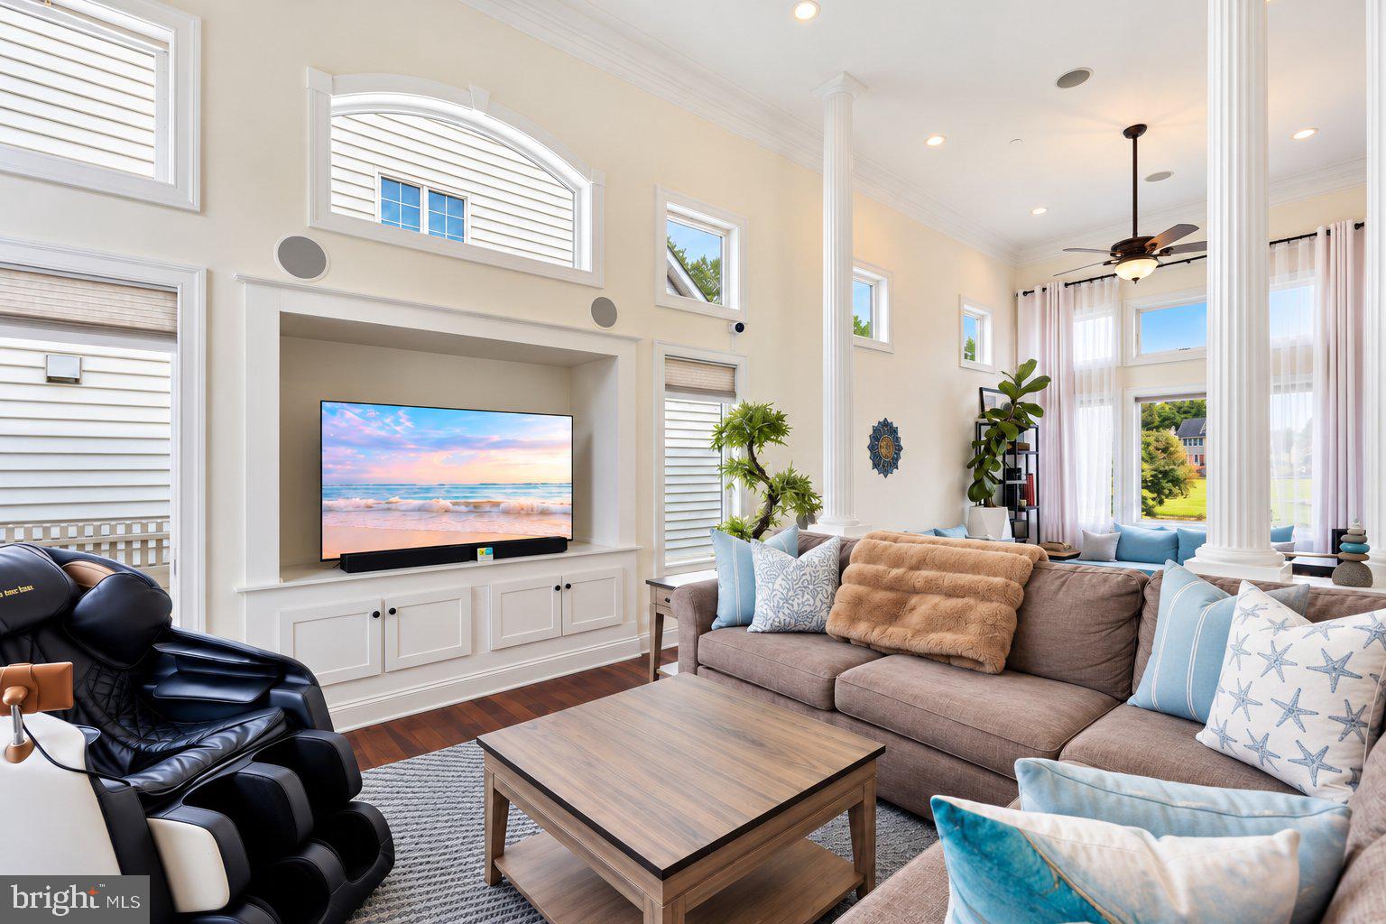
Step inside to a light-filled, open layout highlighted by a dramatic two-story family room, soaring ceilings, expansive windows, and an impressive stone fireplace. Hardwood floors, crown molding, decorative leaded-glass windows, rounded wall corners, and distinctive lighting add character throughout. The spacious kitchen features granite counter tops, a generous center island, under-cabinet lighting, and stainless steel appliances, including a double-oven range and beverage cooler. The adjoining dining room overlooks the backyard, creating a welcoming setting for everyday meals and entertaining.
A main-level bedroom with a full bathroom offers added flexibility for guests or multi generational living. Upstairs, the spacious primary suite provides a relaxing retreat with a tray ceiling, expansive walk-in closet, and private bath featuring a glass-enclosed shower and jetted soaking tub. Two additional bedrooms and a custom-designed second-floor laundry room with extra storage complete the upper level.
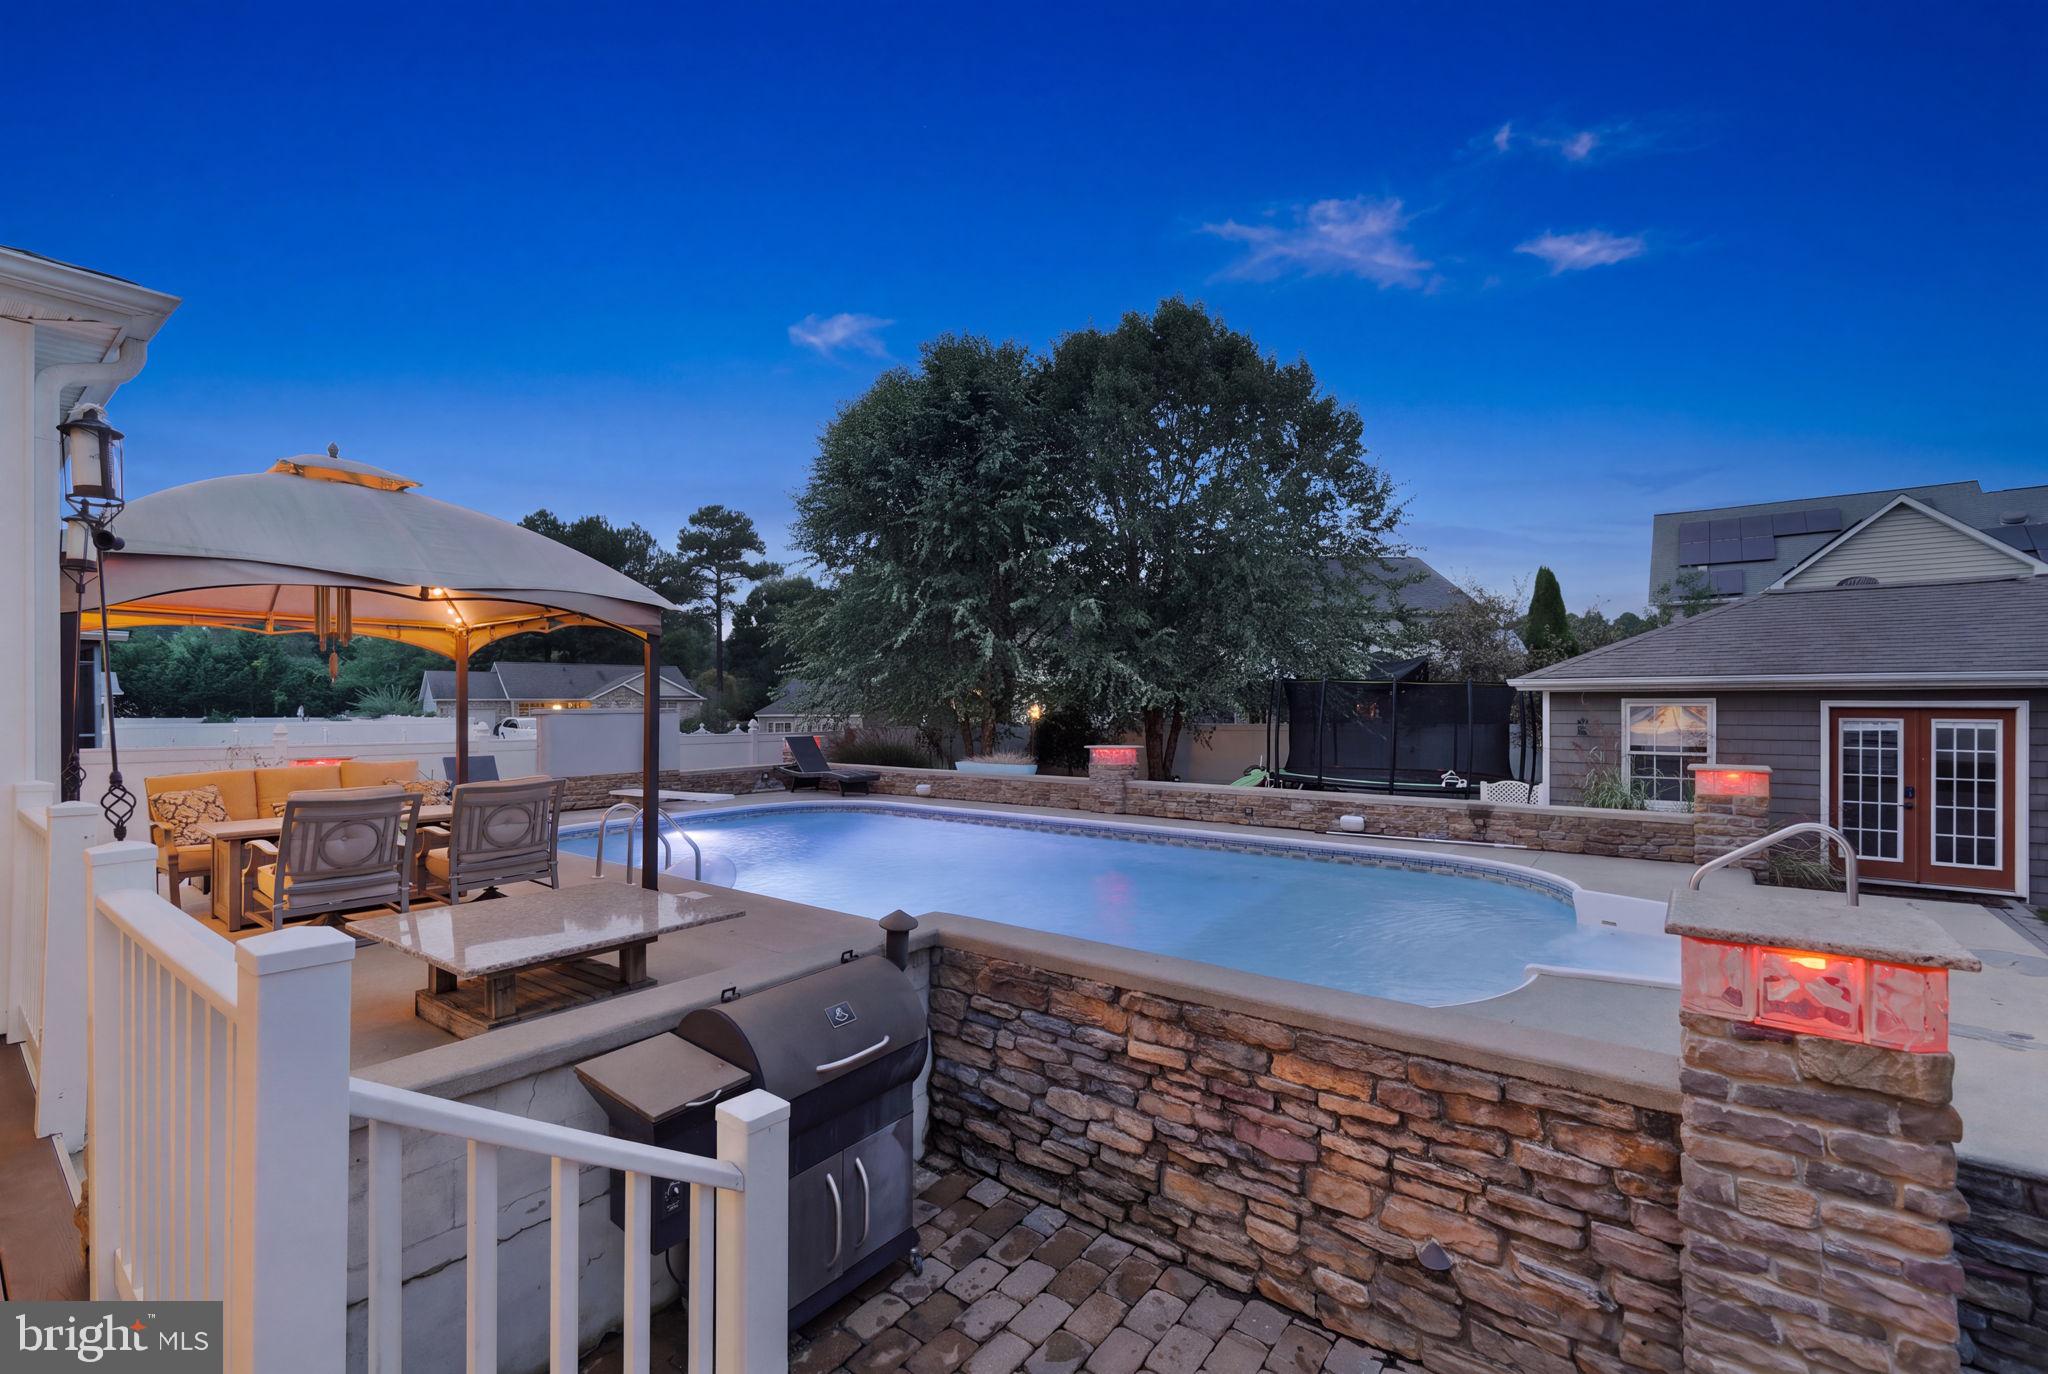
The outdoor setting is a standout feature, with an in-ground salt water swimming pool, deck, and backyard designed for relaxing, entertaining. A charming, cottage-inspired studio/office with heating and cooling provides versatile space for hobbies, creative pursuits, a home office, or a personal retreat.
Residents of Greenwood Community enjoy amenities including a playground, pavilion, large multipurpose field, designated storage for RVs, boats, and trailers, and a gazebo for community gatherings.
Save
Ask
Tour
Hide
Share
Listing Snapshot
Price
$764,500
Days On Site
10 Days
Bedrooms
4
Inside Area (SqFt)
2,715 sqft
Total Baths
4
Full Baths
3
Partial Baths
1
Lot Size
0.23 Acres
Year Built
2013
MLS Number
MDQA2019040
Status
Active
Property Tax
$5,423
HOA/Condo/Coop Fees
$57.88 monthly
Sq Ft Source
Estimated
Friends & Family
React
Comment
Invite
No Comments Yet
Did you know? You can invite friends and family to your search. They can join your search, rate and discuss listings with you.
Recent Activity
3 days ago
Listing updated with changes from the MLS
a week ago
Status changed to Active
a week ago
Listing first seen on site
General Features
Acres
0.23
Attached Garage
Yes
Garage
Yes
Garage Spaces
2
Levels
Two
Parking
GarageInside EntranceAttached
Parking Spaces
2
Property Sub Type
Single Family Residence
Security
Security Lights
Sewer
Public Sewer
Special Circumstances
Standard
SqFt Above
2715
SqFt Total
2715
Style
Contemporary
Water Source
Public
Zoning
GPRN
Interior Features
Appliances
Electric Water Heater
Basement
Crawl Space
Cooling
Ceiling Fan(s)OtherElectric
Fireplace
Yes
Fireplace Features
GasStone
Fireplaces
1
Flooring
Wood
Heating
ElectricPropaneHeat Pump
Interior
Ceiling Fan(s)Central VacuumKitchen IslandRecessed LightingWalk-In Closet(s)Built-in FeaturesCrown MoldingOpen FloorplanSoaking Tub
Main Level Bedrooms
1
Save
Ask
Tour
Hide
Share
Exterior Features
Exterior
Lighting
Patio And Porch
DeckPorch
Pool Features
In GroundSalt WaterPrivate
Private Pool
Yes
Community Features
Association Amenities
Playground
Association Fee
$173.64
Association Fee Frequency
Quarterly
School District
QUEEN ANNE'S COUNTY PUBLIC SCHOOLS
Schools
School District
QUEEN ANNE'S COUNTY PUBLIC SCHOOLS
Elementary School
Unknown
Middle School
Unknown
High School
Unknown
Listing courtesy of Long & Foster Real Estate, Inc.



Did you know? You can invite friends and family to your search. They can join your search, rate and discuss listings with you.