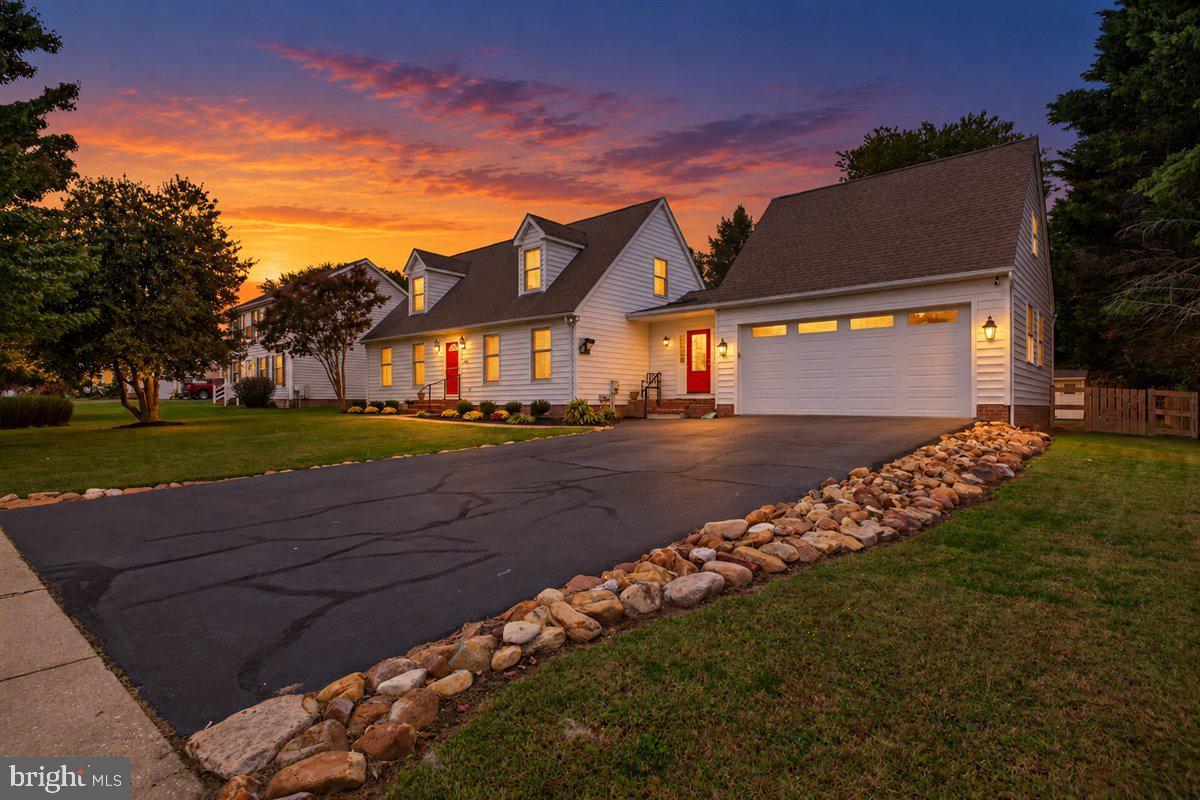
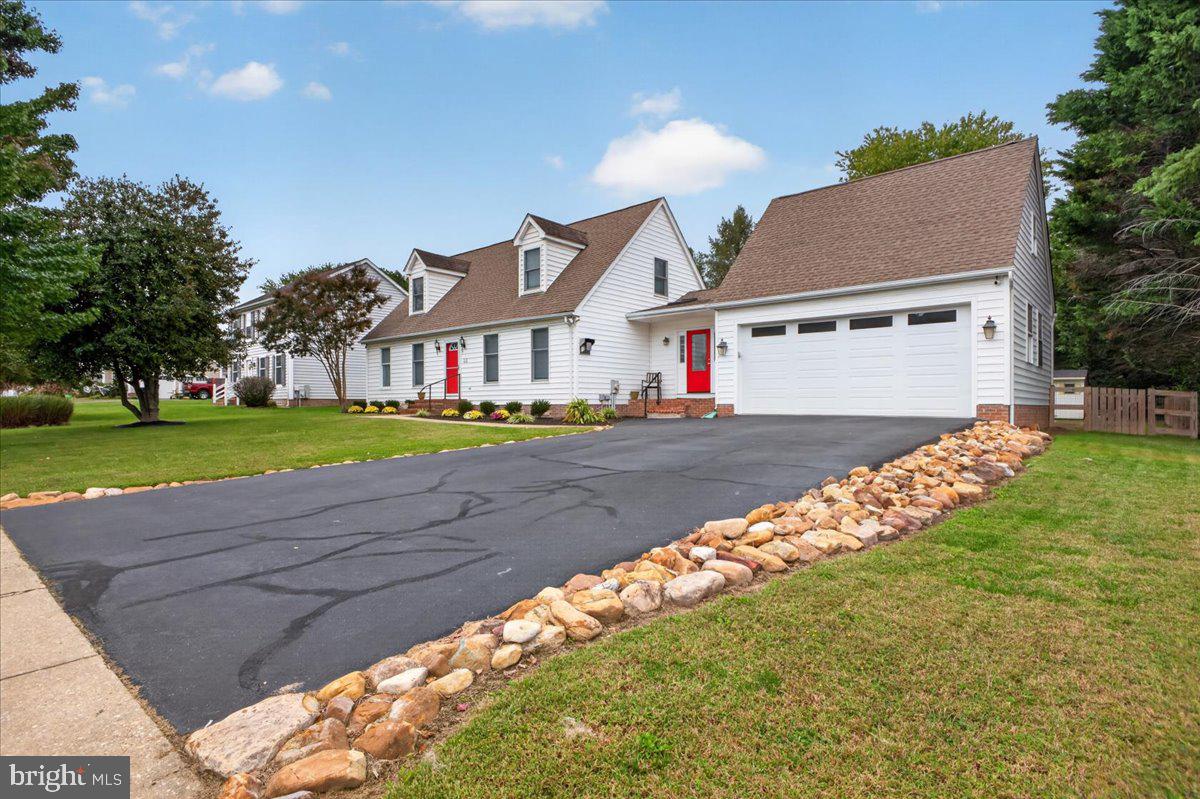
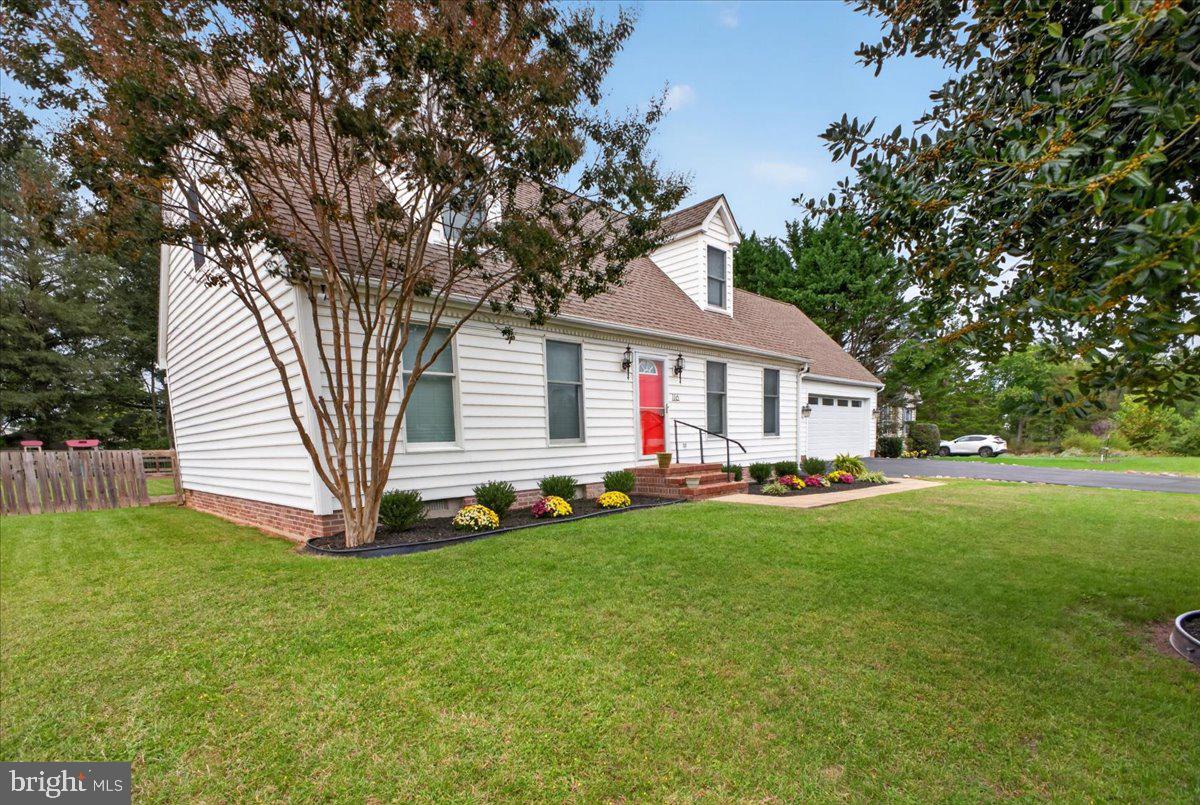
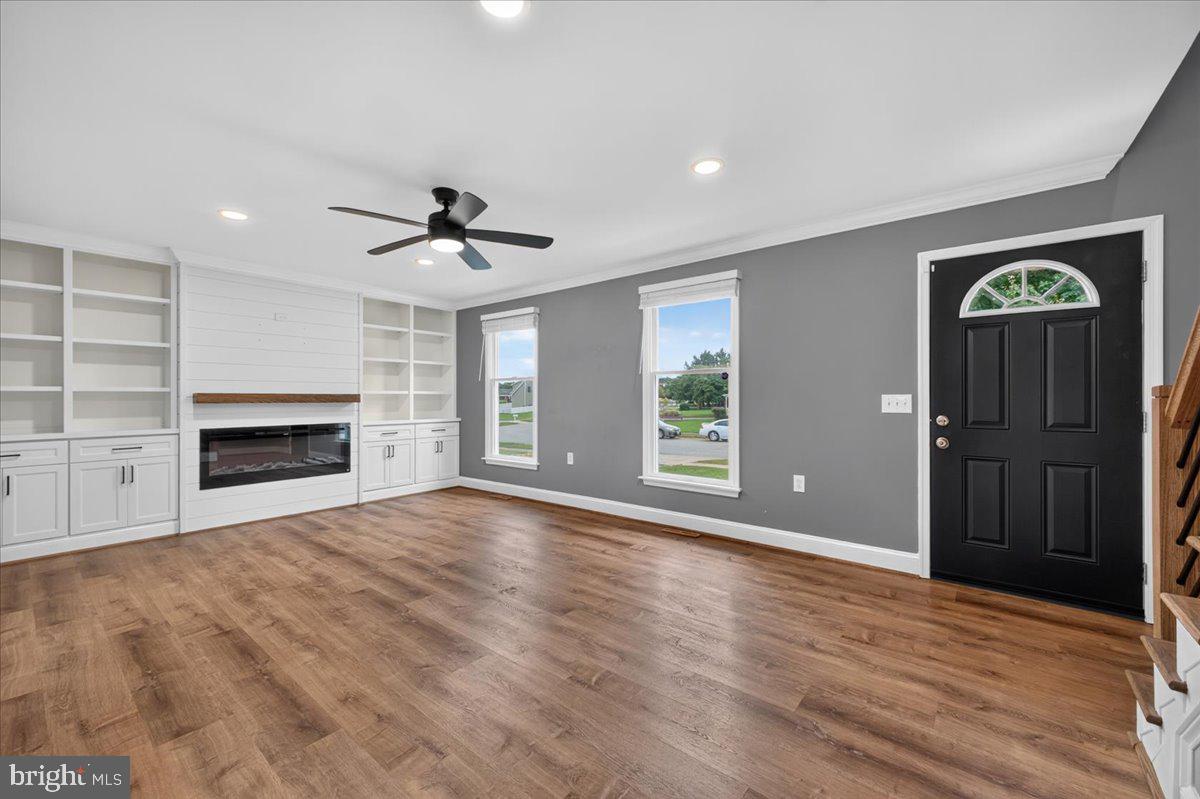
Welcome to 116 Frederick Drive in Centreville Maryland. Be Sure to Click the Virtual Tour!! This property has been meticulously cared for by the current owners, and it shows! The property sits on .34 acres. Pride of ownership shines through in this gem of a home. This property gives you plenty of space both inside and out. You will be welcomed home every day by your beautiful lawn and established landscaping. There is plenty of parking available with your own attached garage and asphalt driveway. There is Luxury Vinyl flooring throughout the home. The property has a spacious backyard complete with a fence, a concrete patio and a pergola perfect for entertaining. Enjoy tons of natural light in the spacious kitchen where laminate countertops are partnered with a Stainless-Steel Refrigerator, a built-in microwave and stove. The tile flooring in the kitchen means easy maintenance. The Livingroom includes built-in shelves and an electric fireplace. The upgraded banister really makes the room pop. This home has four spacious bedrooms and 2 fully updated bathrooms and a half bath on the main floor. There are 2 bedrooms on the main floor and 2 bedrooms upstairs. The washer and dryer are in the laundry room, and they convey with the home. The storage shed stays with the property, which provides even more space. The garage is perfect for extra parking, storage or for a workspace. This home offers a convenient location that is just minutes from local shops and is approximately 20 minutes from the Chesapeake Bay Bridge. There are tons of updates and upgrades throughout. This is an Amazing Home! It is turn-key and ready to Welcome its New Owners.
Save
Ask
Tour
Hide
Share
Listing Snapshot
Price
$449,000
Days On Site
9 Days
Bedrooms
4
Inside Area (SqFt)
1,680 sqft
Total Baths
3
Full Baths
2
Partial Baths
1
Lot Size
0.34 Acres
Year Built
1996
MLS Number
MDQA2019070
Status
Pending
Property Tax
$4,530
HOA/Condo/Coop Fees
N/A
Sq Ft Source
Assessor
Friends & Family
React
Comment
Invite
No Comments Yet
Did you know? You can invite friends and family to your search. They can join your search, rate and discuss listings with you.
Recent Activity
a week ago
Status changed to Pending
a week ago
Listing updated with changes from the MLS
a week ago
Listing first seen on site
General Features
Acres
0.34
Attached Garage
Yes
Foundation
Block
Garage
Yes
Garage Spaces
2
Levels
Two
Parking
GarageAttached
Parking Spaces
2
Property Sub Type
Single Family Residence
Sewer
Public Sewer
Special Circumstances
Standard
SqFt Above
1680
SqFt Total
1680
Style
Cape Cod
Utilities
Cable Available
Water Source
Public
Zoning
R-1
Interior Features
Appliances
CooktopElectric Water HeaterDishwasherRefrigerator
Basement
Crawl Space
Cooling
OtherElectric
Furnished
Unfurnished
Heating
ElectricHeat Pump
Laundry Features
Main Level
Main Level Bedrooms
2
Window Features
Insulated WindowsDouble Pane WindowsScreens
Save
Ask
Tour
Hide
Share
Exterior Features
Construction Details
Vinyl Siding
Pool Features
None
Roof
Shingle
View
Trees/Woods
Waterview
Trees/Woods
Windows/Doors
Insulated WindowsDouble Pane WindowsScreens
Community Features
School District
QUEEN ANNE'S COUNTY PUBLIC SCHOOLS
Schools
School District
QUEEN ANNE'S COUNTY PUBLIC SCHOOLS
Elementary School
Unknown
Middle School
Unknown
High School
Unknown
Listing courtesy of Long & Foster Real Estate, Inc.



Did you know? You can invite friends and family to your search. They can join your search, rate and discuss listings with you.