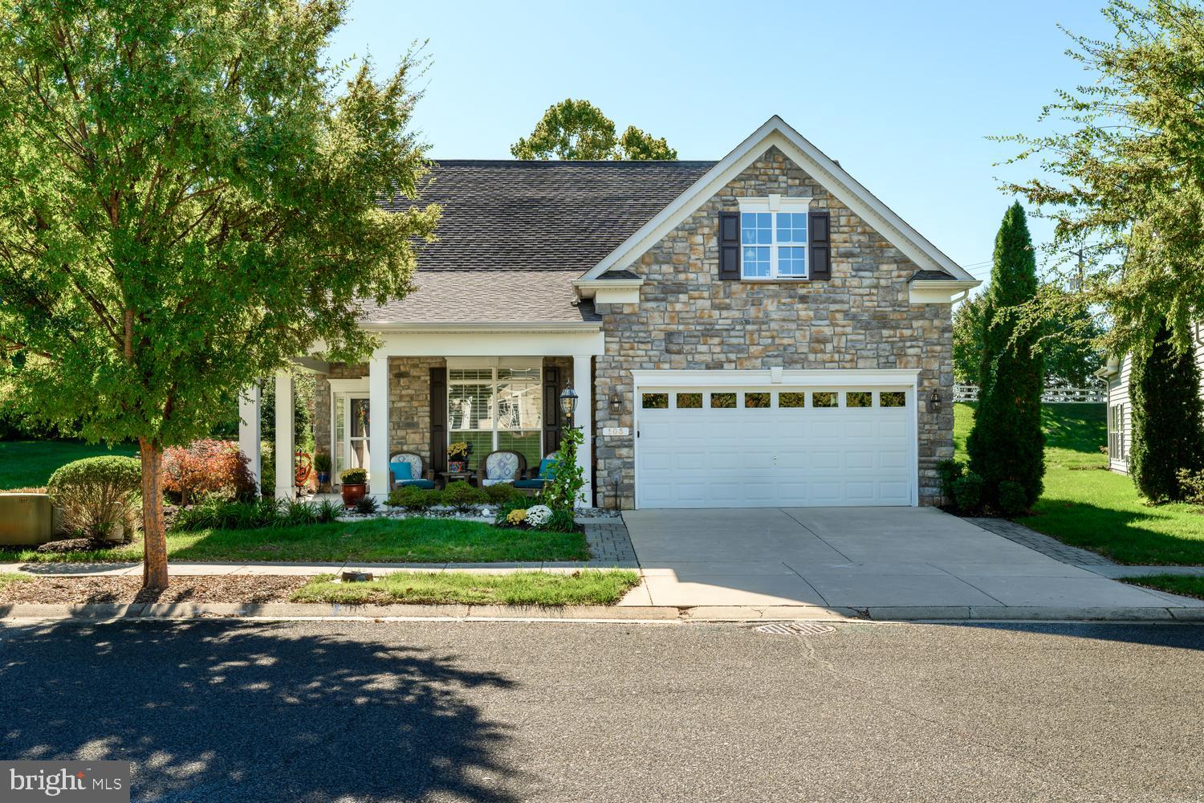
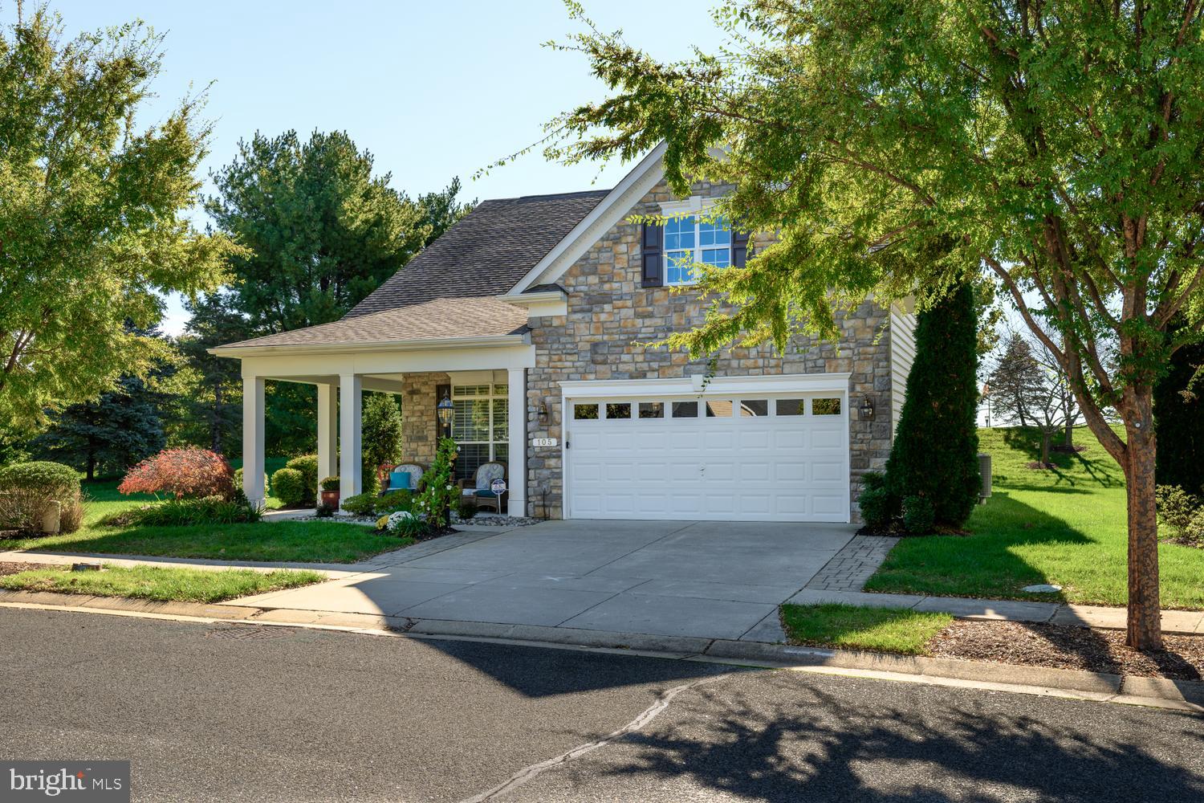
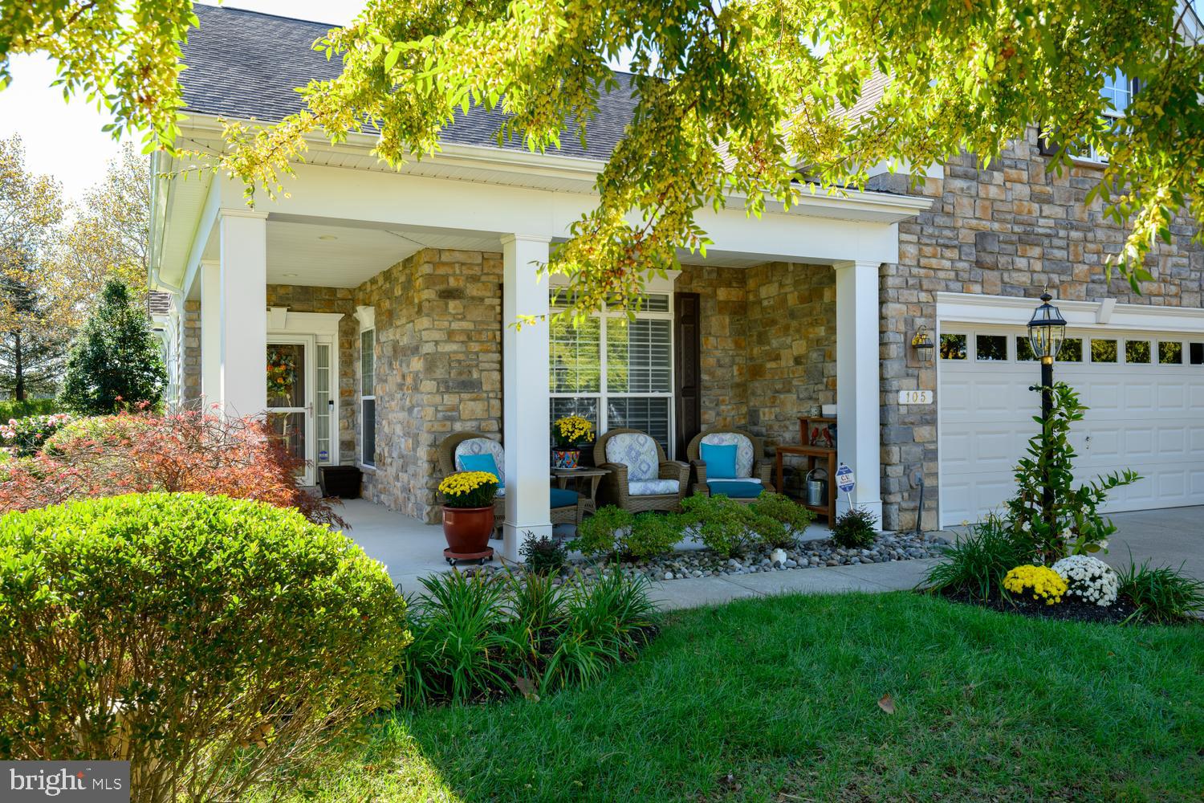
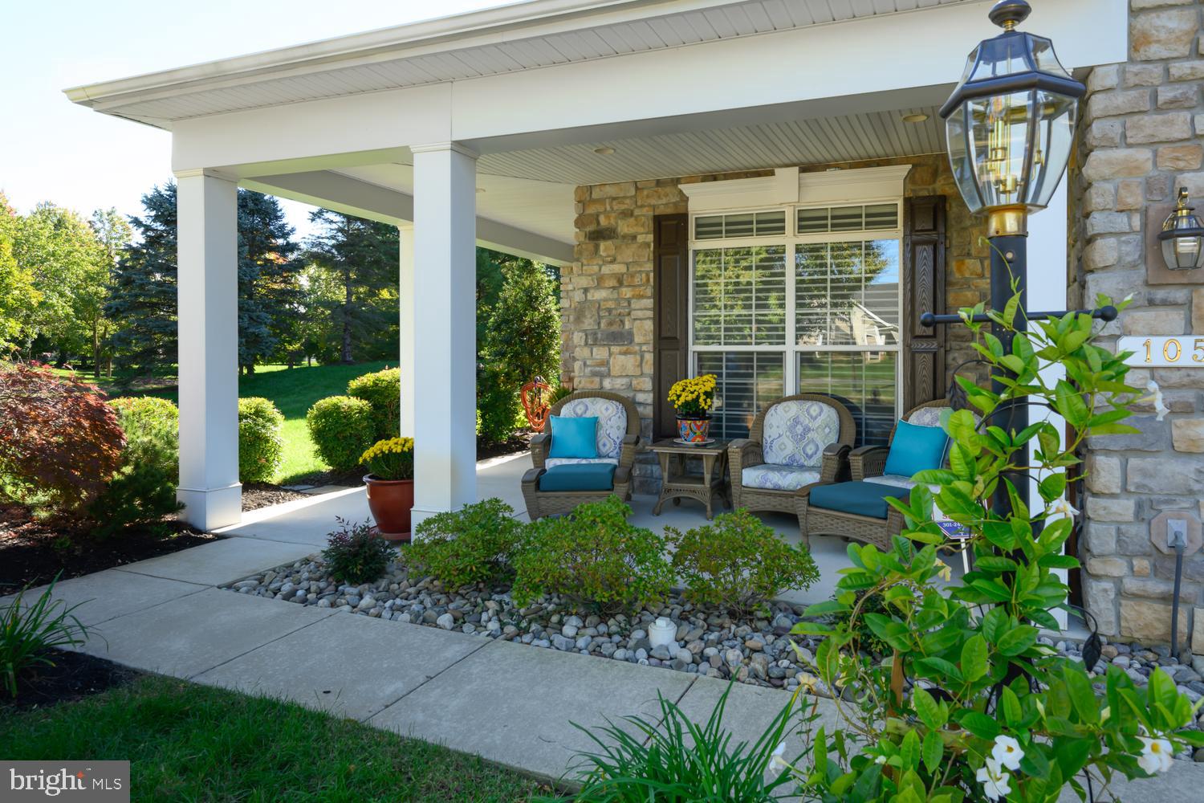
Welcome to 105 Symphony Way in the sought after community of Symphony Village at Centreville. This is a rare find in the community, a Wagner Model located just steps from the community club house. This 3 bedroom 3 full bath home is move in ready and awaiting it's next lucky owner. As you arrive you'll be greeted by the beautiful stone front and welcoming porch on this home. Entering you'll immediately notice the bright and open floorplan and your eyes will be drawn through the home to the gorgeous rear feature wall and fireplace. Proceeding through you'll find a front bedroom/office and full bath. Moving forward the Gourmet Kitchen and island featuring granite counters, stainless appliances, tile backsplash, under cabinet lighting and one of the largest pantries in the community. The large laundry room with new washer and dryer includes interior stairs leading to the finished, heated and cooled sky basement. As you make your way through the home, the main level also includes the oversized master suite, his and her closets, master bath with walk-in shower and split vanity sinks. The extended master suite also allows for entry to the rear screened patio. The open feel of the main living area, dining area and family room makes this home perfect for social gatherings. The second level of the home features a large seating area including a sink, 3rd bedroom and Jack and Jill bathroom.
You won't want to miss the rear outdoor living space of this beautiful home. Passing through the screened patio, you'll enter an incredible paver patio along with a Zen garden and multi light water fall and rock garden.
Please ask your agent for the full list of upgrades to this property.
Save
Ask
Tour
Hide
Share
Listing Snapshot
Price
$619,000
Days On Site
5 Days
Bedrooms
3
Inside Area (SqFt)
3,044 sqft
Total Baths
3
Full Baths
3
Partial Baths
N/A
Lot Size
0.19 Acres
Year Built
2015
MLS Number
MDQA2019118
Status
Coming Soon
Property Tax
$7,052
HOA/Condo/Coop Fees
$290 monthly
Sq Ft Source
Assessor
Friends & Family
React
Invite
Recent Activity
2 days ago
Listing updated with changes from the MLS
3 days ago
Status changed to Coming Soon
5 days ago
Listing first seen on site
General Features
Acres
0.19
Attached Garage
Yes
Foundation
Slab
Garage
Yes
Garage Spaces
2
Levels
Two
Parking
Garage Door OpenerConcreteGarageDrivewayInside EntranceAttached
Parking Spaces
4
Pets
Dogs OKCats OKYes
Property Sub Type
Single Family Residence
Sewer
Public Sewer
Special Circumstances
Standard
SqFt Above
3044
SqFt Total
3044
Style
Traditional
Utilities
Underground UtilitiesPropaneElectricity Available
Water Source
Public
Zoning
AG
Interior Features
Appliances
OvenGas Water HeaterCooktopDishwasherDisposalDryerExhaust FanFreezerRefrigeratorStainless Steel Appliance(s)WasherWater HeaterMicrowave