YOUR DREAM HOME, YOUR WAY – TO BE BUILT on 1 acre, please note the tax record is wrong.
Why spend your weekends touring older homes that need "just a little work" when you can build exactly what you want? Avoid the bidding wars and move into a masterpiece designed specifically for you. This 4-bedroom, 2.5-bathroom "Ariana" floor plan by Litz Custom Homes is the perfect blend of luxury and functionality on a beautiful Mechanicsville lot.
The Custom Experience: Unlike most builders, we don't limit you to a few "packages." Bring your Pinterest boards! From the tile and flooring to the hardware and light fixtures, you are the designer. Want to move a wall, vault the ceilings, or add a sunroom? This is a full-service custom build where your ideas actually matter.
Home Highlights:

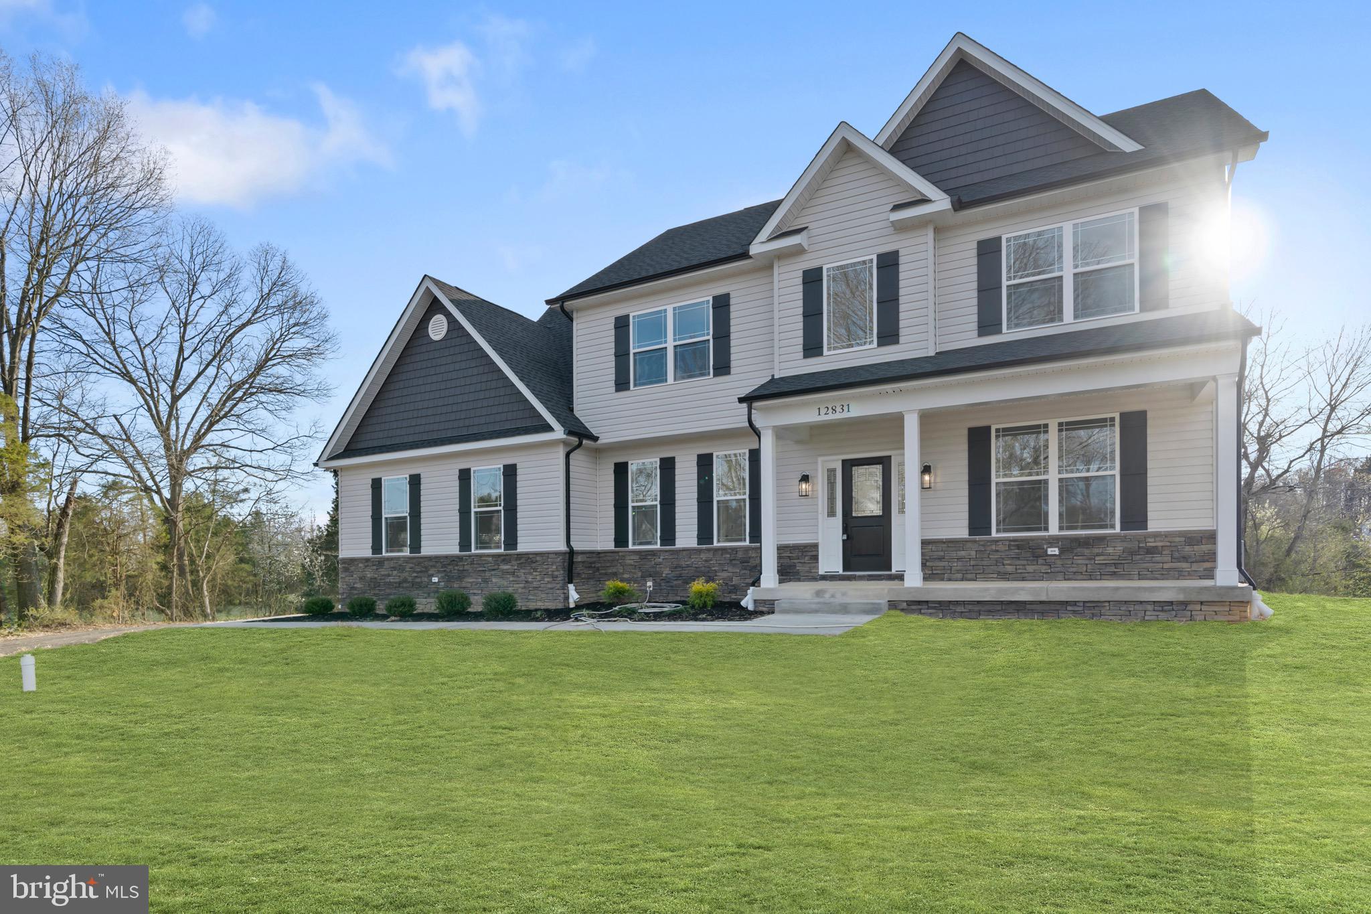
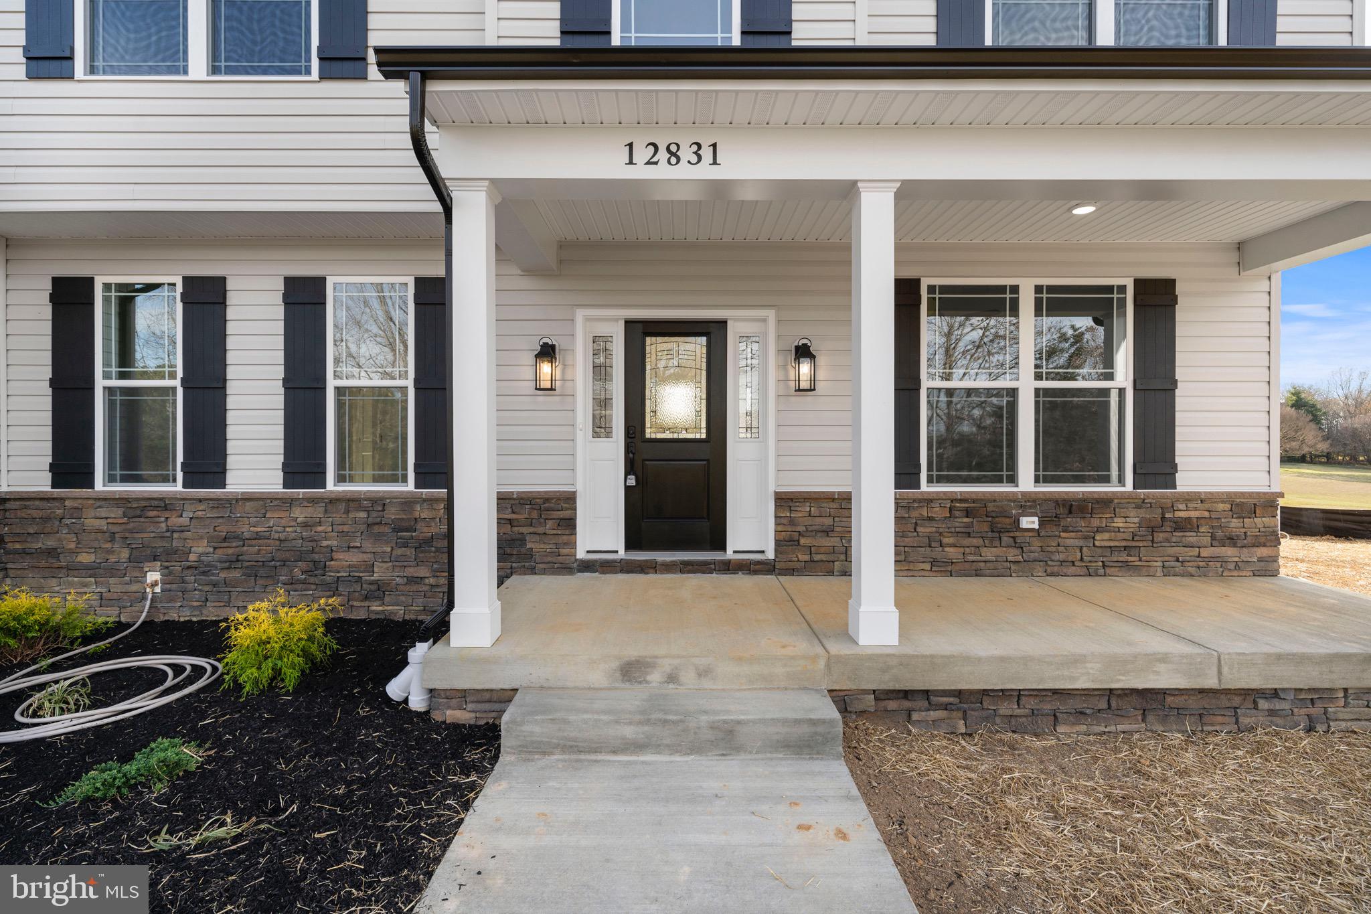
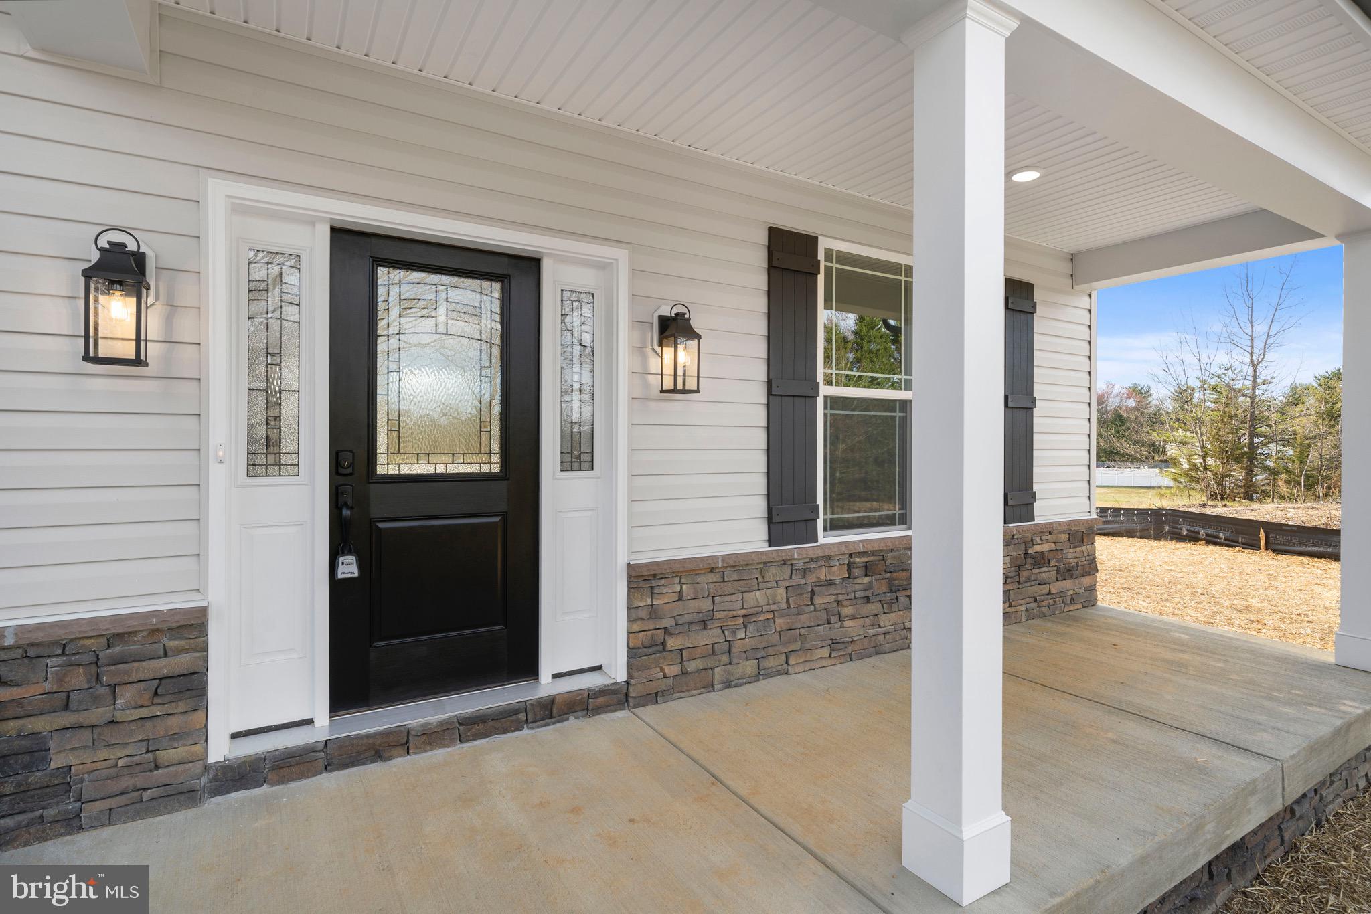
Stunning Curb Appeal: A stone facade and a charming wrap-around front porch made for rocking chairs and relaxation.
Gourmet Heart of the Home: An open-concept kitchen featuring 42-inch cabinets, a center island with bar-top seating, and a walk-in pantry, all overlooking a living room anchored by a cozy stone fireplace.
Primary Retreat: A massive second-floor owner's wing featuring a private sitting room, a huge walk-in closet, and a spa-style ensuite with a freestanding tub and custom-tiled shower.
Space for Everything: Three additional spacious bedrooms share a large hall bath, plus a versatile loft space for a home office or playroom and a convenient second-story laundry room.
Room to Grow: Includes a 2-car garage and a full unfinished basement with a bathroom rough-in already in place.
Build Where You Want: We can build the Ariana on this lot, or if you already have land (or need help finding some), we can build there too! This is your chance to get a tailored lifestyle that simply isn't available in the current resale inventory.
Call now to start designing and building your dream home! Please note: Images are for illustrative purposes and represent similar quality; final finishes and specifications are subject to change based on your custom selections.
Save
Ask
Tour
Hide
Share
Listing Snapshot
Price
$714,900
Days On Site
267 Days
Bedrooms
4
Inside Area (SqFt)
1,956 sqft
Total Baths
3
Full Baths
2
Partial Baths
1
Lot Size
7.17 Acres
Year Built
N/A
MLS® Number
MDSM2028812
Status
Active
Property Tax
$3,206
HOA/Condo/Coop Fees
N/A
Sq Ft Source
Assessor
Friends & Family
React
Comment
Invite
No Comments Yet
Did you know? You can invite friends and family to your search. They can join your search, rate and discuss listings with you.
Cable AvailableUnderground UtilitiesPhone AvailableWater AvailableElectricity Available
Water Source
Public
Zoning
RL
Interior Features
Appliances
RangeDouble OvenOvenGas RangeGas OvenGas Water HeaterBuilt-In RangeCooktopDishwasherDisposalExhaust FanInstant Hot WaterMicrowaveRefrigeratorENERGY STAR Qualified Appliances



Did you know? You can invite friends and family to your search. They can join your search, rate and discuss listings with you.