This one is back active due to buyer financing falling through — no fault of the seller. If you missed it the first time…this is your moment.
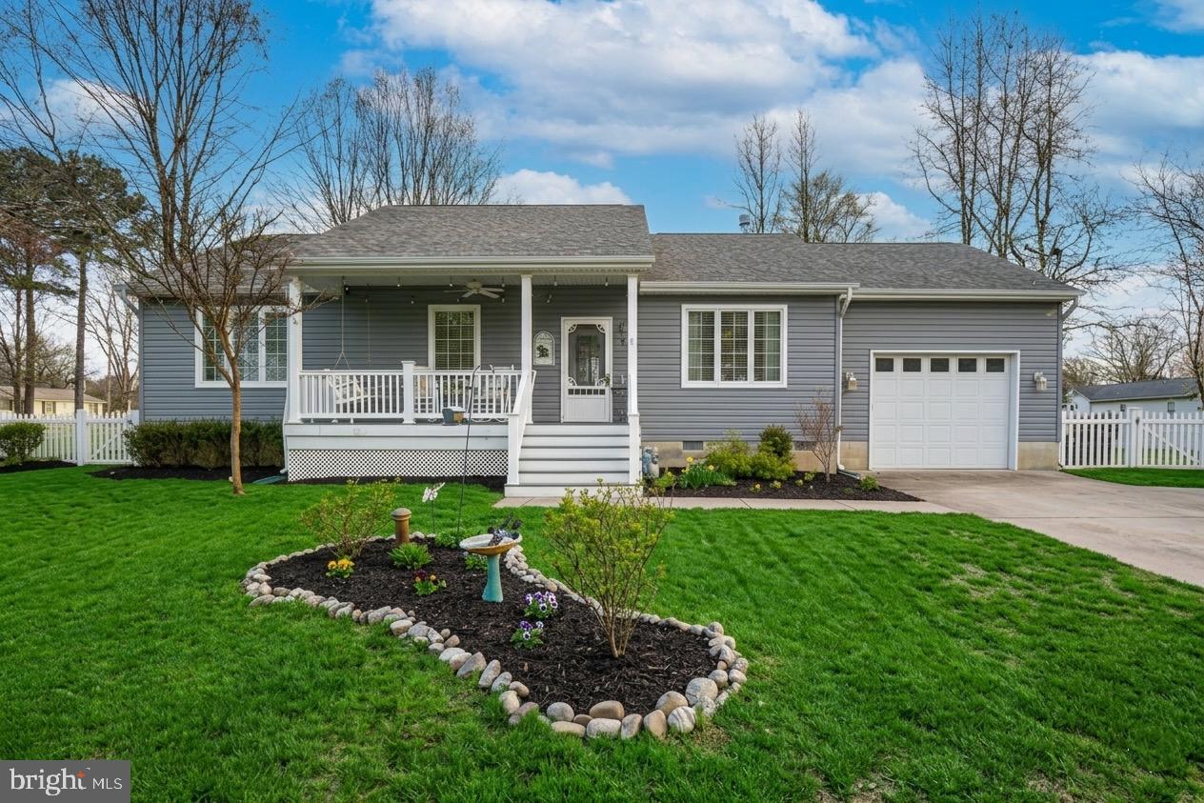
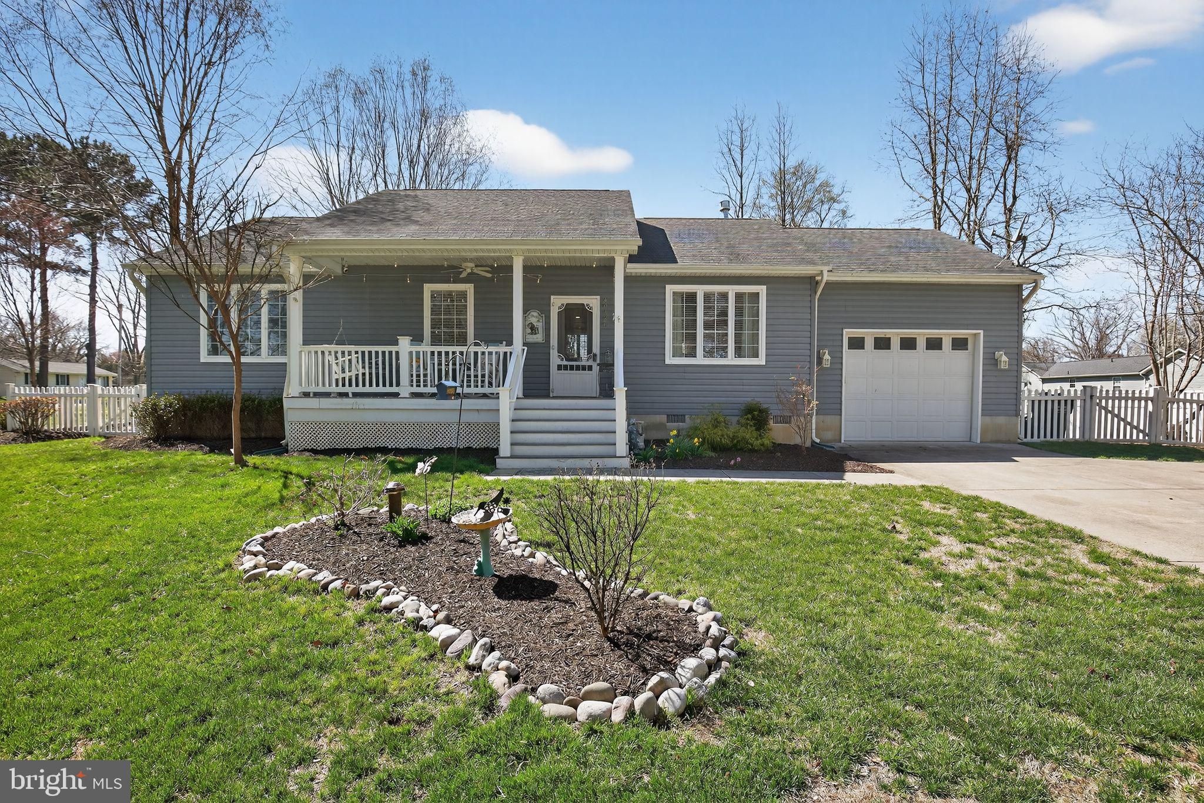
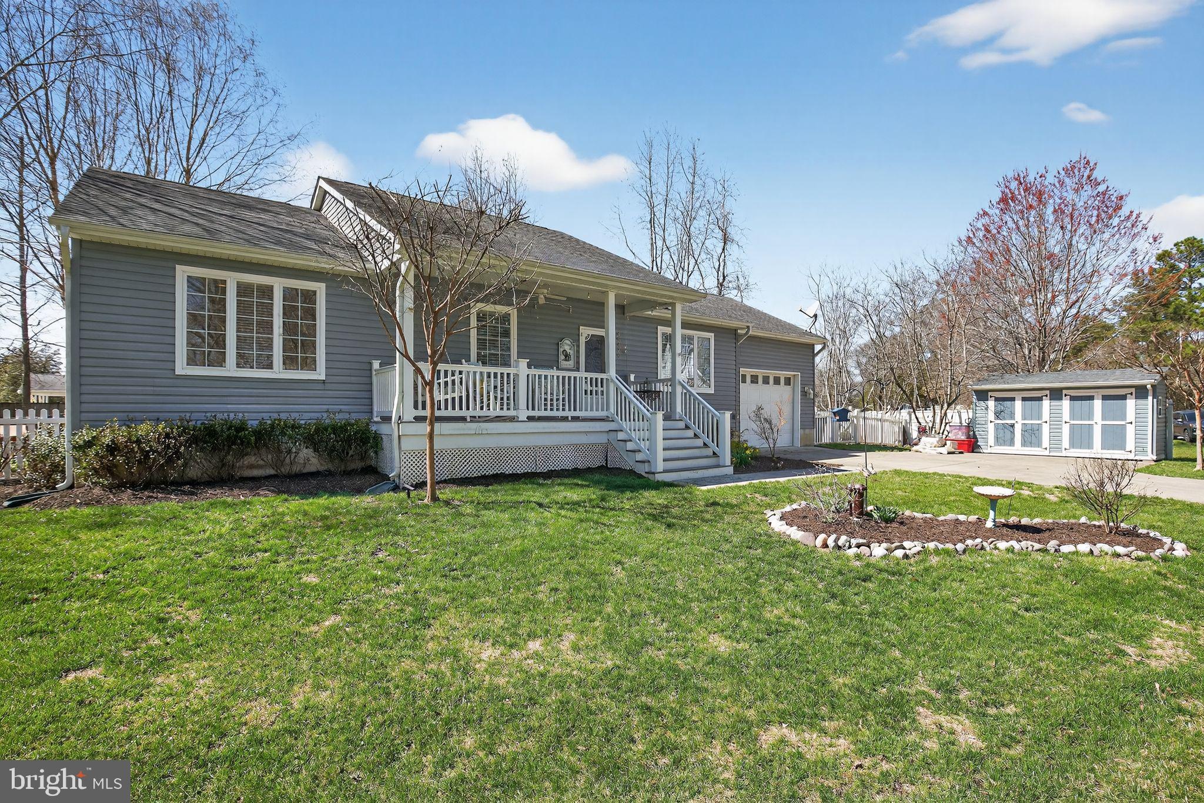
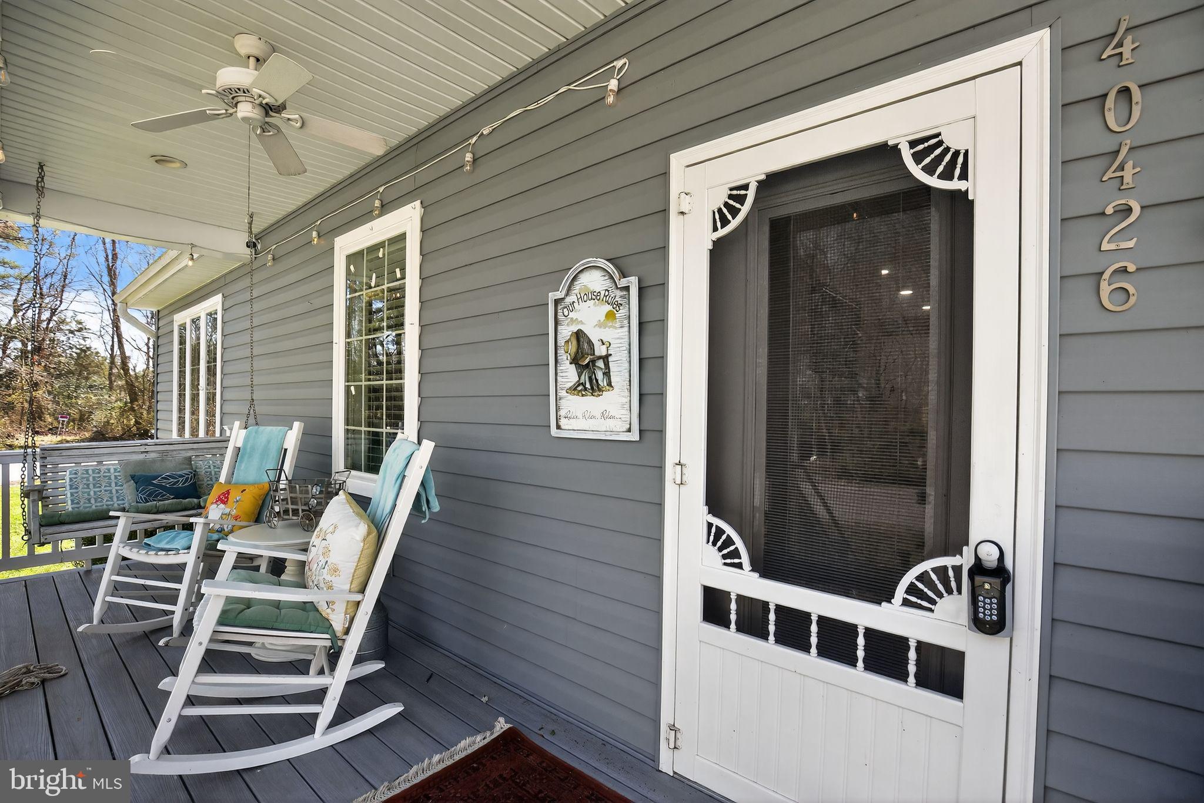
Welcome home to this adorable rambler in the sought-after Golden Beach community! Lovingly maintained and beautifully decorated, this charming home is truly move-in ready and filled with warmth and character throughout.
Step inside to an inviting open-concept layout featuring updated laminate flooring and abundant natural light thanks to upgraded windows. Solidly built with 2x6 construction and 9 foot ceilings throughout the entire home. The cozy living room is a true highlight, showcasing stunning shiplap detail and a gas fireplace...perfect for relaxing or entertaining.
The gourmet kitchen offers both style and function with stainless steel appliances, granite countertops, and plenty of space to gather. Every detail has been thoughtfully cared for, making this home shine from top to bottom.
Outside, enjoy a flat, fully fenced backyard ideal for pets, play, or hosting friends and family. The patio area provides a great space for outdoor dining, while two sheds offer excellent storage options. Additional features include an attached garage and an encapsulated crawlspace for added efficiency and peace of mind.
This home checks all the boxes...comfort, charm, and convenience. Put this one on your list today before it’s gone!
Save
Ask
Hide
Share
Listing Snapshot
Bedrooms
3
Total Baths
2
Full Baths
2
Partial Baths
N/A
Inside Area (SqFt)
1,288 sqft
Lot Size
0.36 Acres
Year Built
2015
MLS Number
MDSM2030042
Status
Sold
Property Tax
$3,360
HOA/Condo/Coop Fees
$2.33 monthly
Sq Ft Source
Estimated
Friends & Family
React
Comment
Invite
No Comments Yet
Did you know? You can invite friends and family to your search. They can join your search, rate and discuss listings with you.
Recent Activity
yesterday
Listing updated with changes from the MLS
General Features
Acres
0.36
Attached Garage
Yes
Garage
Yes
Garage Spaces
1
Levels
One
Parking
GarageAttached
Parking Spaces
1
Pets
Yes
Property Sub Type
Single Family Residence
Special Circumstances
Standard
SqFt Above
1288
SqFt Total
1288
Style
Ranch/Rambler
Utilities
Cable AvailablePropane
Water Source
Well
Zoning
RPD
Interior Features
Appliances
Electric Water Heater
Basement
Crawl Space
Cooling
Central AirElectric
Fireplace
Yes
Fireplace Features
Gas
Fireplaces
1
Flooring
Vinyl
Furnished
Unfurnished
Heating
ElectricCentral
Interior
High CeilingsOpen Floorplan
Laundry Features
Laundry RoomMain Level
Main Level Bedrooms
3
Bathroom 1
Level - Main
Bathroom 2
Level - Main
Bedroom 1
Level - Main
Bedroom 2
Level - Main
Bedroom 3
Level - Main
Dining Room
Level - Main
Family Room
Level - Main
Kitchen
Level - Main
Laundry
Level - Main
Save
Ask
Hide
Share
Exterior Features
Construction Details
Vinyl Siding
Fencing
Vinyl
Patio And Porch
Deck
Pool Features
None
Roof
Shingle
Community Features
Association Fee
$28.0
Association Fee Frequency
Annually
School District
ST. MARY'S COUNTY PUBLIC SCHOOLS
Roads
Paved
Schools
School District
ST. MARY'S COUNTY PUBLIC SCHOOLS
Elementary School
Unknown
Middle School
Unknown
High School
Unknown
Neighborhood & Commute
Source: Walkscore
Disclosure: Community information and market data powered by Constellation Data Labs. Information is deemed reliable but not guaranteed.


Did you know? You can invite friends and family to your search. They can join your search, rate and discuss listings with you.