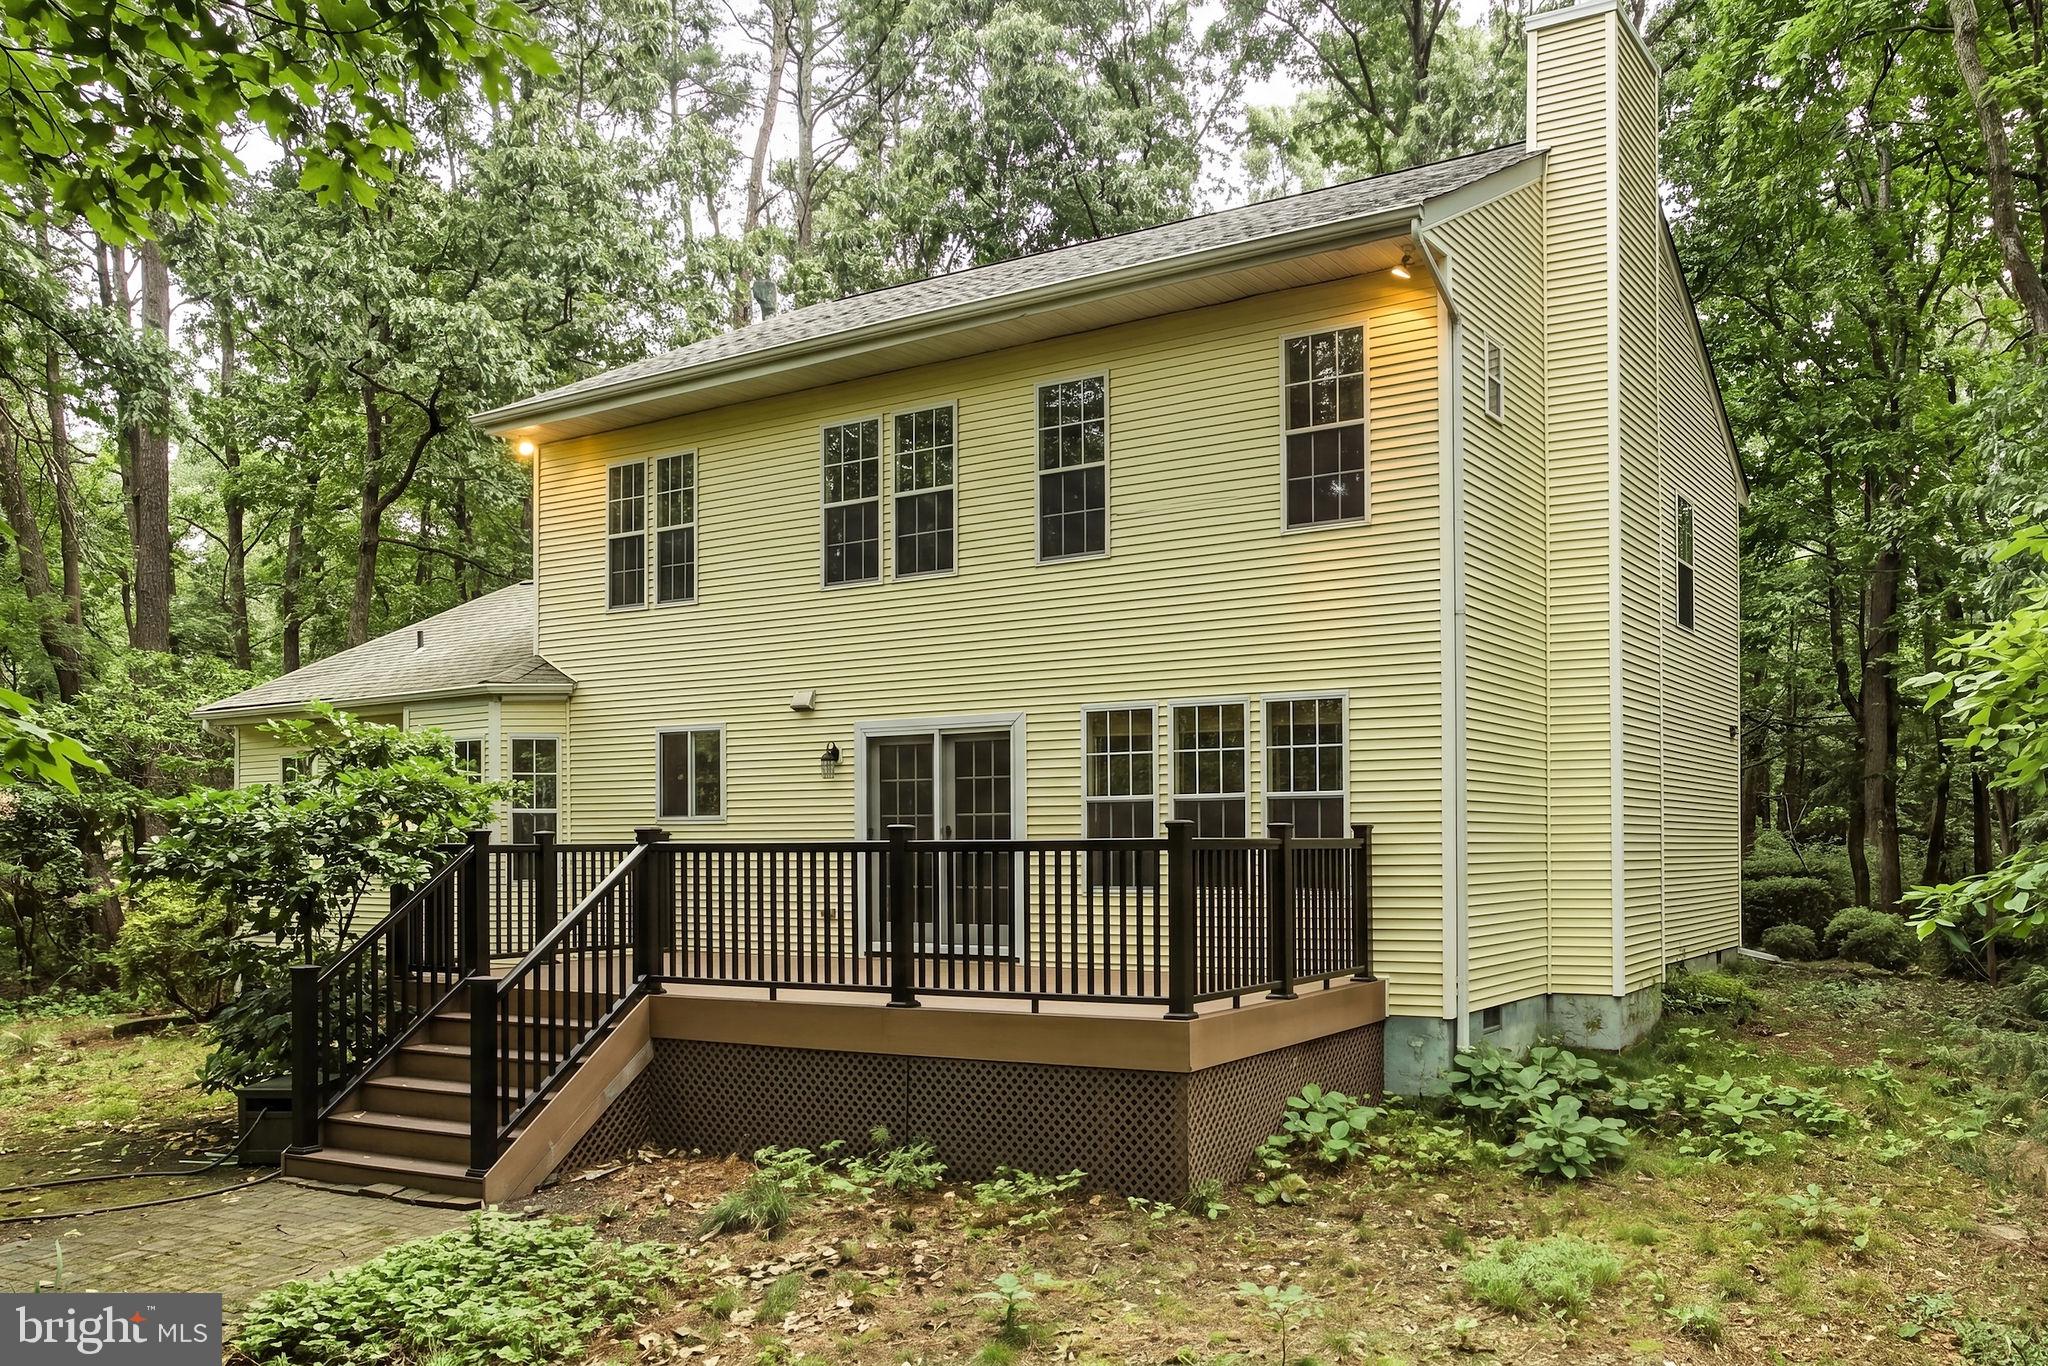
Previous contract fell through due to buyers unable to meet their sale contingency. Welcome to 44555 Aspen Ln — a beautifully maintained 4-bedroom, 2.5-bath colonial tucked away in the highly desirable Wildewood community, offering the perfect blend of privacy, space, and convenience.
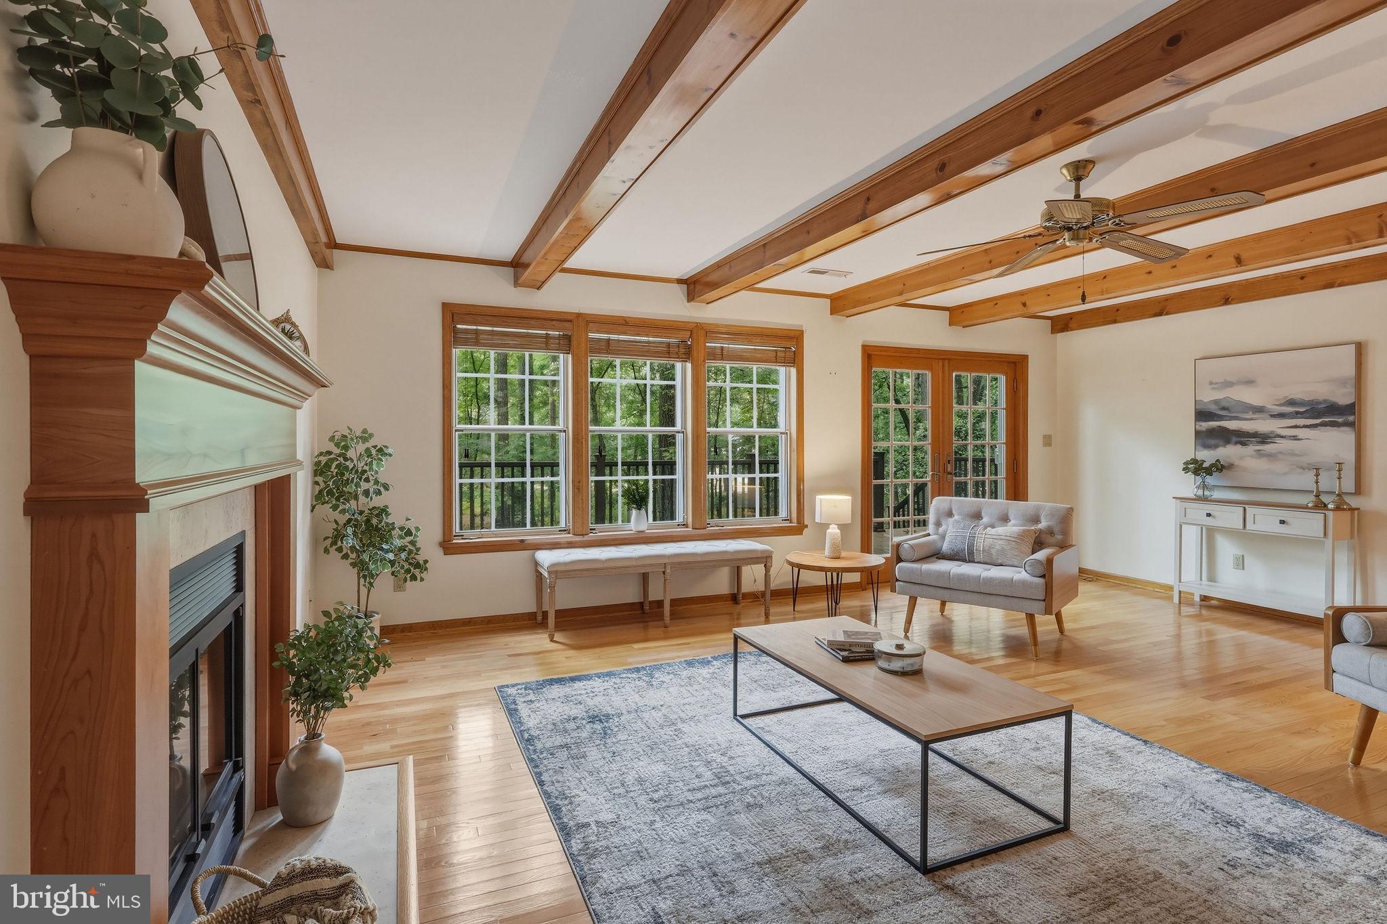
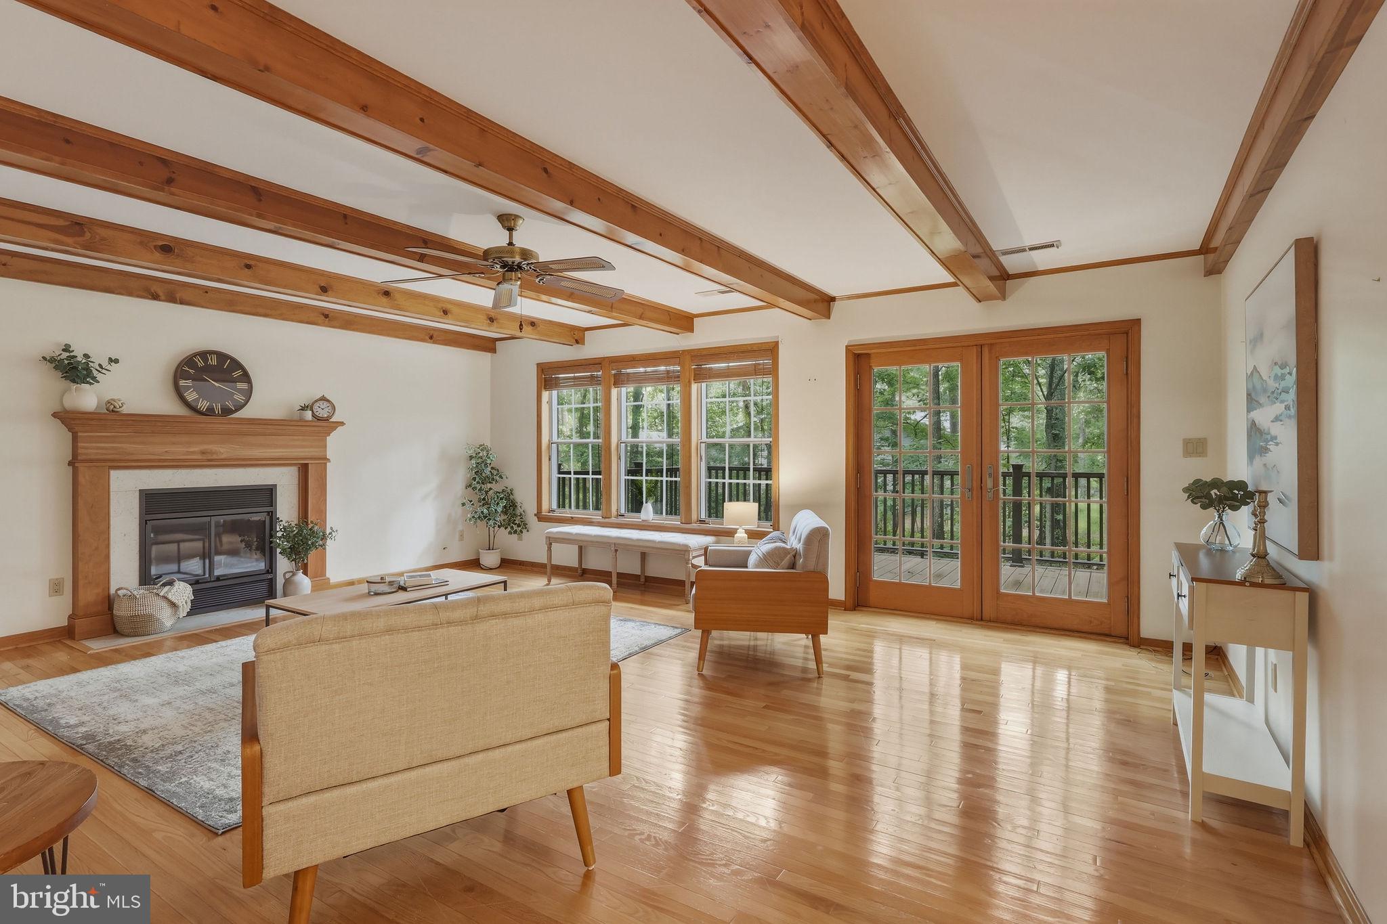
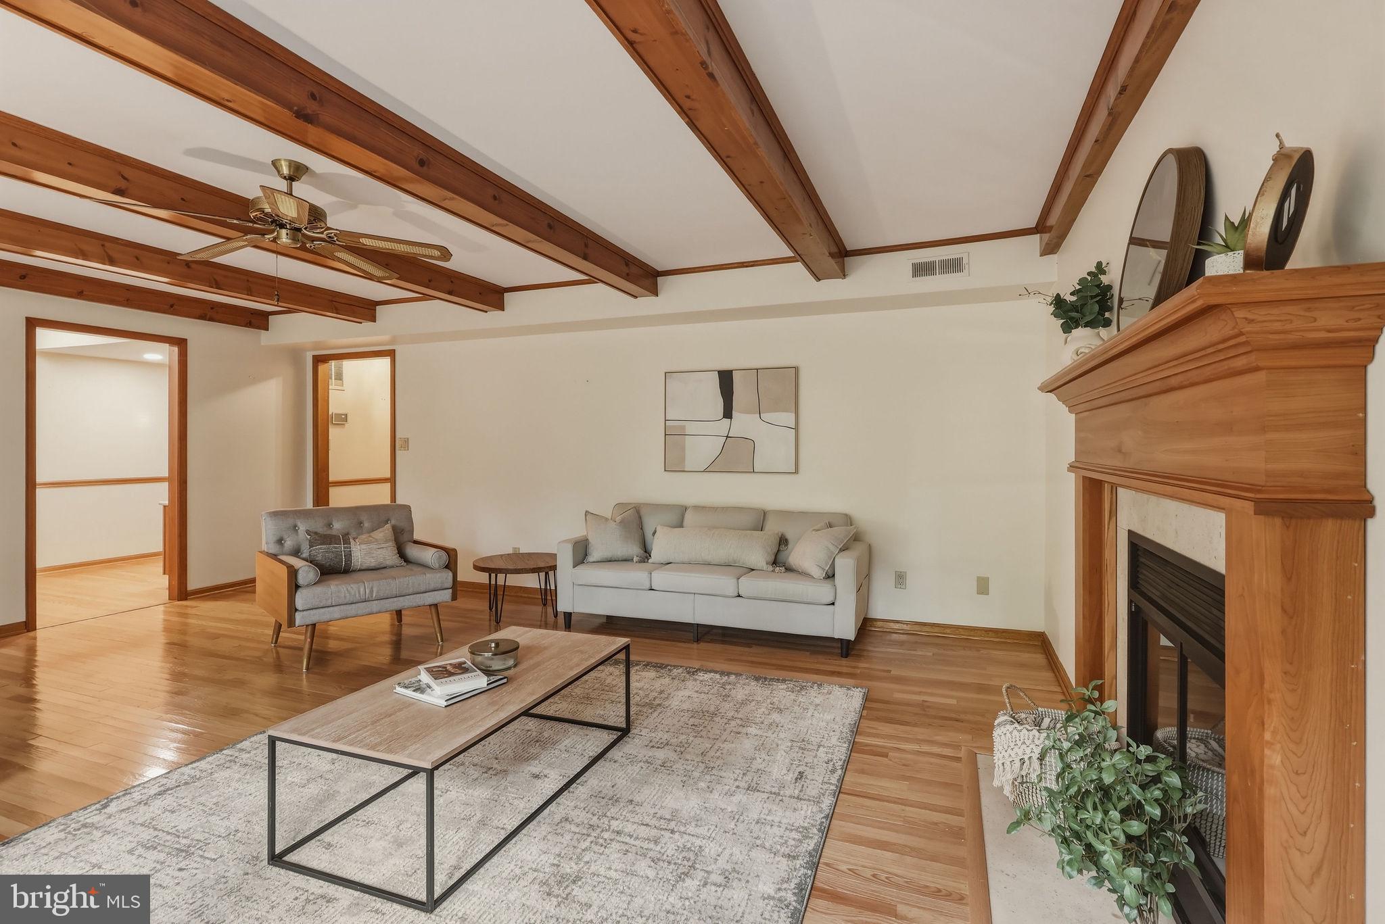
This home is thoughtfully positioned on a quiet, private lot, creating a peaceful setting while still being just minutes from everything you need. Inside, you’ll find expansive living spaces designed for both everyday comfort and entertaining. The recently renovated kitchen serves as the heart of the home, featuring modern finishes, ample cabinetry, and a functional layout that opens seamlessly into the main living areas.
Natural light pours throughout the home, highlighting its warm and inviting atmosphere. The spacious bedrooms provide flexibility for family, guests, or a home office, while the 2.5 baths are well-appointed for convenience and style.
Additional highlights include a large attached 2-car garage and a layout that offers both openness and defined spaces—ideal for today’s lifestyle.
Located just moments from shopping, dining, a movie theater, and NAS Patuxent River, this home offers the rare combination of privacy and accessibility in one of the area’s most sought-after neighborhoods.
Don’t miss your opportunity to own a private retreat in Wildewood—schedule your showing today.
Save
Ask
Hide
Share
Listing Snapshot
Bedrooms
4
Total Baths
3
Full Baths
2
Partial Baths
1
Inside Area (SqFt)
2,983 sqft
Lot Size
0.78 Acres
Year Built
1988
MLS Number
MDSM2030222
Status
Sold
Property Tax
$3,678
HOA/Condo/Coop Fees
$46.25 monthly
Sq Ft Source
Assessor
Friends & Family
React
Comment
Invite
No Comments Yet
Did you know? You can invite friends and family to your search. They can join your search, rate and discuss listings with you.
Recent Activity
23 hours ago
Listing updated with changes from the MLS
General Features
Acres
0.78
Garage
Yes
Garage Spaces
2
Levels
Two
Parking
Garage Door OpenerGarageDetached
Parking Spaces
2
Property Sub Type
Single Family Residence
Sewer
Public Sewer
Special Circumstances
Standard
SqFt Above
2983
SqFt Total
2983
Style
Colonial
Water Source
Public
Zoning
RL
Interior Features
Appliances
Electric Water Heater
Basement
Crawl Space
Cooling
OtherElectric
Fireplace
Yes
Fireplaces
1
Heating
ElectricHeat Pump
Save
Ask
Hide
Share
Exterior Features
Construction Details
Vinyl Siding
Pool Features
Community
Community Features
Association Fee
$46.25
Association Fee Frequency
Monthly
Community Features
Pool
School District
ST. MARY'S COUNTY PUBLIC SCHOOLS
Schools
School District
ST. MARY'S COUNTY PUBLIC SCHOOLS
Elementary School
Unknown
Middle School
Unknown
High School
Unknown
Neighborhood & Commute
Source: Walkscore
Disclosure: Community information and market data powered by Constellation Data Labs. Information is deemed reliable but not guaranteed.


Did you know? You can invite friends and family to your search. They can join your search, rate and discuss listings with you.