***TO BE BUILT*** ***Estimated Late November Delivery***
***Choose your color scheme from of our available options***
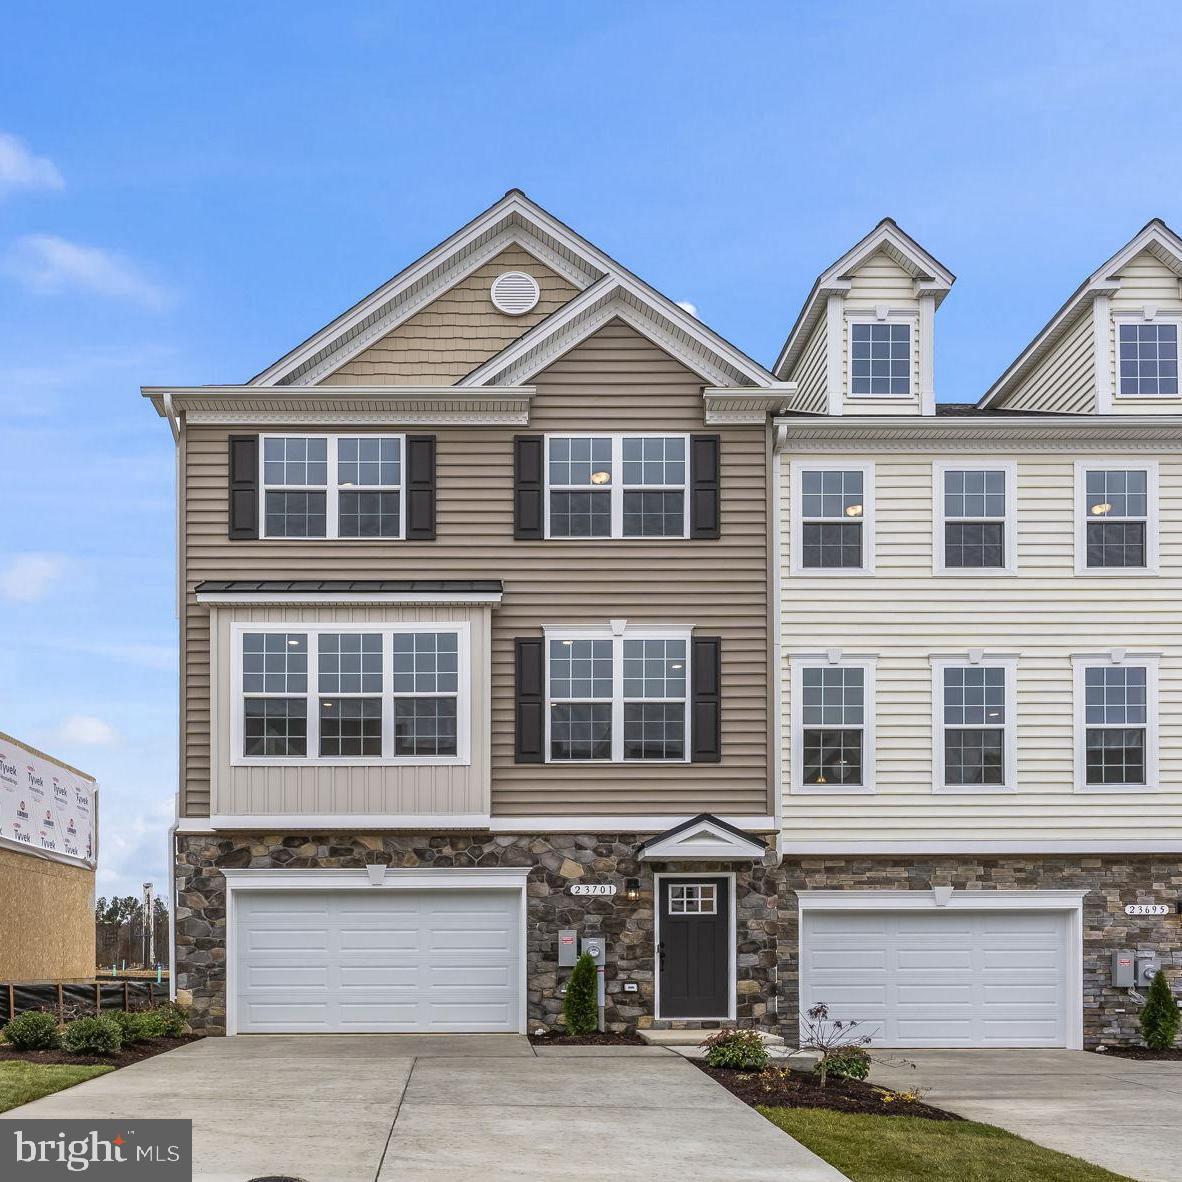
Home Site 142 New Construction – Cumberland D1 End Unit at Meadows at Town Run II 3095 Sq Ft | 4 Bedrooms | 3.5 Baths | 1-Car Garage. Discover the spacious Cumberland D1 end-unit townhome at Meadows at Town Run II, crafted by Quality Built Homes and located in the heart of Leonardtown, Maryland. This expansive 3095 sq ft home offers generous living areas, abundant natural light, and the perfect blend of functionality and style.
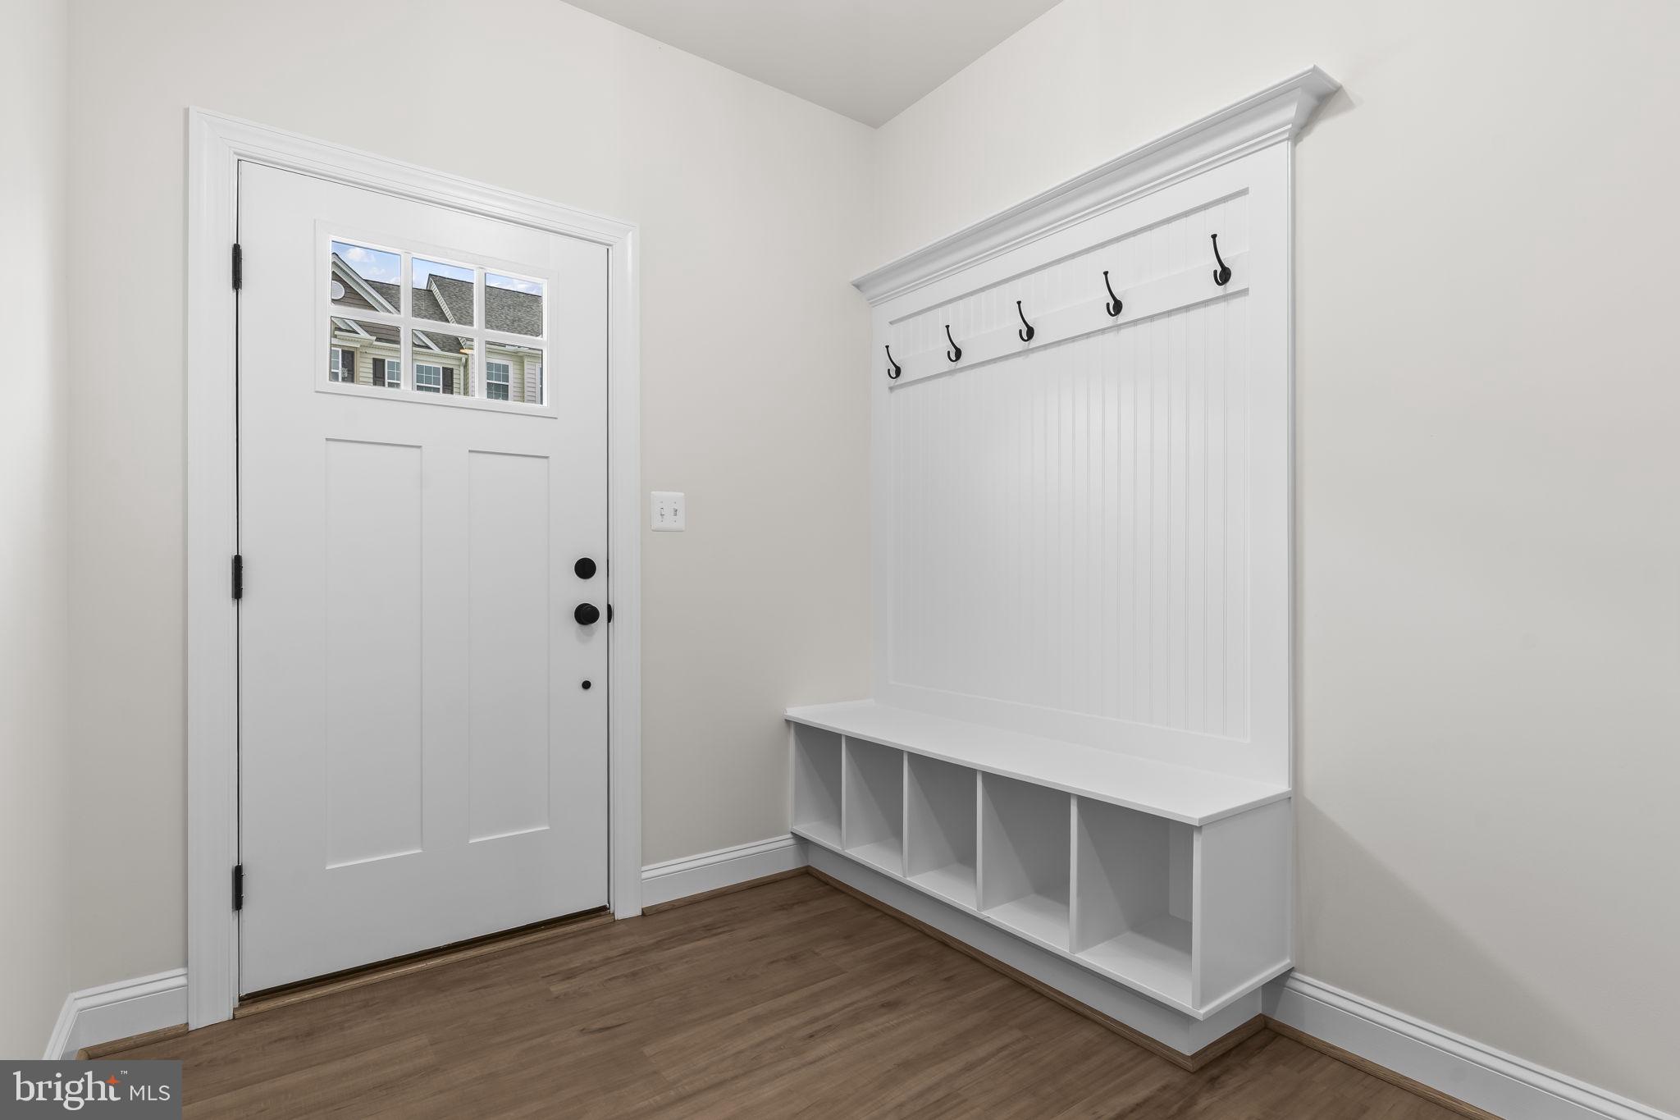
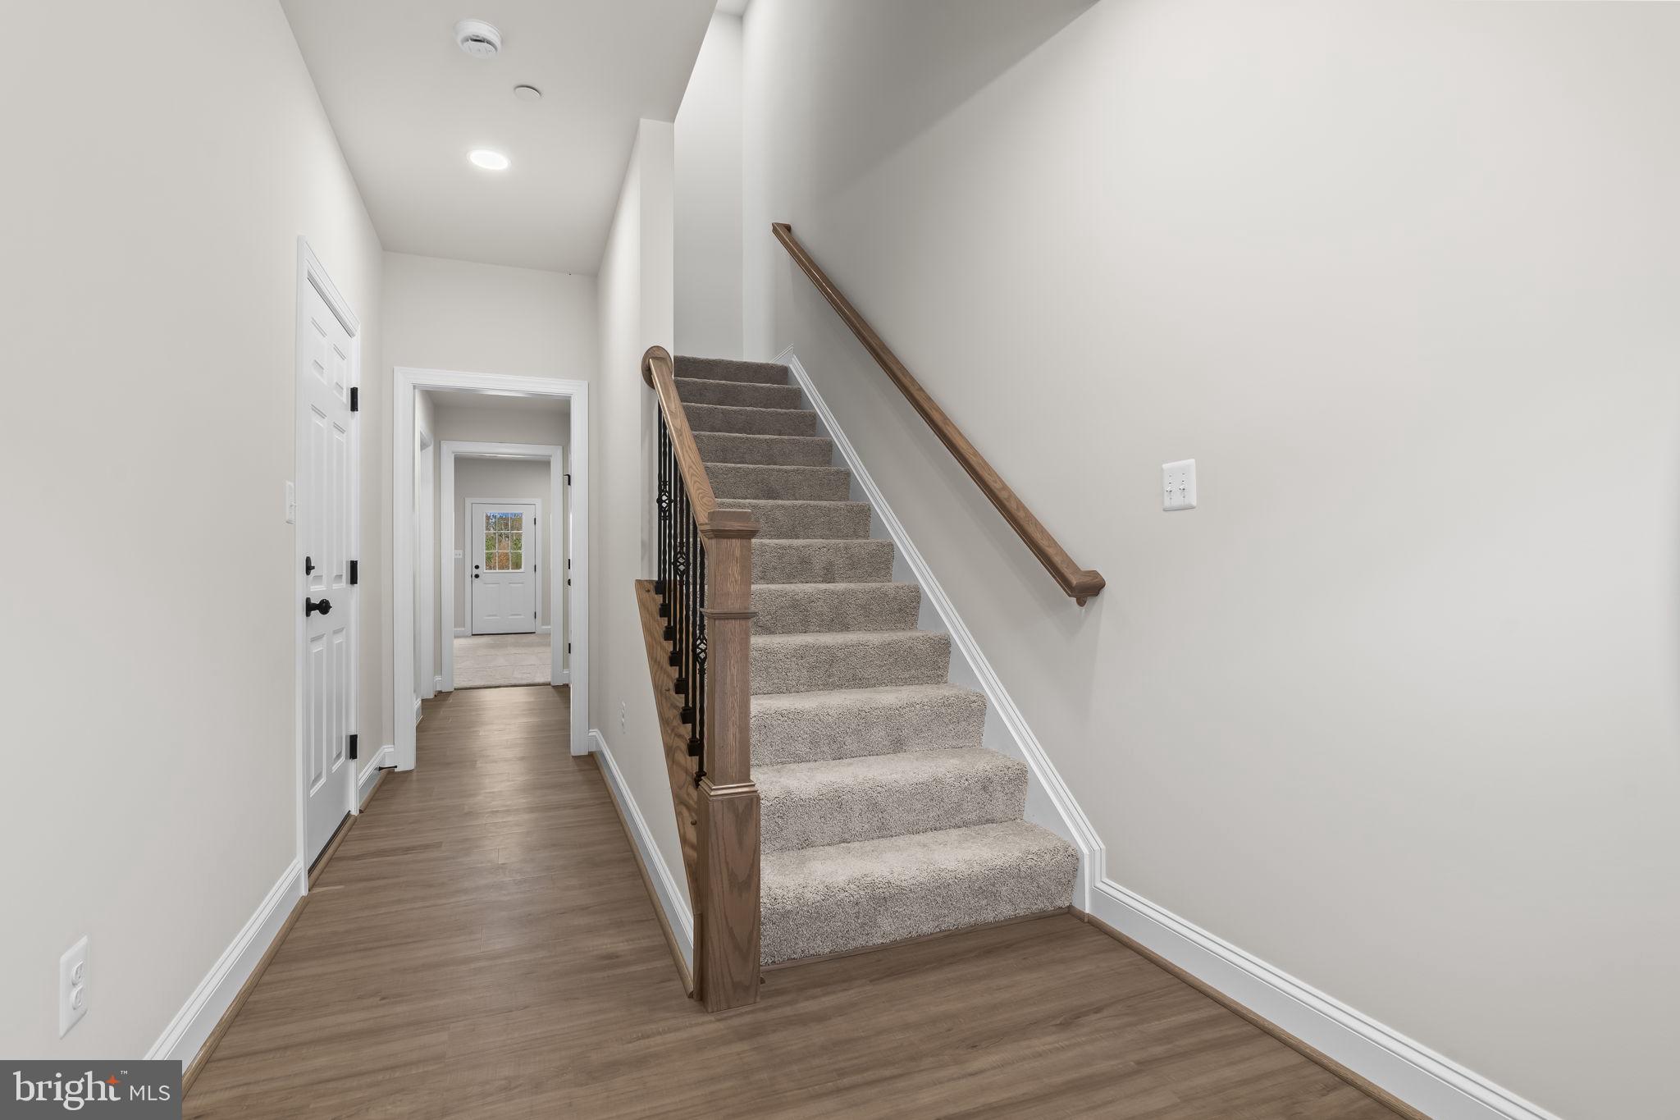
The main level welcomes you with a finished rec room or optional 4th bedroom, complete with a full bath and access to your backyard—ideal for guests, a private office, or a second living space. The oversized one-car garage and wide driveway provide ample parking and storage options.
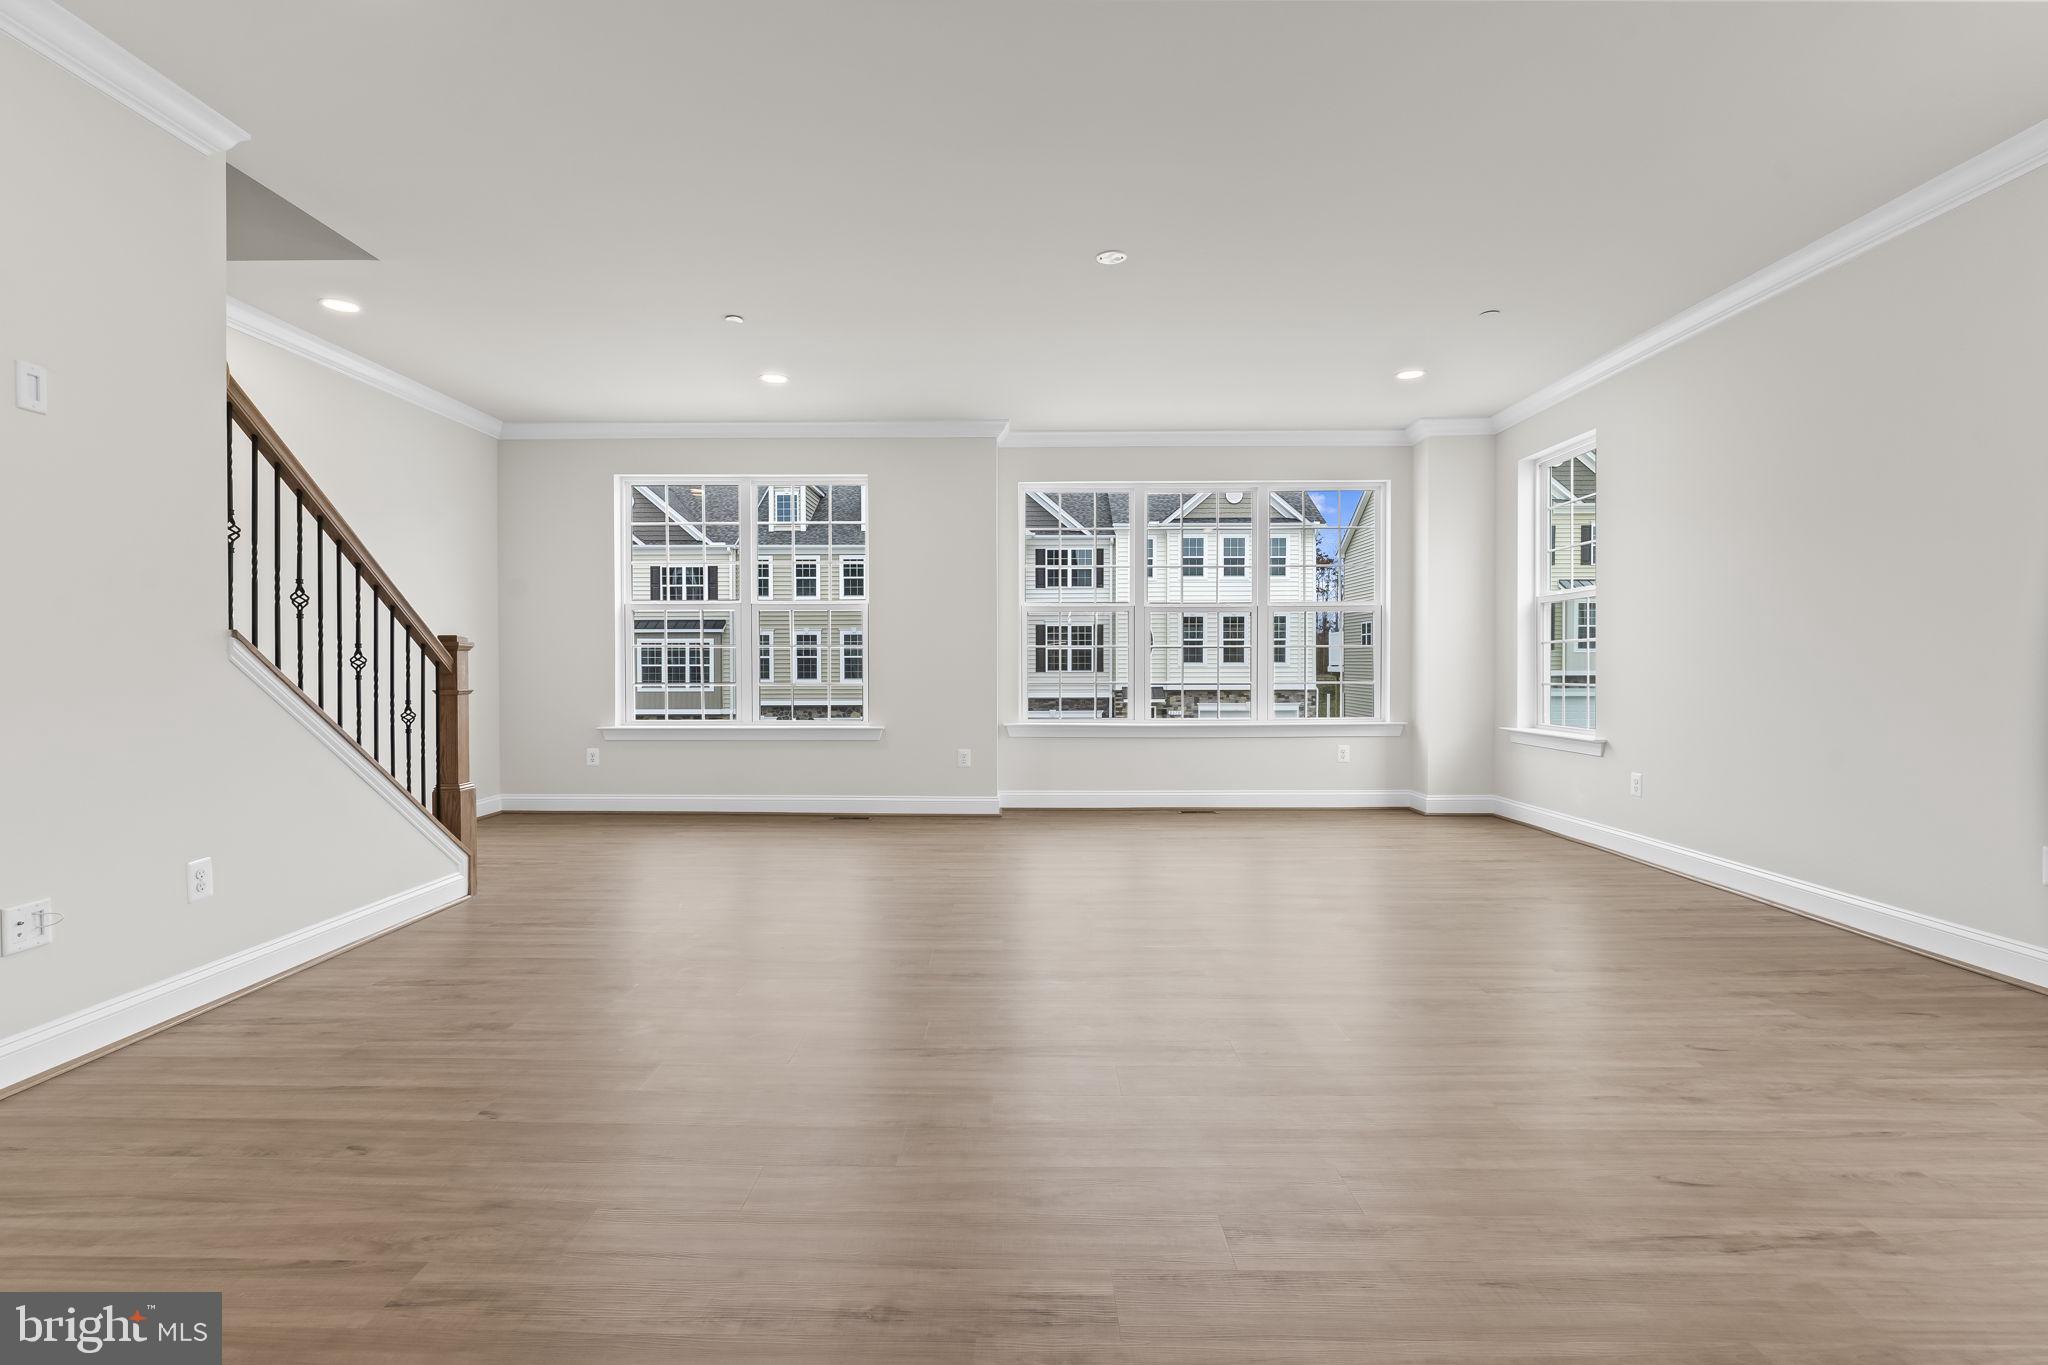
Upstairs, you'll find 9’ ceilings, luxury vinyl plank flooring, and a beautifully appointed kitchen with 42” upgraded maple cabinetry, slide-out dovetail drawers, soft-close features, and granite countertops. The large center island, walk-in pantry, stainless steel GE appliances, and open-concept layout make this a true entertainer’s dream. The adjoining dining and family rooms lead out to a 14x12 maintenance-free deck overlooking your vinyl-fenced backyard.
The upper level includes a luxurious owner’s suite with a tray ceiling, walk-in closet, and ensuite bath featuring dual vanities and QBHI’s signature deluxe tiled shower with bench, dual showerheads, and recessed lighting. Two additional bedrooms, a full hall bath, and a separate laundry room complete the top floor.
Additional highlights include: finished and painted oversized garage, smart home technology with touchscreen IQ Pro command center, Skybell video doorbell, and smart thermostat, sodded and landscaped yard, stone-to-grade front (per elevation), concrete front porch, and seamless gutters, 6’ vinyl fenced backyard with gate.
Community amenities include clubhouse, pool, playground, tennis courts, and pickleball courts. Photos shown are representative and intended to illustrate a similar finished townhouse.
Save
Ask
Tour
Hide
Share
Listing Snapshot
Price
$489,900
Days On Site
204 Days
Bedrooms
4
Inside Area (SqFt)
3,095 sqft
Total Baths
4
Full Baths
3
Partial Baths
1
Lot Size
0.08 Acres
Year Built
N/A
MLS Number
MDSM2030268
Status
Pending
Property Tax
$140
HOA/Condo/Coop Fees
$70.83 monthly
Sq Ft Source
Estimated
Friends & Family
React
Invite
Recent Activity
2 months ago
Listing updated with changes from the MLS
5 months ago
Status changed to Pending
7 months ago
Listing first seen on site
General Features
Acres
0.08
Attached Garage
Yes
Foundation
Concrete PerimeterSlab
Garage
Yes
Garage Spaces
1
Levels
Three Or More
Parking
OversizedConcreteGarageDrivewayAttached
Parking Spaces
3
Property Condition
New Construction
Property Sub Type
Townhouse
Security
Smoke Detector(s)Carbon Monoxide Detector(s)
Sewer
Public Sewer
Special Circumstances
Standard
SqFt Above
3095
SqFt Total
3095
Style
Colonial
Water Source
Public
Zoning
PUD-M
Interior Features
Appliances
CooktopElectric Water HeaterDishwasherExhaust FanRefrigeratorMicrowaveENERGY STAR Qualified Appliances
Cooling
Central AirElectric
Flooring
CarpetCeramic TileVinyl
Heating
Exhaust FanElectricHeat Pump
Interior
Eat-in KitchenKitchen IslandPantryRecessed LightingWalk-In Closet(s)High CeilingsTray Ceiling(s)Built-in FeaturesCrown MoldingSoaking Tub